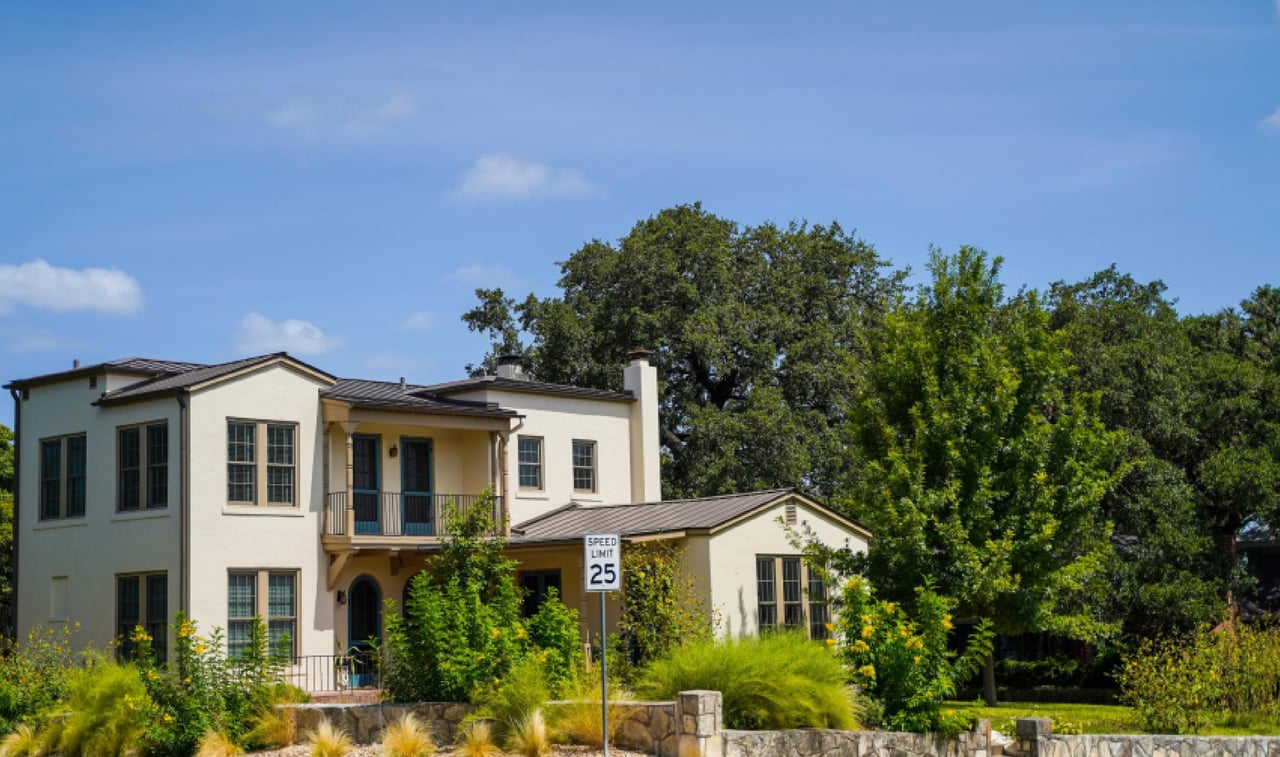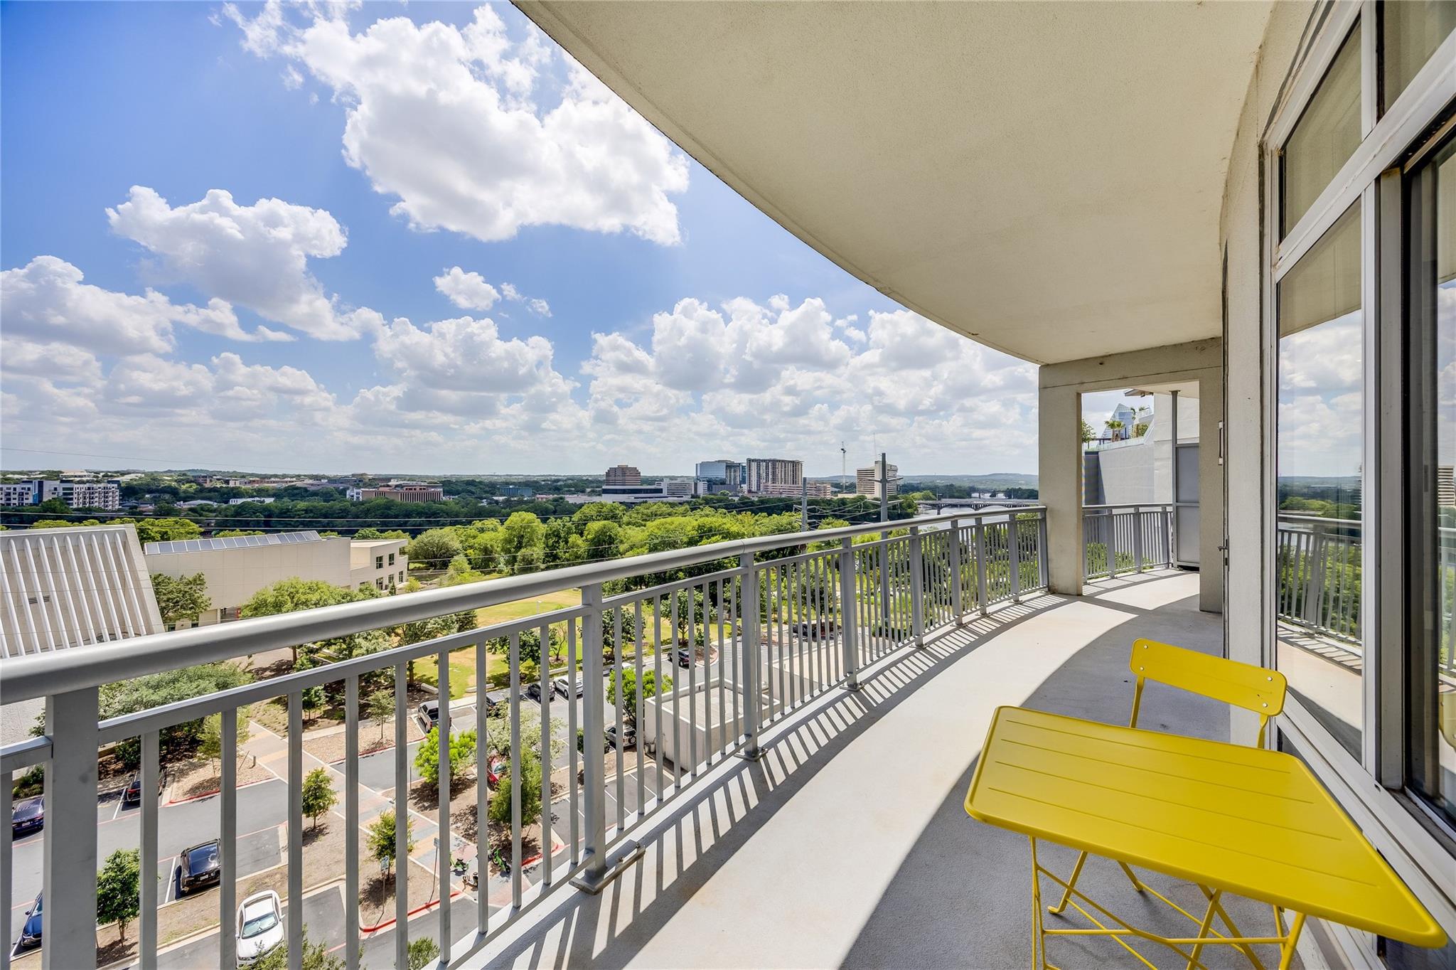
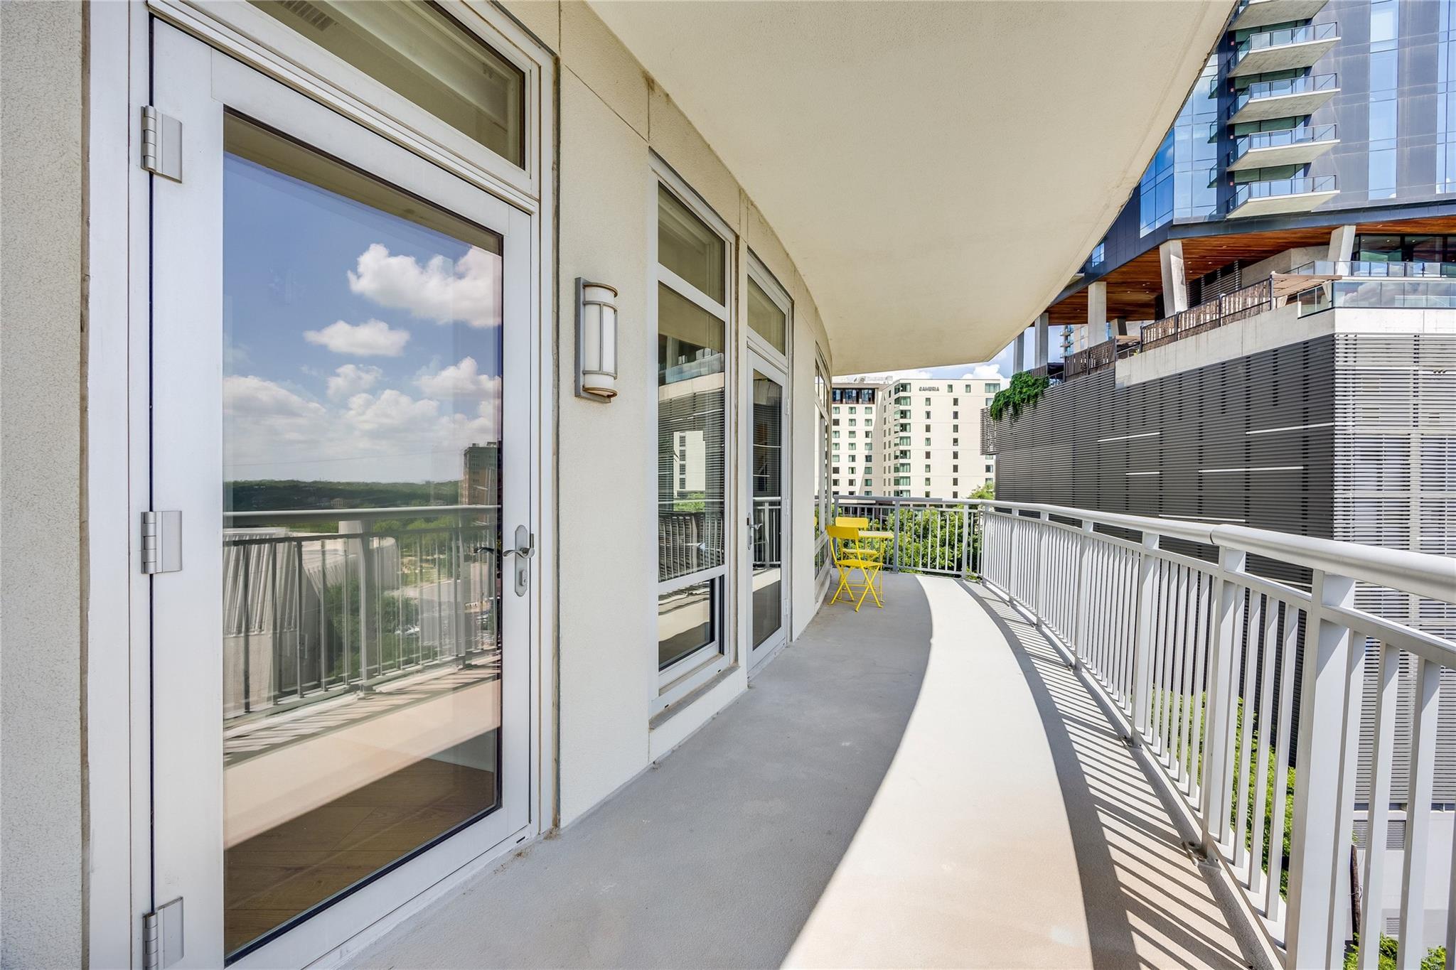
Condo balcony with yellow patio furniture and a panoramic view of the city skyline.
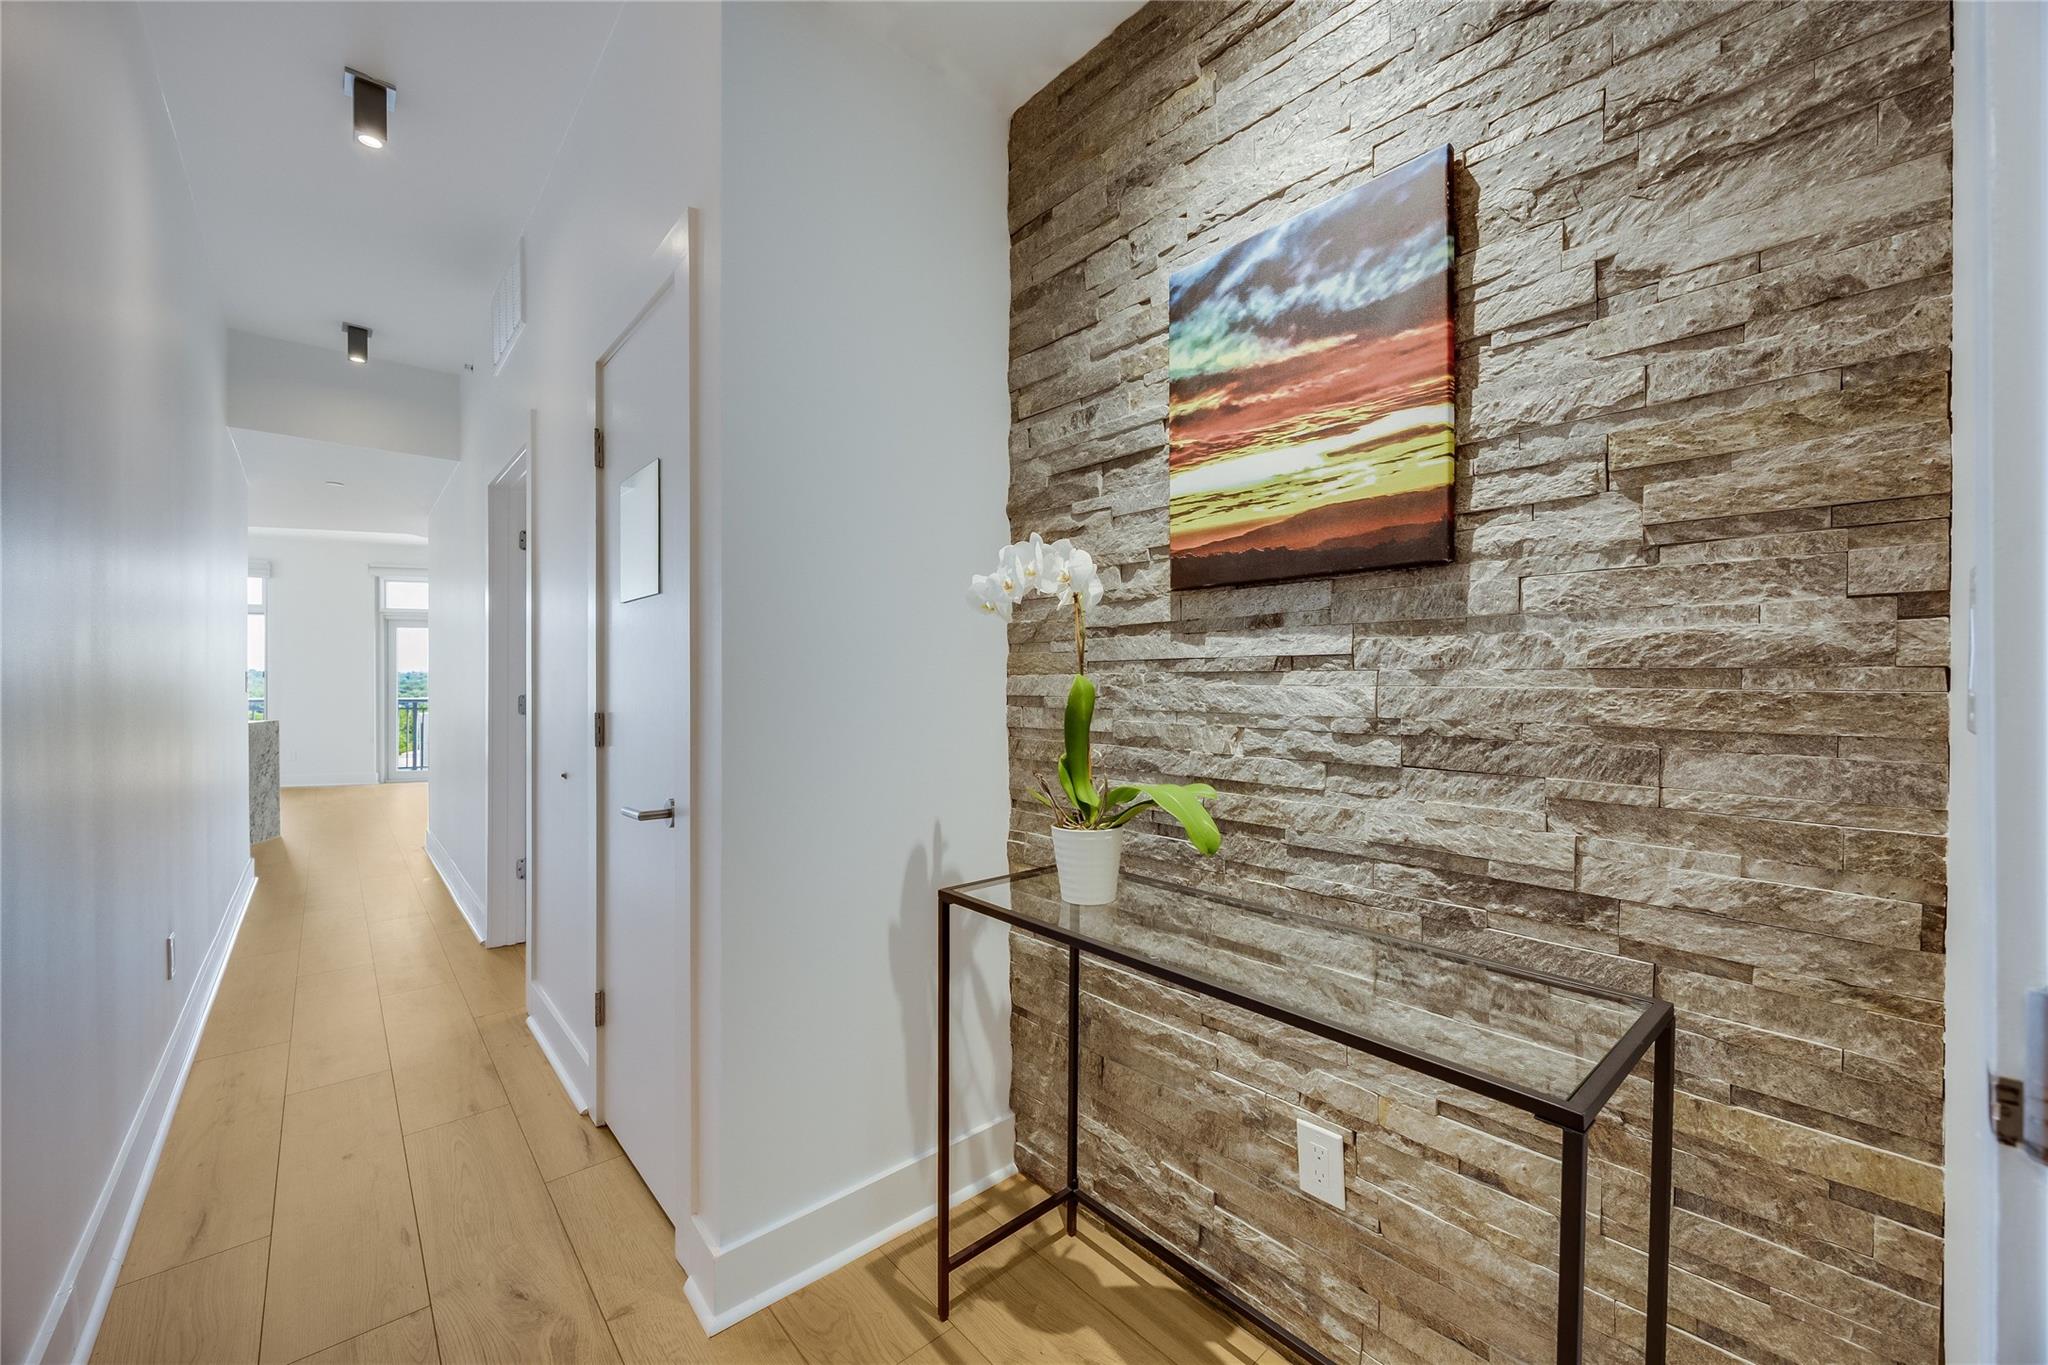
Condominium entry hall with a stacked-stone accent wall, glass console table, and potted orchid.
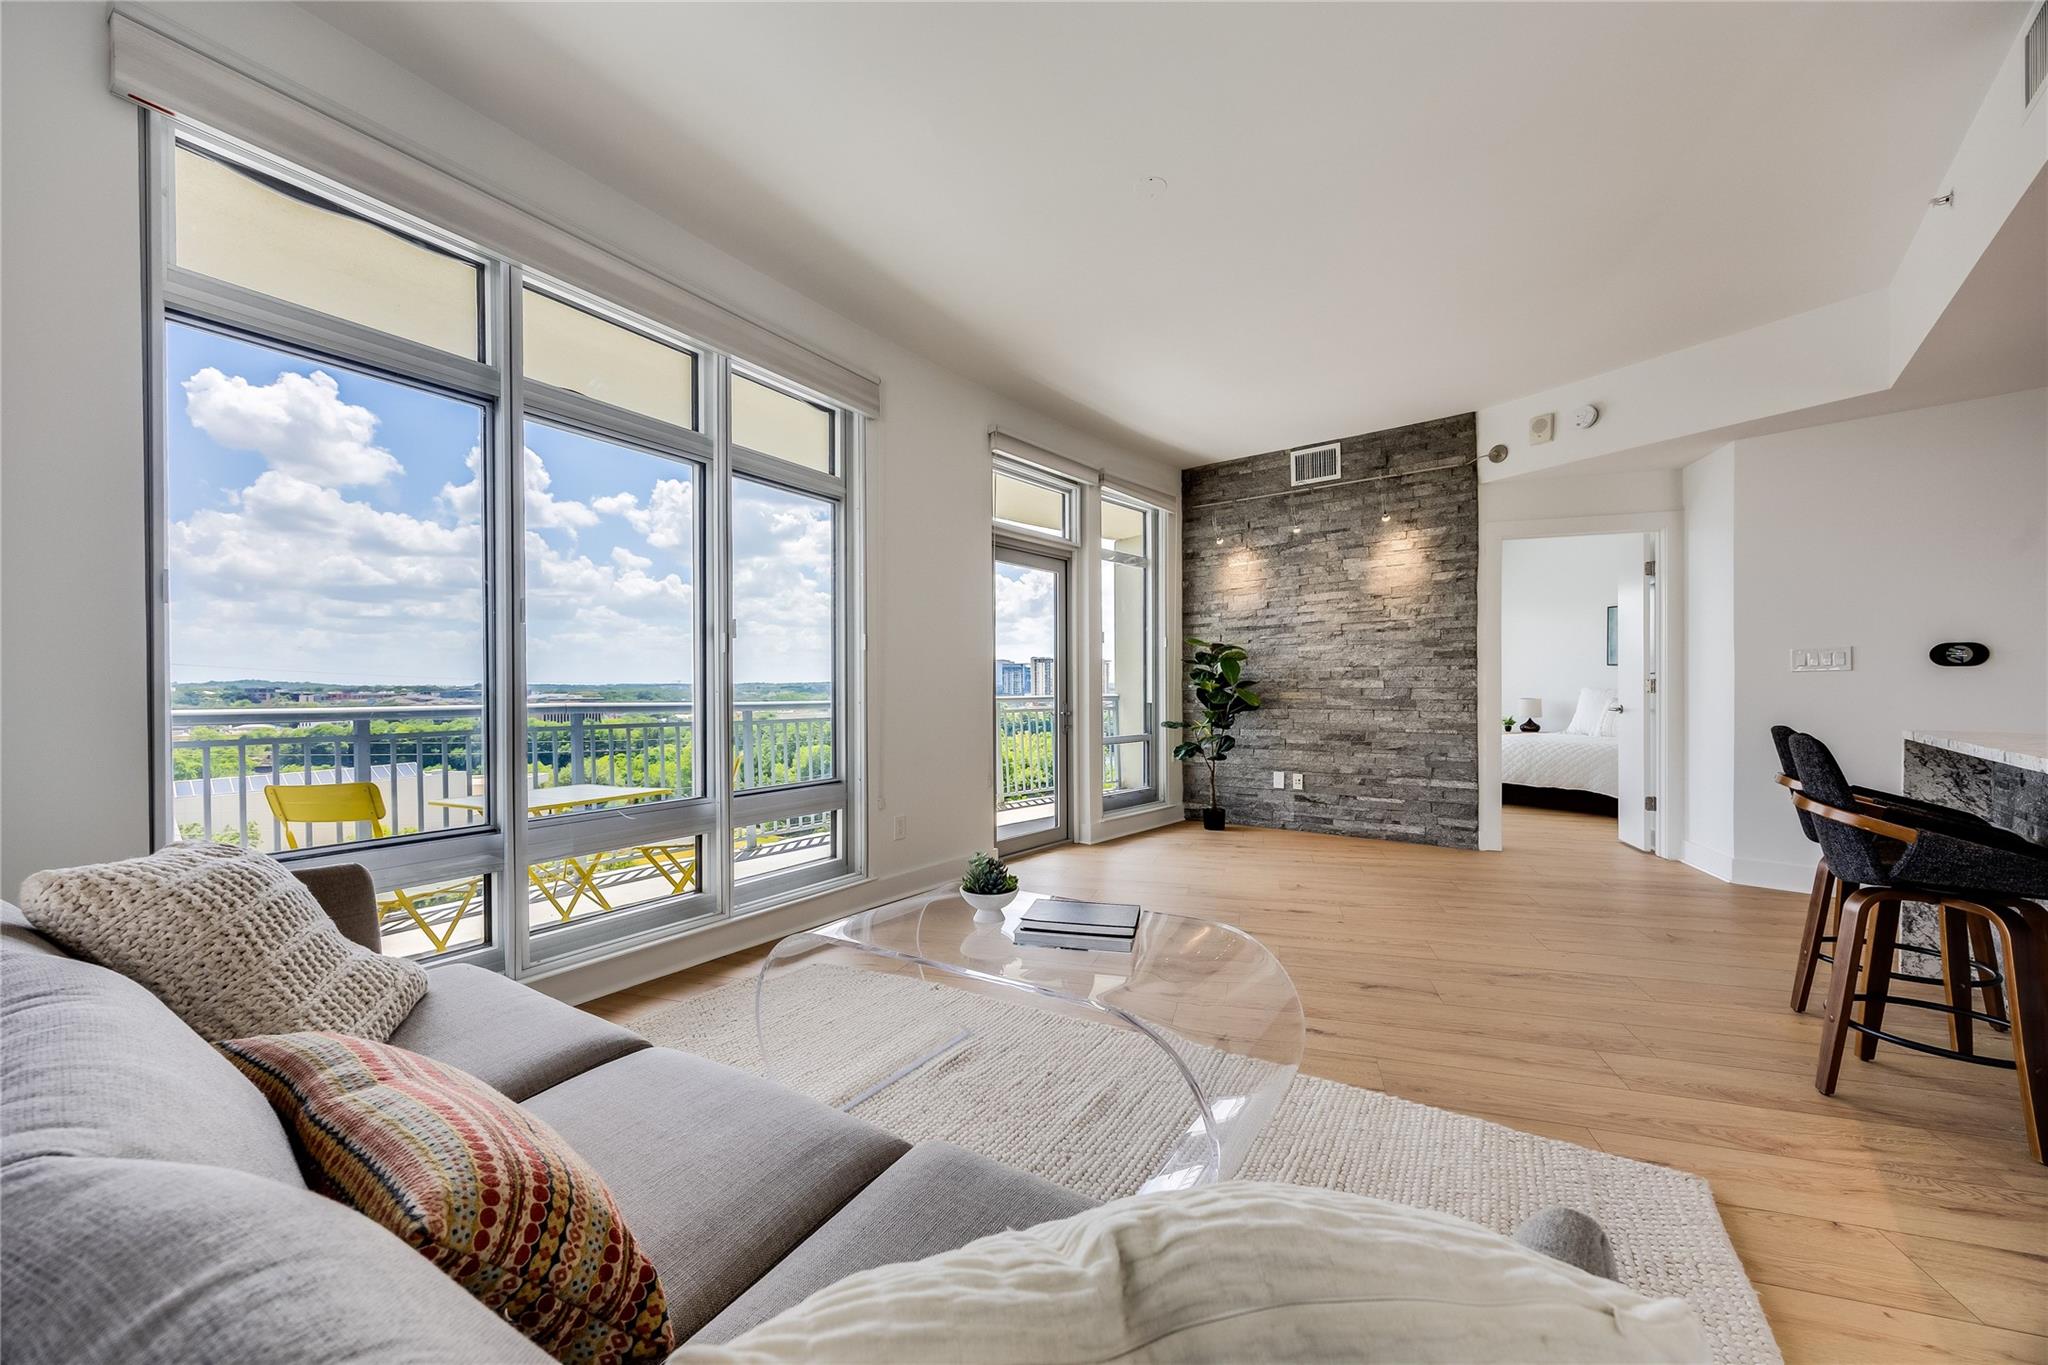
Bright condo living room with floor-to-ceiling windows, balcony, gray stone accent wall, and wood floors.
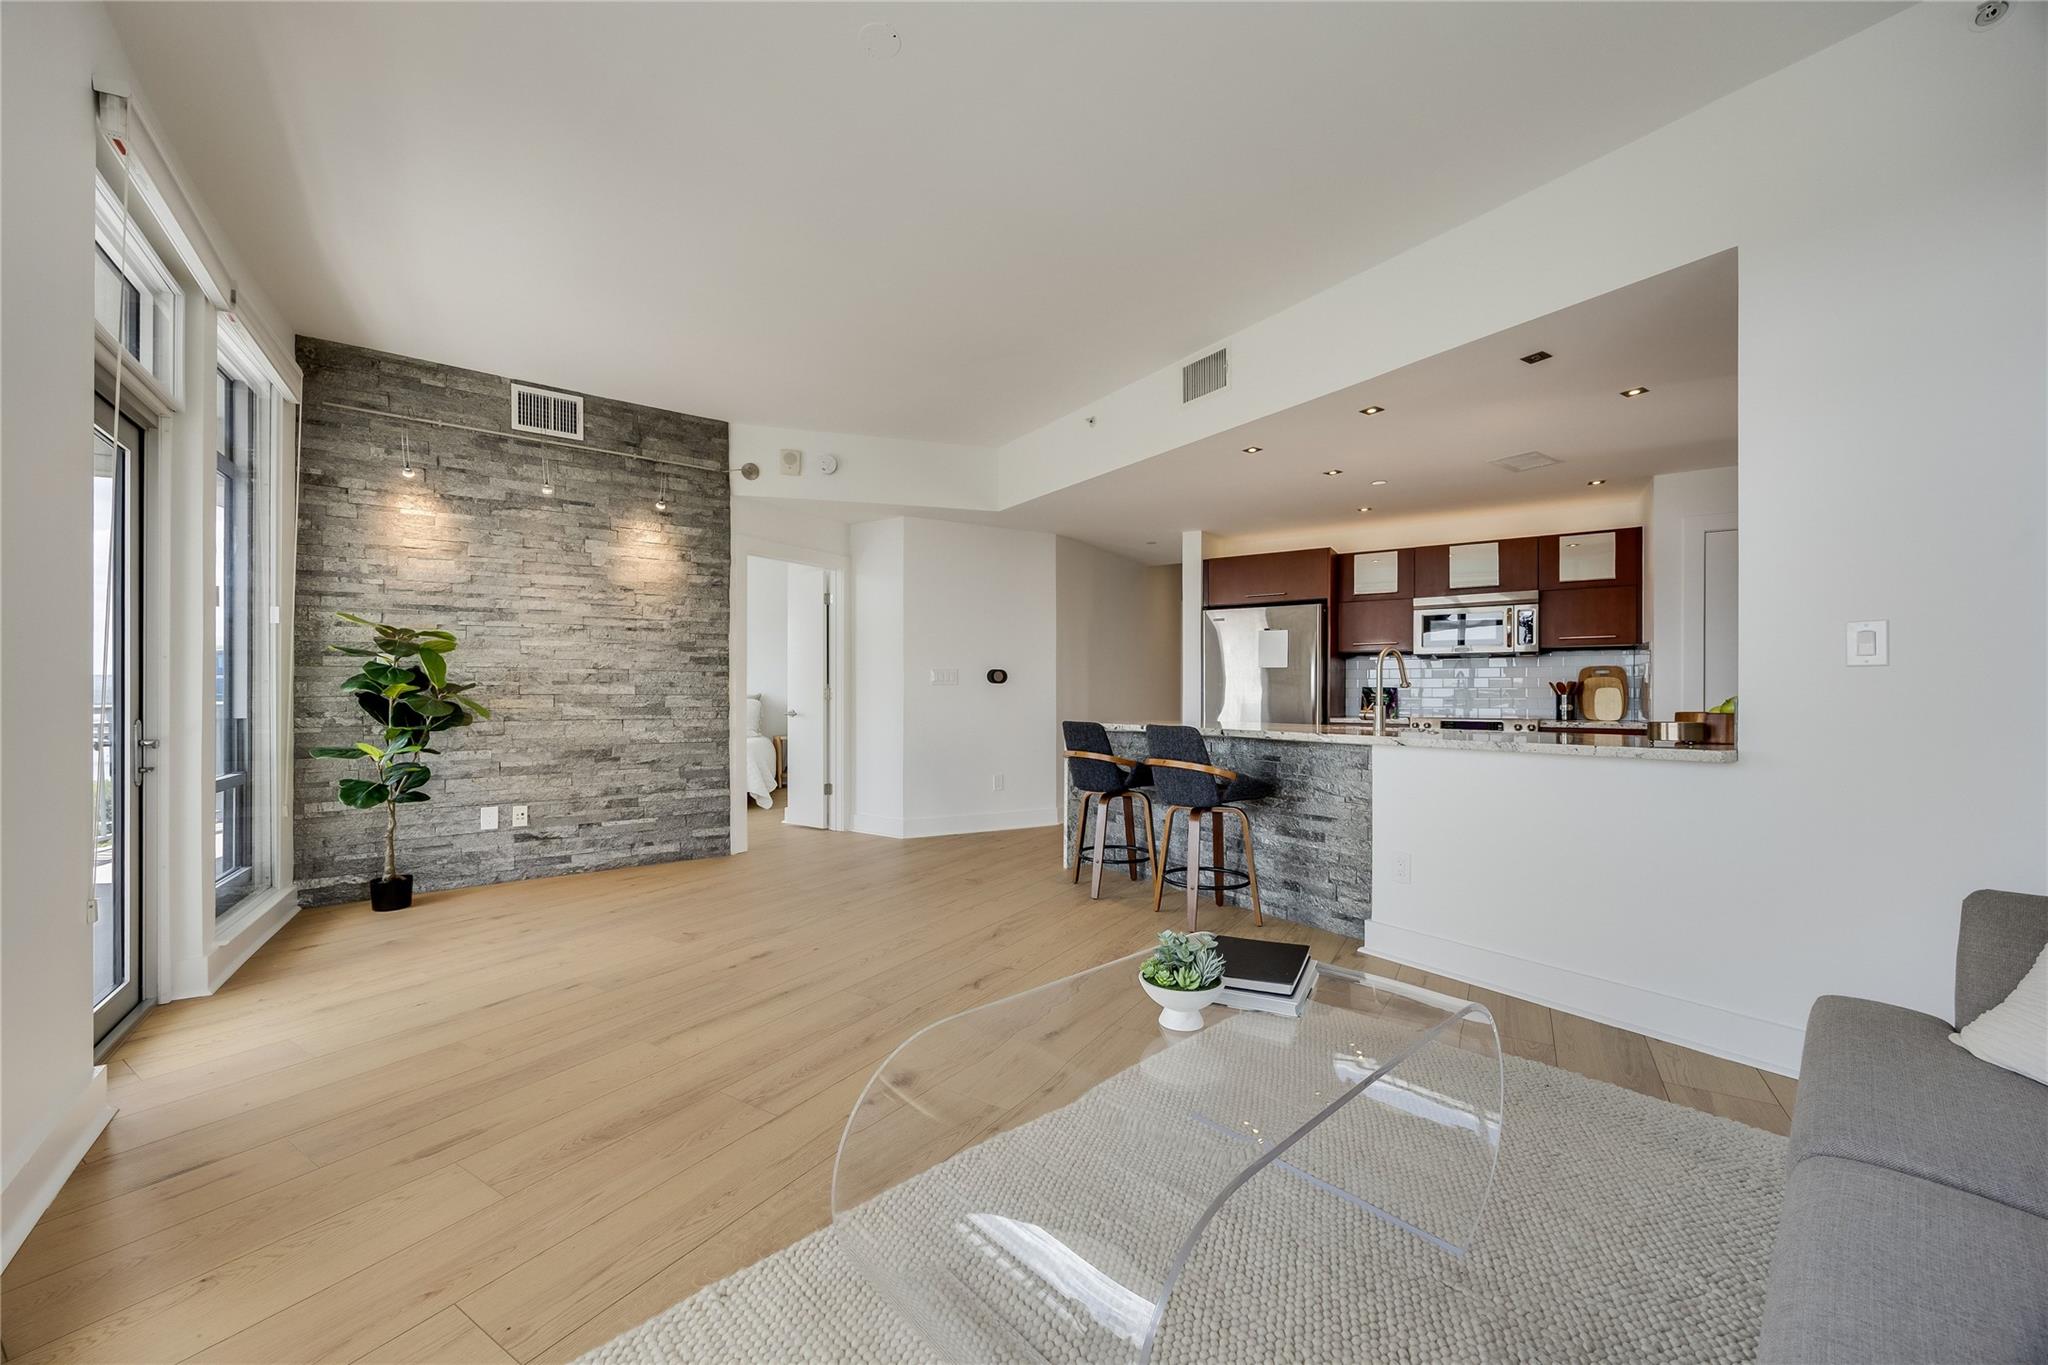
Open-plan condo living room and kitchen with a stone accent wall and tall windows.
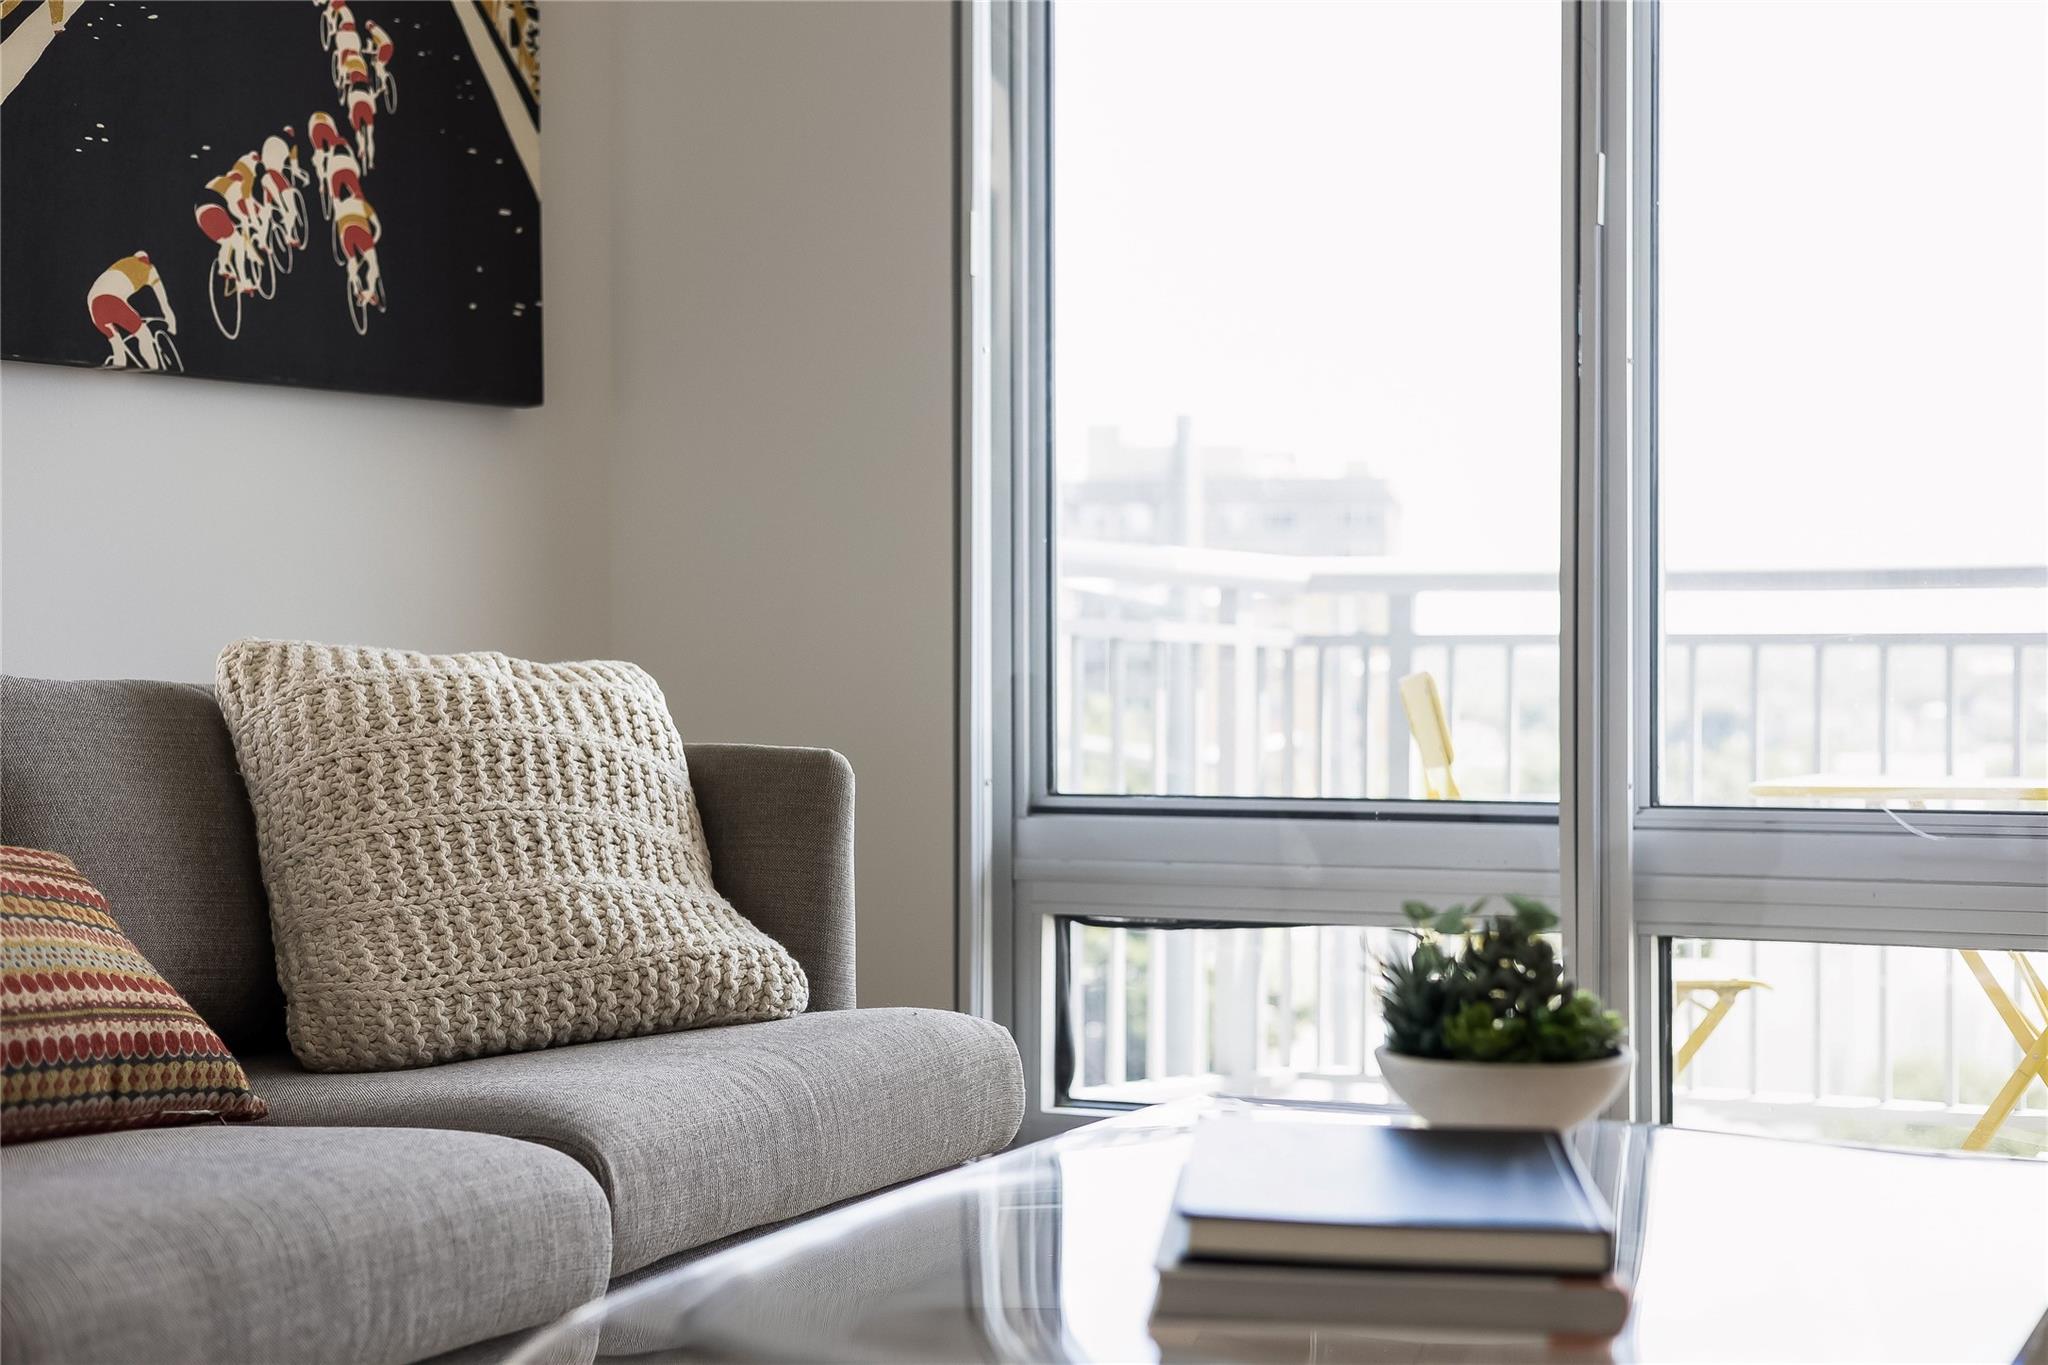
Condo living room with a gray sectional, textured cushions, and large windows overlooking a balcony.
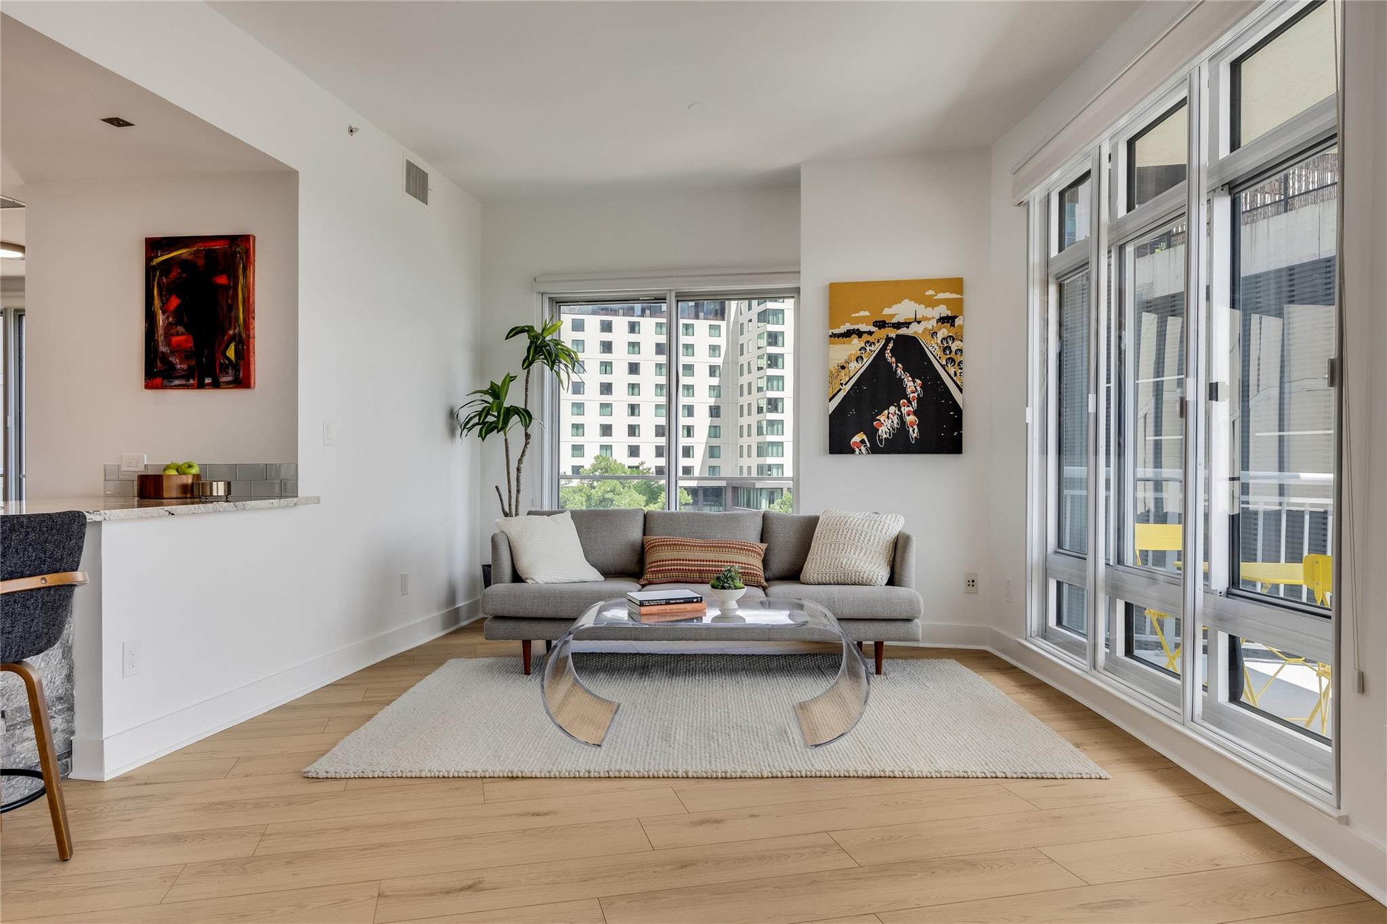
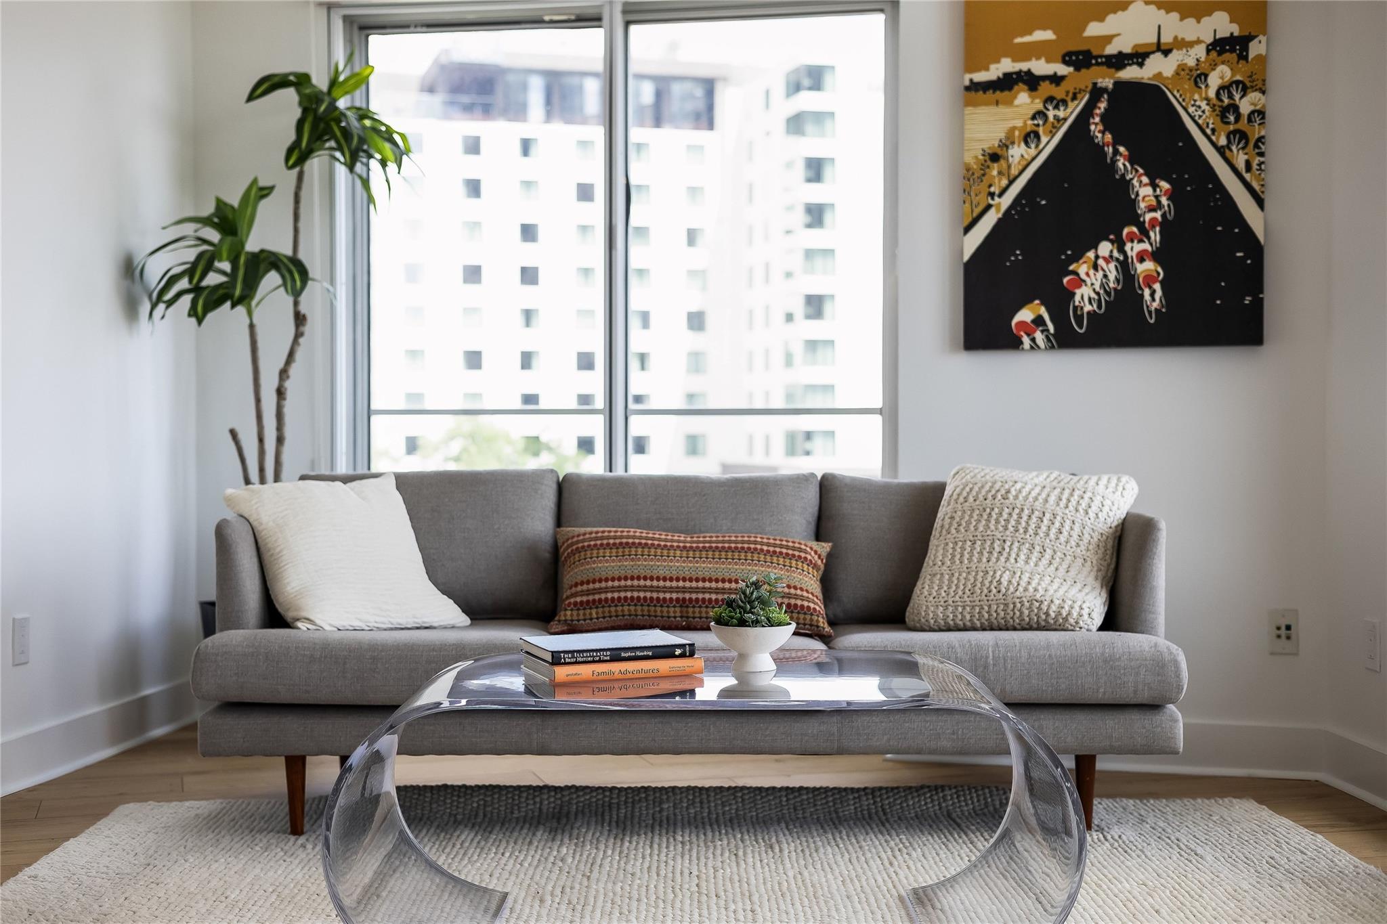
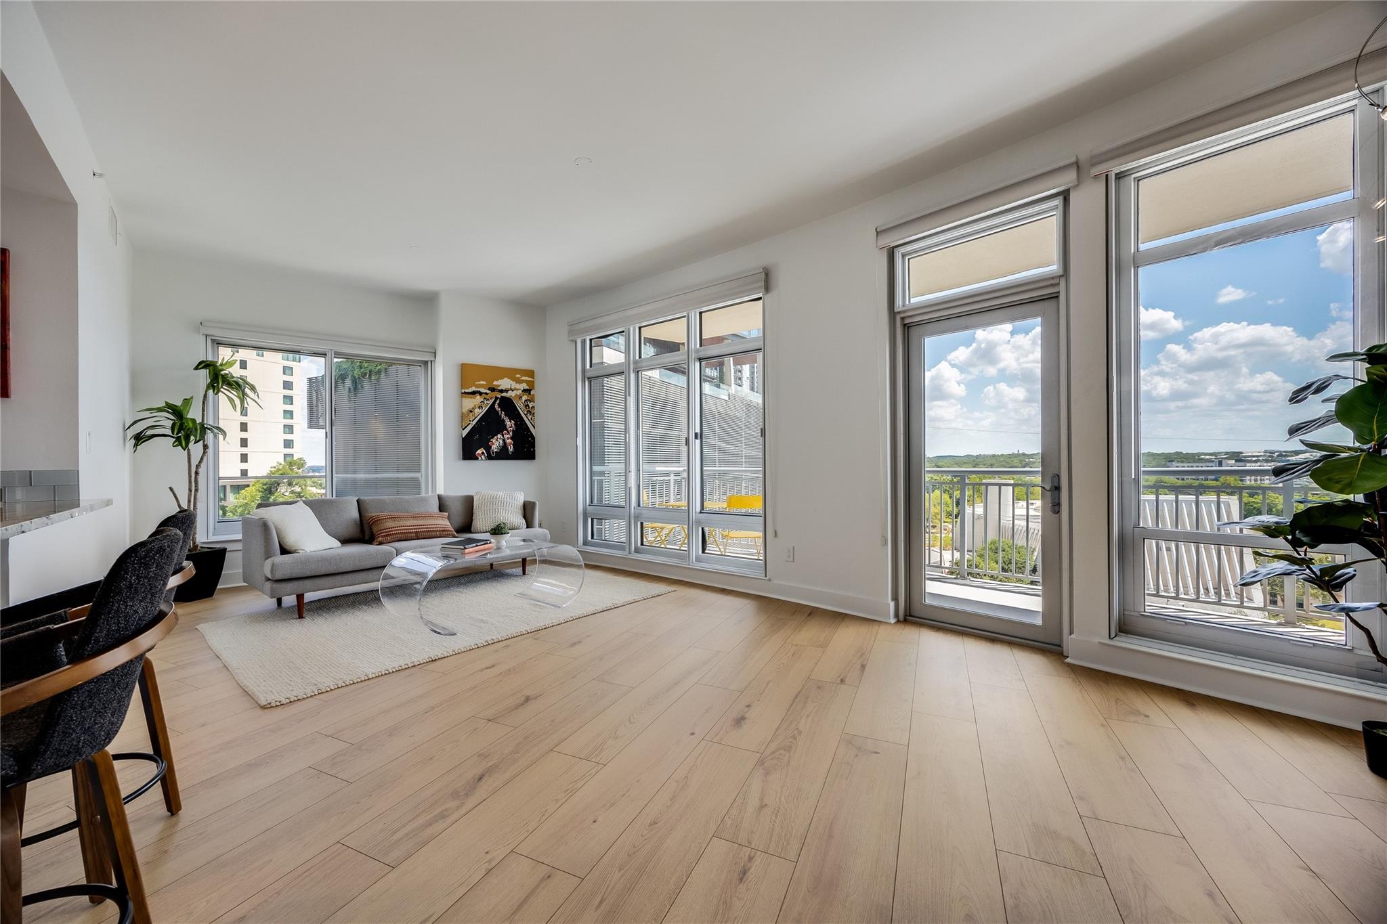
Condo living room with a gray sofa, clear coffee table, and tall windows overlooking city buildings.
Furnished living room with a gray sofa, clear coffee table, and large windows overlooking neighboring buildings.
Condo living room with a gray sofa, pale wood floors, and expansive windows overlooking a balcony and city view.
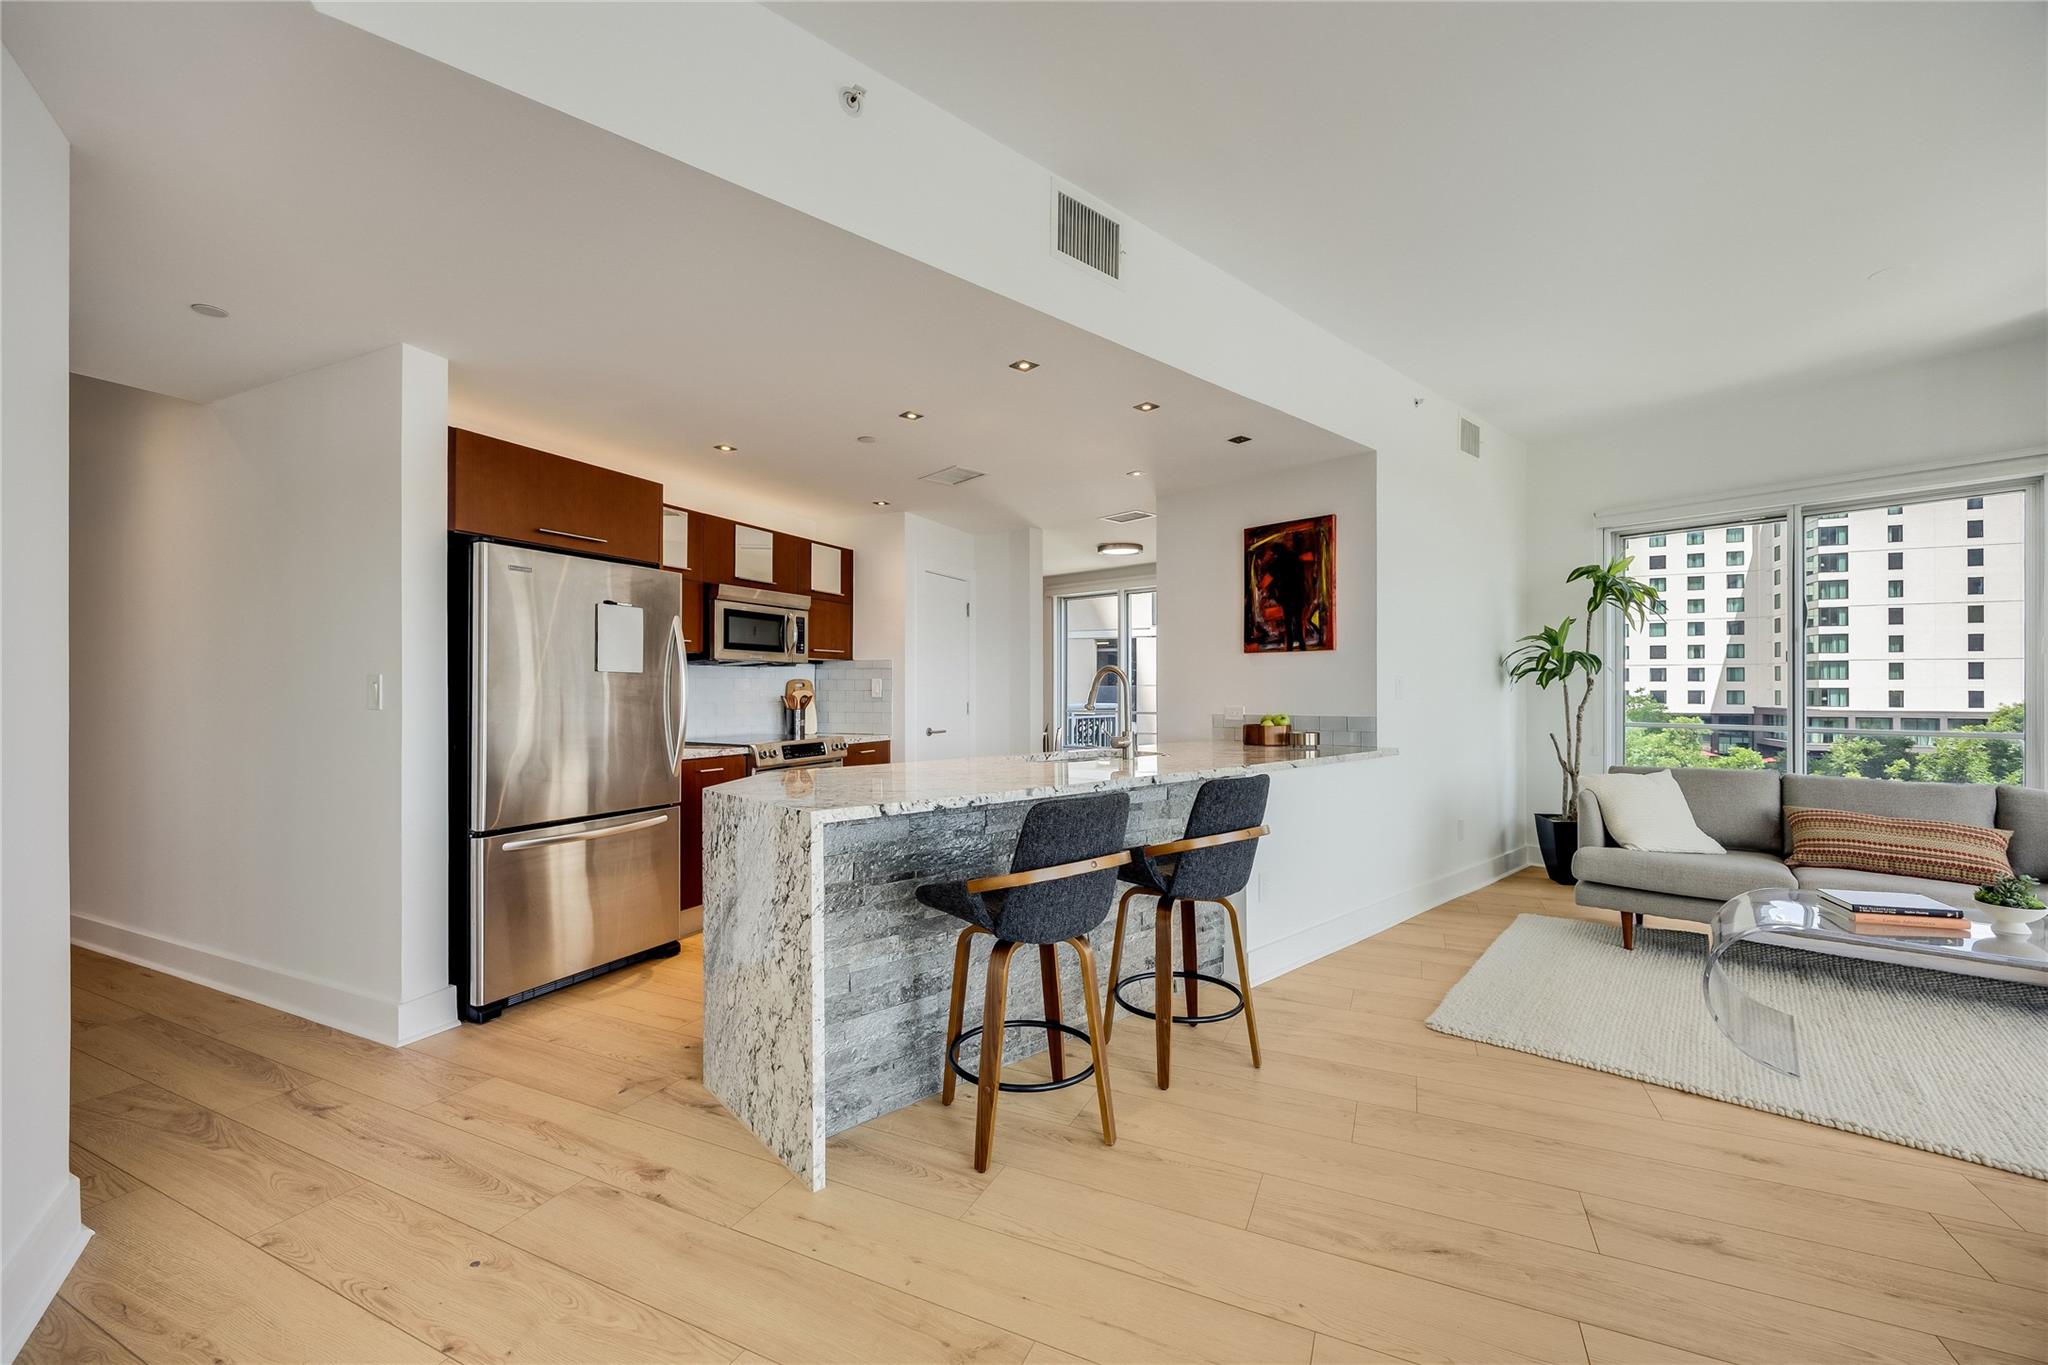
Open-plan condo kitchen and living area with a stone breakfast bar, wood floors, and large windows.
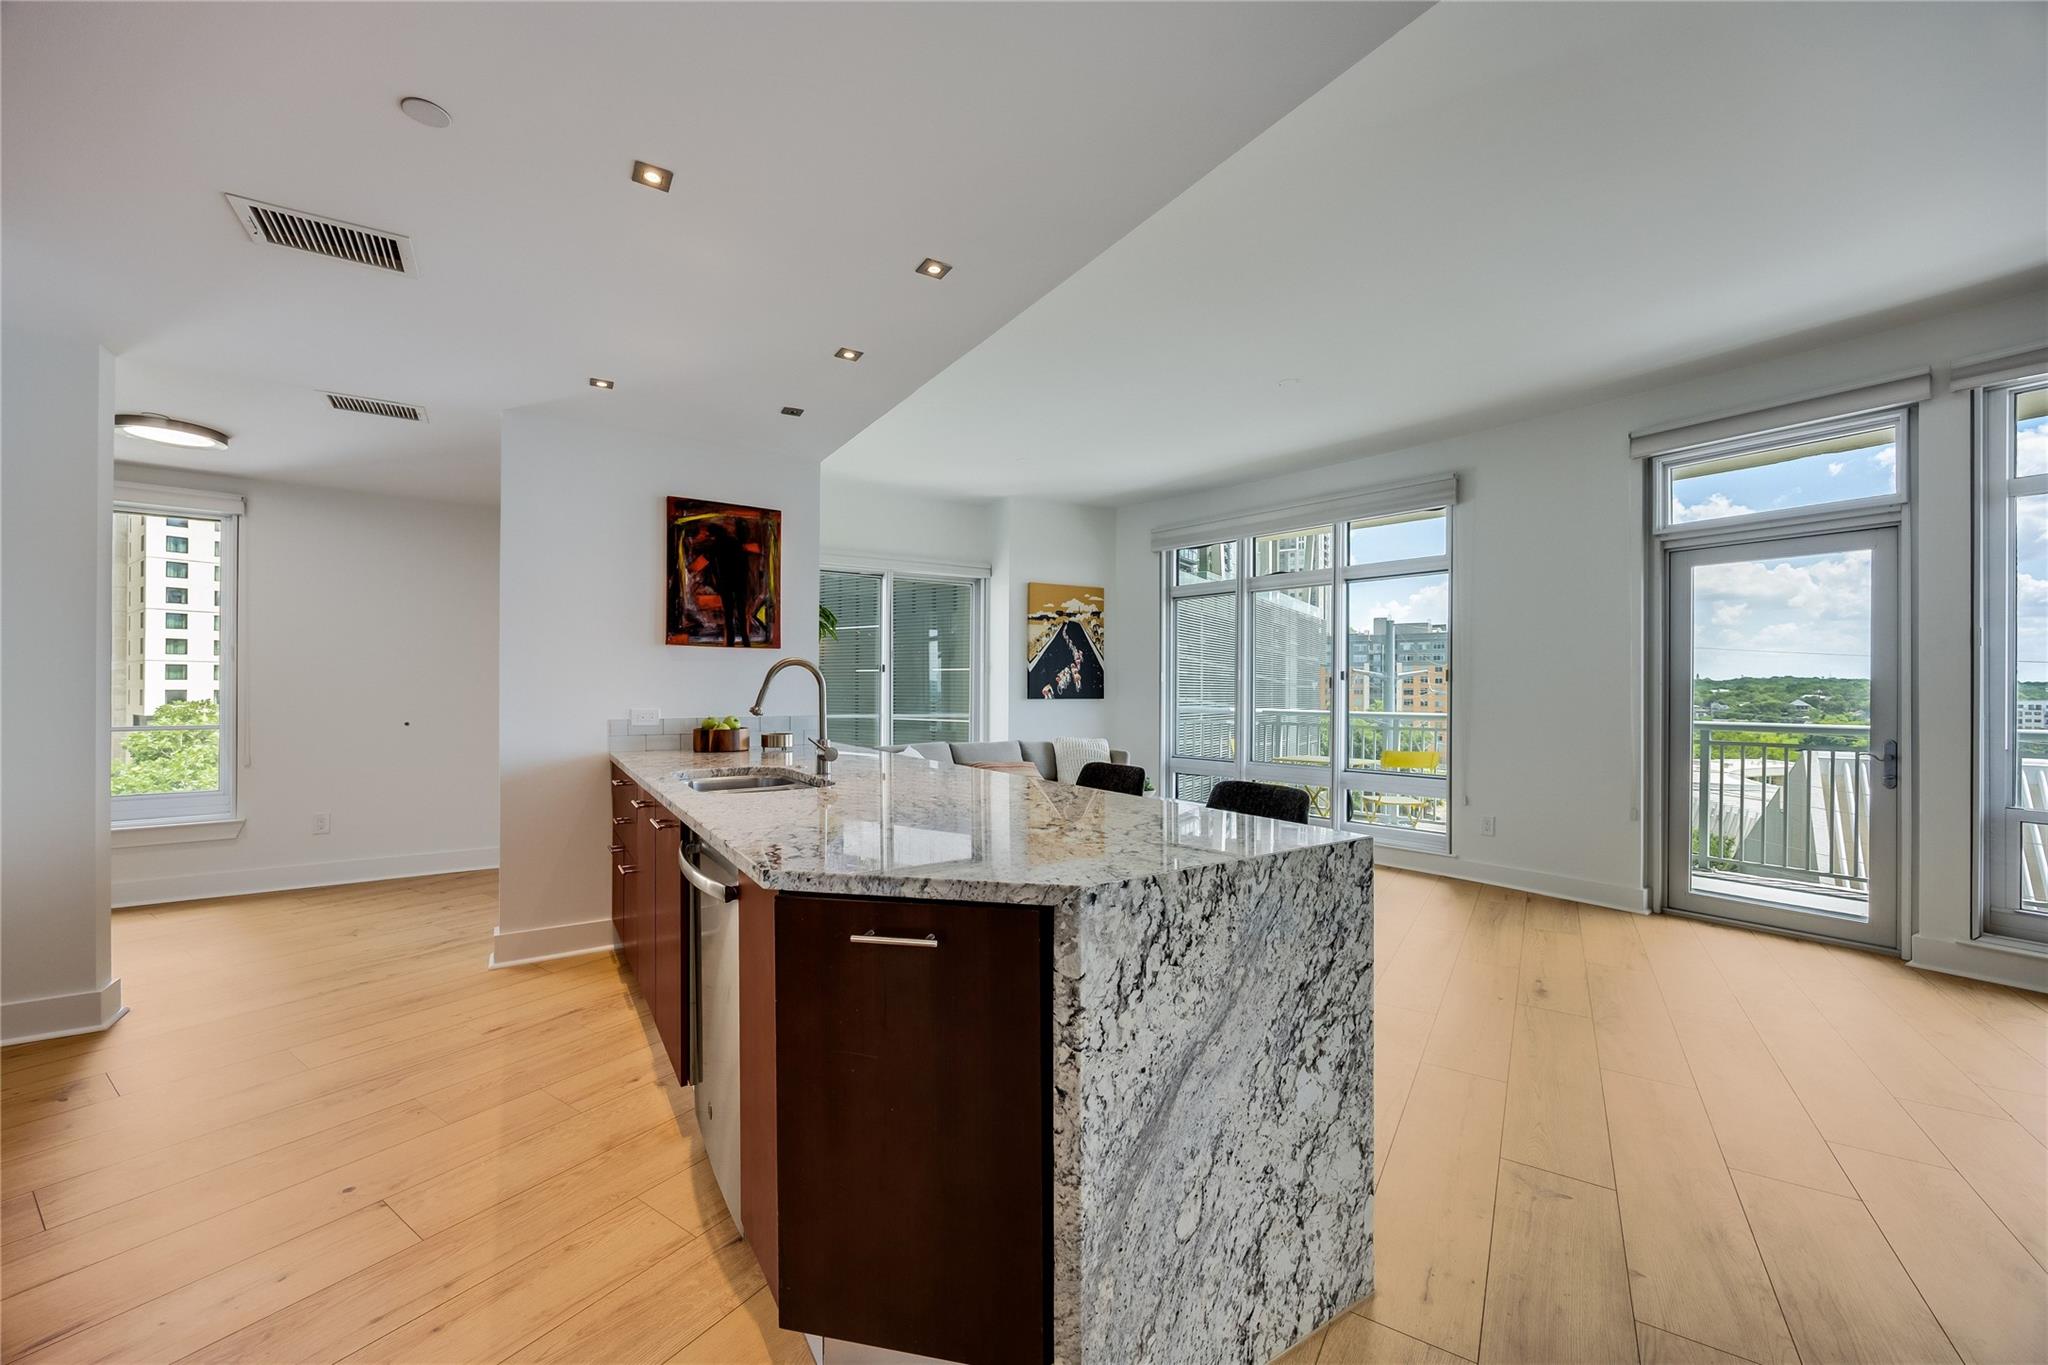
Open-plan condo kitchen with a large stone island and windows overlooking the city.
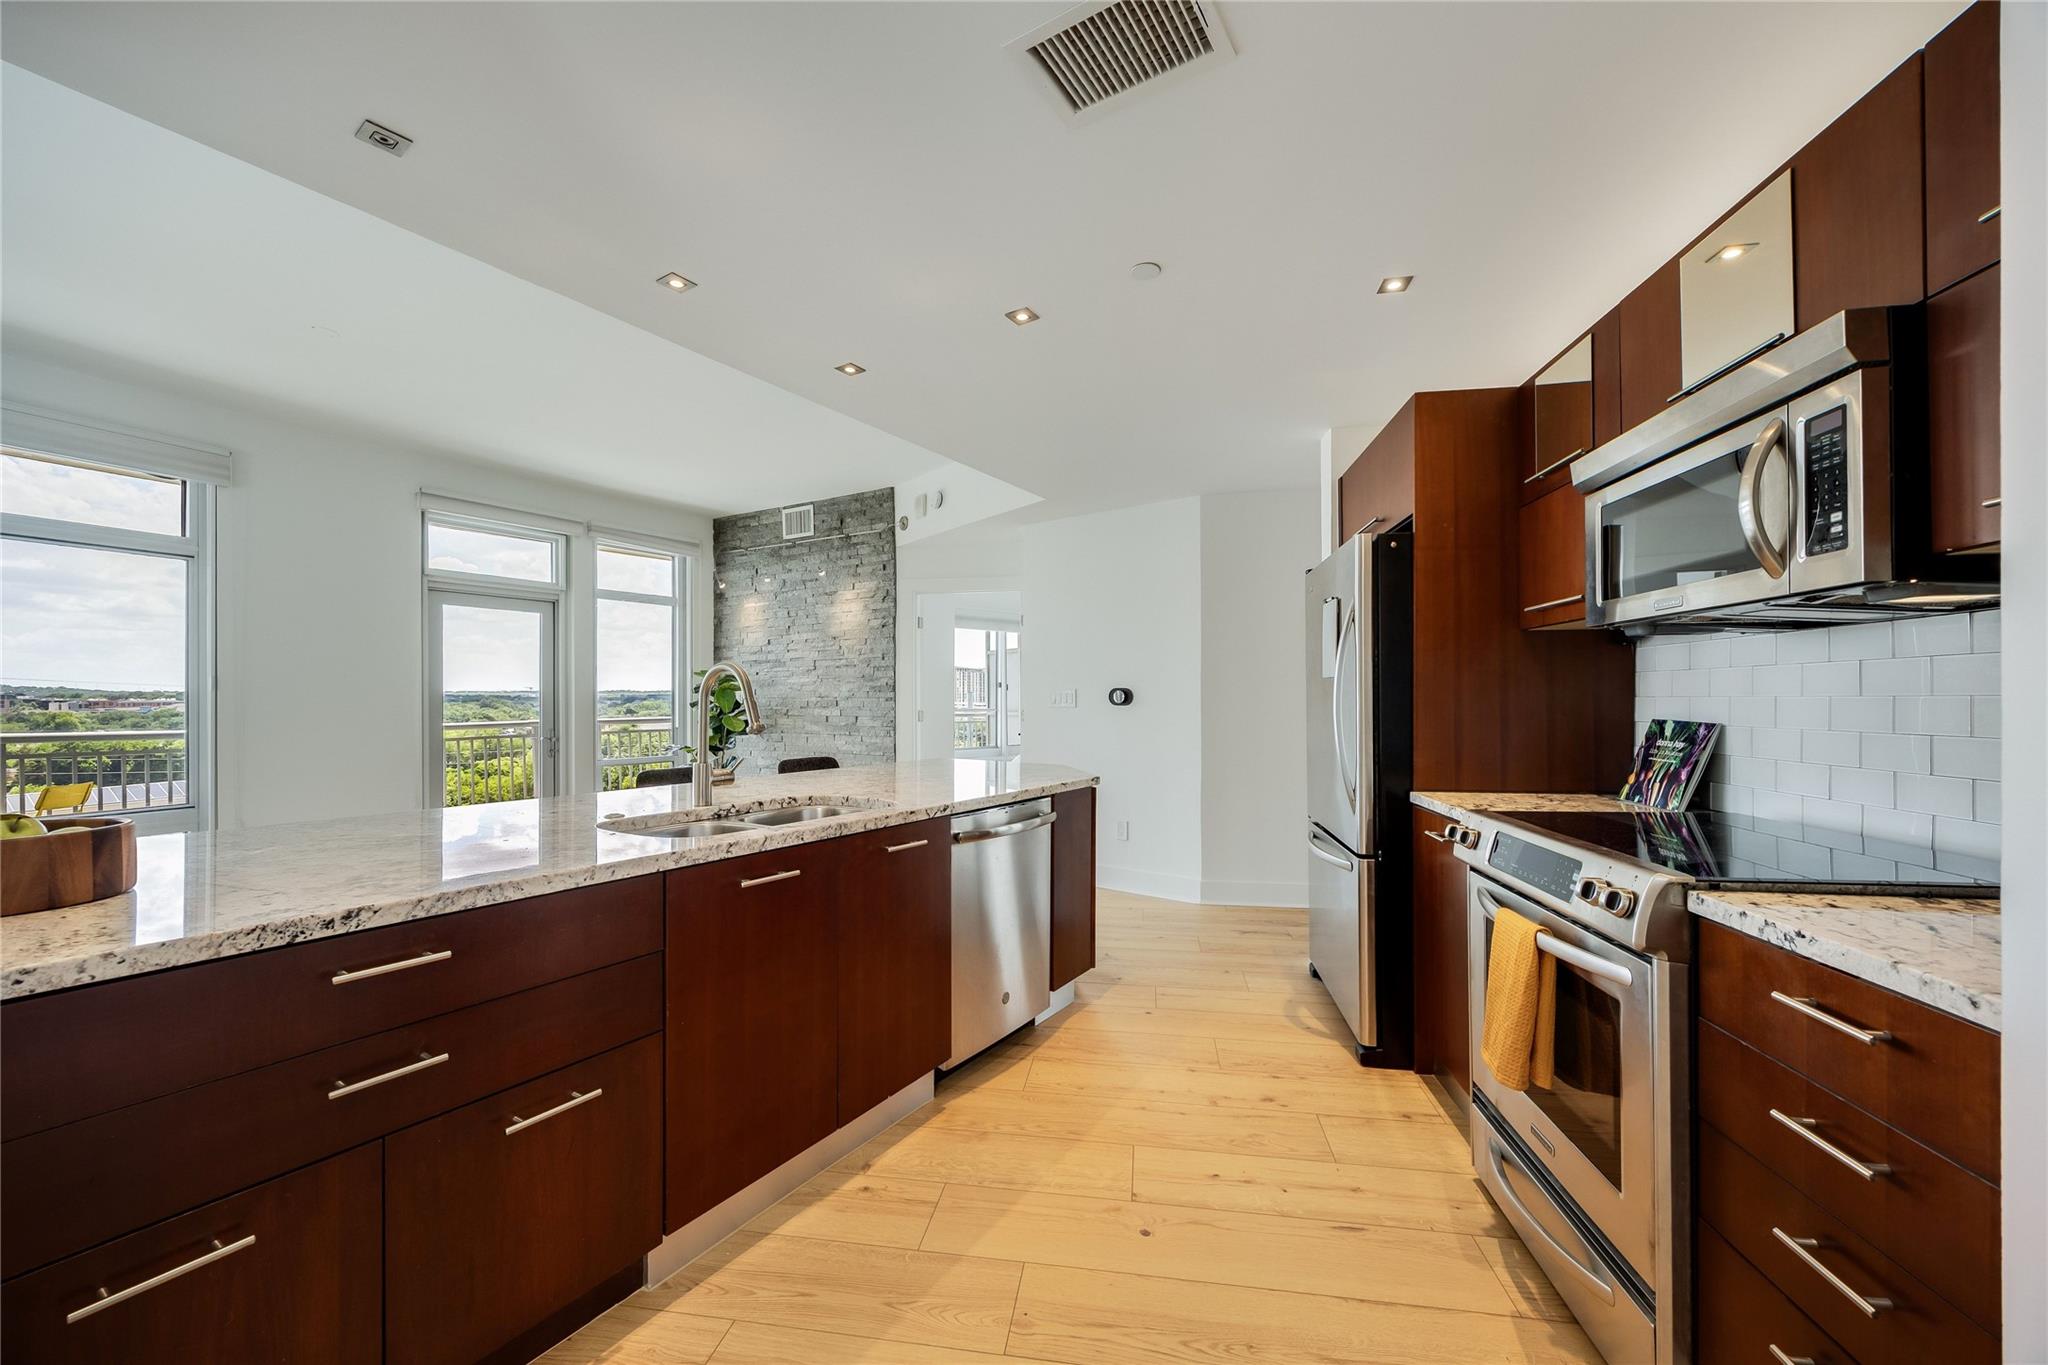
Modern condo kitchen with a granite island, dark wood cabinets, stainless appliances, and balcony windows.
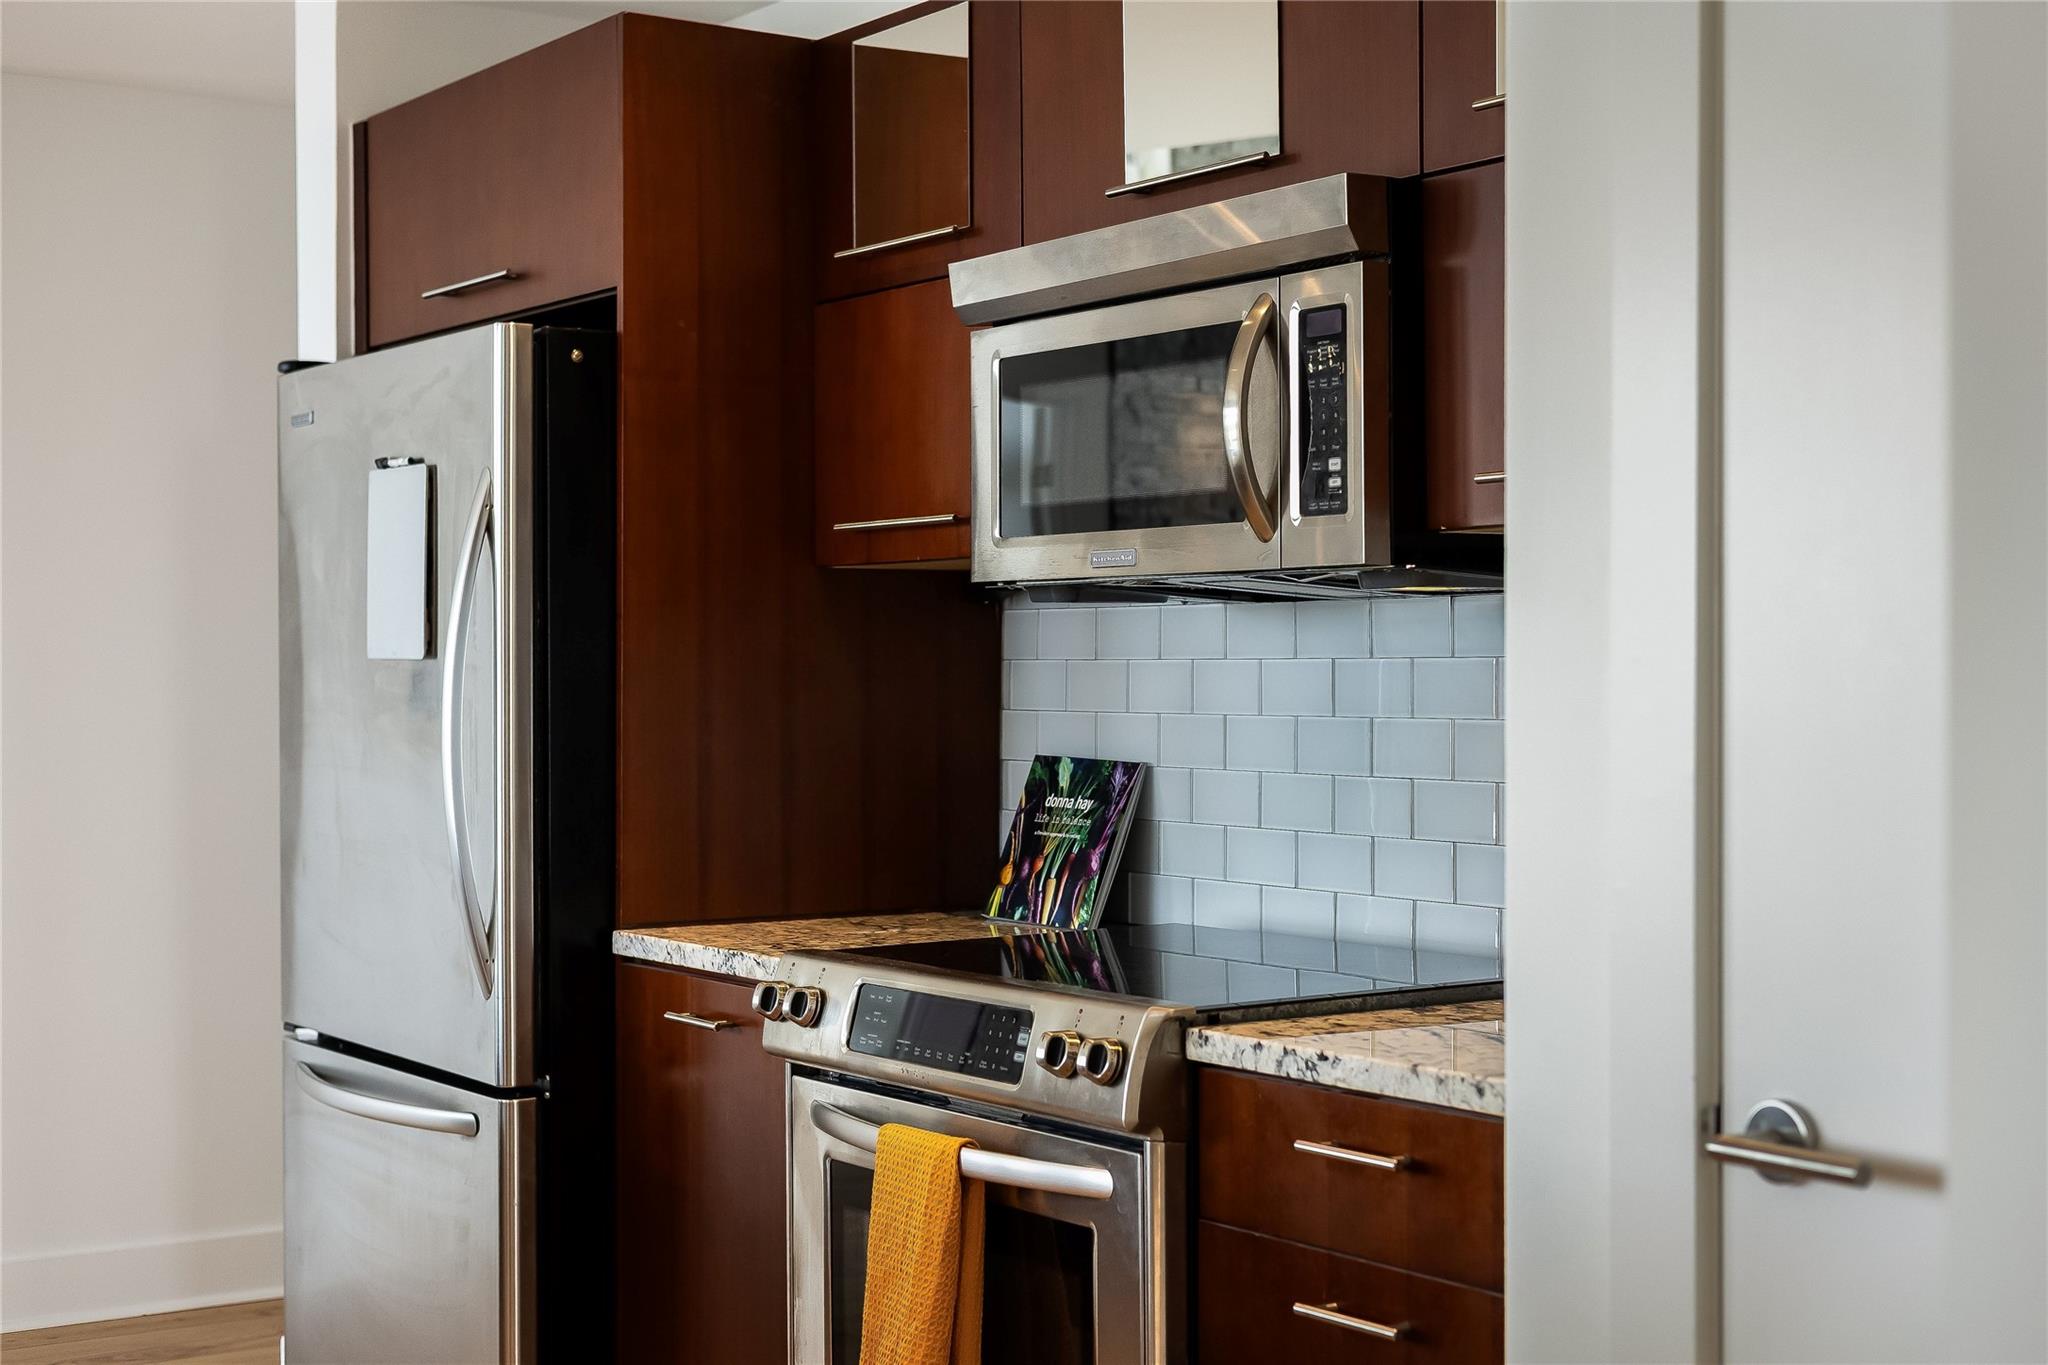
Condo kitchen with dark wood cabinets, stainless steel appliances, pale tile backsplash, and stone counters.
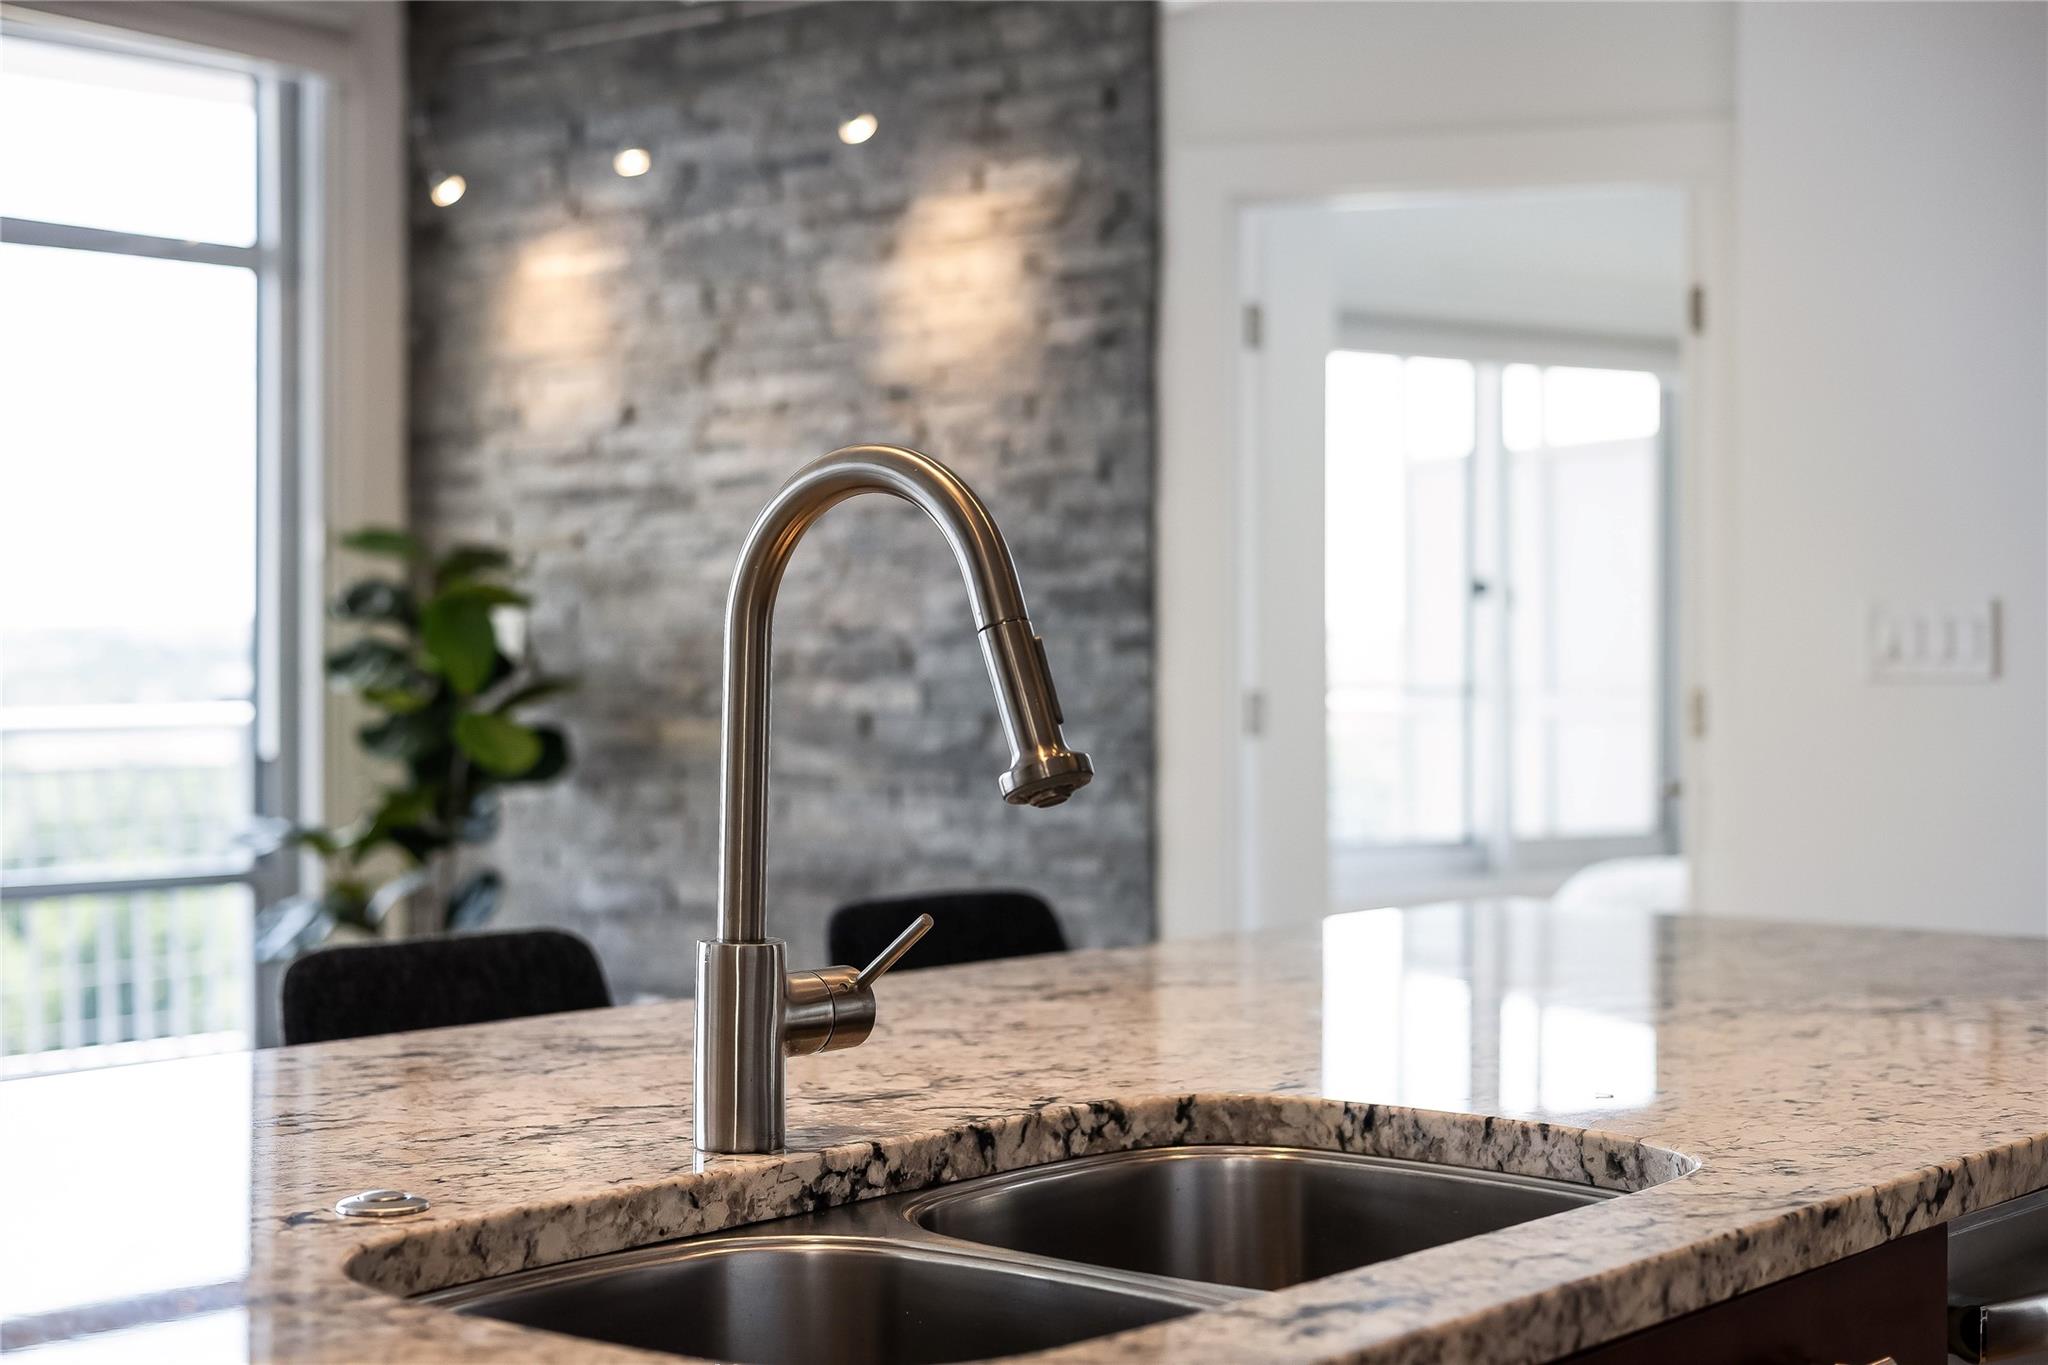
Modern kitchen sink with a tall stainless-steel faucet and polished granite countertops.
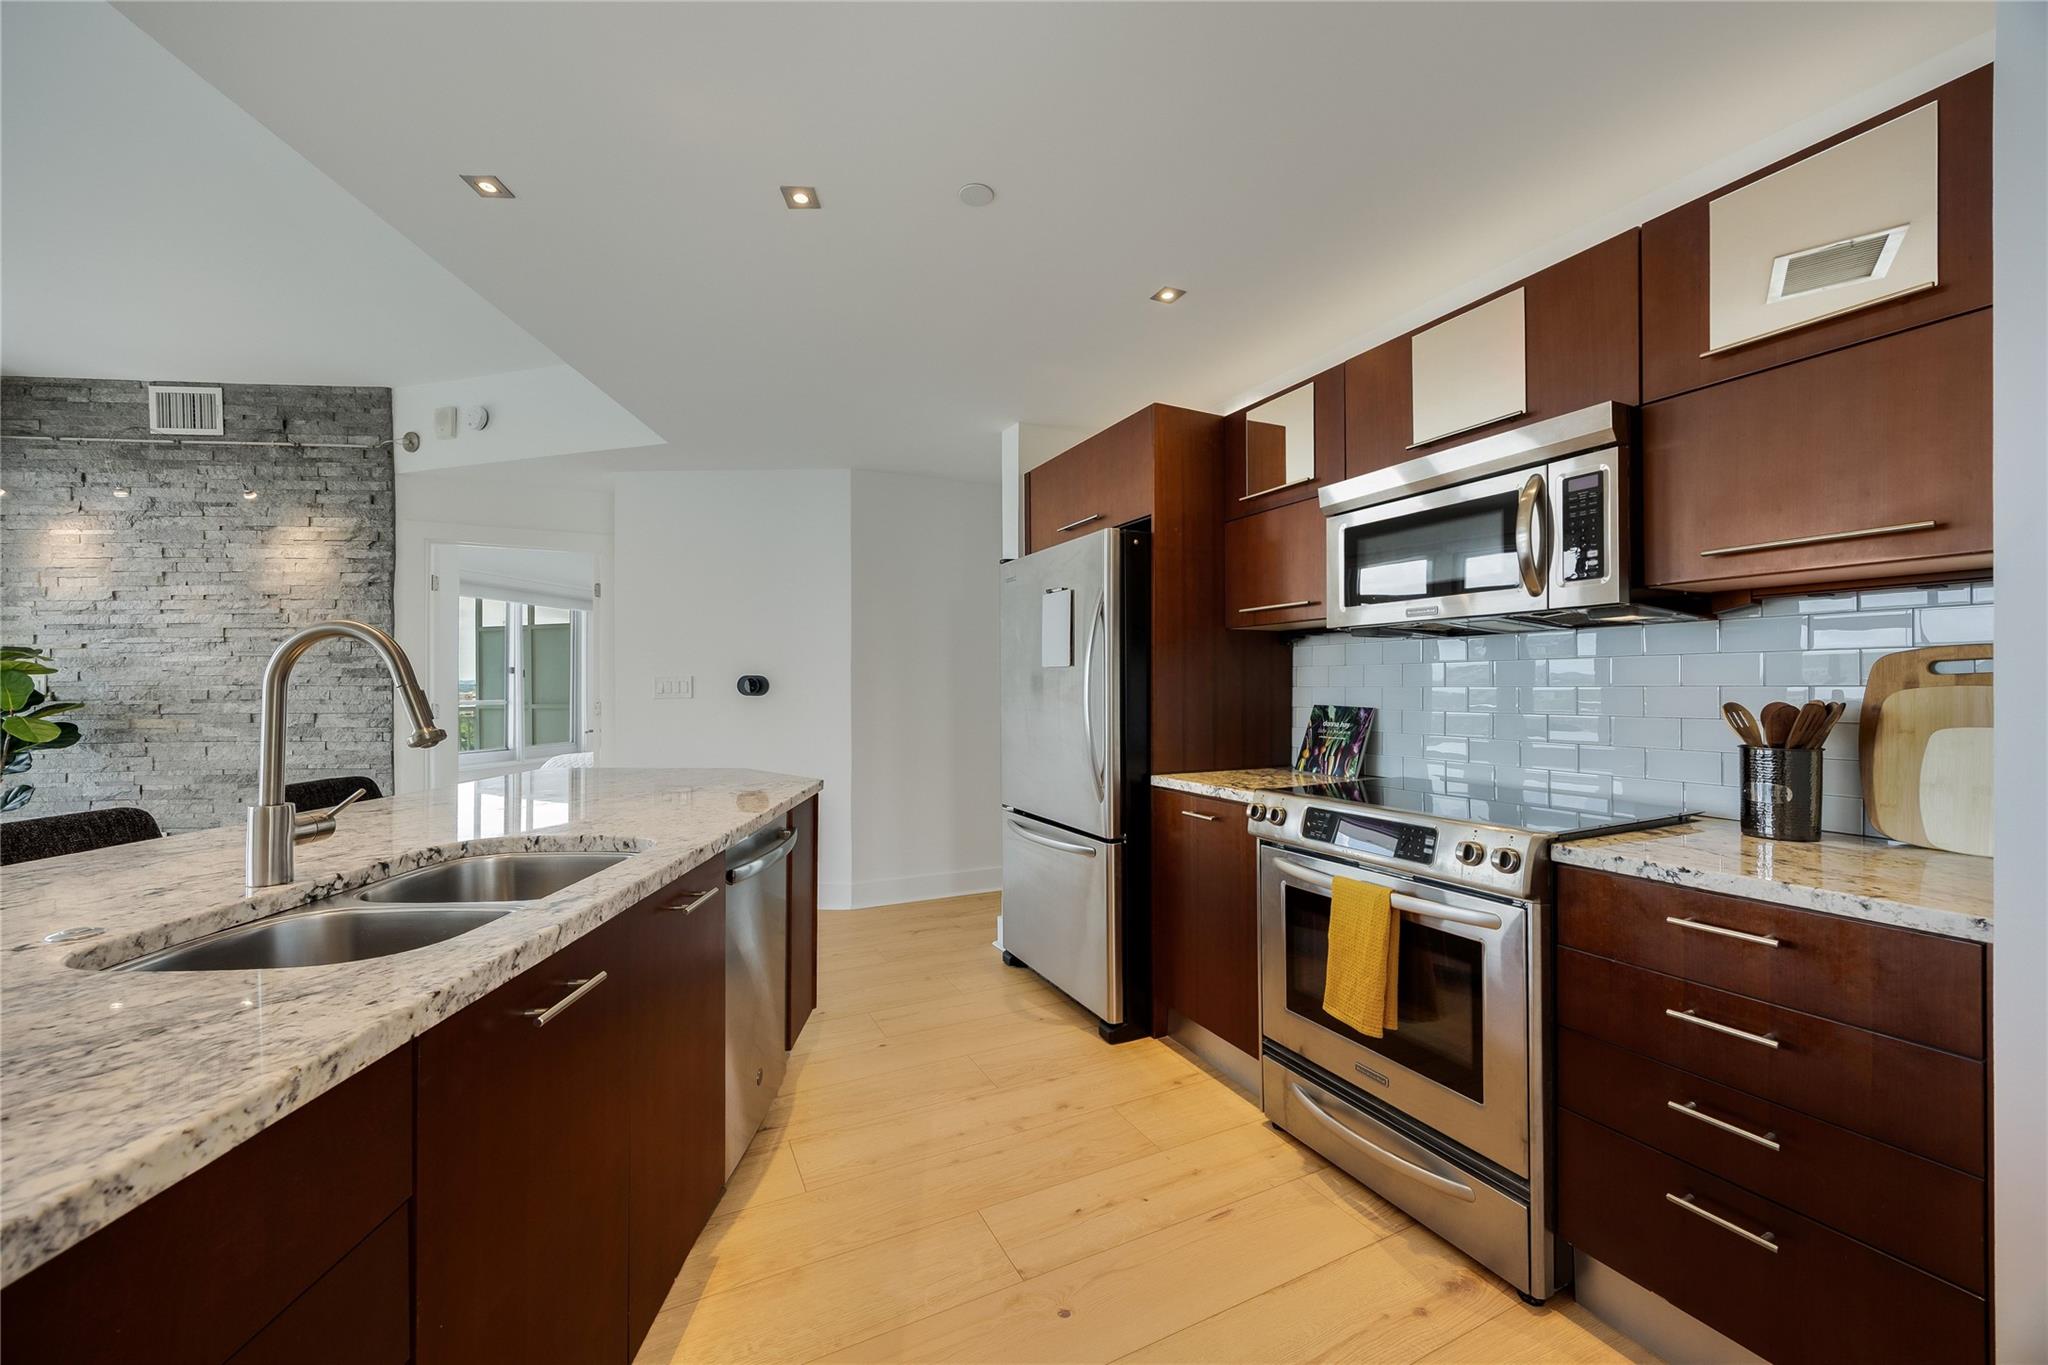
Condo kitchen with dark wood cabinets, stainless steel appliances, and a stone island with double sink.
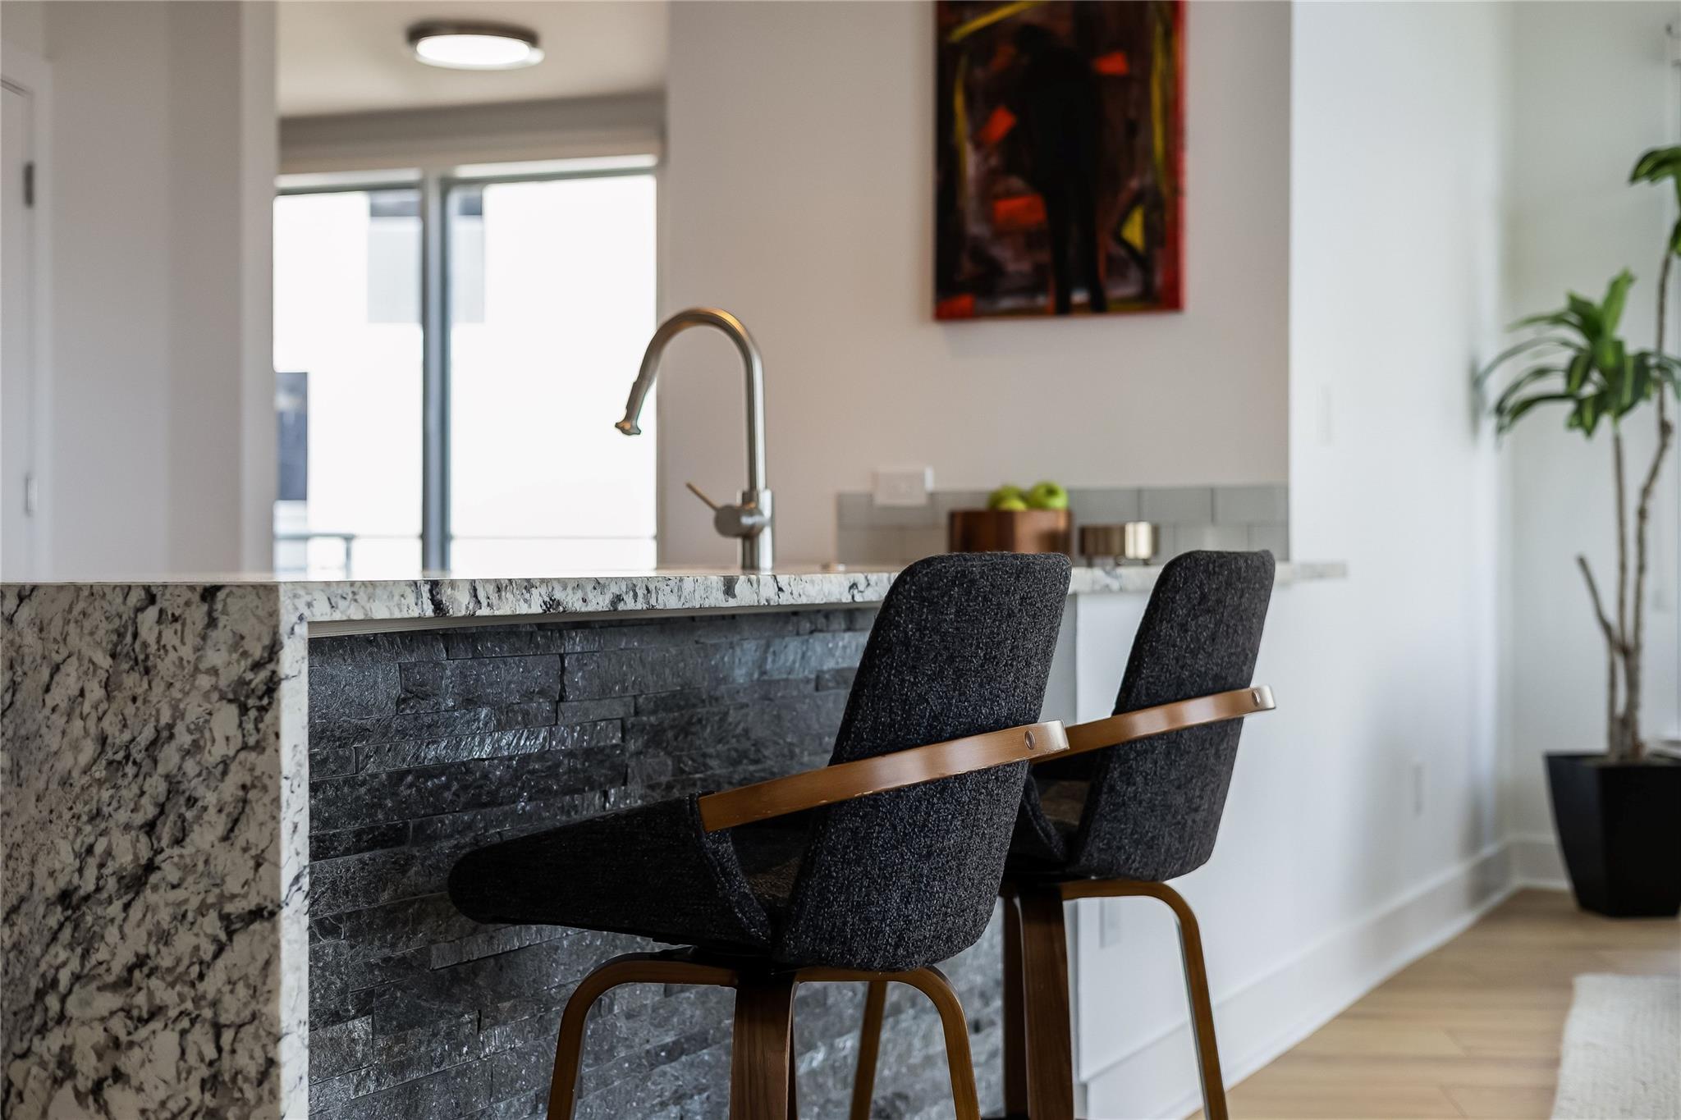
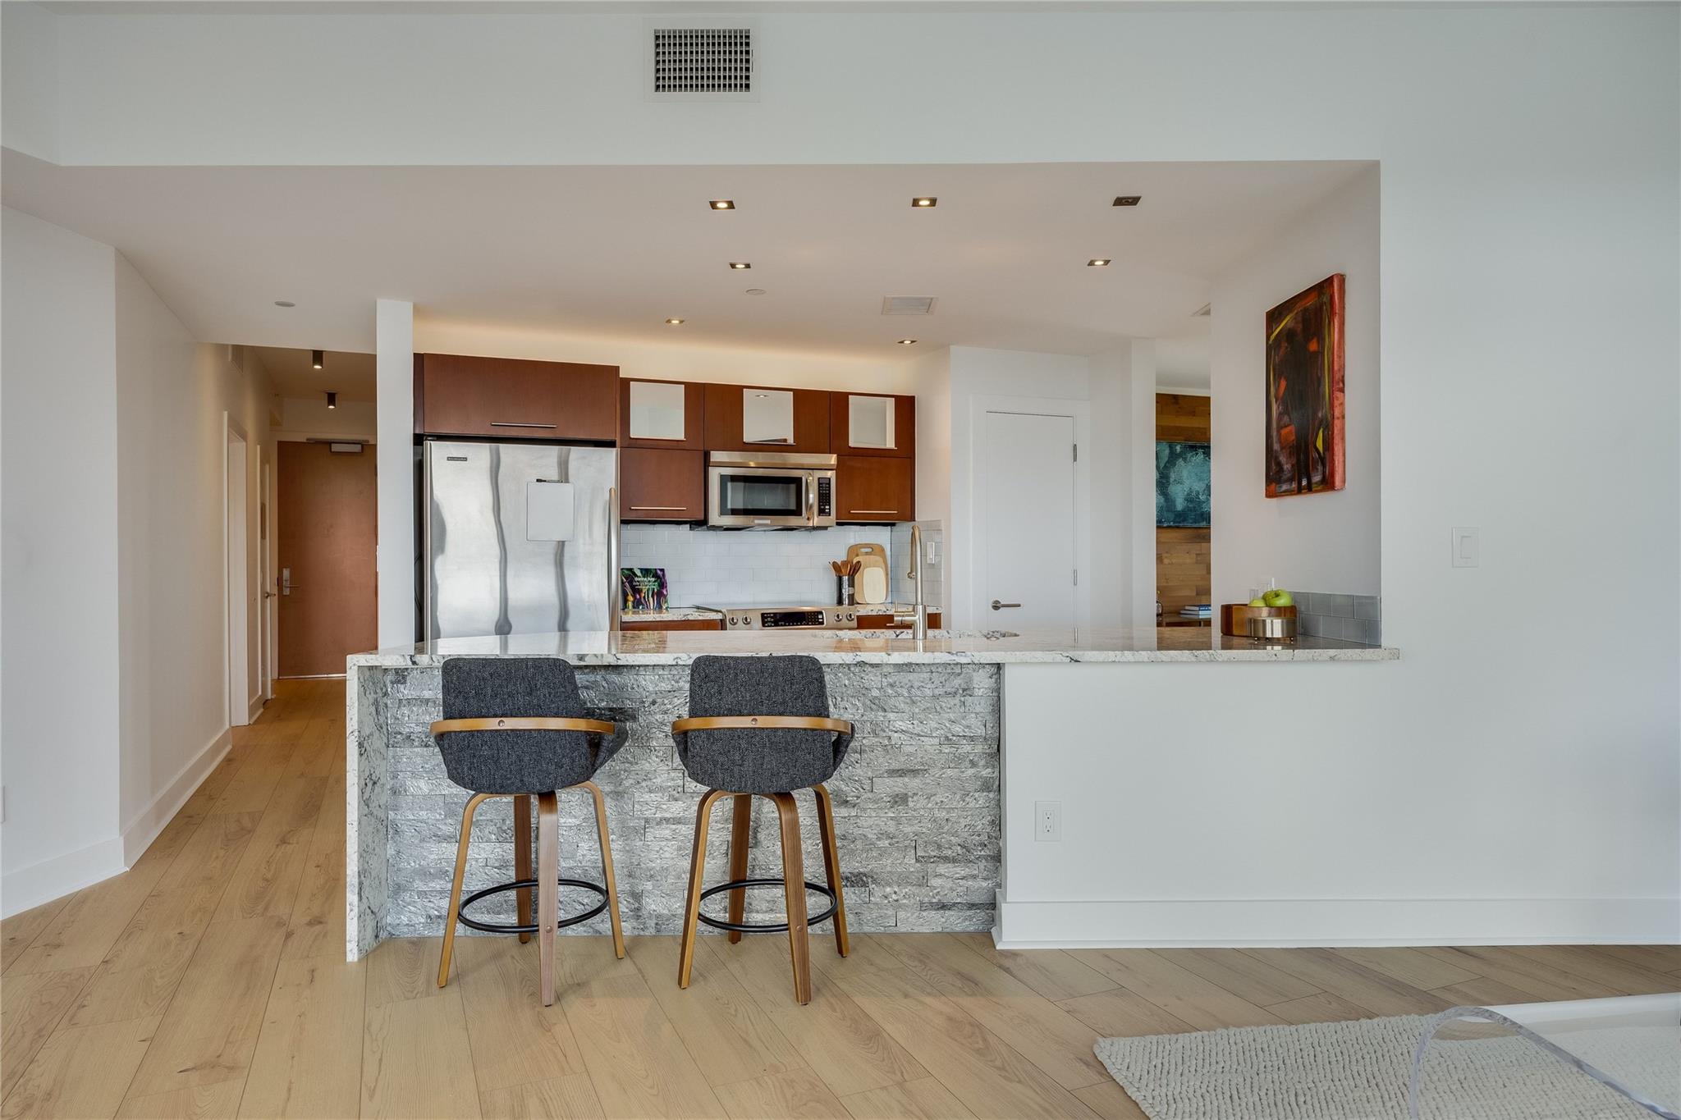
Kitchen breakfast bar with dark stone facing, granite countertop, and two upholstered stools.
Open-plan condo kitchen with wood cabinetry, stainless steel appliances, and a stone breakfast bar with two stools.
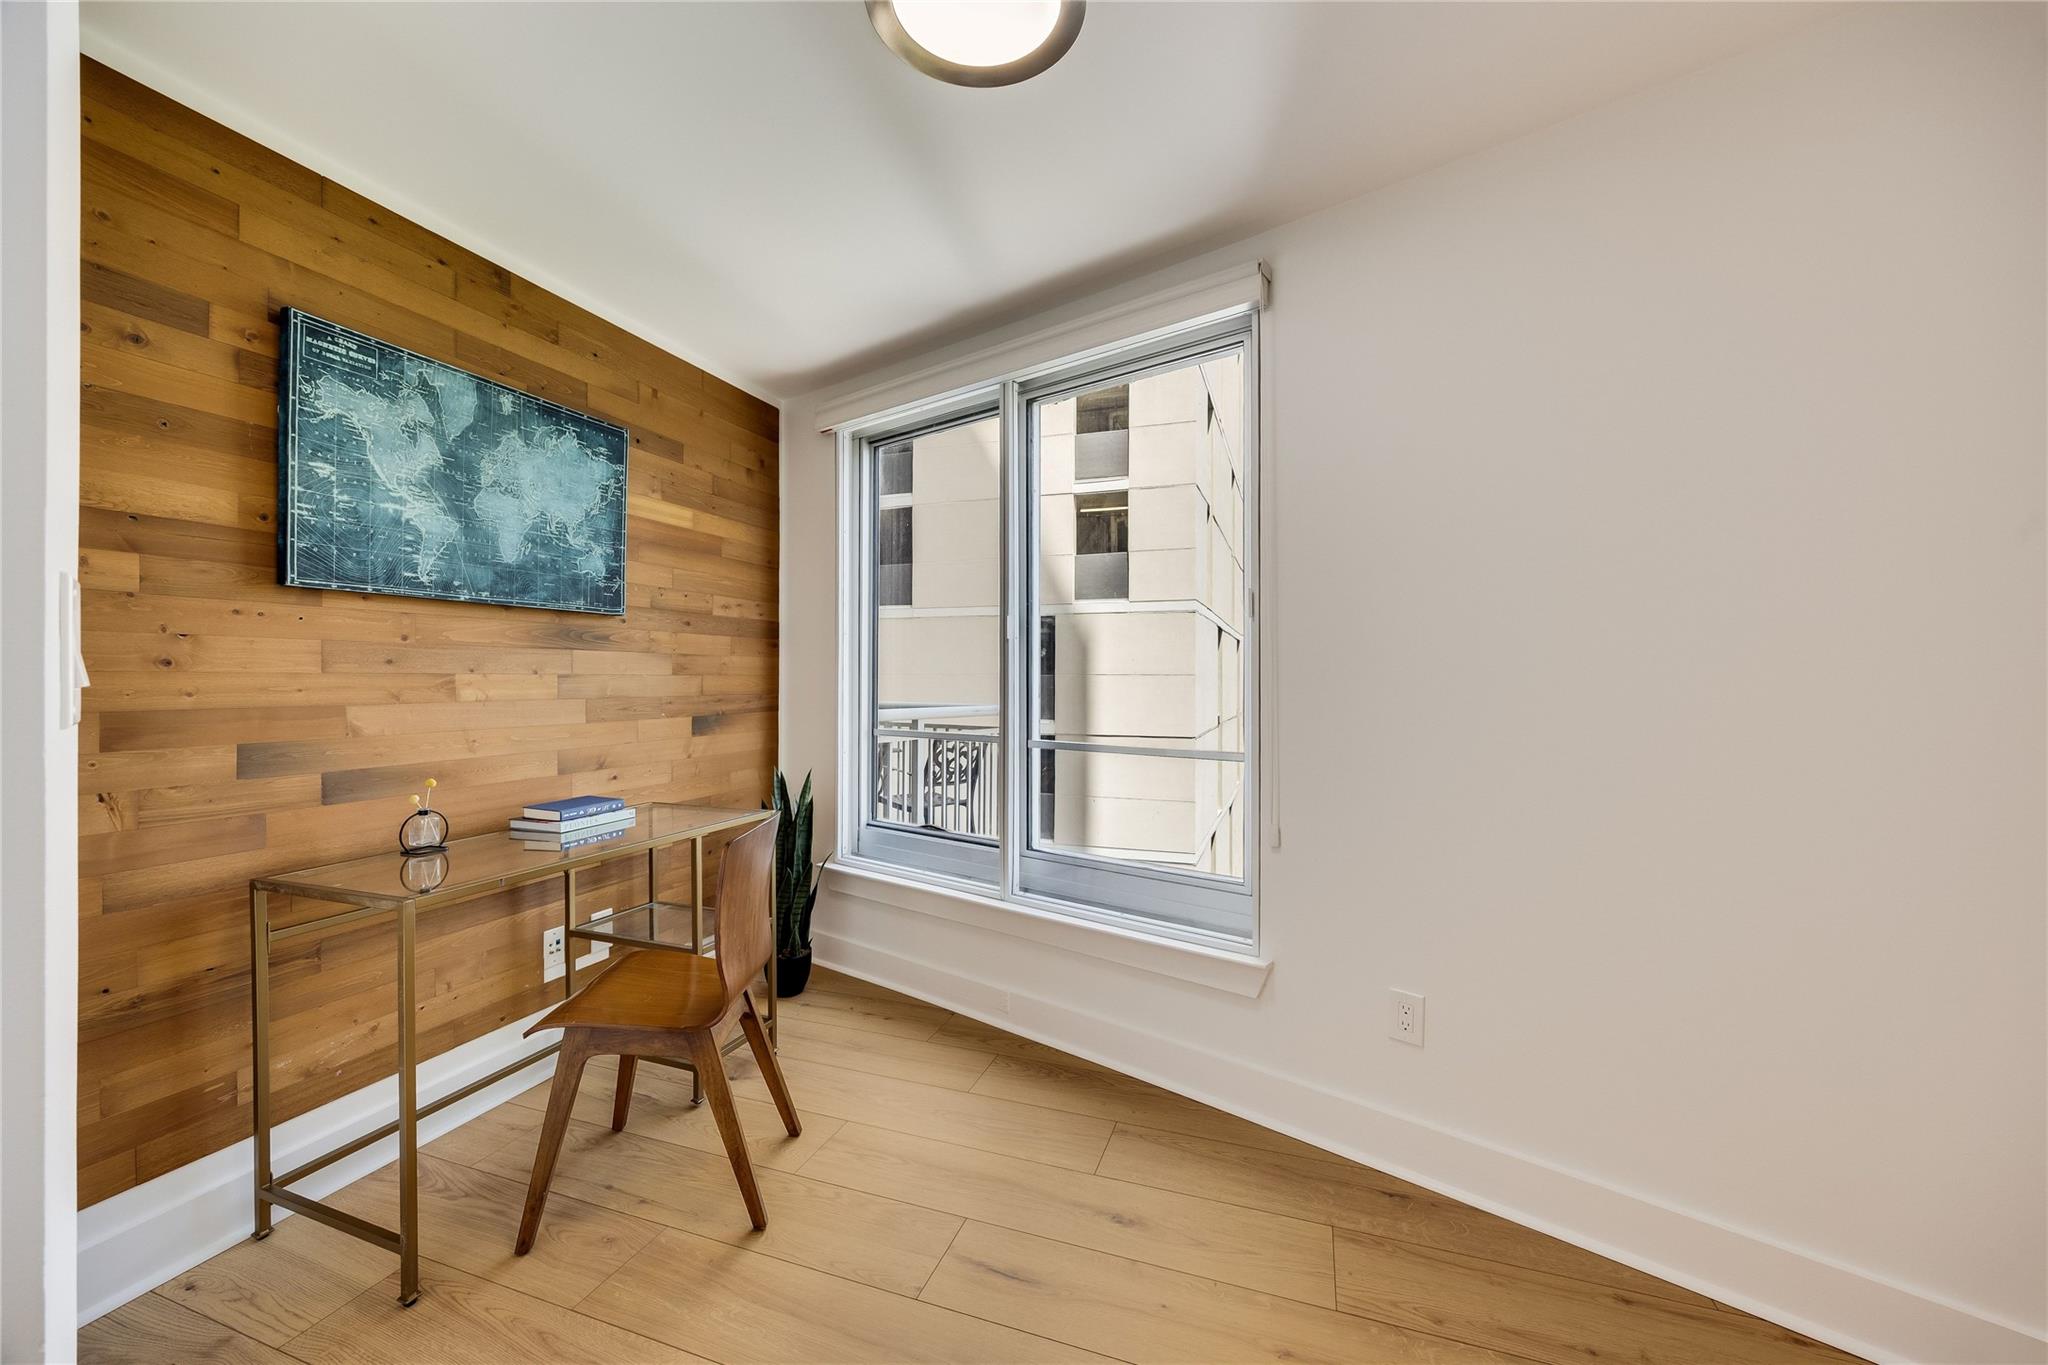
Staged condo study with a wood accent wall, desk, and large window.
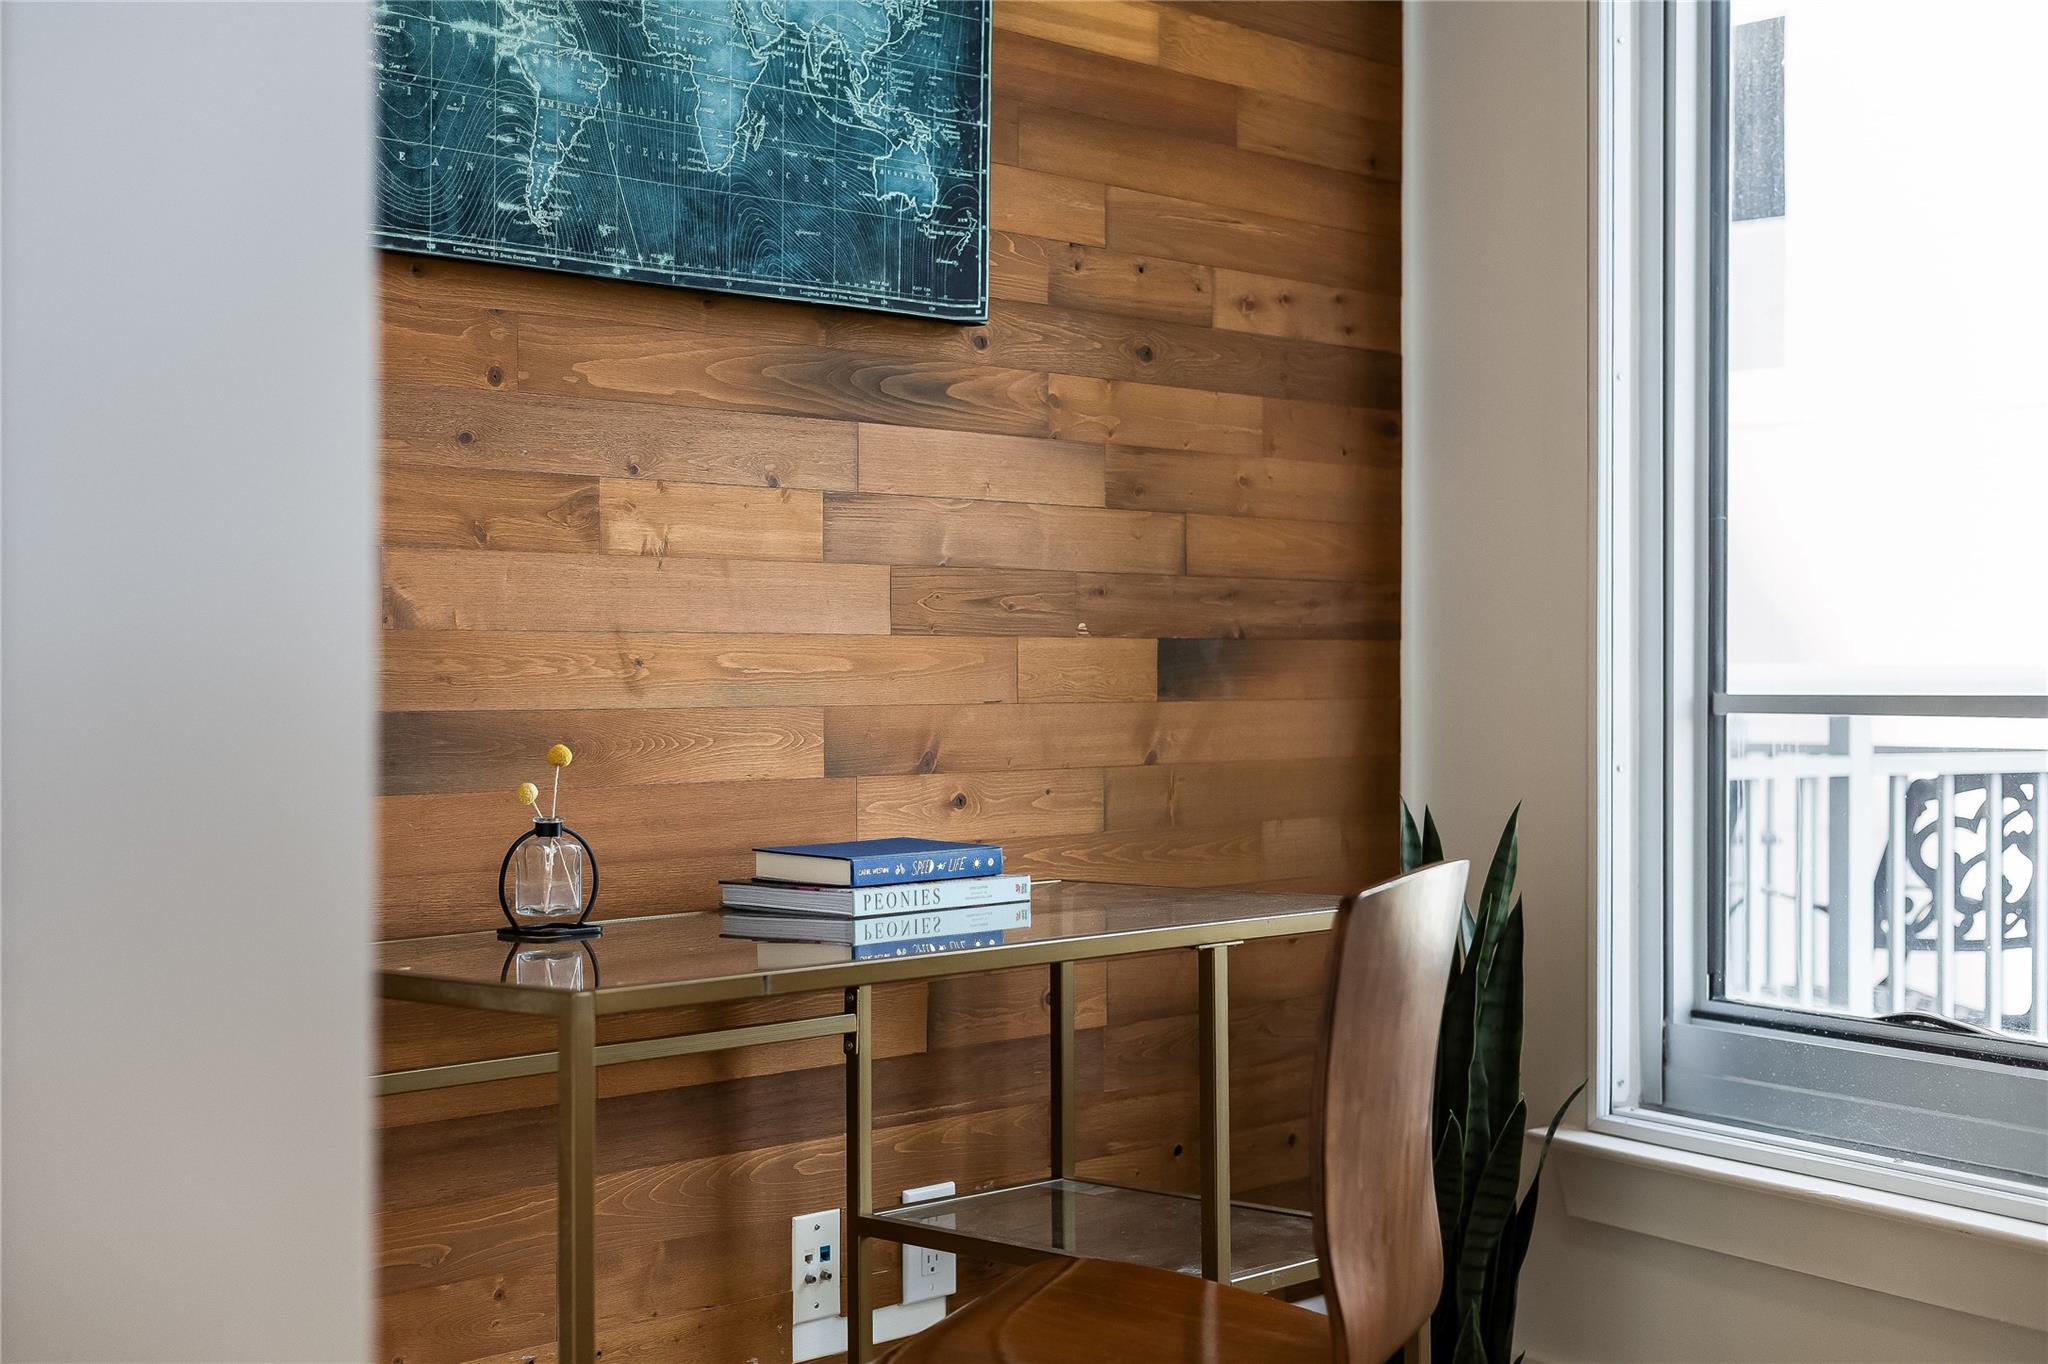
Furnished desk nook with a wood-plank accent wall, brass desk, and bright window.
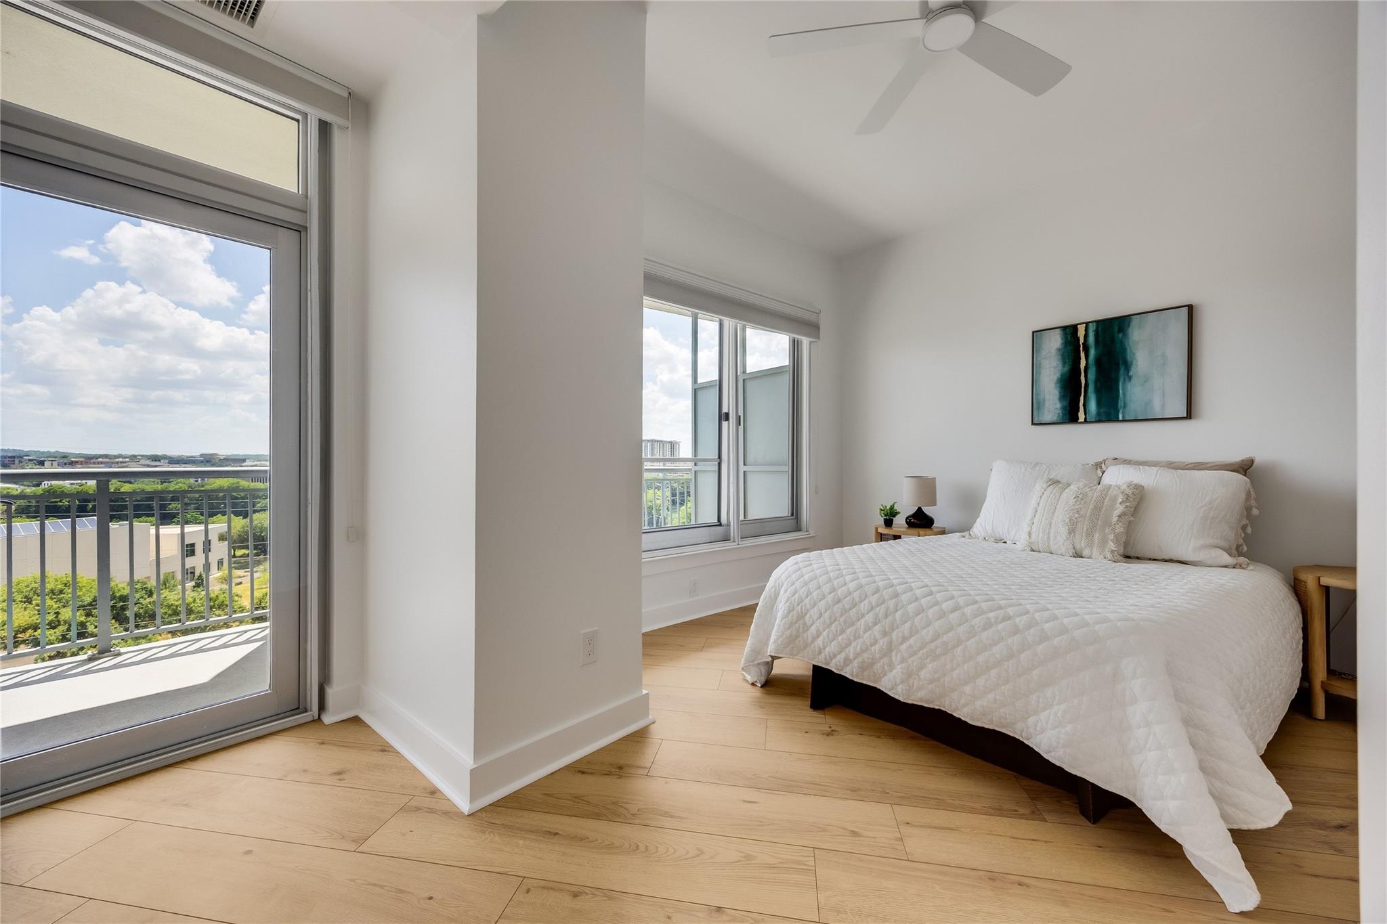
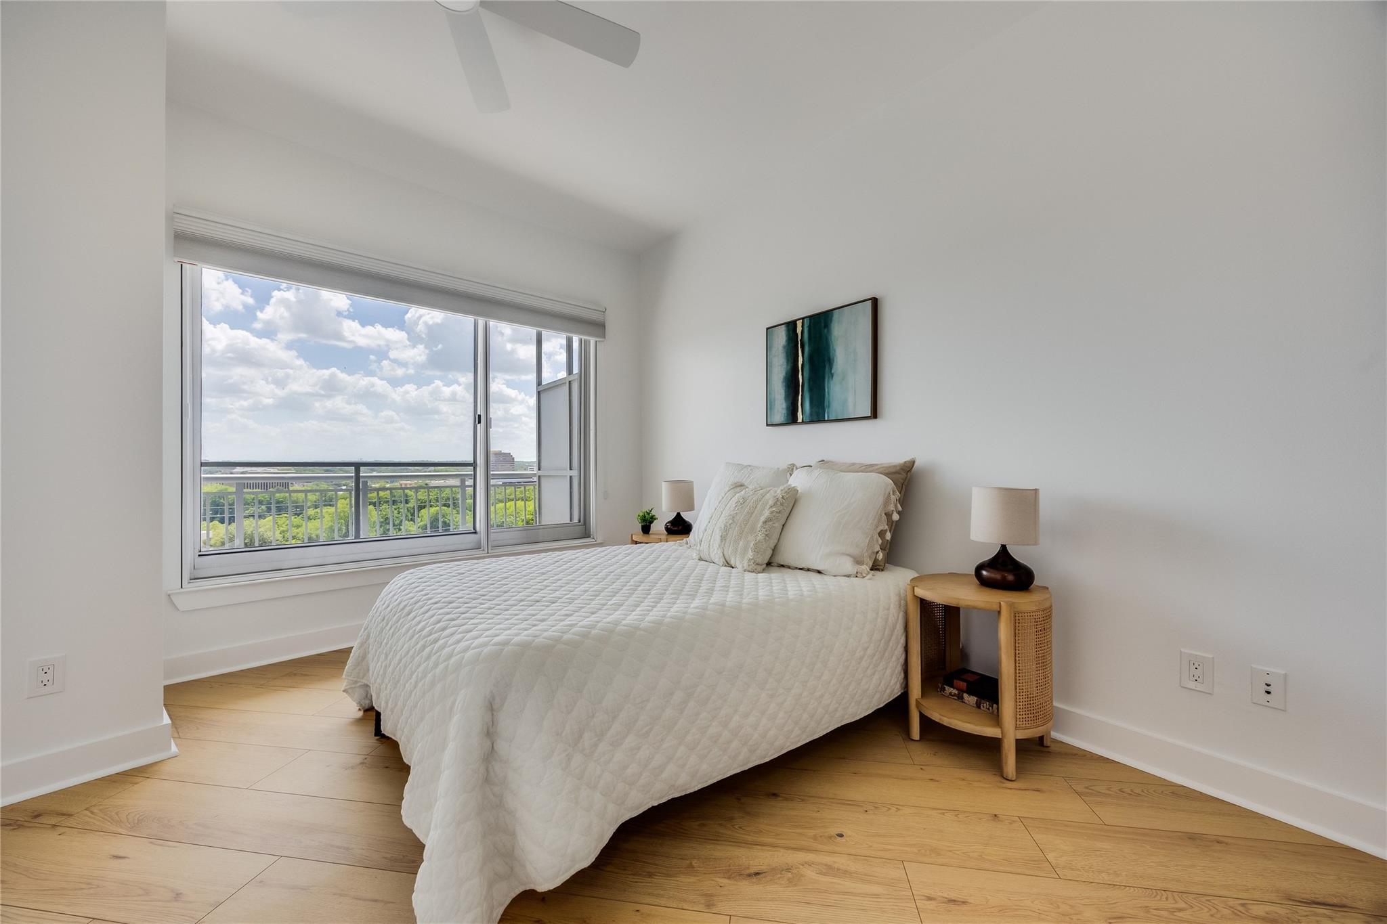
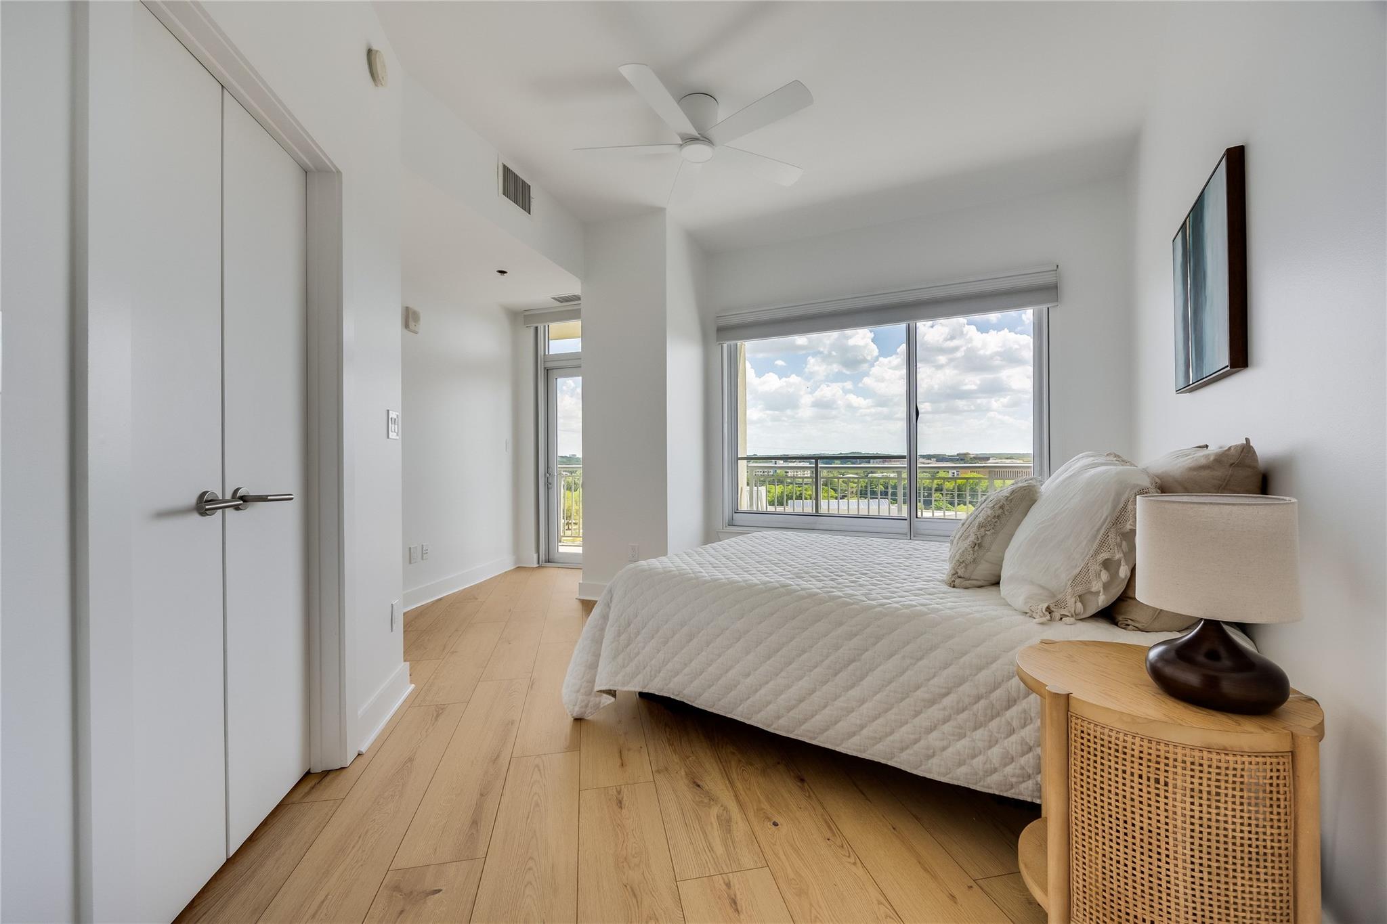
Staged bedroom with a white bed, light wood floors, and balcony windows overlooking nearby buildings and greenery.
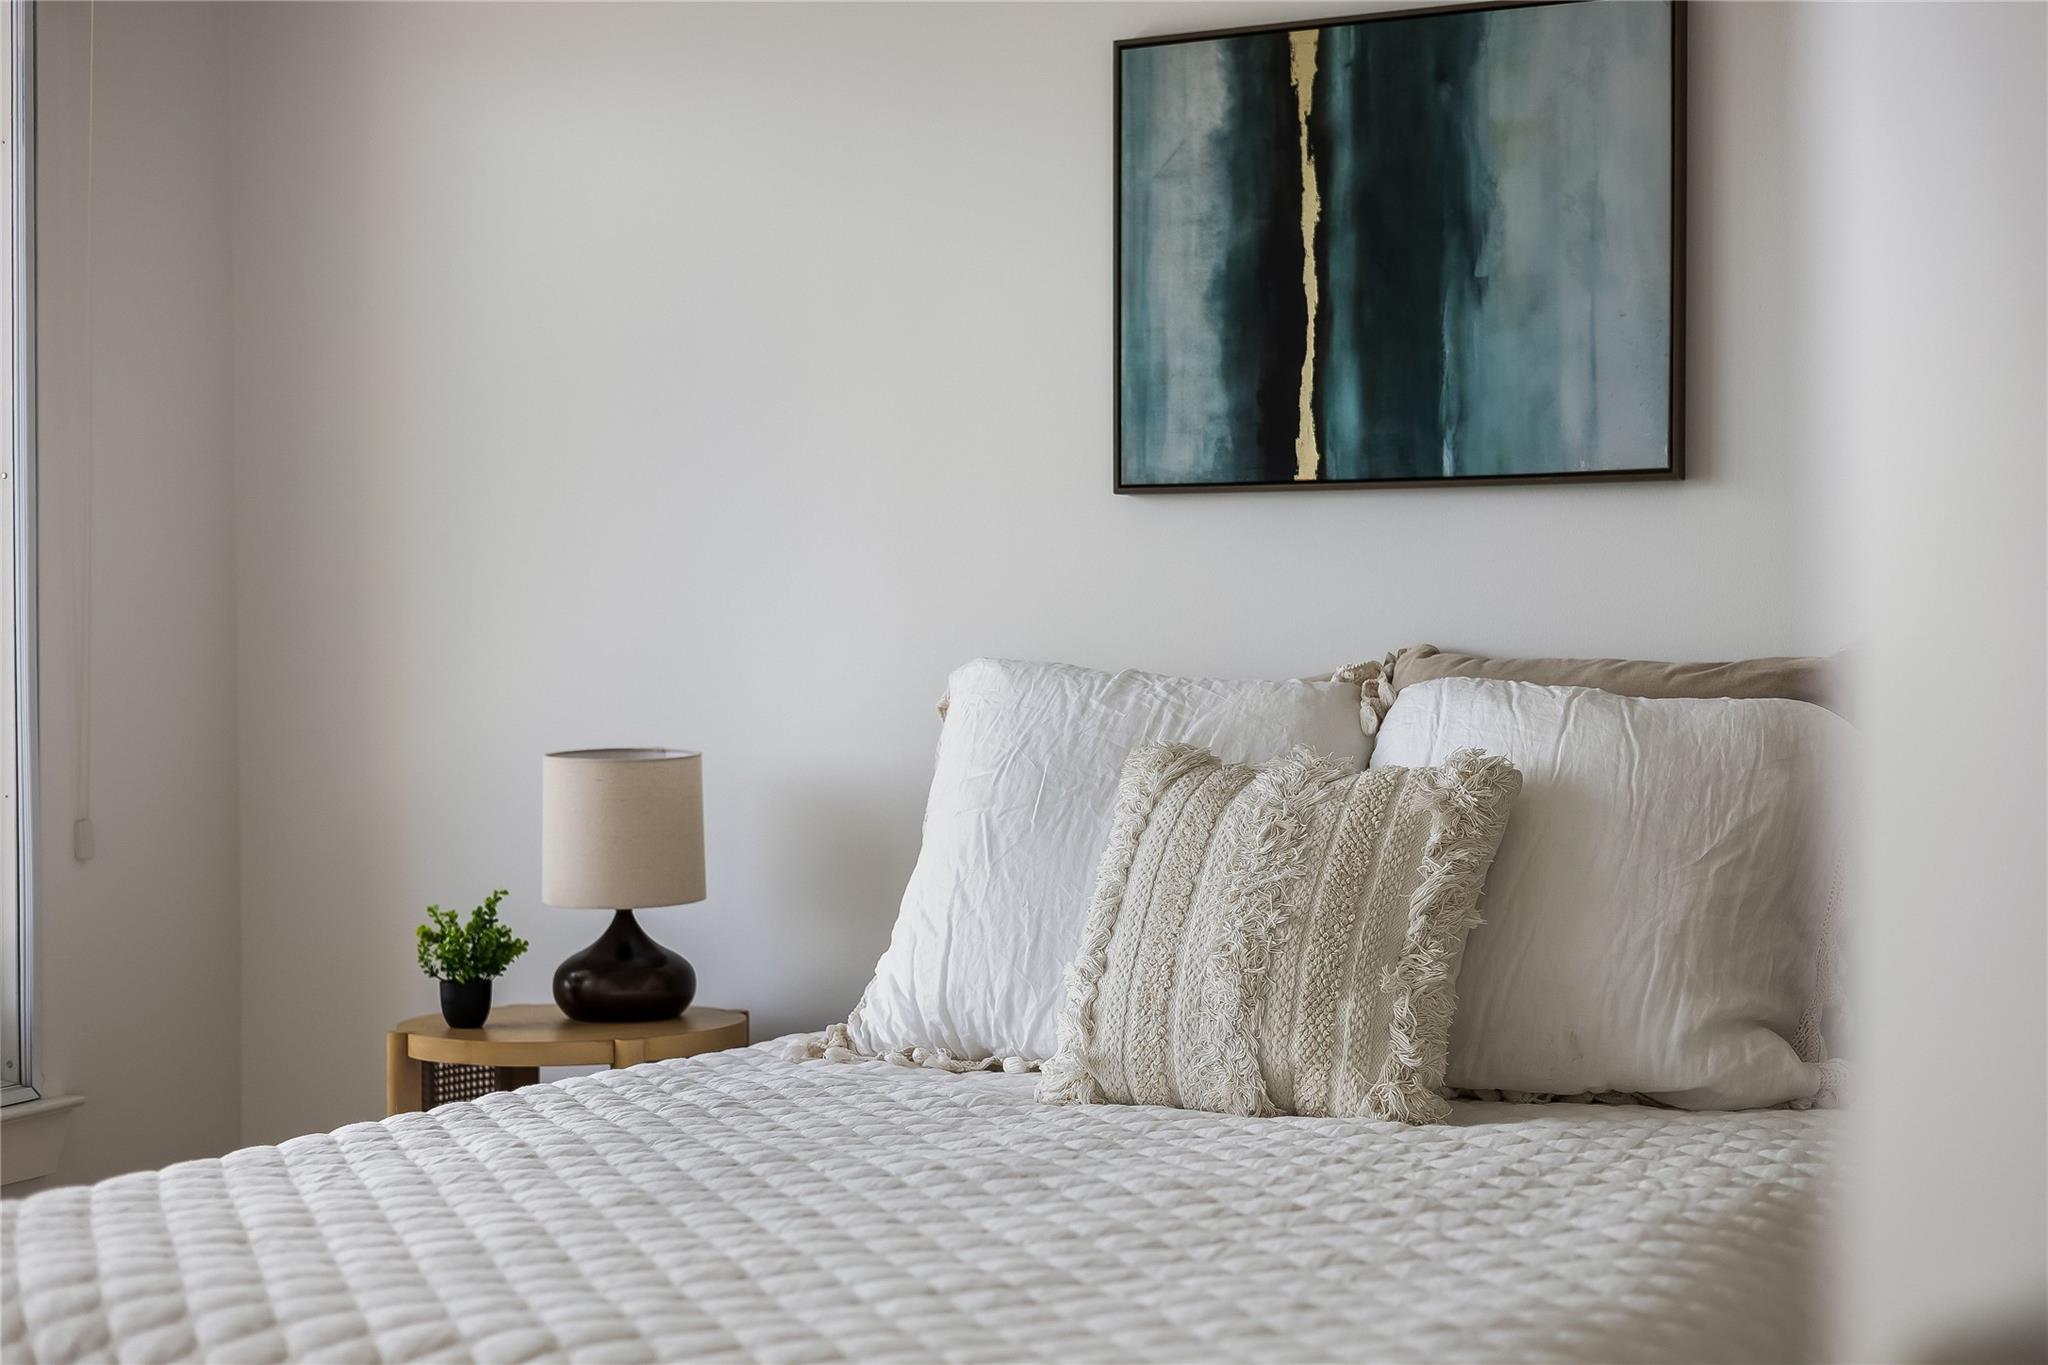
Bedroom with a white quilted bed, textured neutral pillows, and abstract artwork above the headboard.
Staged bedroom with a white bed, wood floors, and a large window overlooking greenery.
Bright condo bedroom with a quilted bed, wood floors, and a large window overlooking greenery.
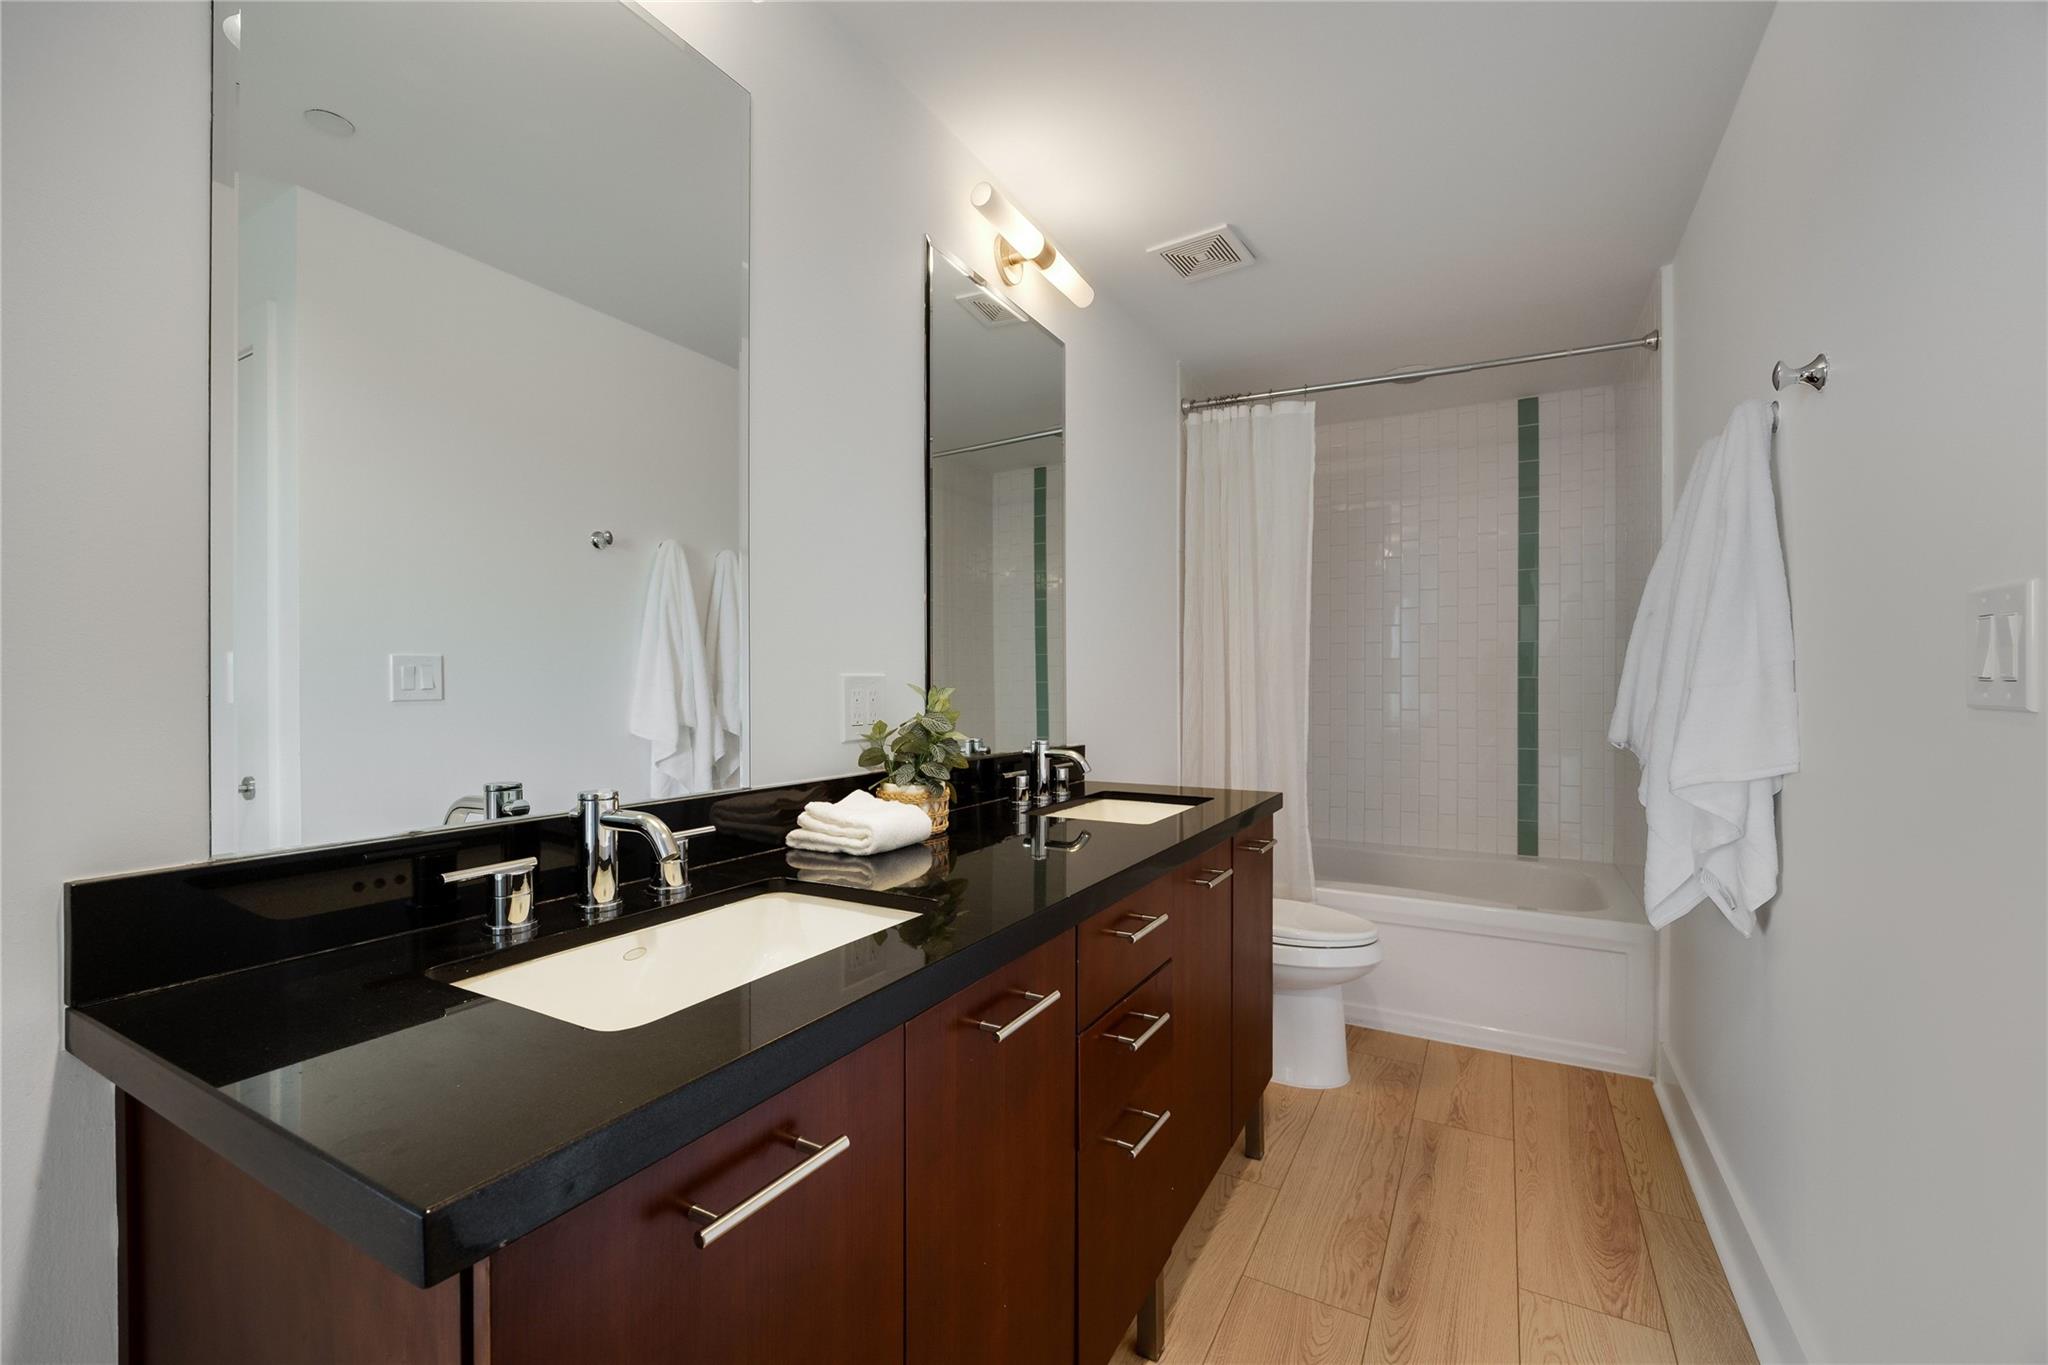
Bathroom with a long dark vanity, double sinks, wood cabinetry, and a tiled tub-shower.
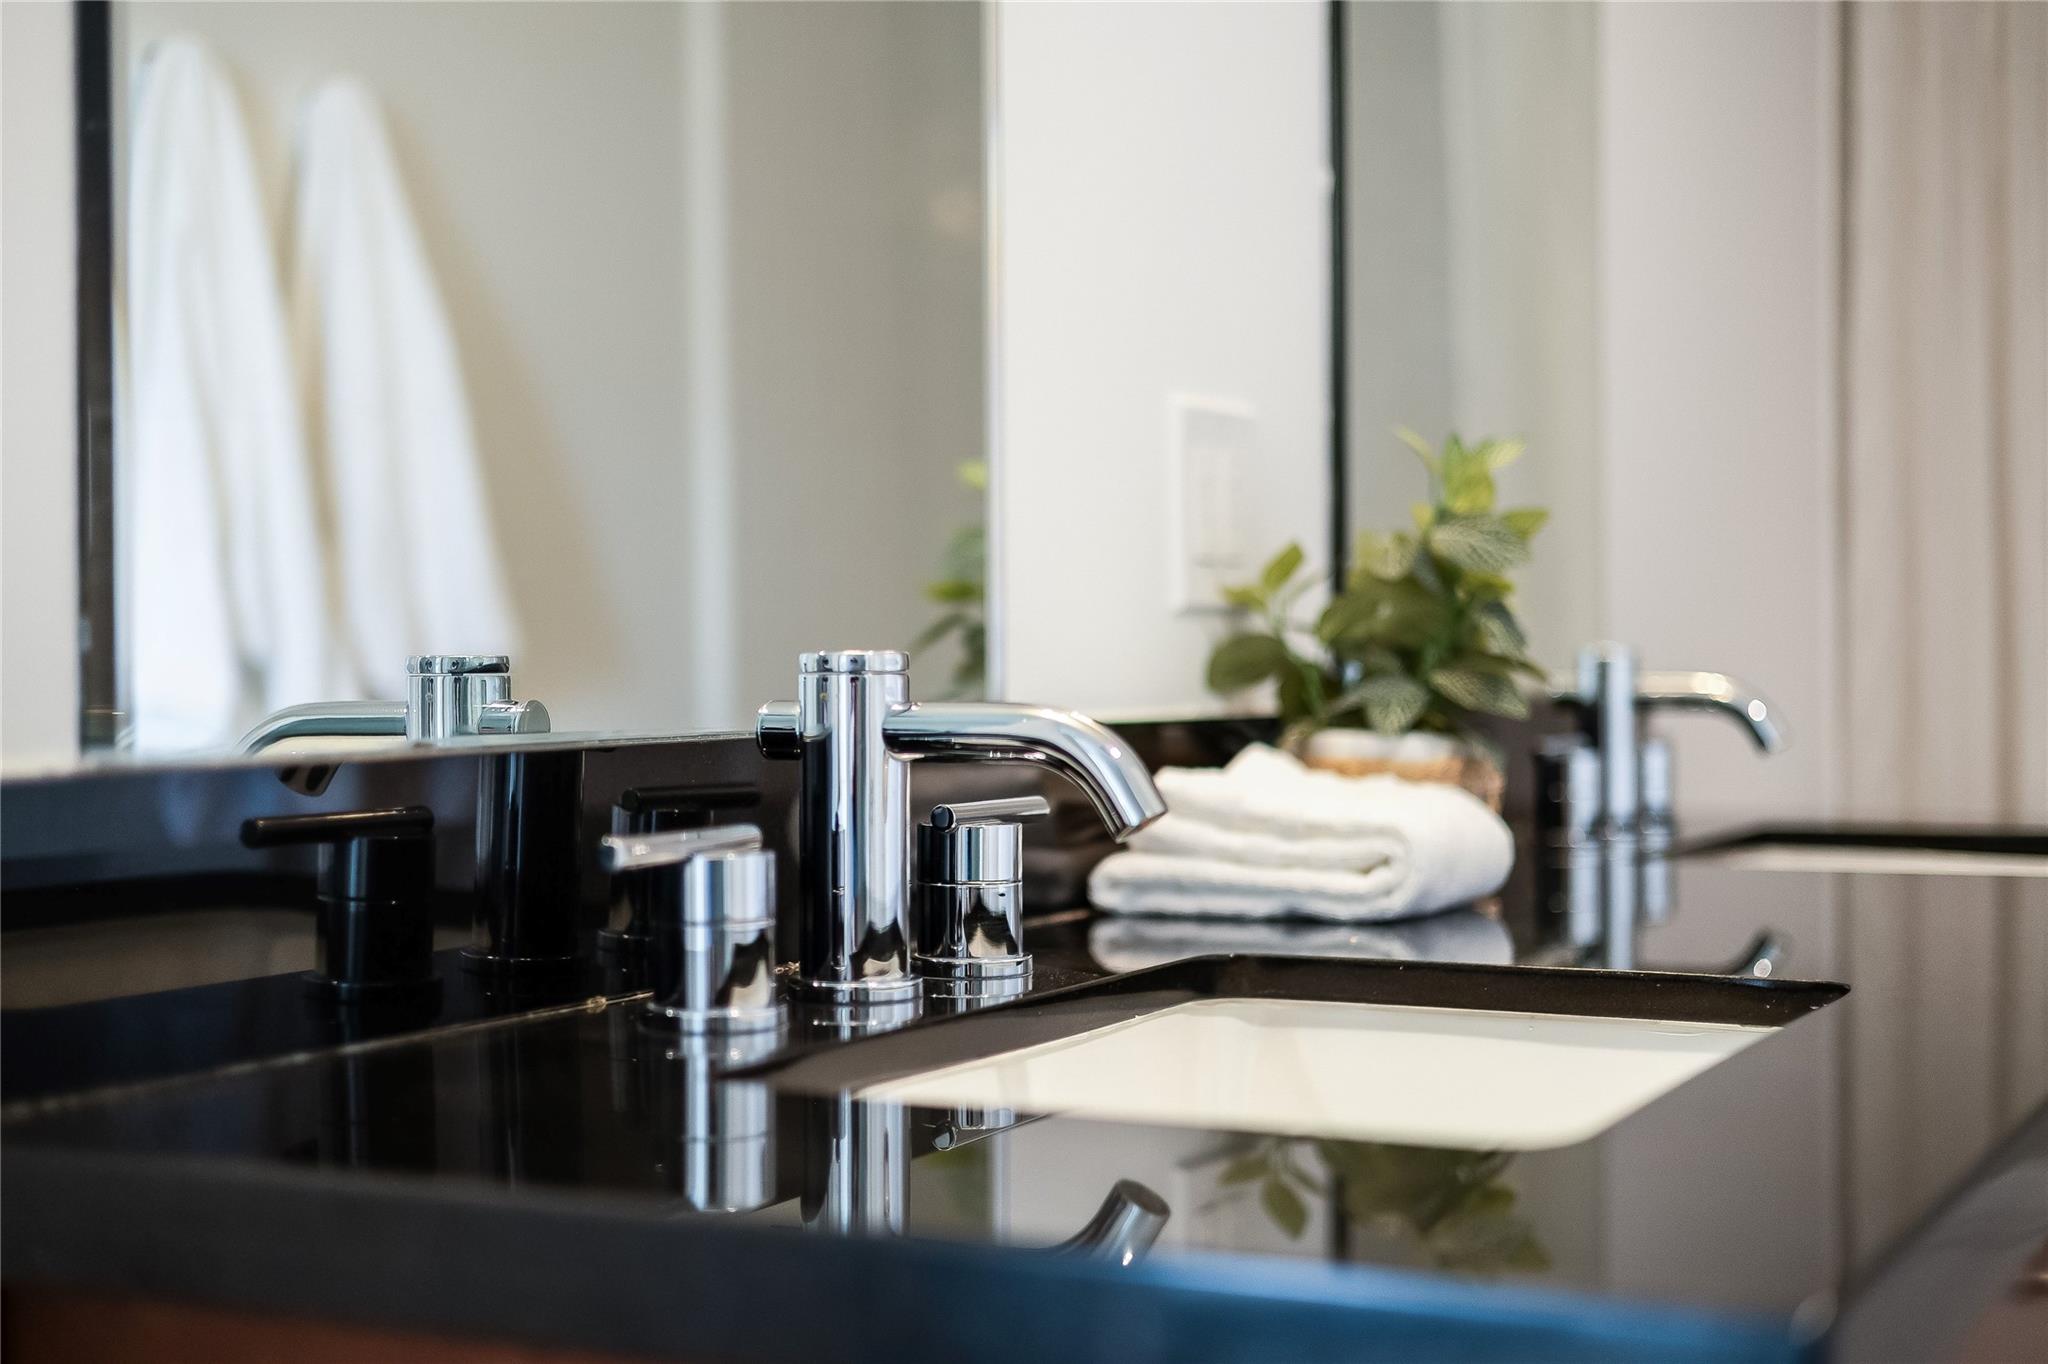
Bathroom vanity with a white sink, chrome faucet, folded towels, and a potted plant.
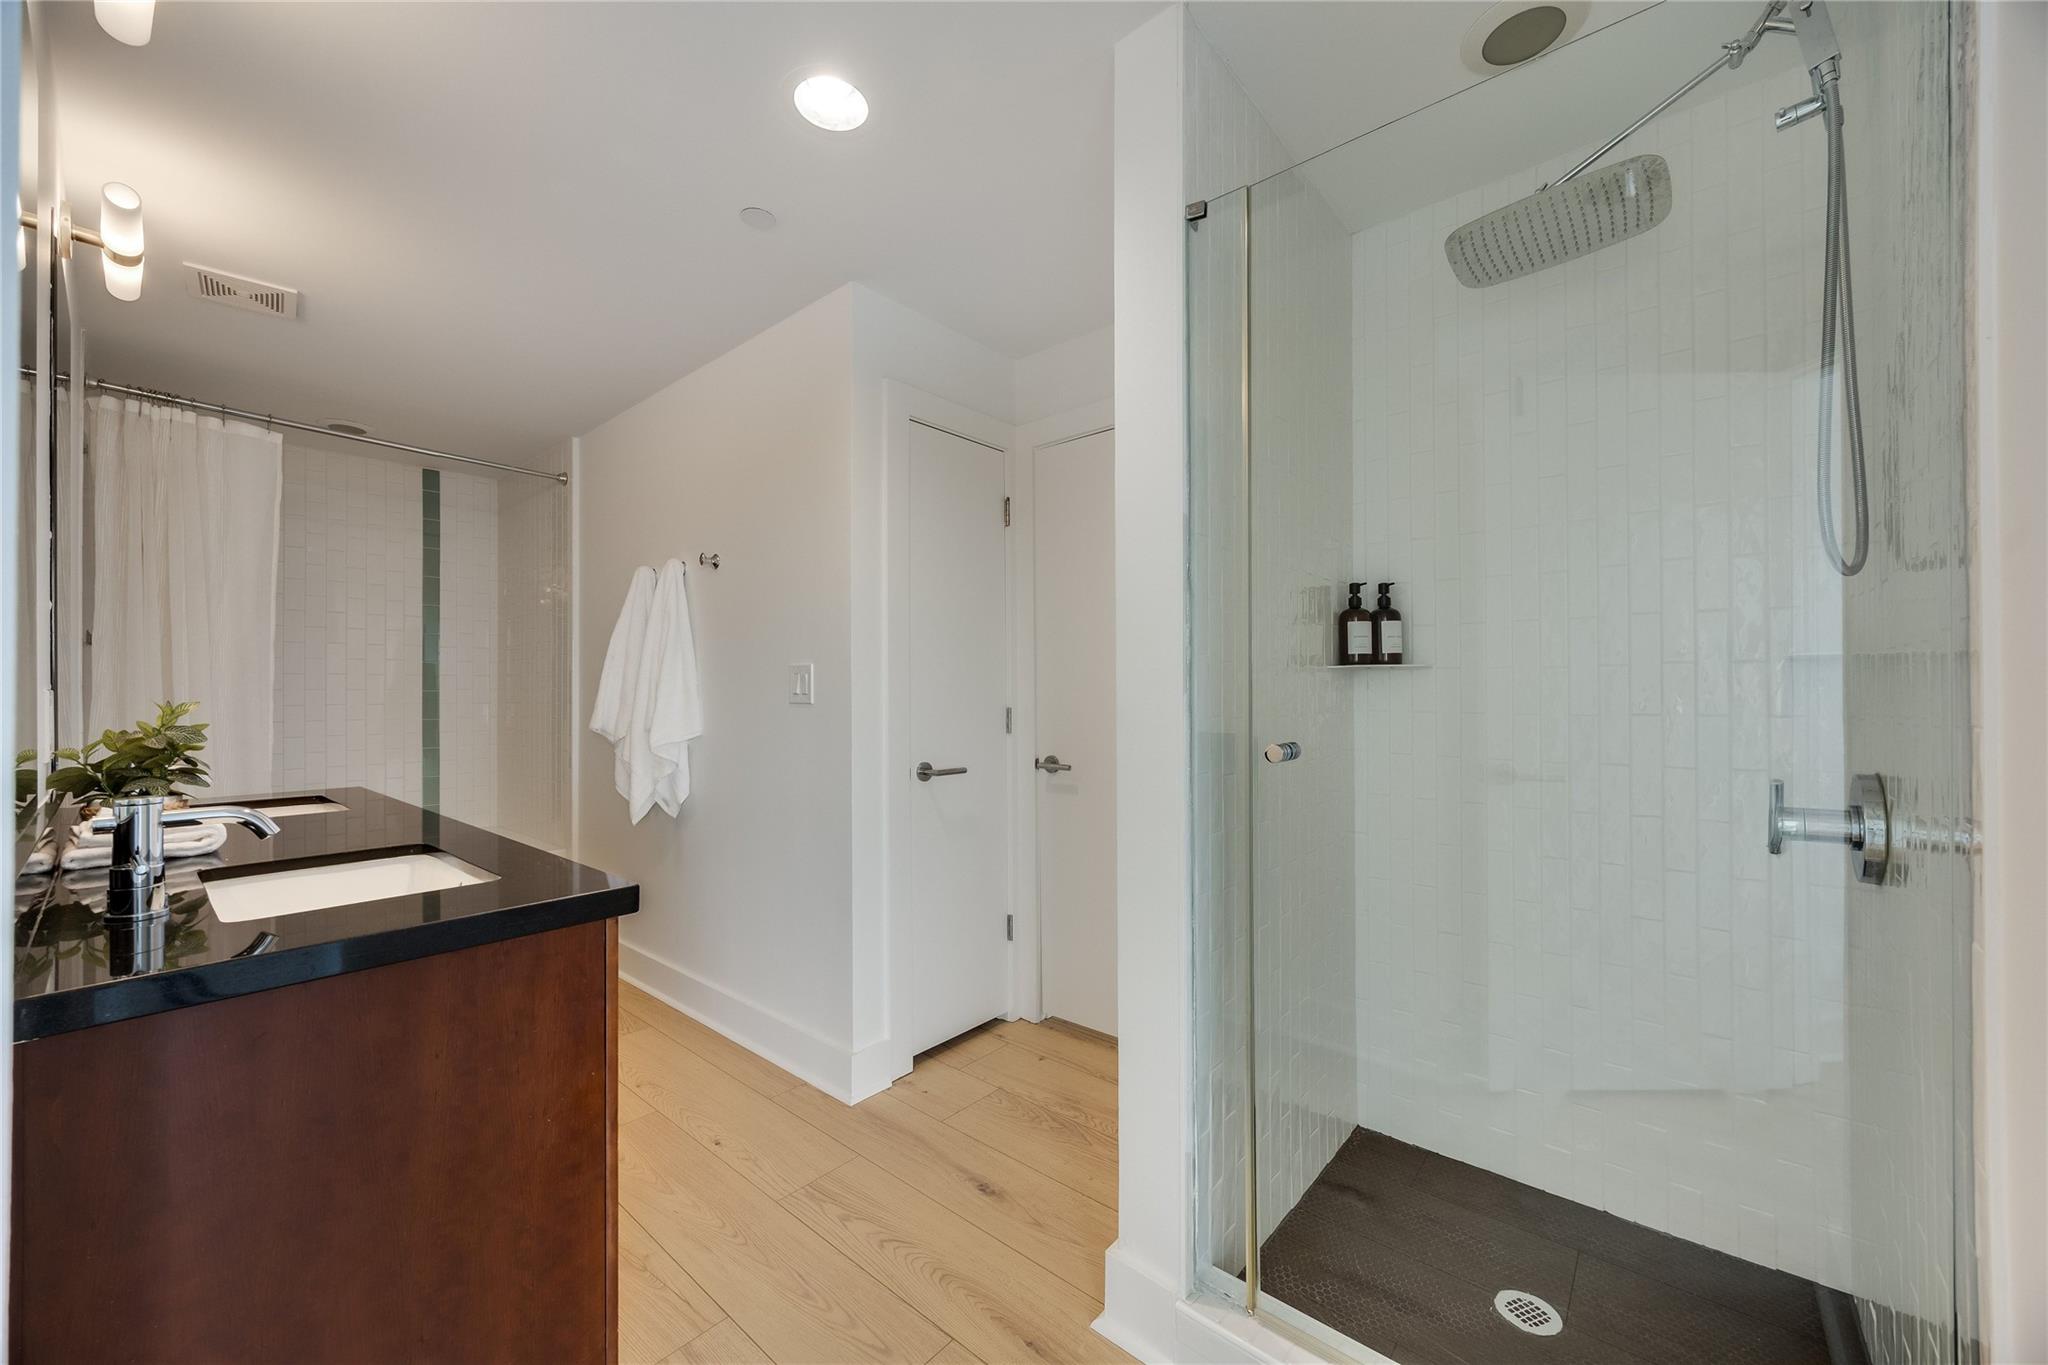
Modern bathroom with glass walk-in shower, dark vanity, and light wood flooring.
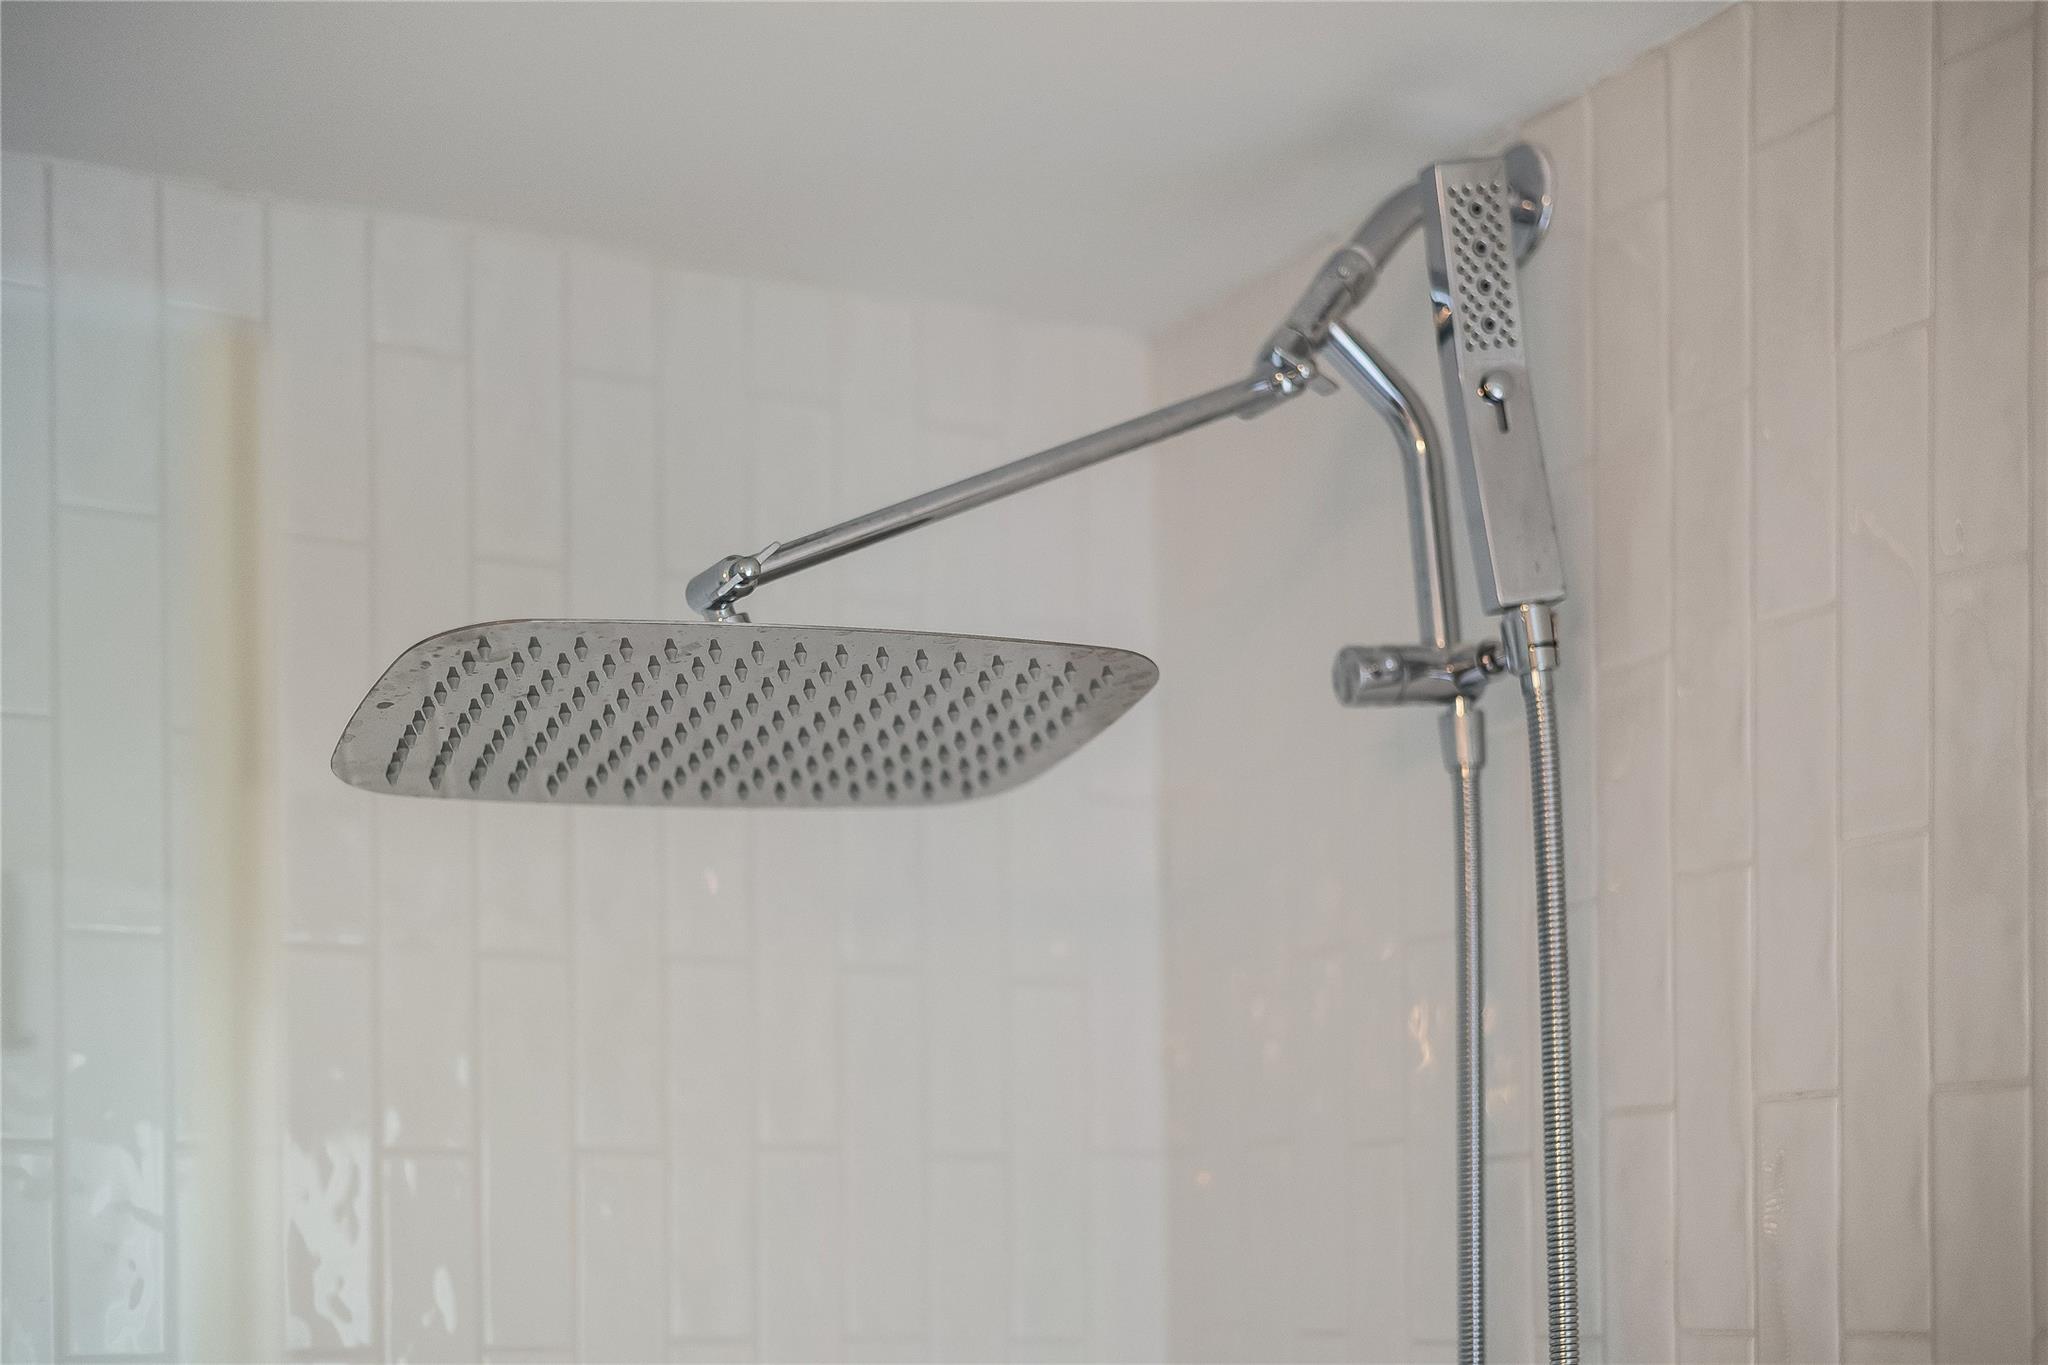
Chrome rainfall showerhead and handheld shower against white tile.
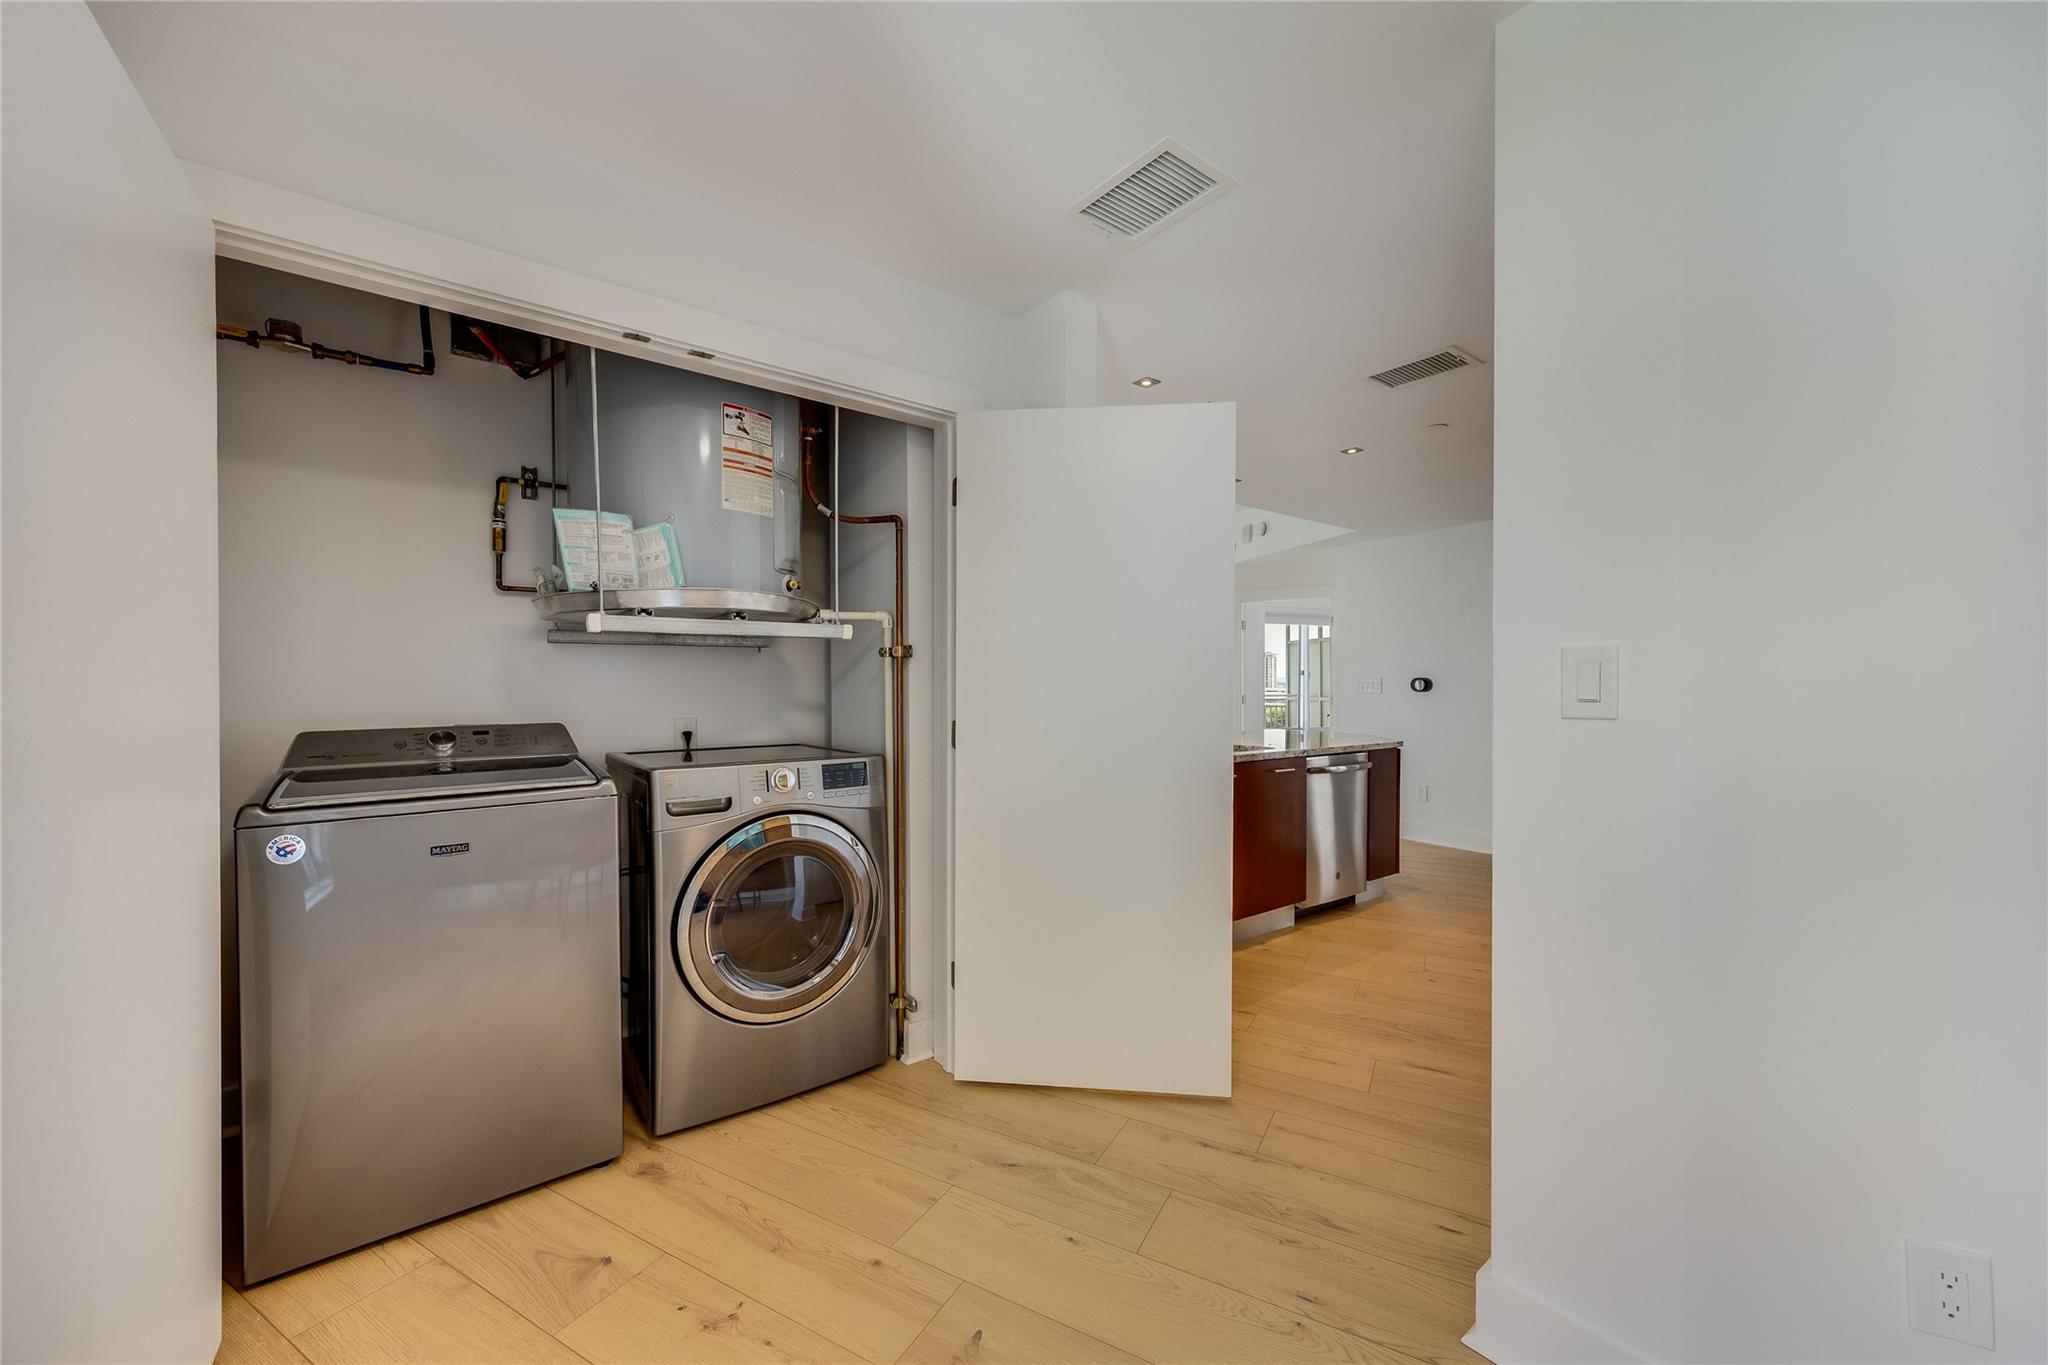
Laundry closet with a top-loading washer and front-loading dryer, opening toward the kitchen.
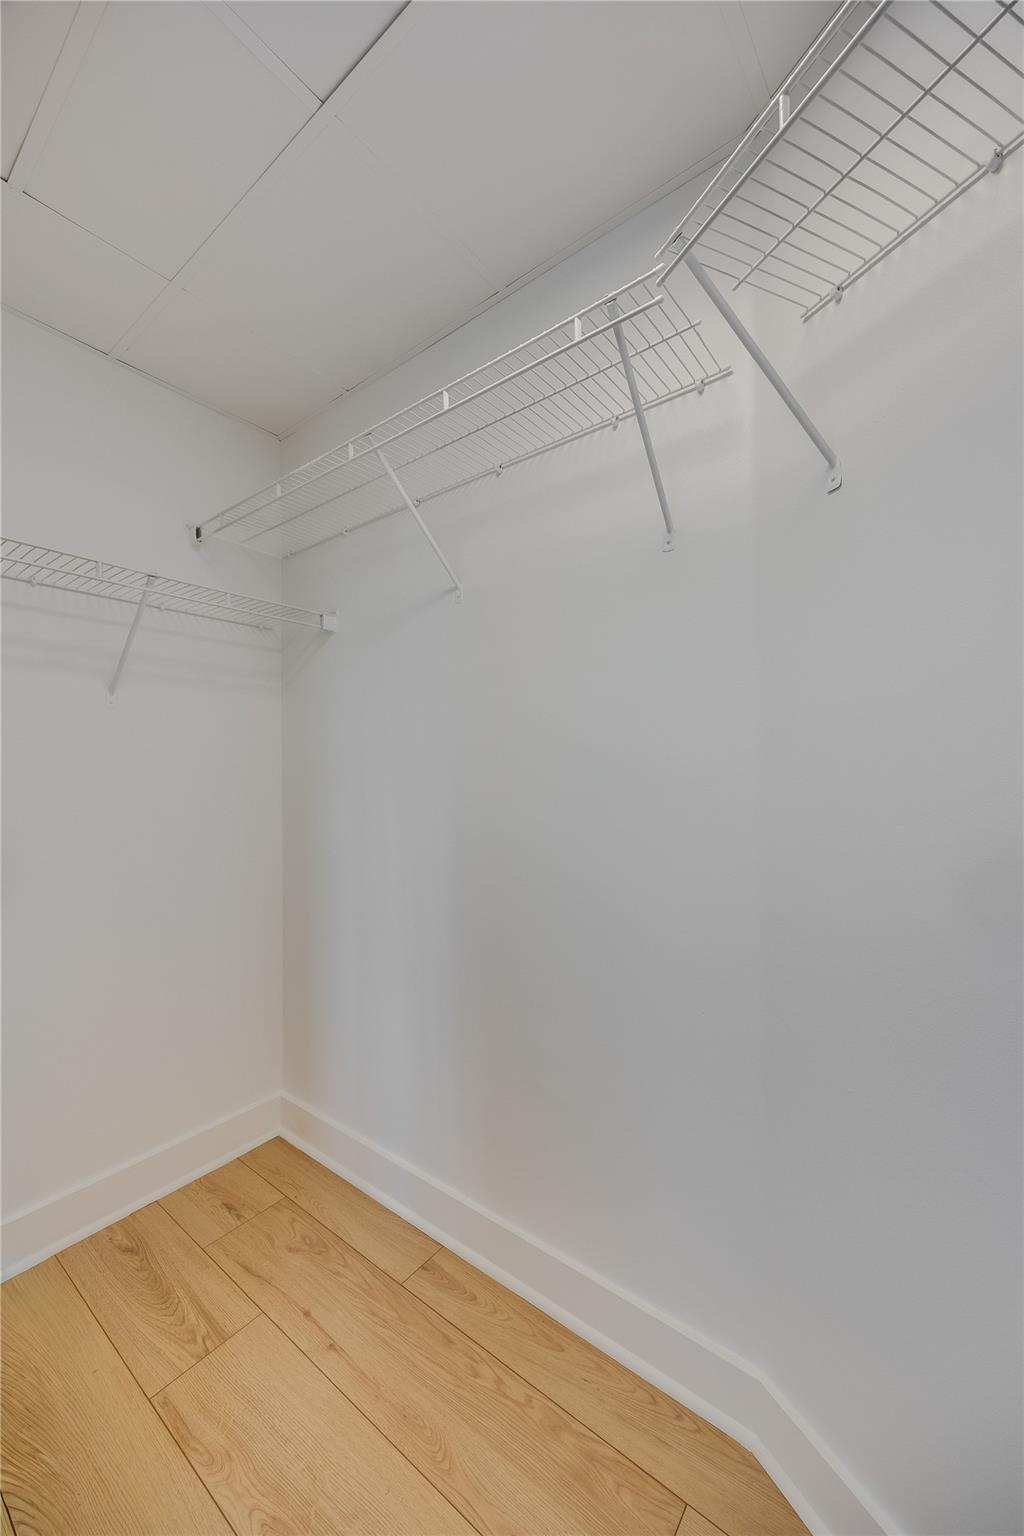
Walk-in closet with white wire shelving and light wood flooring.
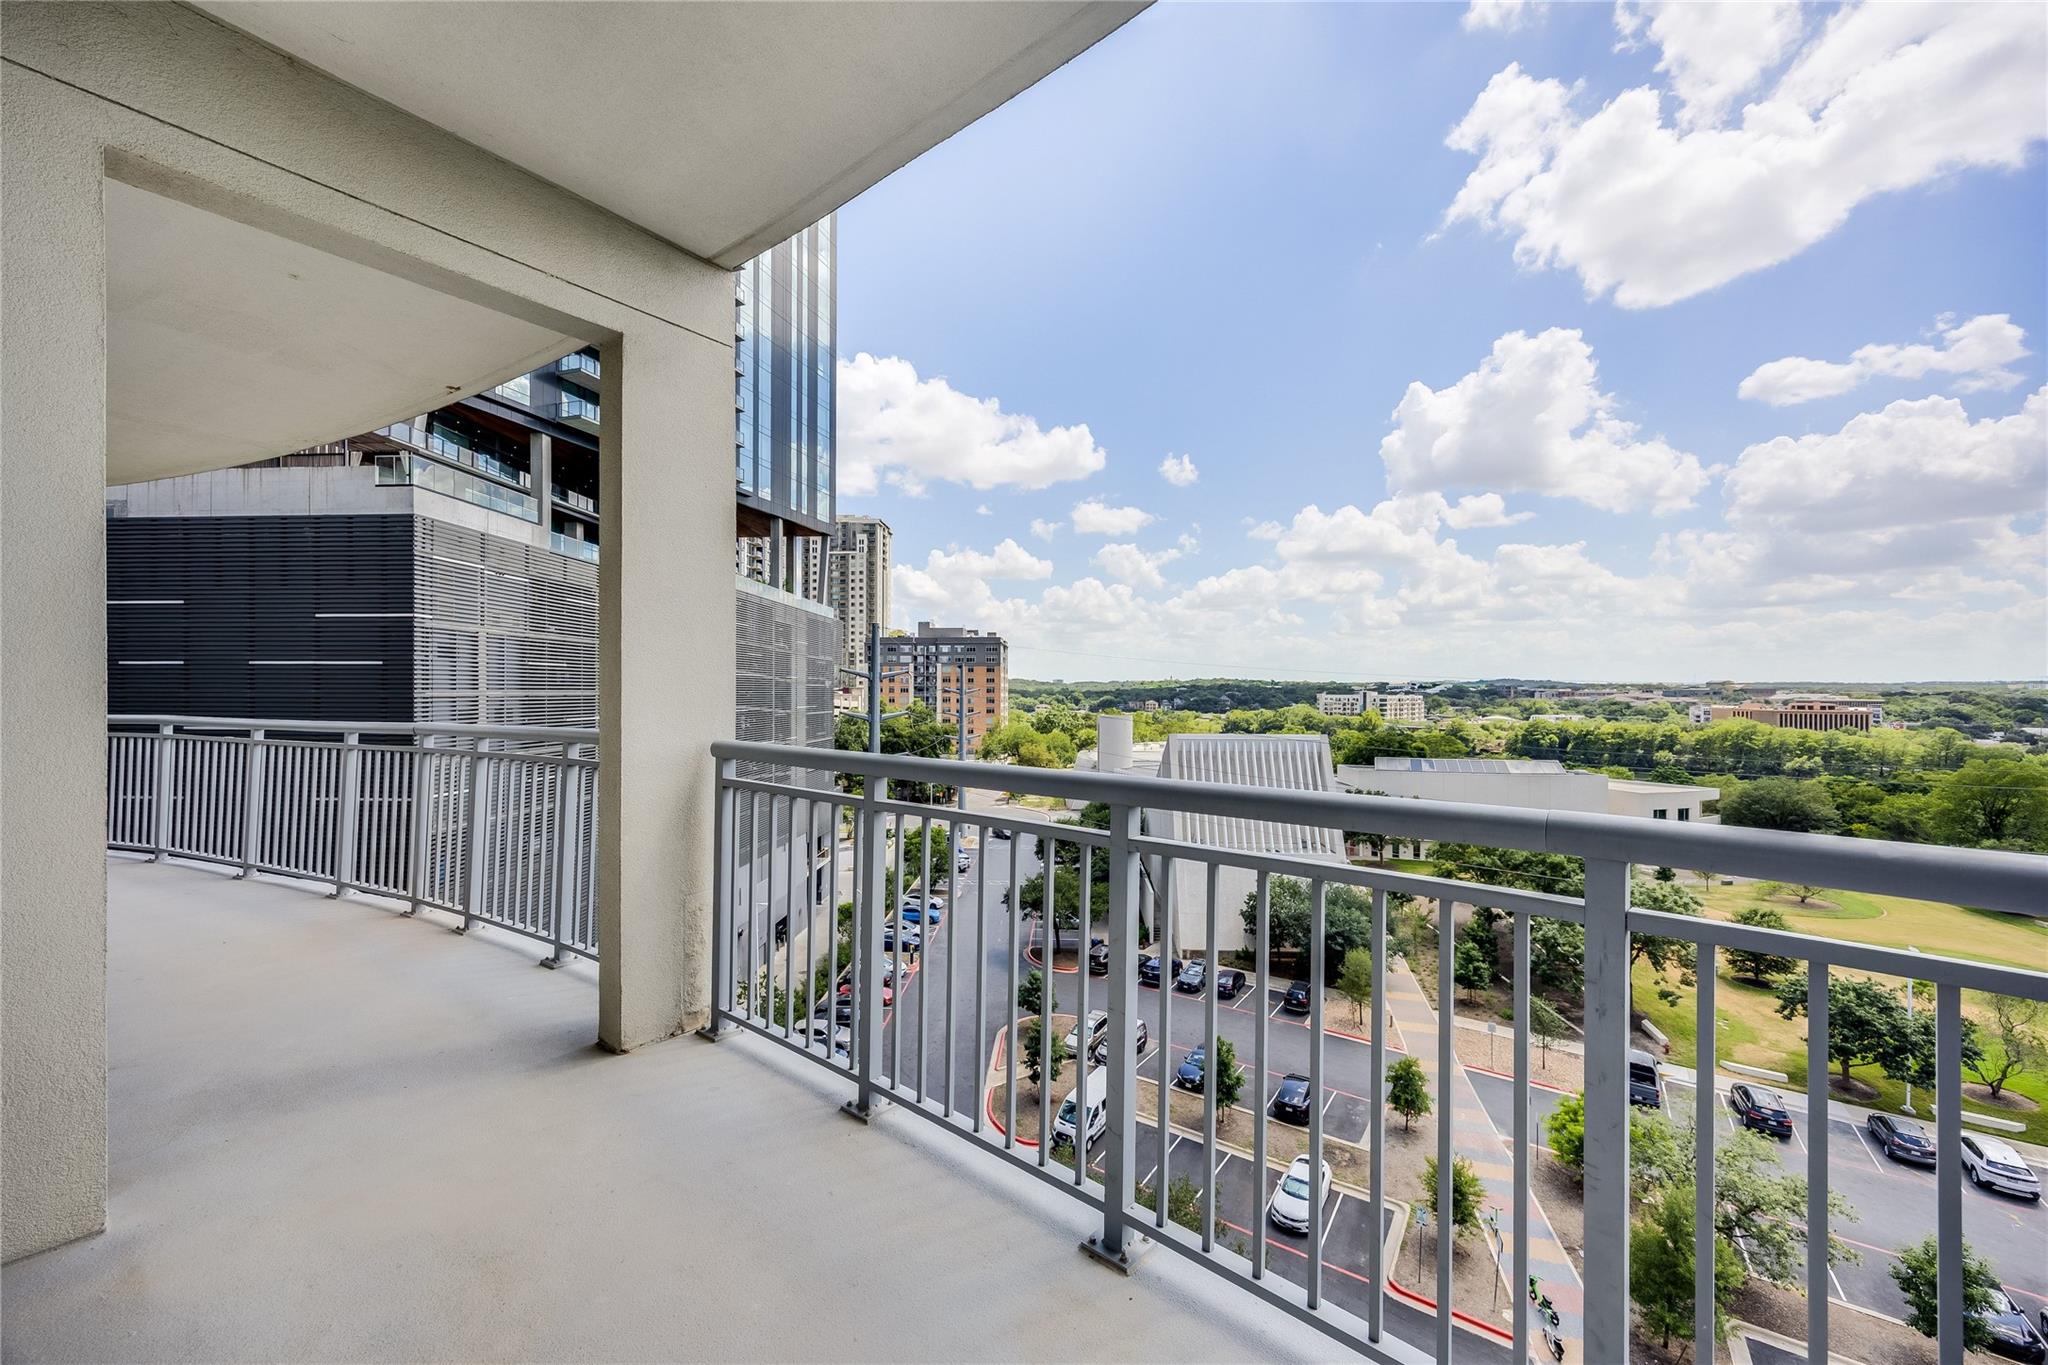
High-rise balcony overlooking nearby buildings, parking, and treetops beneath a blue, cloud-filled sky.
Curved condo balcony with white railings, glass doors, and yellow chairs overlooking nearby buildings.
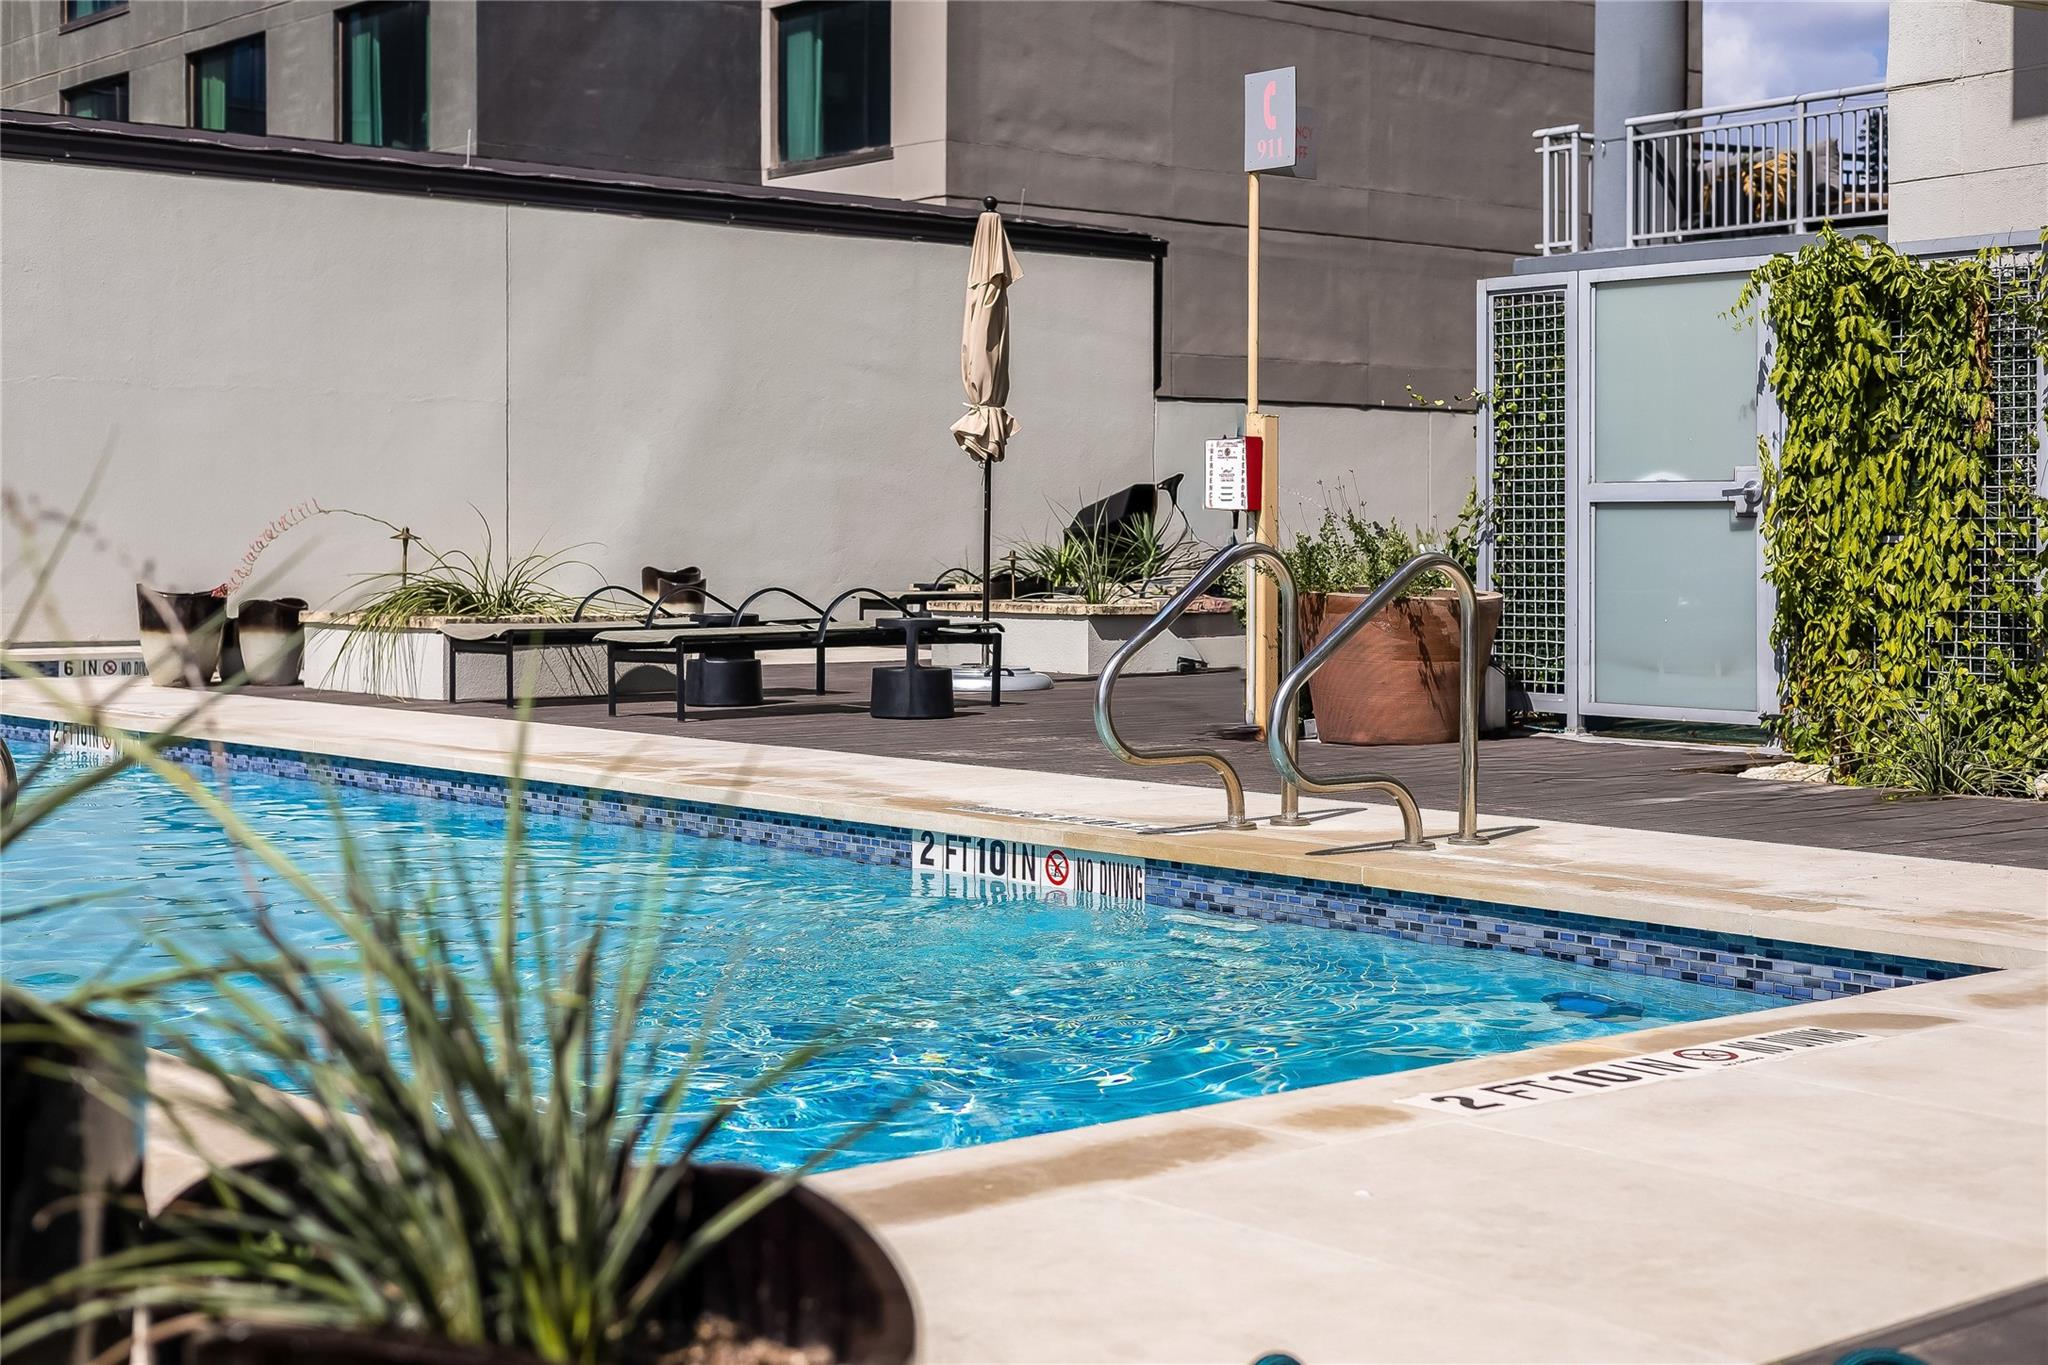
Residential pool with a tiled edge, metal handrails, and a wood deck with lounge chairs.
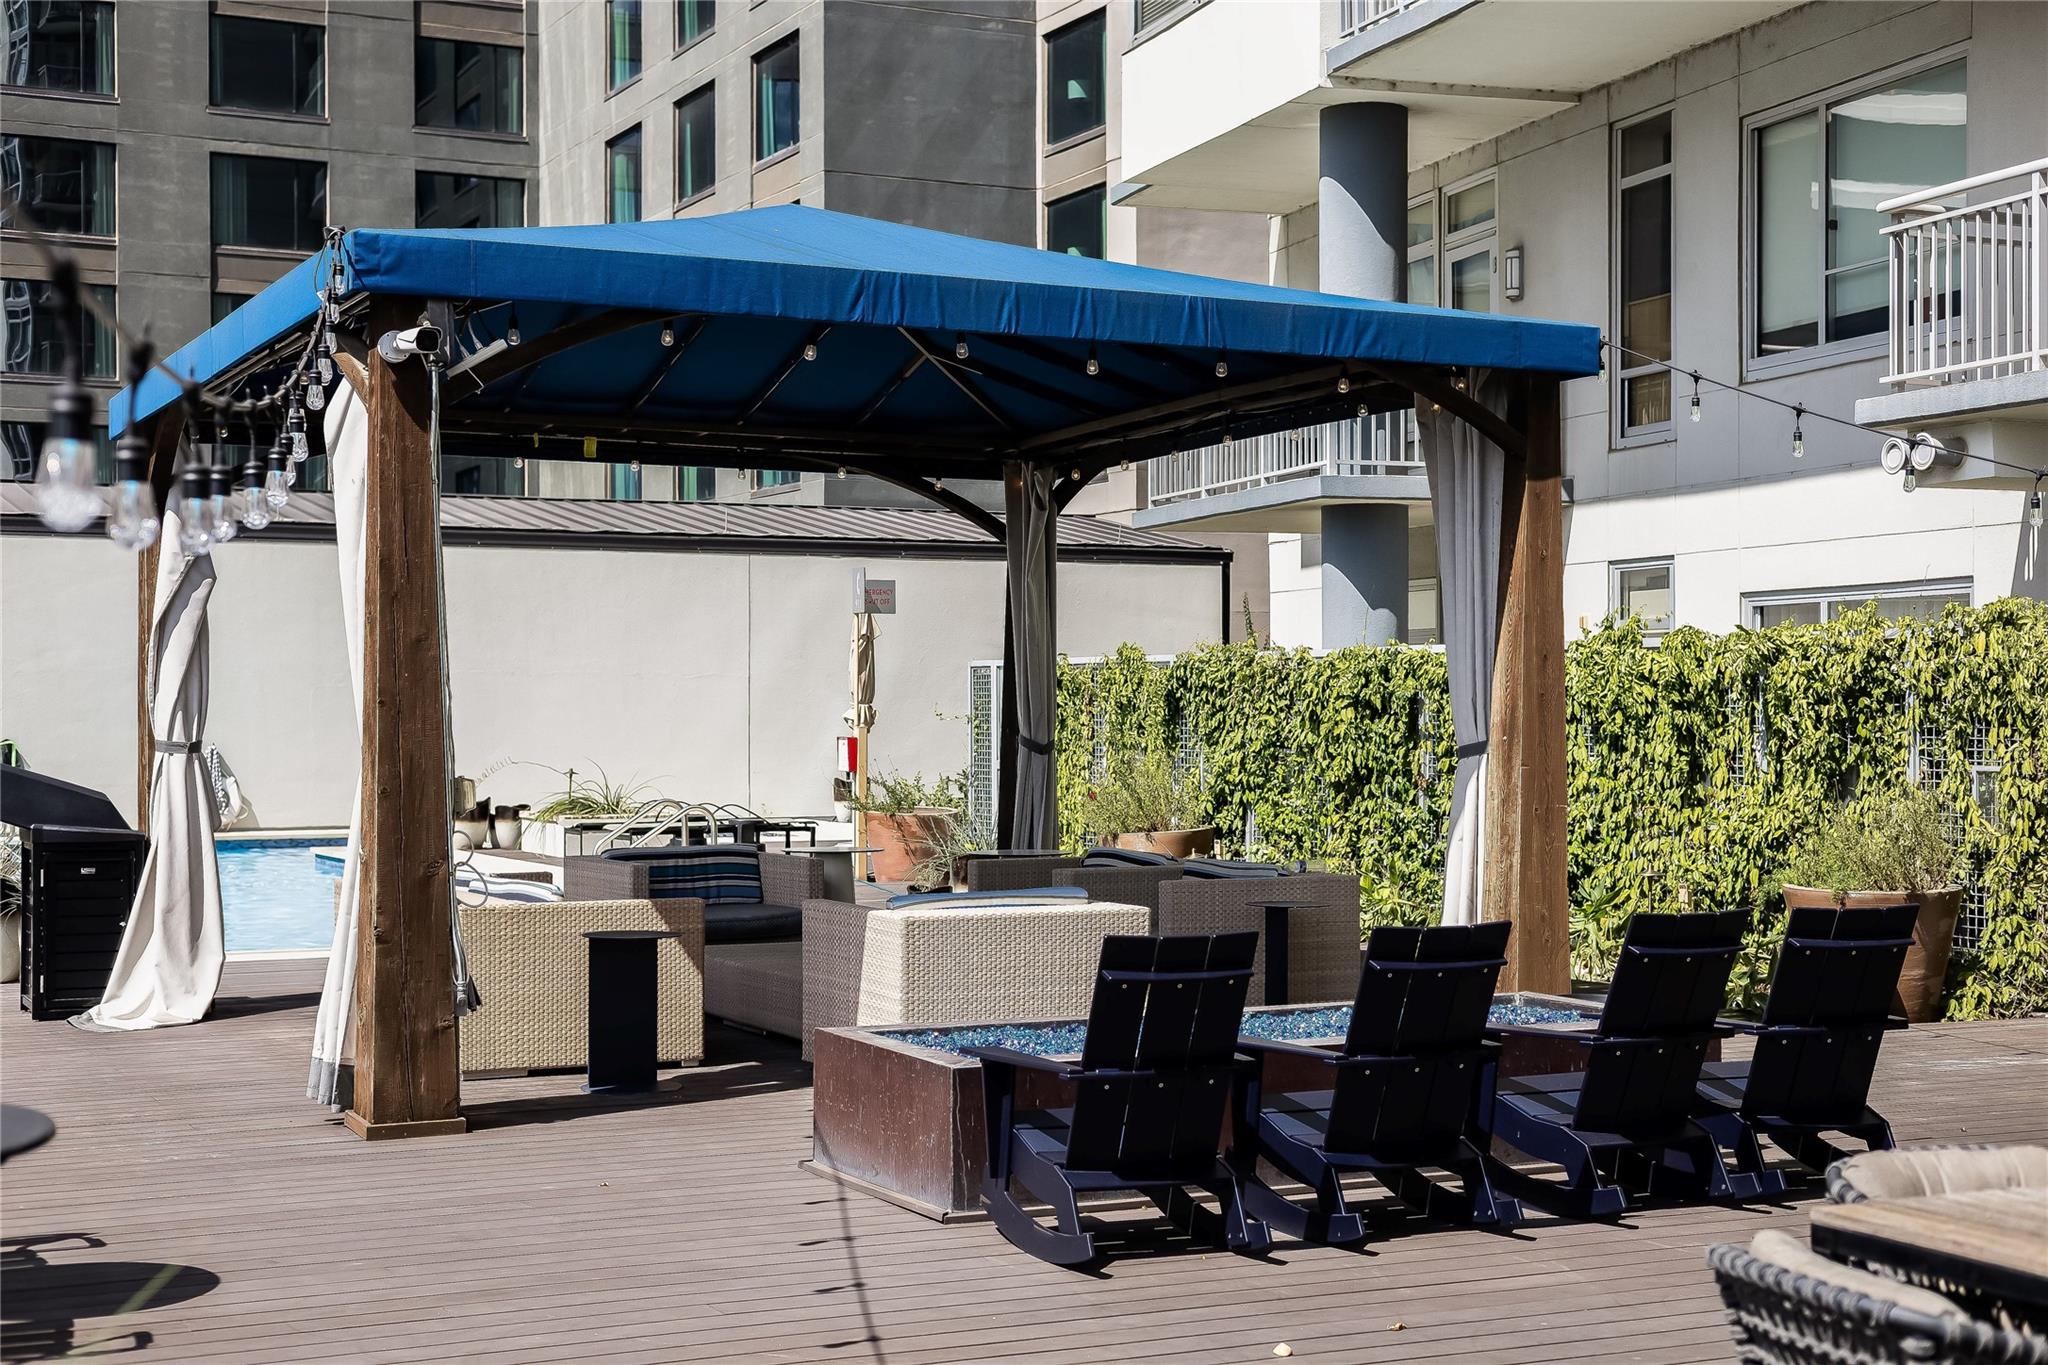
Condominium pool deck with a blue-roofed cabana, lounge seating, and a fire pit.
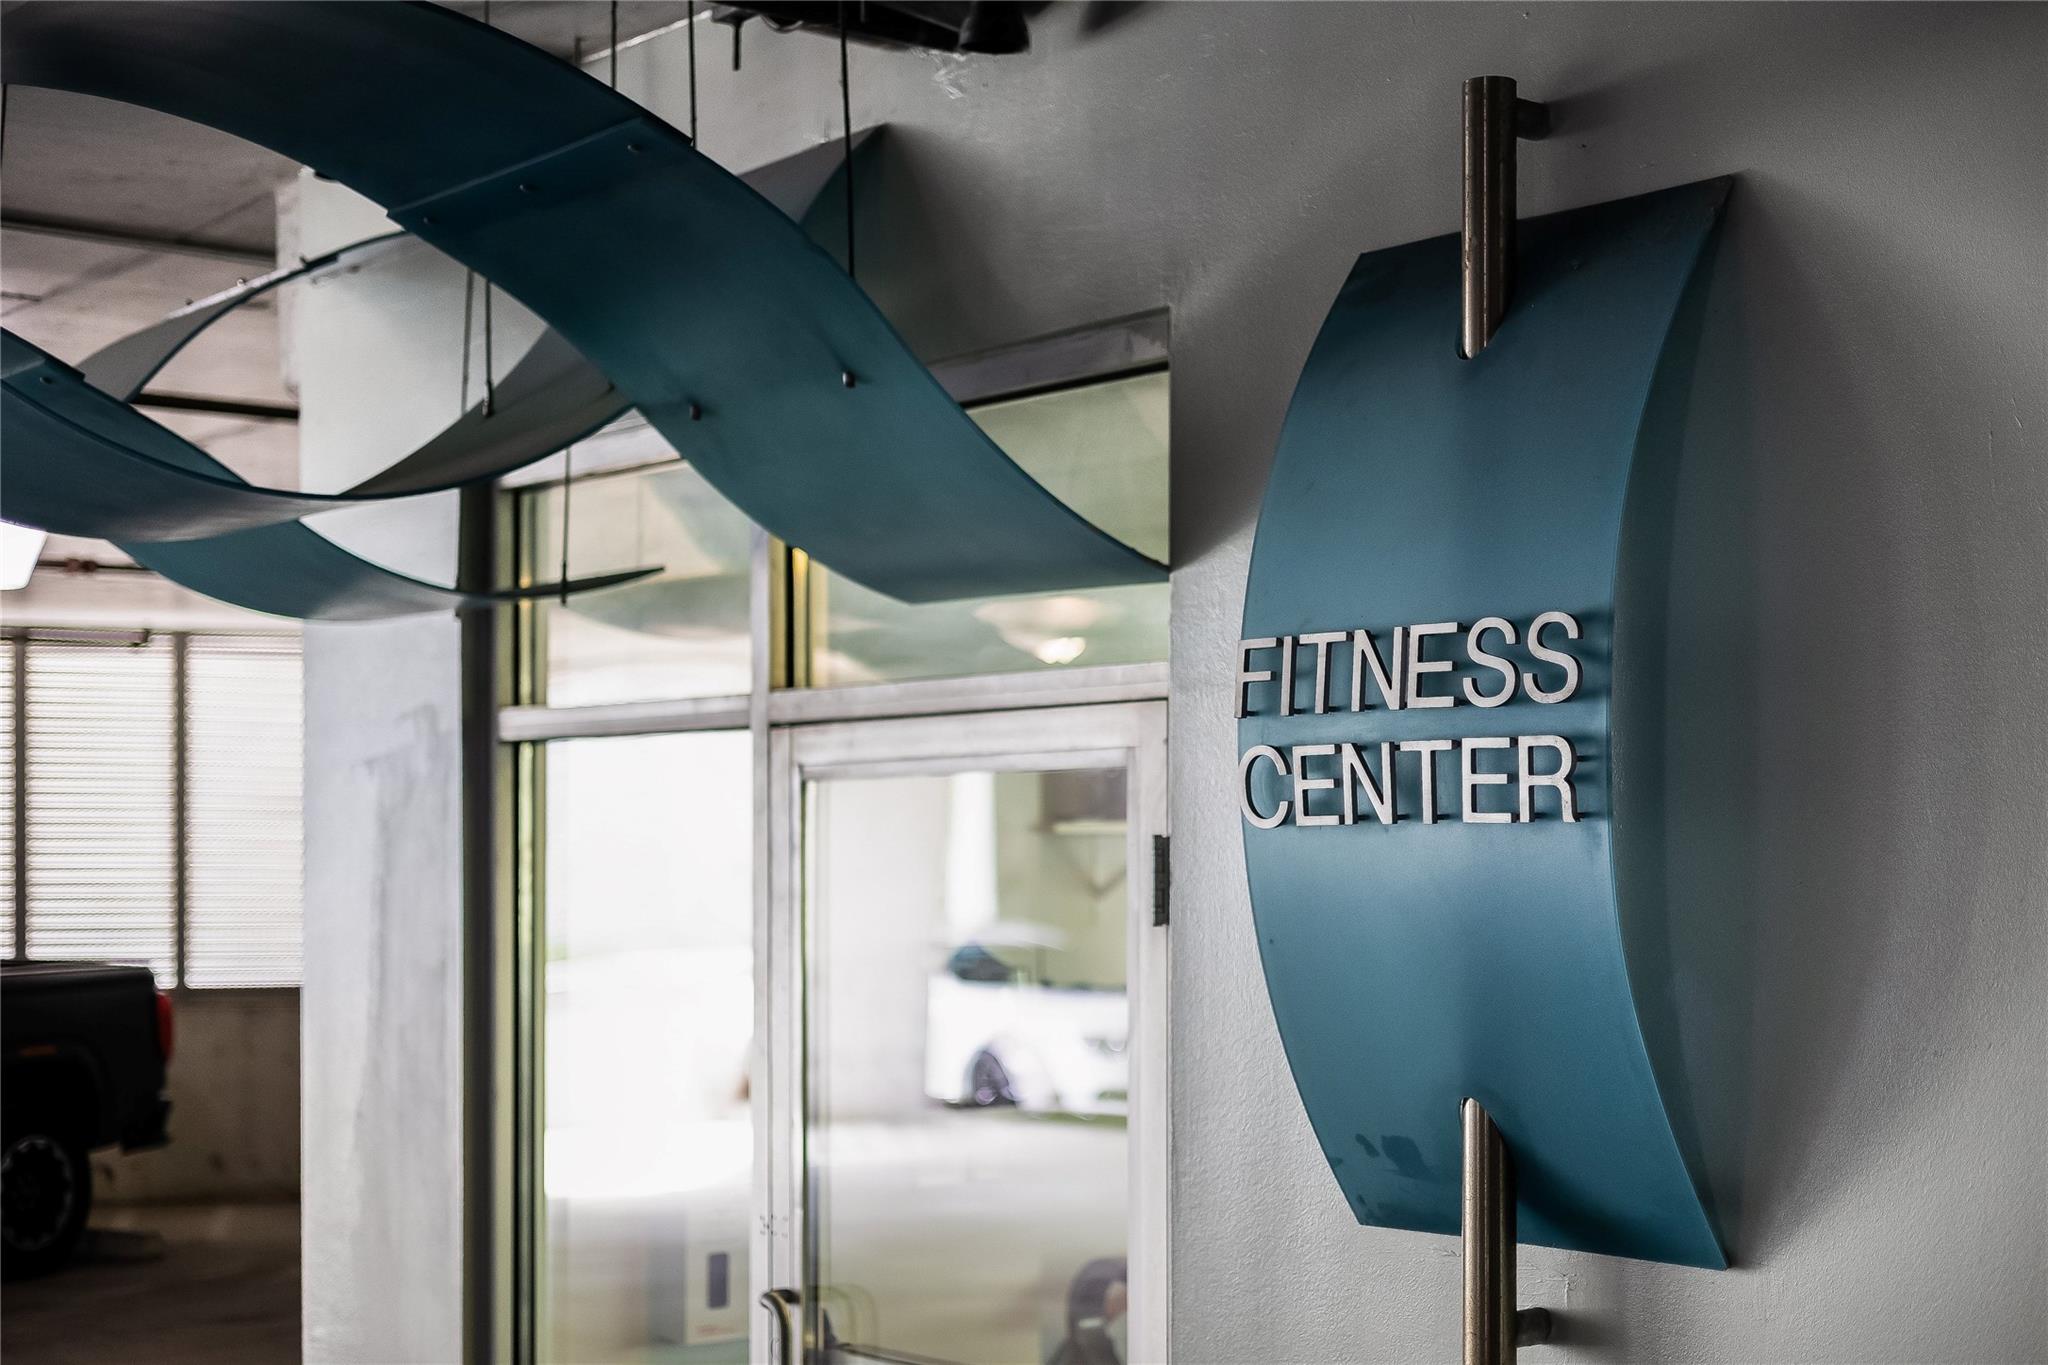
Fitness center sign beside glass doors, beneath a curved teal ceiling feature.
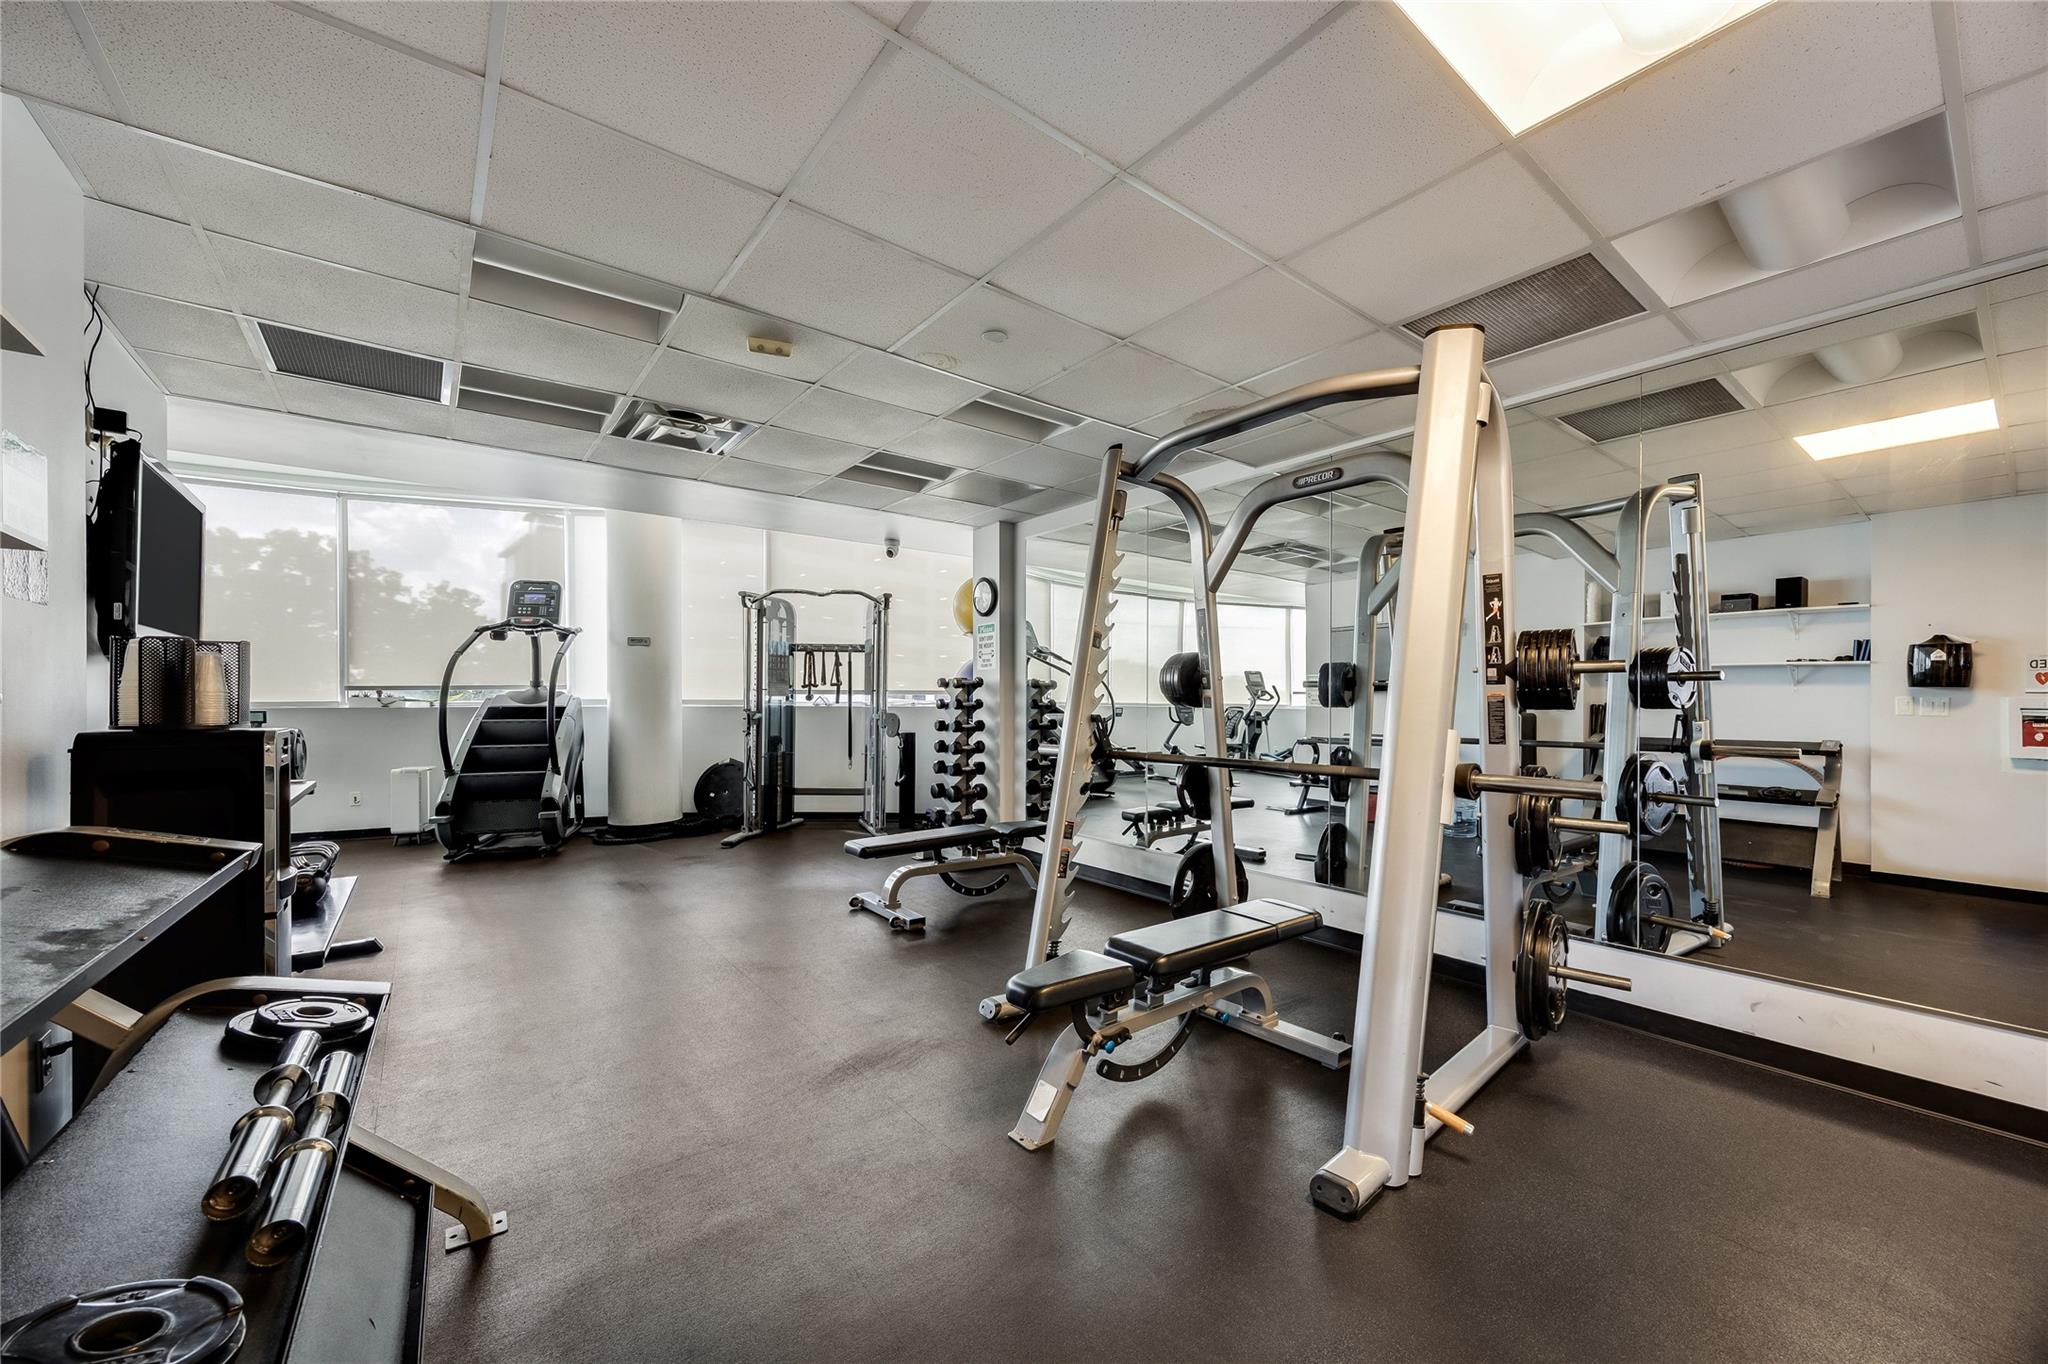
Fitness room with mirrored walls, weight machines, barbells, and a treadmill.
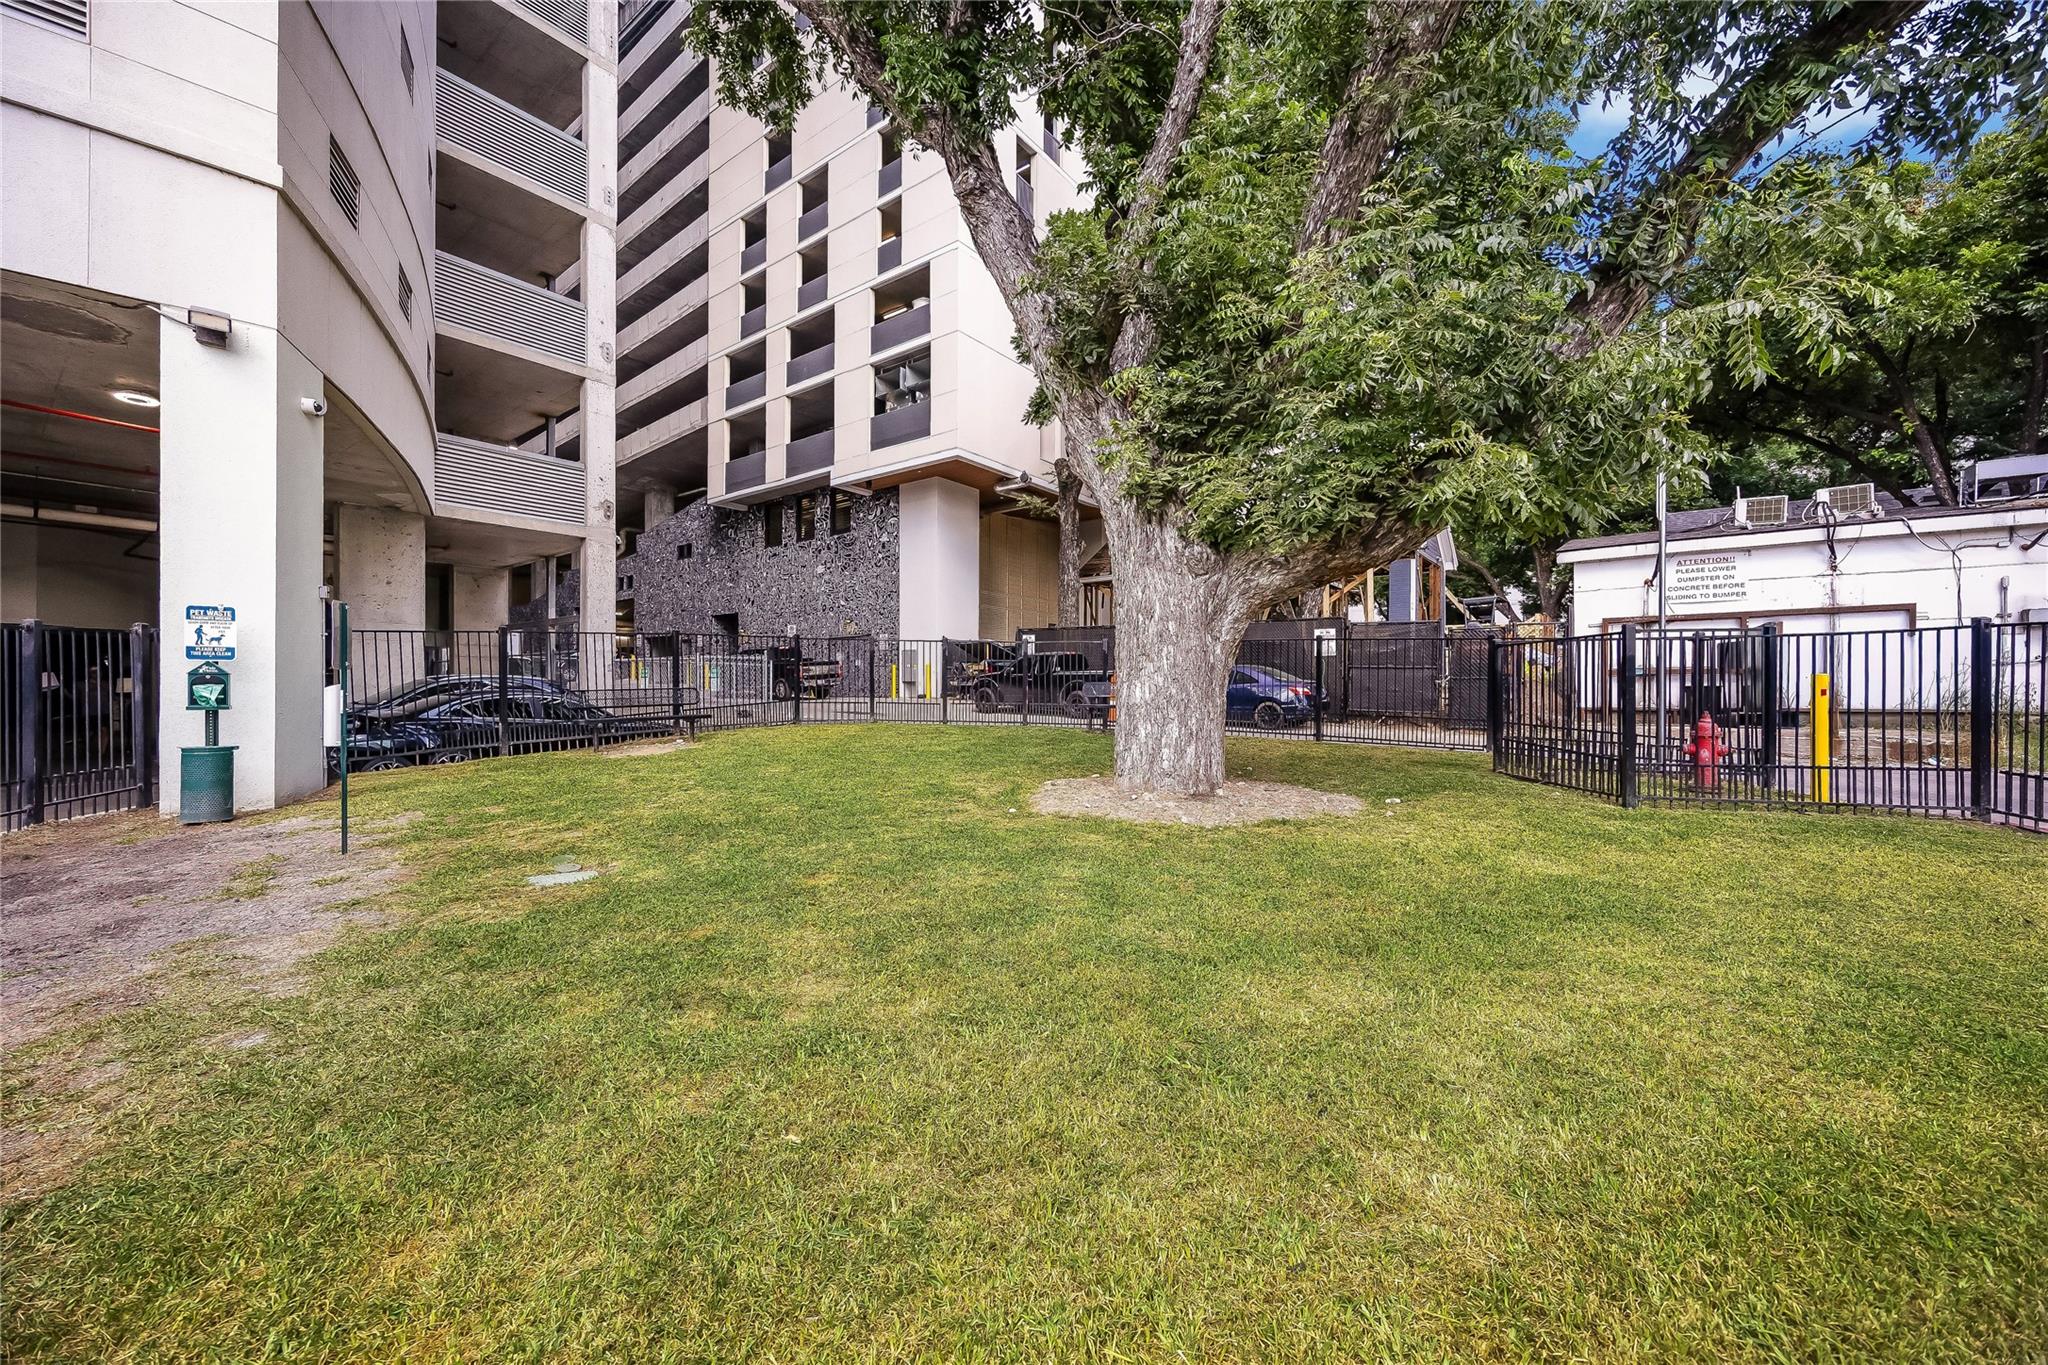
Condominium courtyard with a broad lawn, mature tree, and fenced parking area.
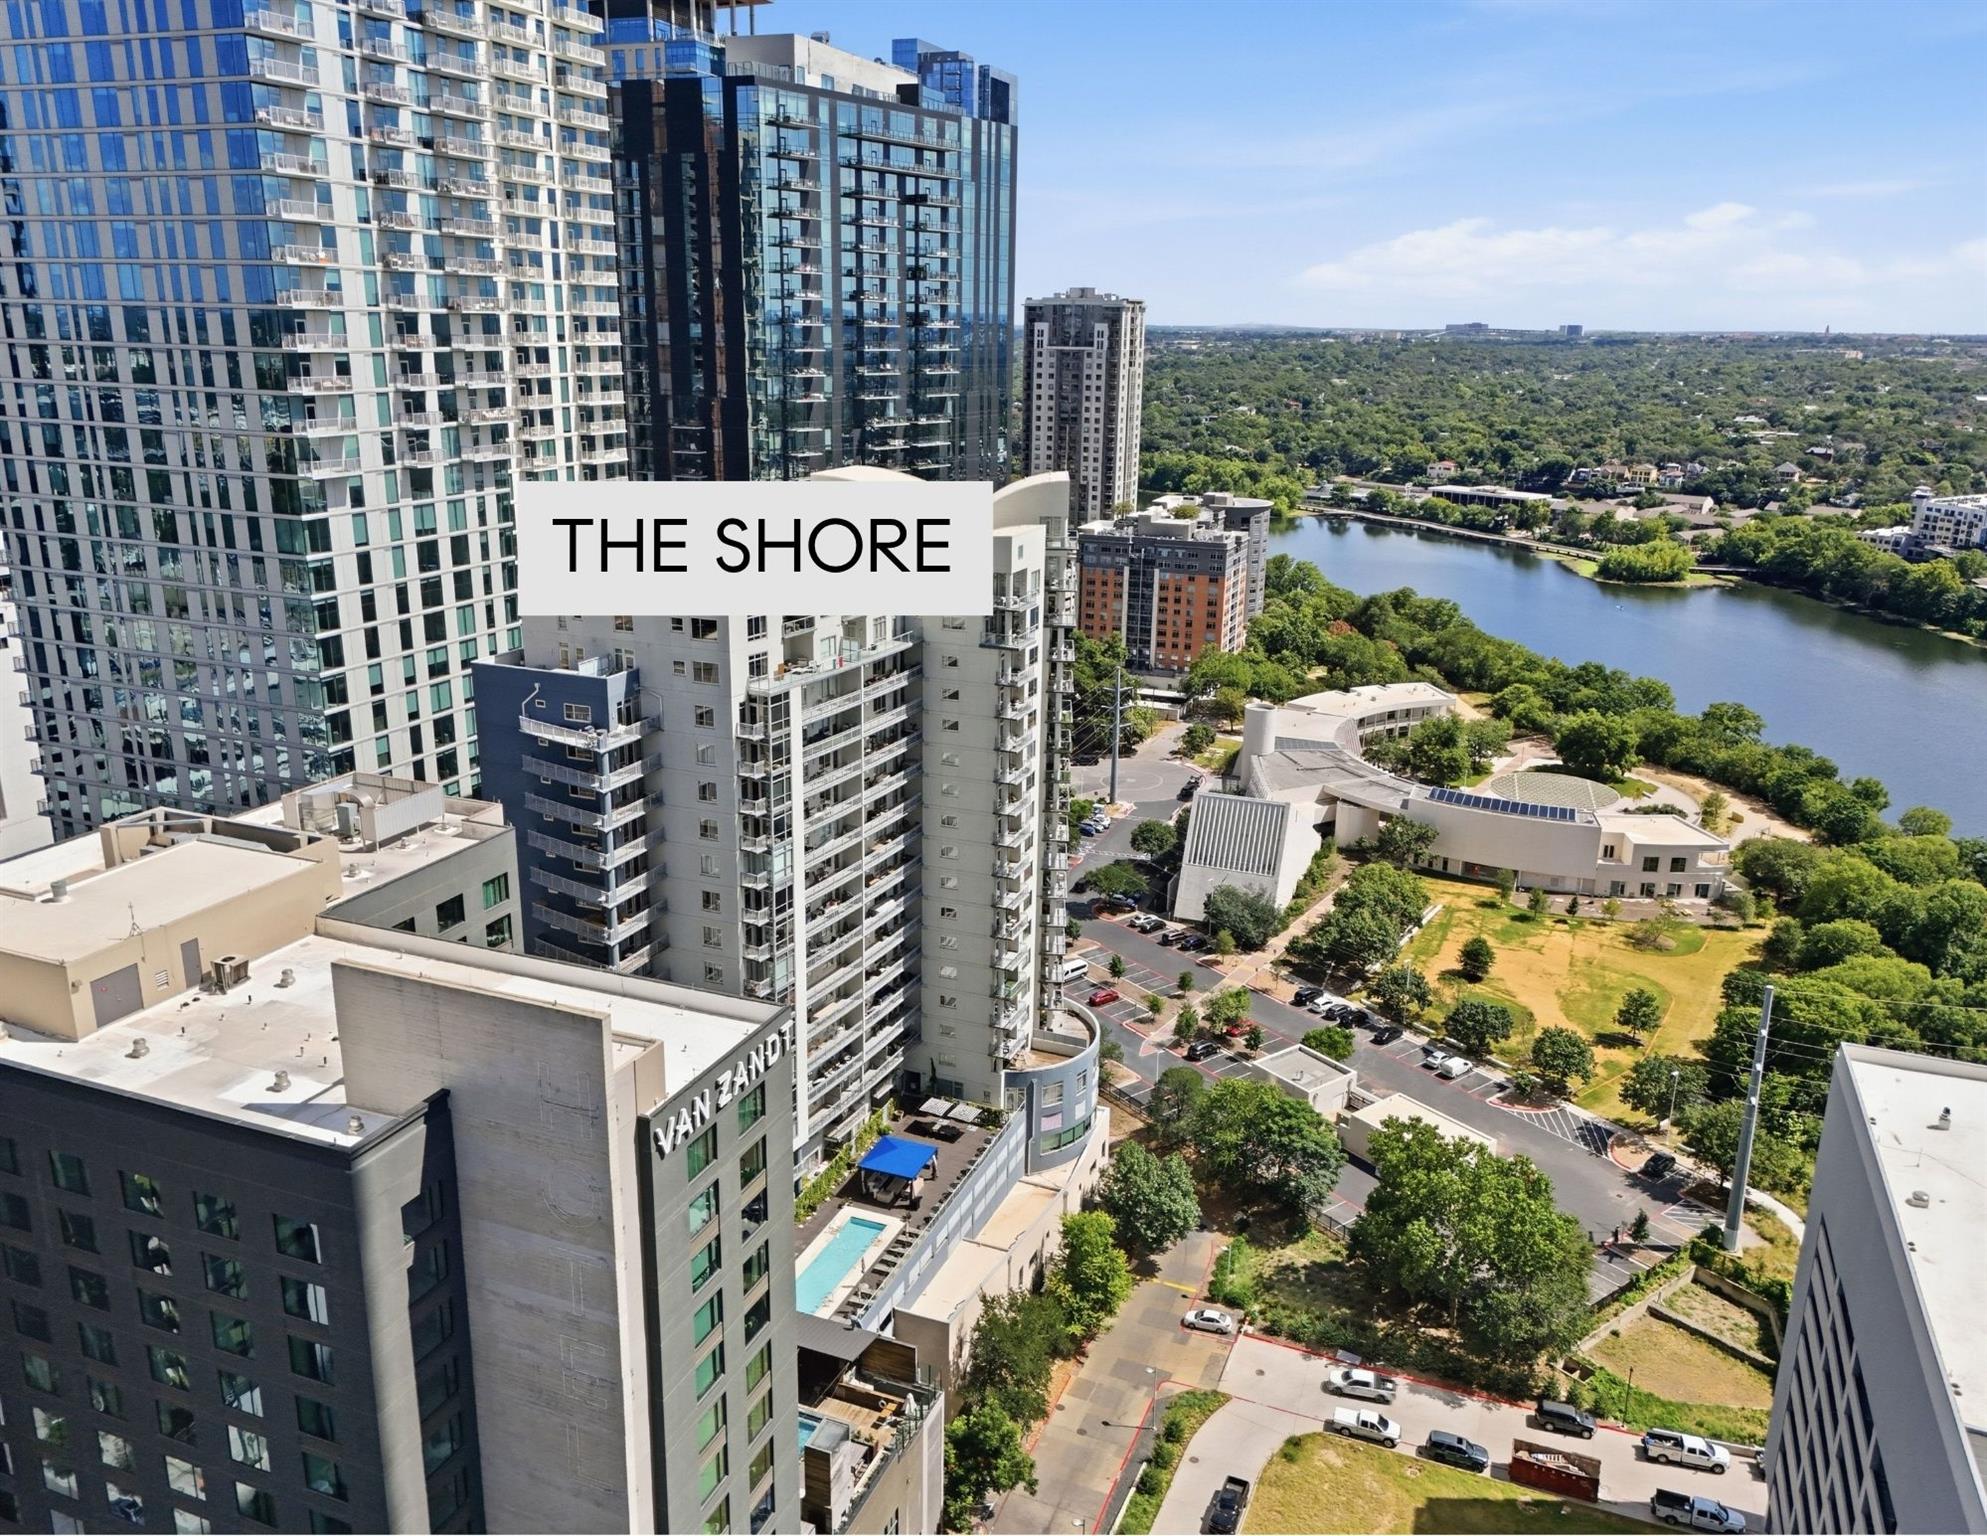
The Shore condominium towers beside the river, surrounded by downtown Austin buildings and tree-lined neighborhoods.
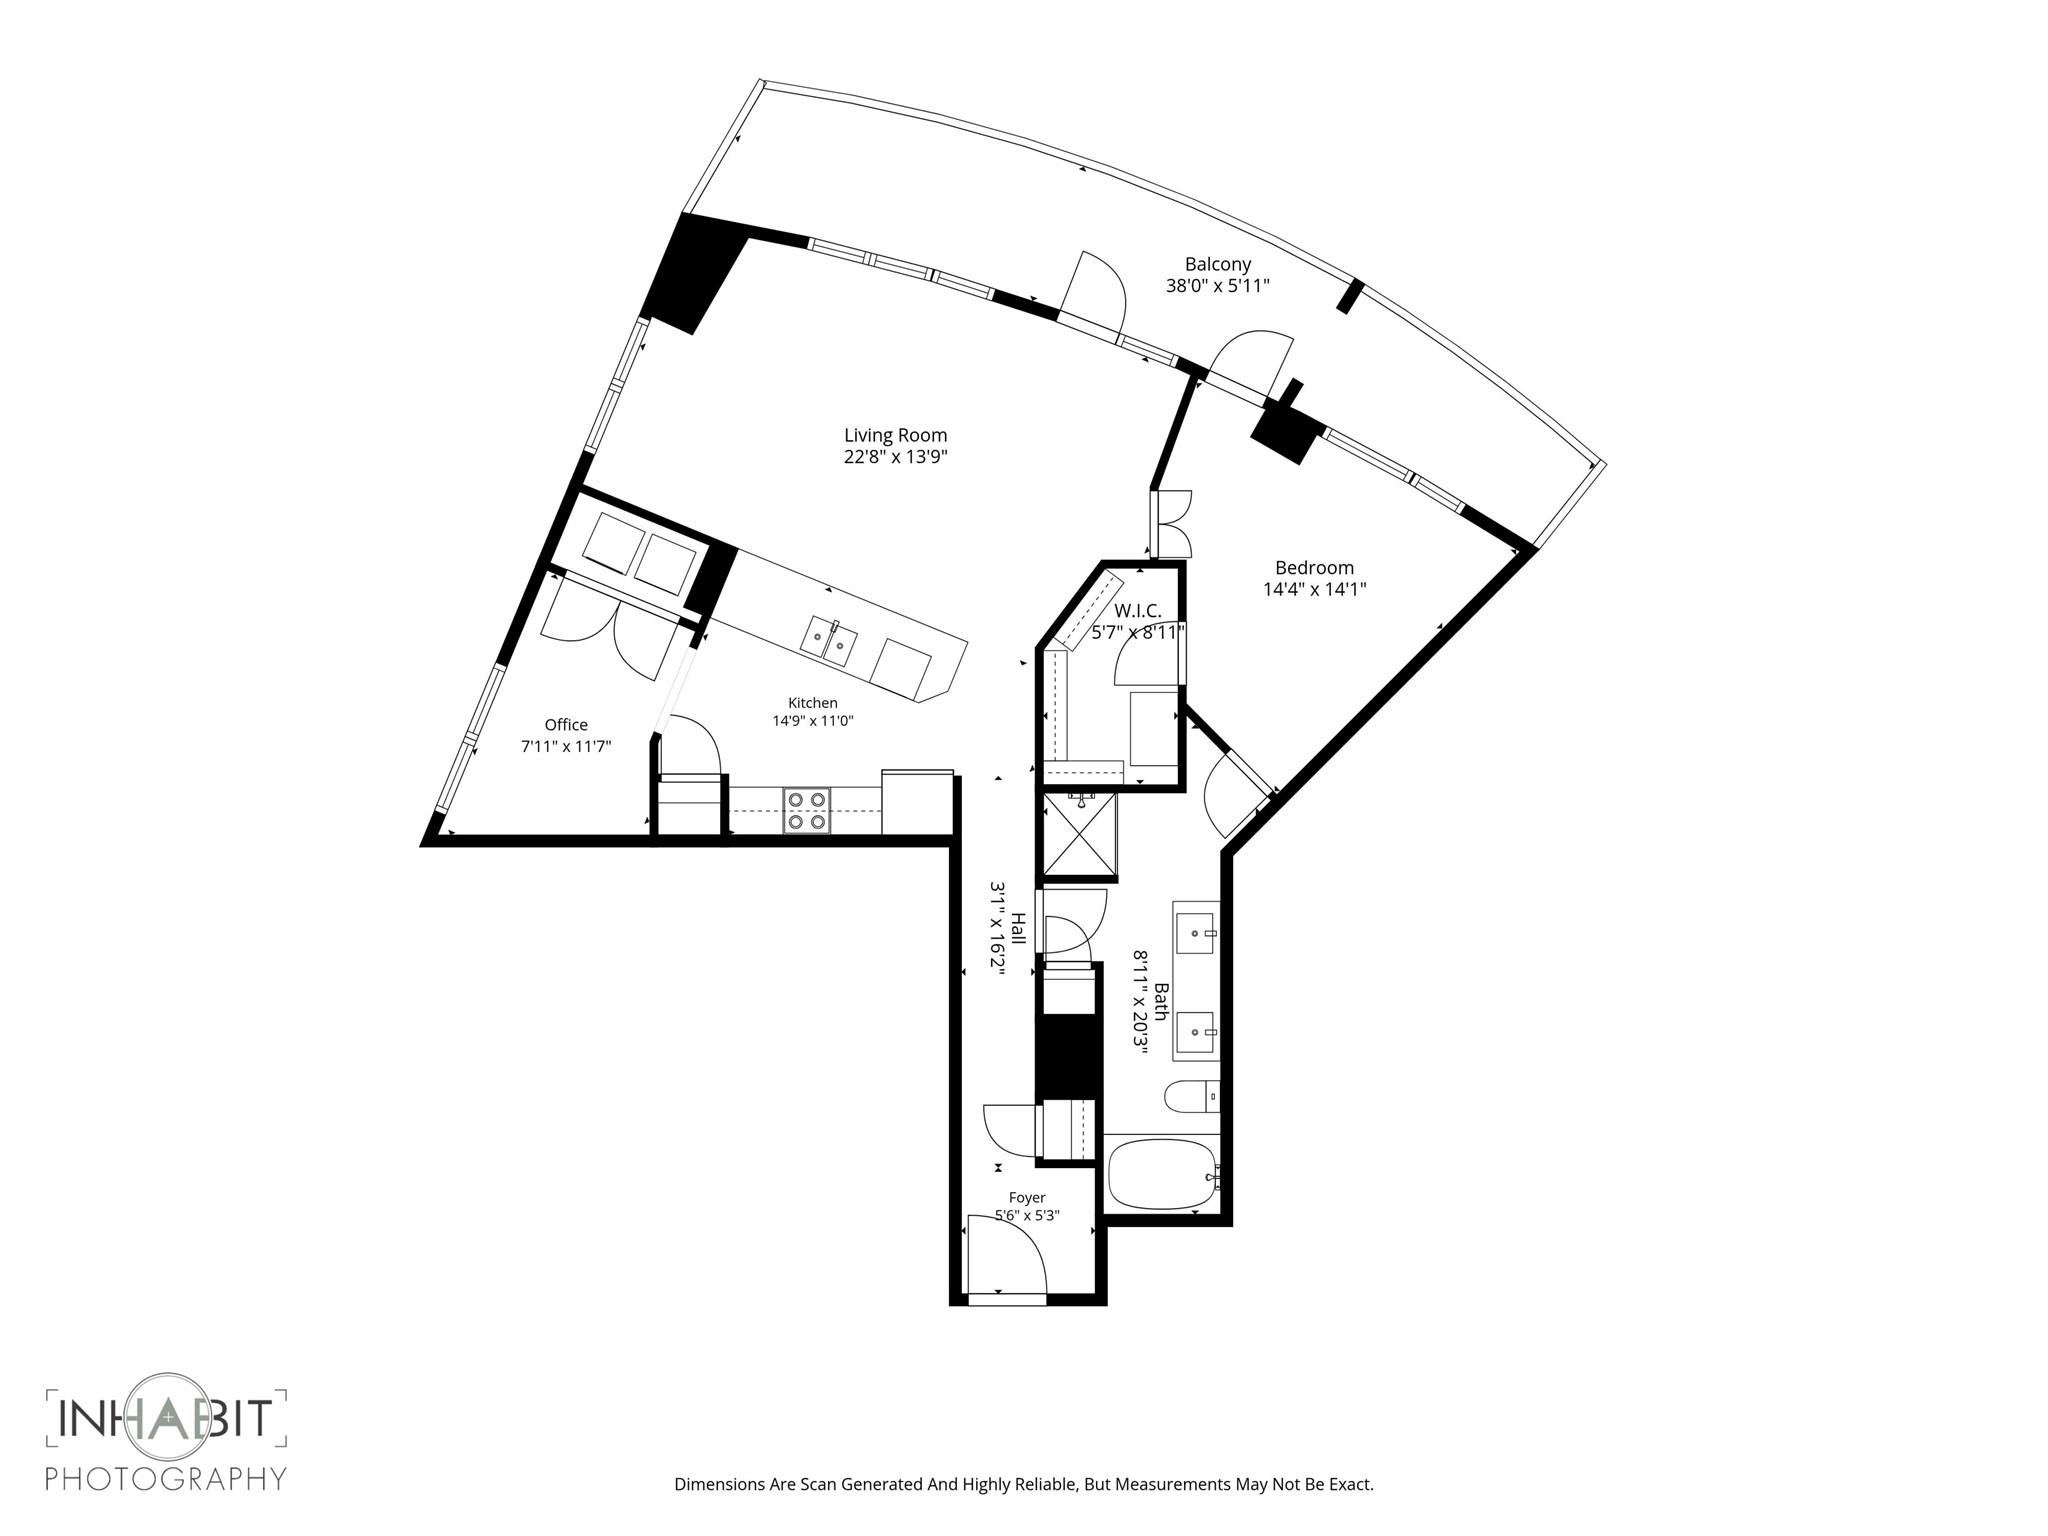
Floor plan of 603 Davis Street unit 811, with a balcony, one bedroom, office, and open living and kitchen area.
See all photos
Courtesy of Compass RE Texas, LLC, Mylie Alrich Listing Contact: (512) 496-2078 

Condominium entry hall with a stacked-stone accent wall, glass console table, and potted orchid.

603 Davis ST # 811

$430,000 603 Davis ST # 811, Austin, TX 78701
Experience the pulse of downtown Austin from this elevated retreat above the vibrant Rainey Street District. Perfectly positioned with immediate access to the Lady Bird Lake Hike and Bike Trail, Residence 811 offers a sophisticated blend of urban energy and serenity.
This thoughtfully designed one-bedroom plus office nook has been refreshed with new luxury vinyl plank flooring and fresh paint. Natural light pours into the living space, highlighting elegant stone accent walls that add texture and warmth. The kitchen is a chef's delight, anchored by granite countertops and sleek stainless steel appliances. When it's time to unwind, the spacious bathroom serves as a private spa with its double vanity, deep soaking tub, and separate walk-in shower.
The true showstopper is the expansive 8th-floor balcony. Step outside to take in 180-degree views of Lady Bird Lake, spectacular Texas sunsets, and a front-row seat to the holiday fireworks over Auditorium Shores.
Life at The Shore means enjoying a suite of premium amenities, including a 24-hour concierge, a fitness center, and a fenced dog area. The pool deck is an entertainer's dream, featuring BBQ grills, a cozy fireplace, and a shaded gazebo for breezy afternoons. Best of all, this unit includes two dedicated parking spaces in the secure garage--a rare find in the heart of the city.
  • Active Under Contract
    Status
  • 1
    Bedroom
  • 1
    Bathroom
  • 2006
    Year Built
  • 1,029 Sq.Ft.
    Living Area

Features & Amenities

Area & Lot

  • Status: Active Under Contract
  • Living Space: 1,029 Sq.Ft.
  • Lot Size: 196.02 Sq.Ft.
  • MLS® ID: 1868069
  • Type: Condo
  • Year Built: 2006
  • Neighborhood: Travis Heights
  • Water Frontage: None
  • View Description: City, Lake, Water
  • Elementary School:Mathews
  • Middle School: O Henry
  • High School: Austin
  • School District: Austin ISD

Interior

  • Total Bedrooms: 1
  • Total Bathrooms: 1
  • Full Bathrooms: 1
  • Flooring: Vinyl
  • Fireplace: None
  • Appliances: Dishwasher, Disposal, Dryer, Free-Standing Gas Range, Refrigerator, Washer
  • Other Interior Features: Breakfast Bar, Granite Counters, Open Floorplan, Smart Thermostat, Walk-In Closet(s)

Exterior & Building

  • Stories: 1
  • Garage Space: 2.0
  • Water Source: Public
  • Utilities: Electricity Connected, Internet-Fiber, Sewer Connected, Water Connected
  • Pool: None
  • Roof: Concrete
  • Lot Features: Level
  • Parking: Assigned, Covered, Garage
  • Heat Type: Central
  • Air Conditioning: Central Air
  • Sewer: Public Sewer
  • Substructure: Permanent
  • Disability Features: None
  • Other Exterior Features: Balcony

Financial

  • Sales Price: $430,000
  • Real Estate Tax: $8,653/yr
  • HOA Fees: $658/mo

603 Davis ST # 811

The Neighborhood:
Travis Heights

Learn More Travis Heights

Work With Us

Contact Ellevé Property Group today to get started on your real estate journey with the experts for Austin Texas Luxury Real Estate.
Contact Us