Leave a Message

Thank you for your message. We will be in touch with you shortly.

See all photos
Courtesy of Compass RE Texas, LLC, Lauren LeBlanc Listing Contact: (512) 921-5678 

Lauren LeBlanc, Partner

512 Purple Sage DR

$275,000 512 Purple Sage DR, Round Rock, TX 78681
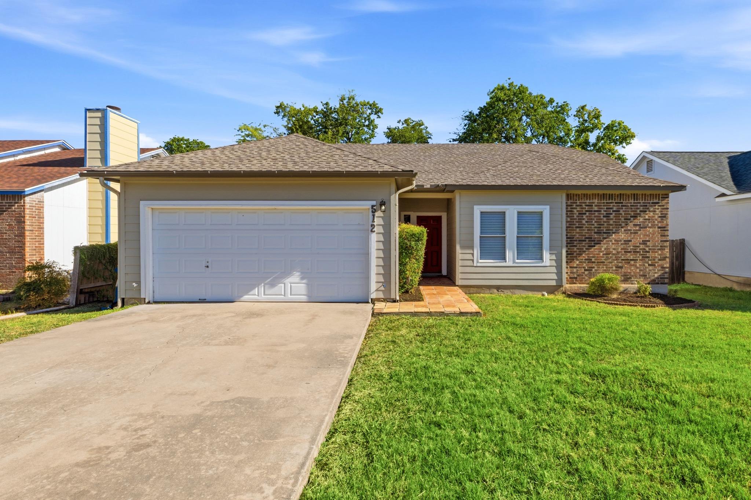
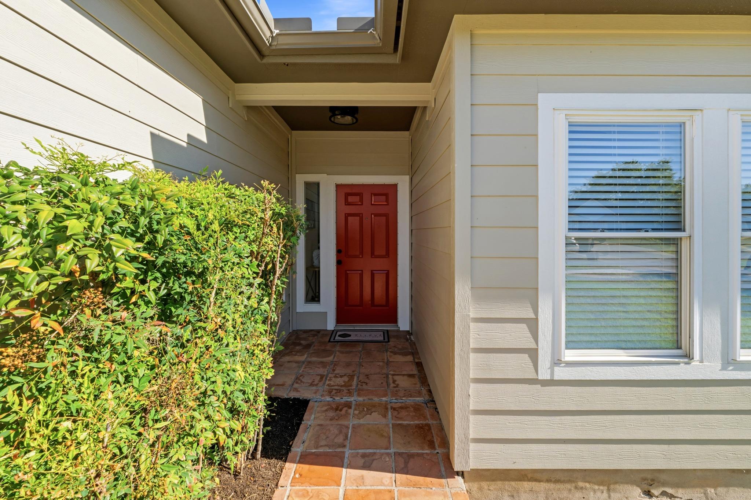
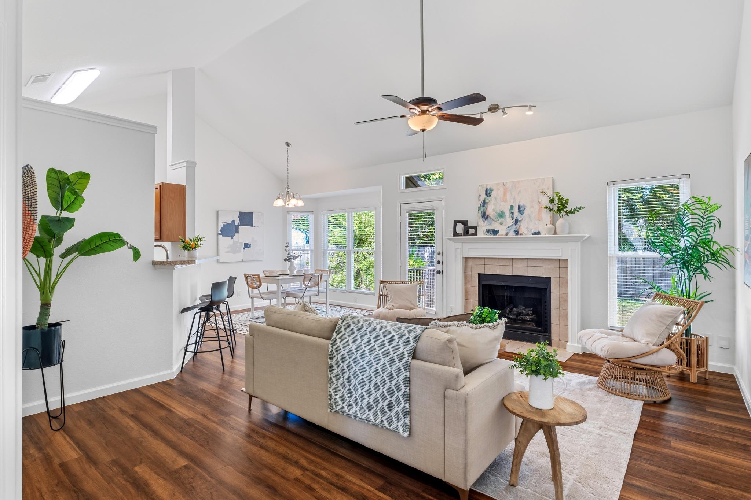
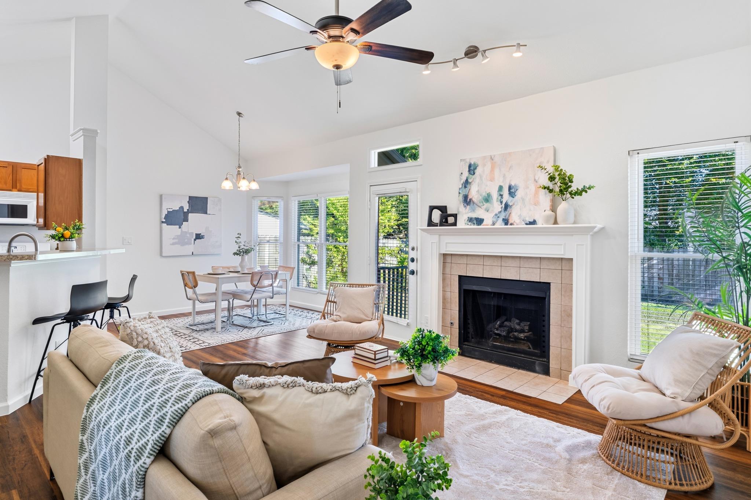
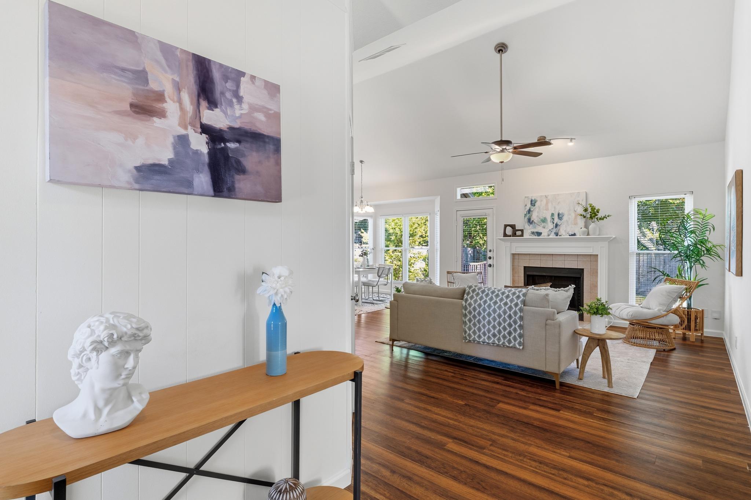
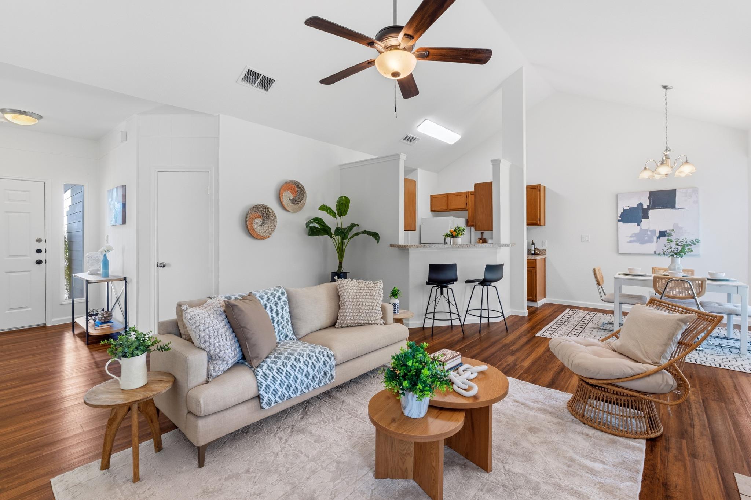
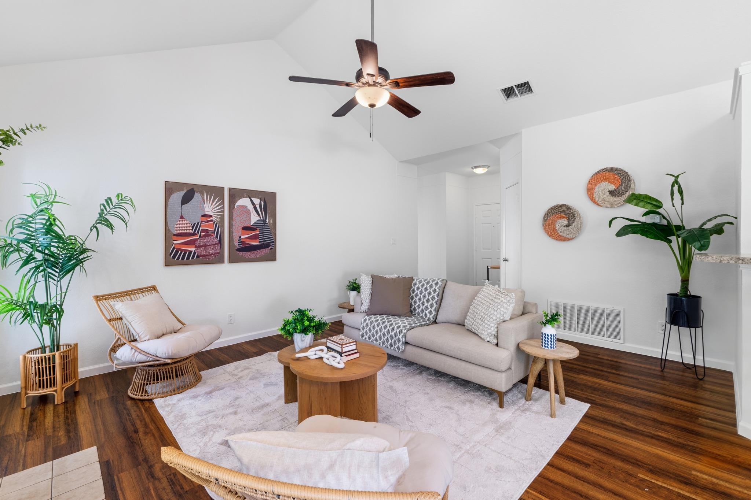
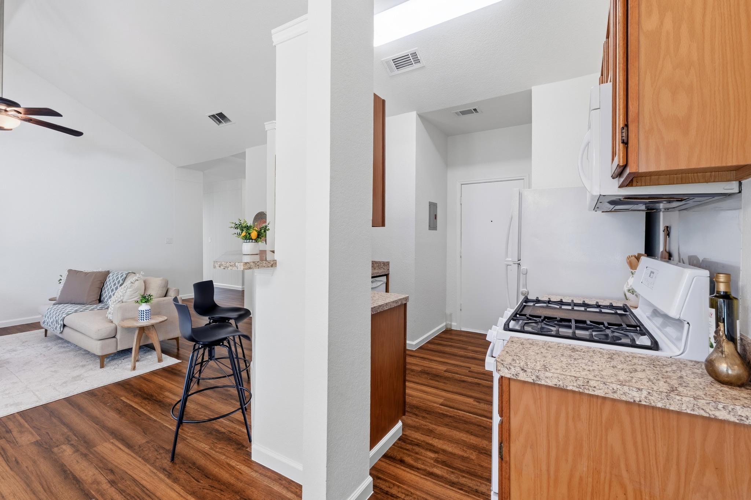
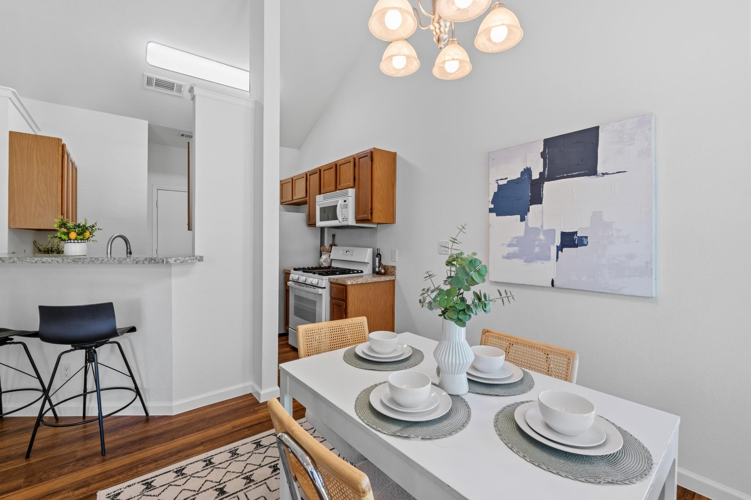
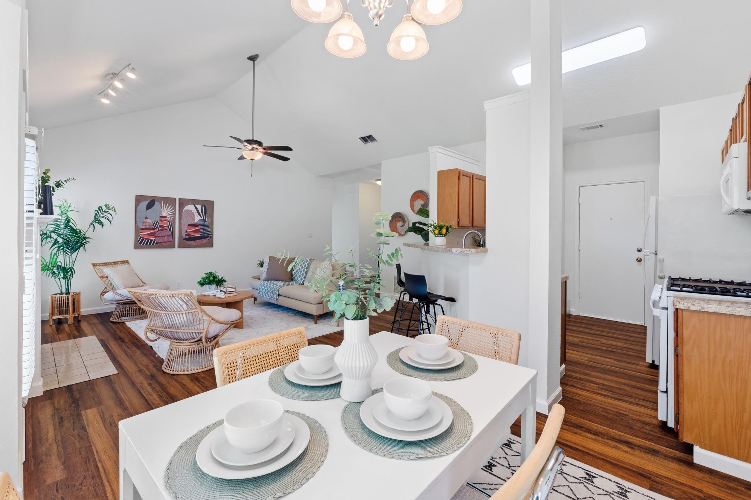
A cheerful red door and saltillo-tiled entry welcome you to 512 Purple Sage Drive -- a light-filled, move-in-ready single-story home in Chisholm Valley. This home lives far larger than its footprint, thanks to dramatic vaulted ceilings and an open flow across the main living spaces.

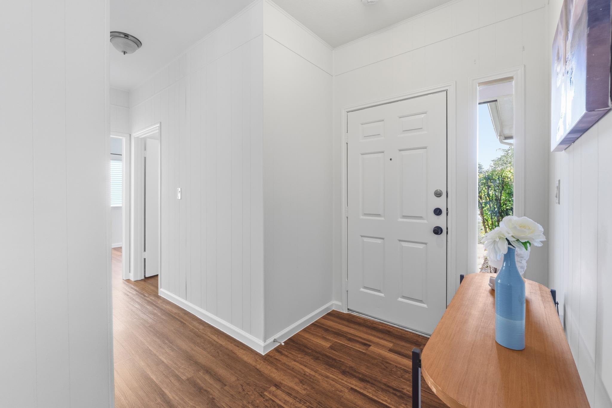
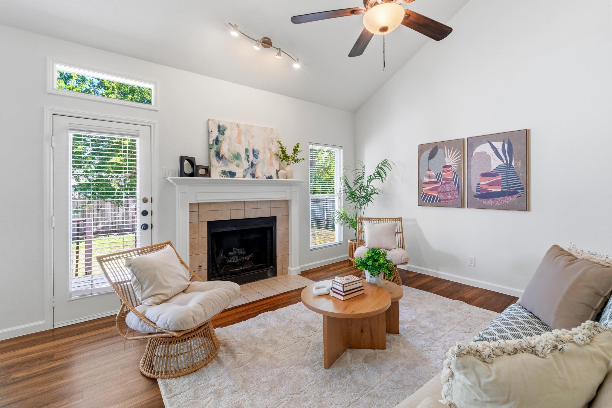
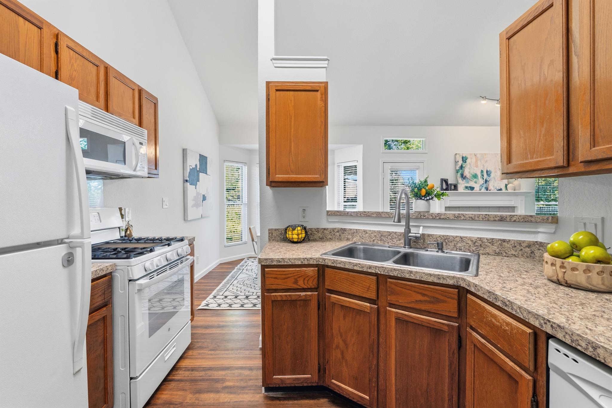
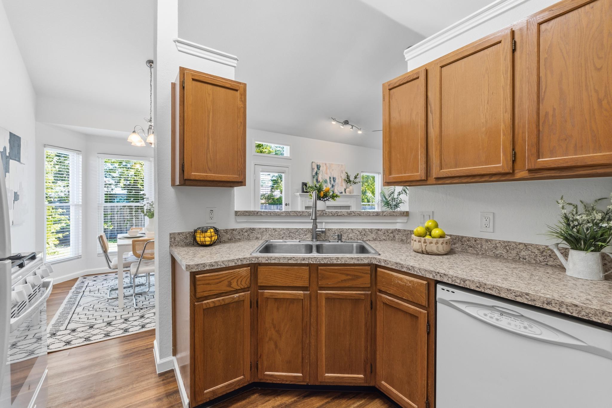
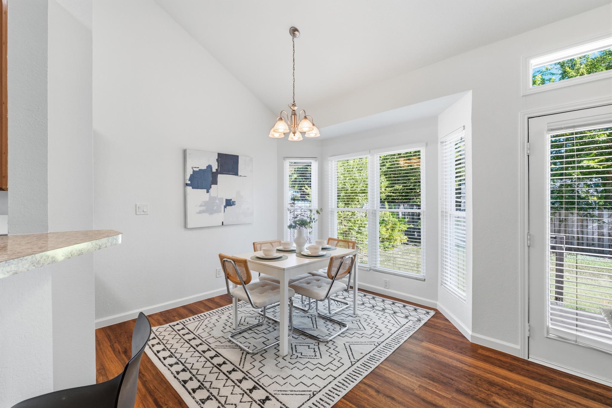
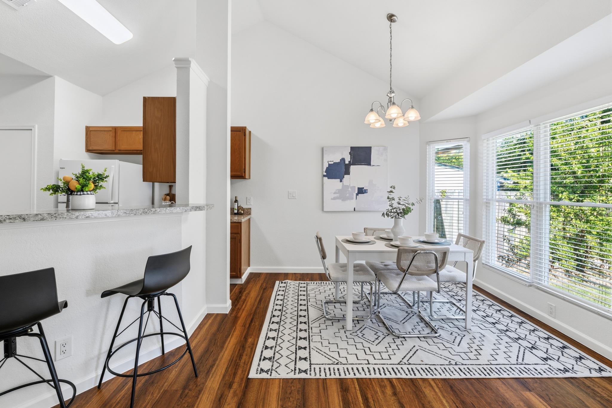
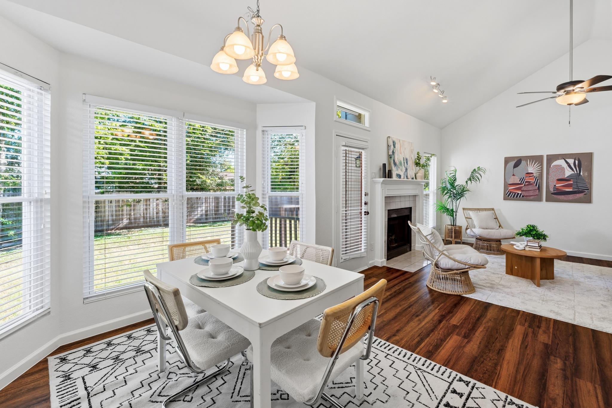
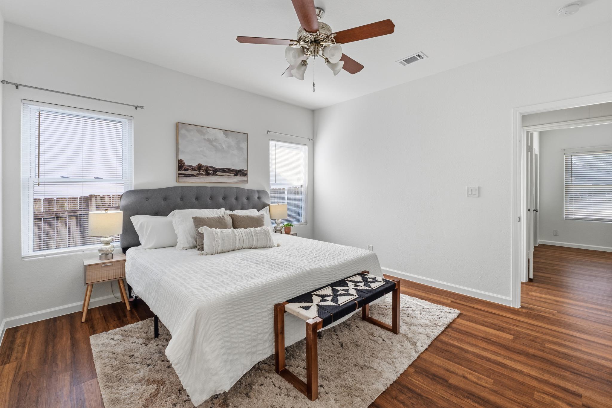
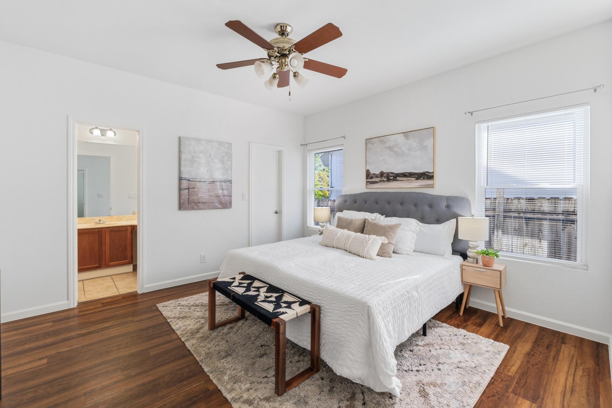
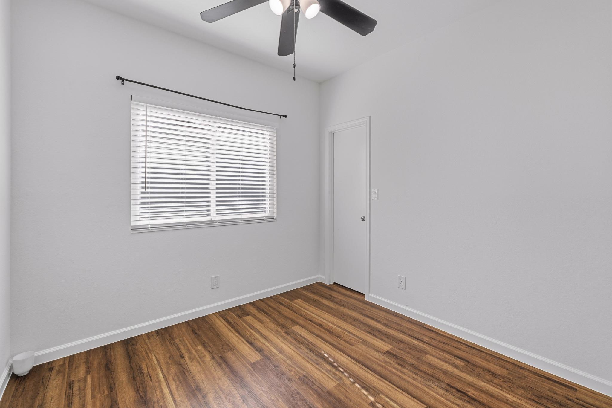
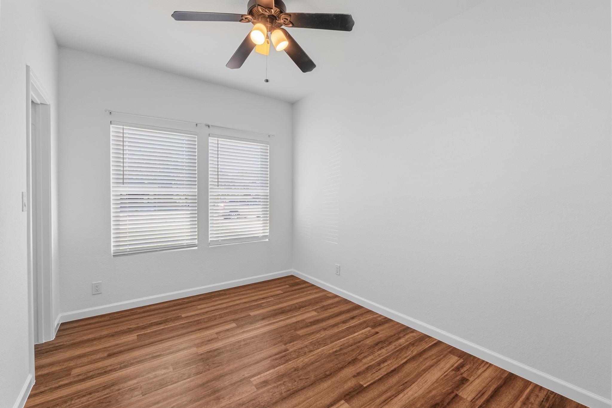
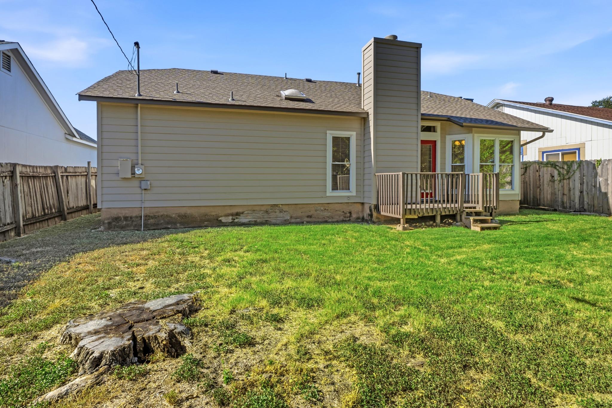
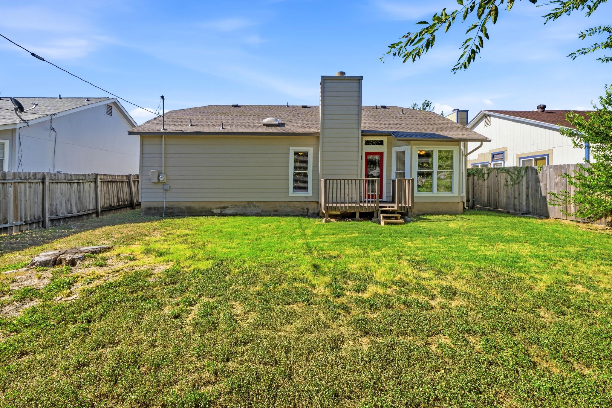
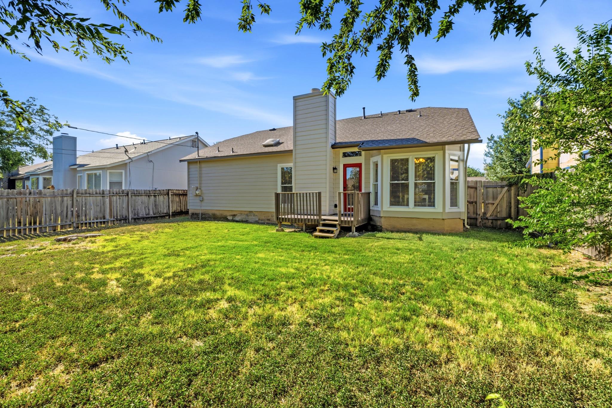
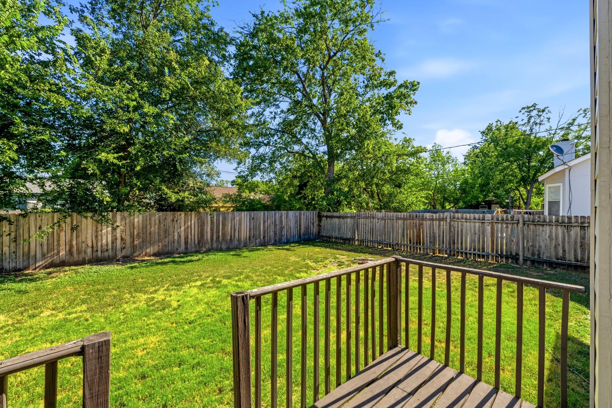
Fresh designer-white paint and rich wood-look flooring run throughout, giving the whole home a crisp, updated feel. The living room centers on a classic tile-surround fireplace with white mantel, framed by windows on both sides and a glass door with transom above that pulls in backyard greenery from every angle. The kitchen -- with gas range and breakfast bar seating -- opens to a sunny bay-window breakfast nook overlooking the fenced backyard.

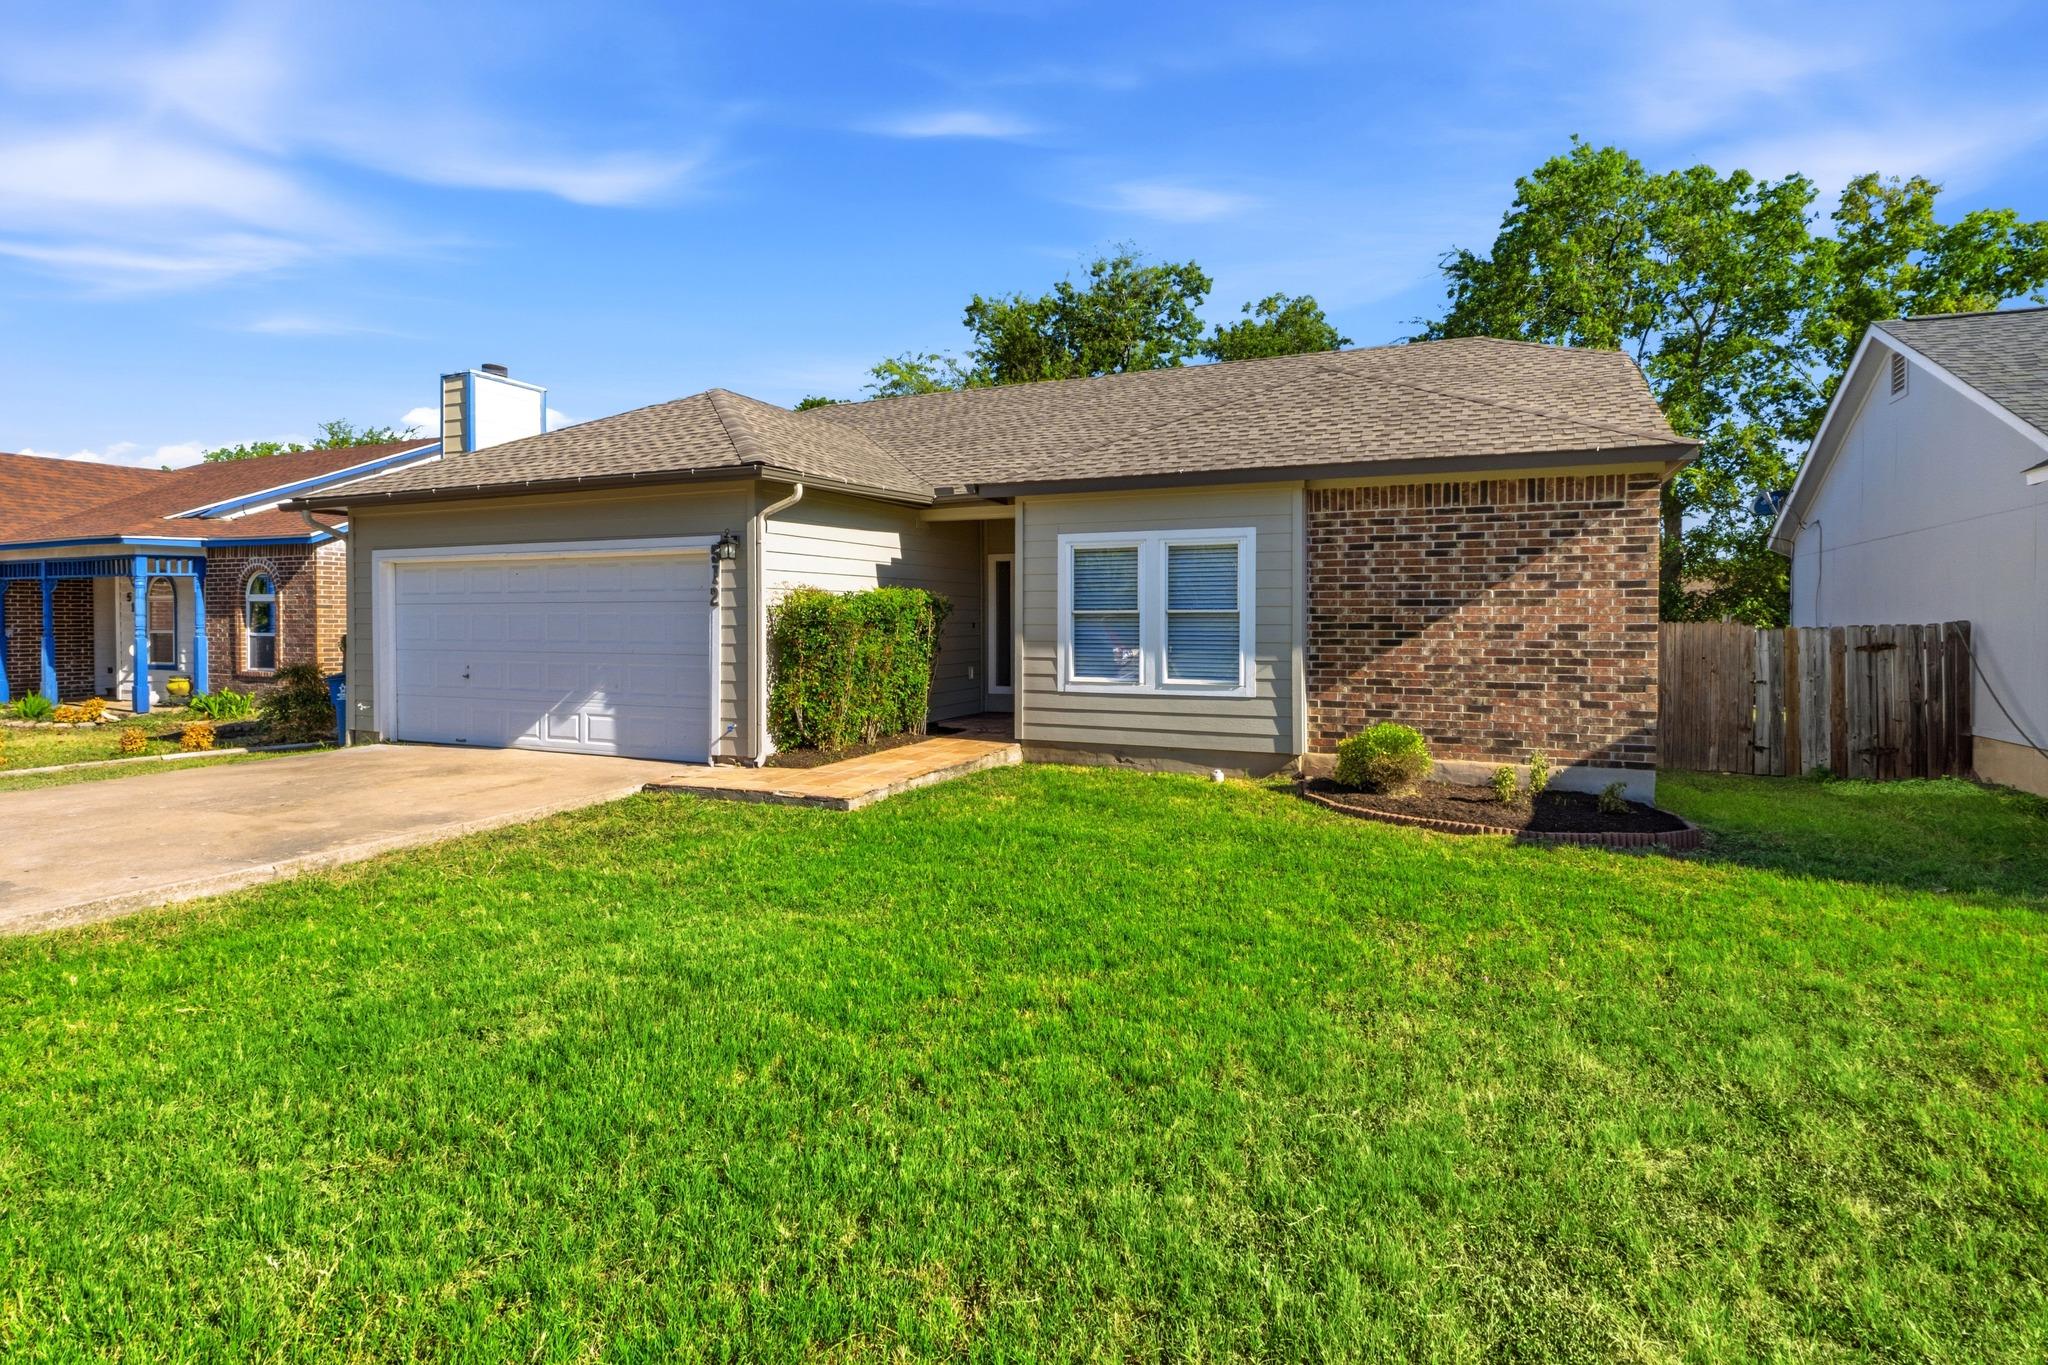
Outside, a brick-and-siding exterior, two-car garage, and healthy lawn round out the package on a quiet interior street.

The location delivers: minutes to historic downtown Round Rock, easy I-35 access to the tech corridor and Austin, and close to Old Settlers Park and everyday conveniences. Round Rock ISD.

Whether you're buying your first home, rightsizing, or adding a turnkey rental, this one checks the boxes at a price point that's getting harder to find in 78681.
  • For Sale
    Status
  • 3
    Bedrooms
  • 2
    Bathrooms
  • 1983
    Year Built
  • 1,263 Sq.Ft.
    Living Area

Features & Amenities

Area & Lot

  • Status: For Sale
  • Living Space: 1,263 Sq.Ft.
  • Lot Size: 7,710.12 Sq.Ft.
  • MLS® ID: 7641060
  • Type: Residential
  • Year Built: 1983
  • Water Frontage: None
  • View Description: None
  • Elementary School:Bluebonnet
  • Middle School: Chisholm Trail
  • High School: Round Rock
  • School District: Round Rock ISD

Interior

  • Total Bedrooms: 3
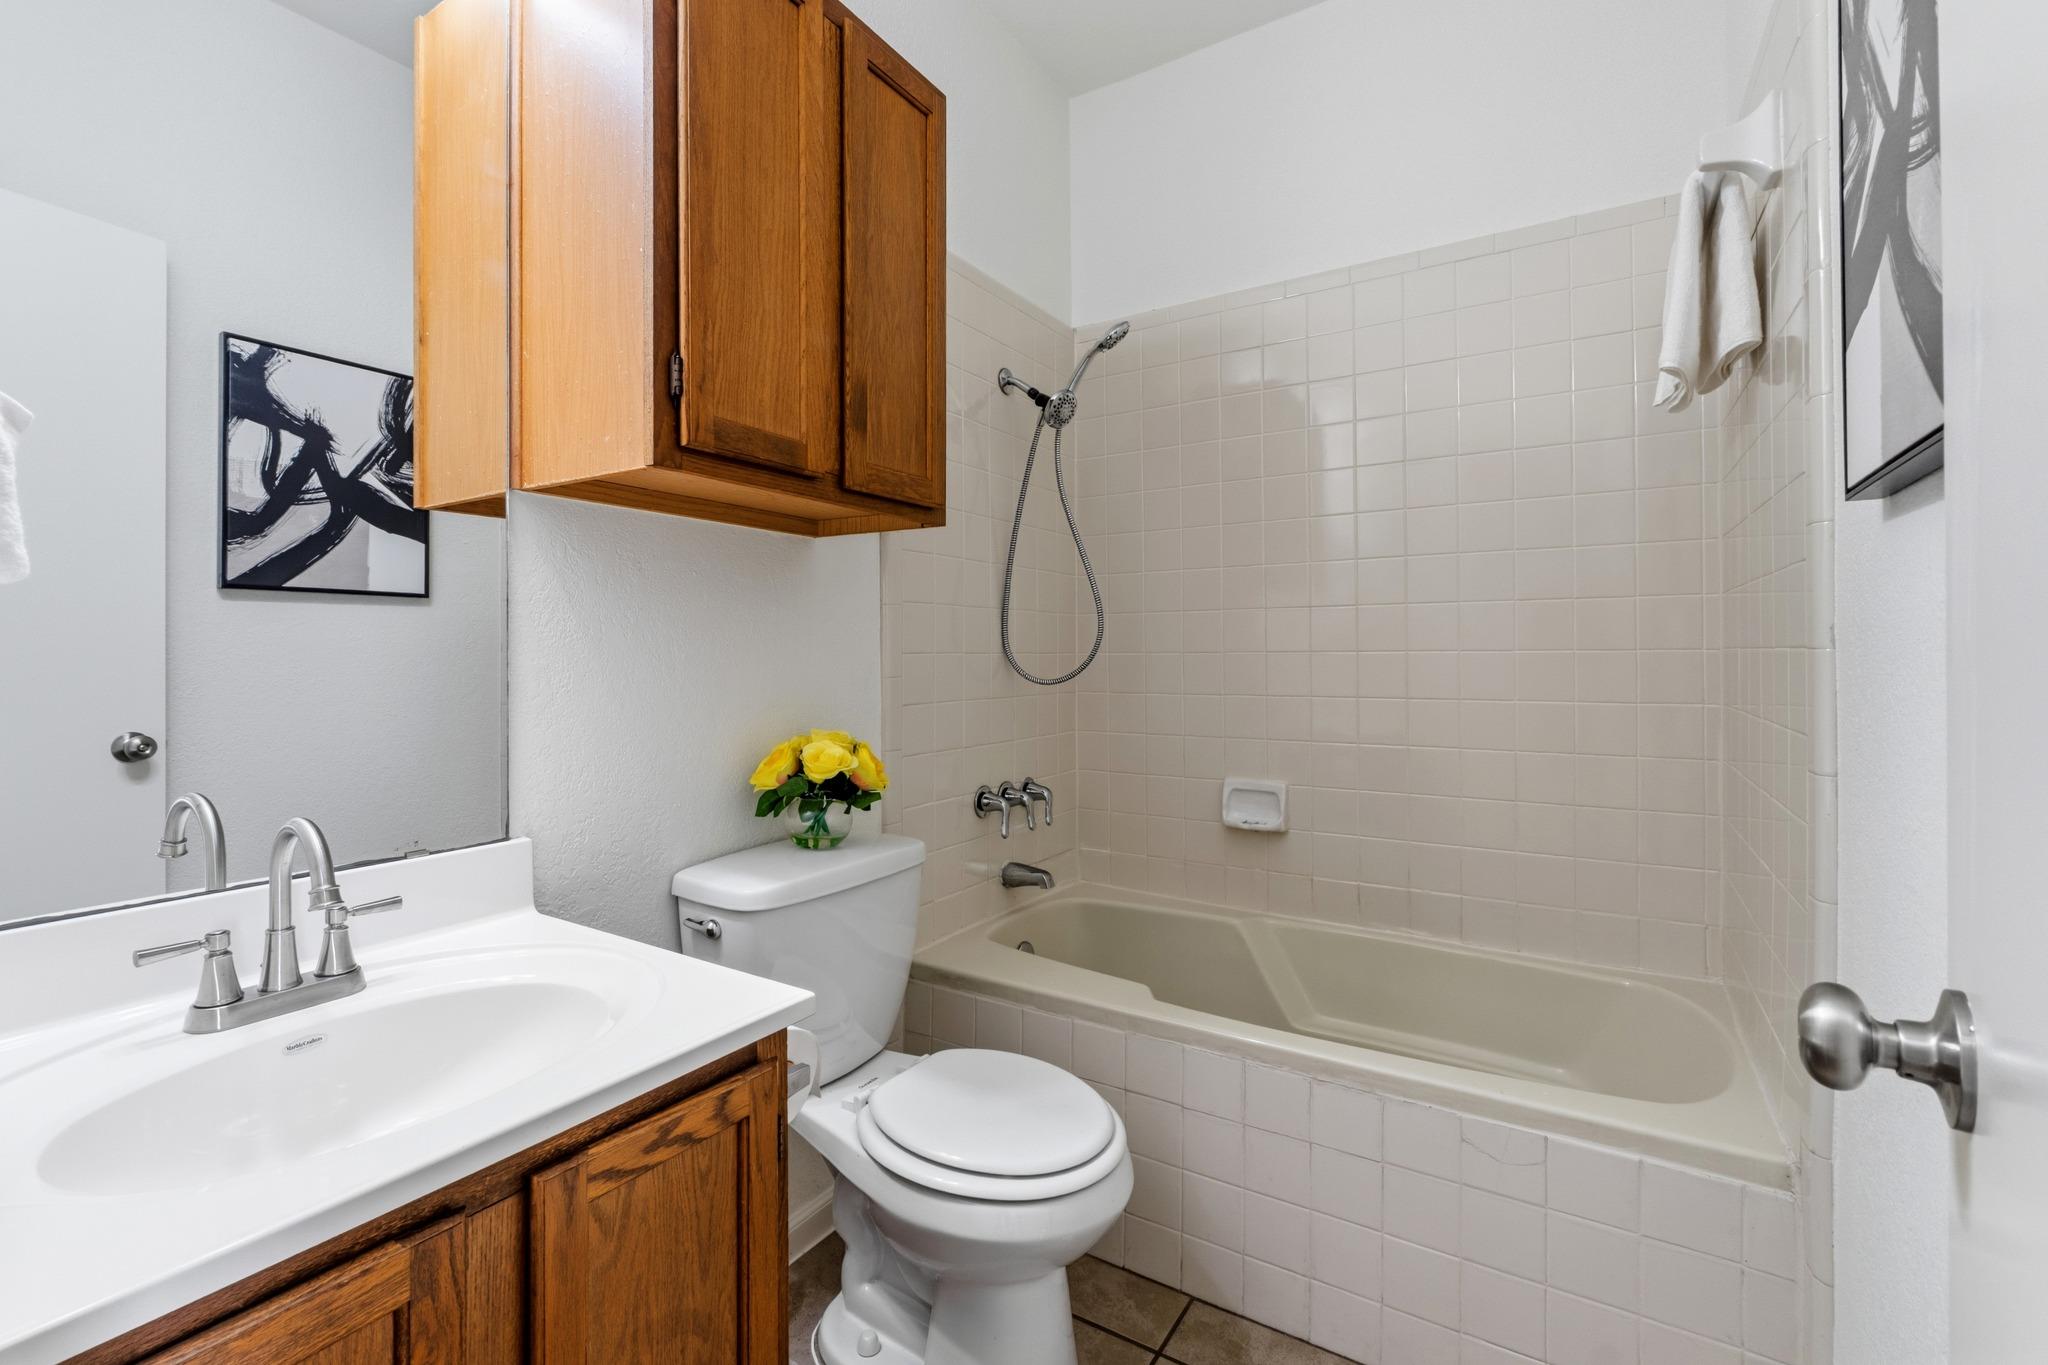
  • Total Bathrooms: 2
  • Full Bathrooms: 2
  • Flooring: Laminate
  • Fireplace: Family Room, Gas Log
  • Appliances: Dishwasher, Disposal, Exhaust Fan, Gas Range, Microwave, Gas Water Heater
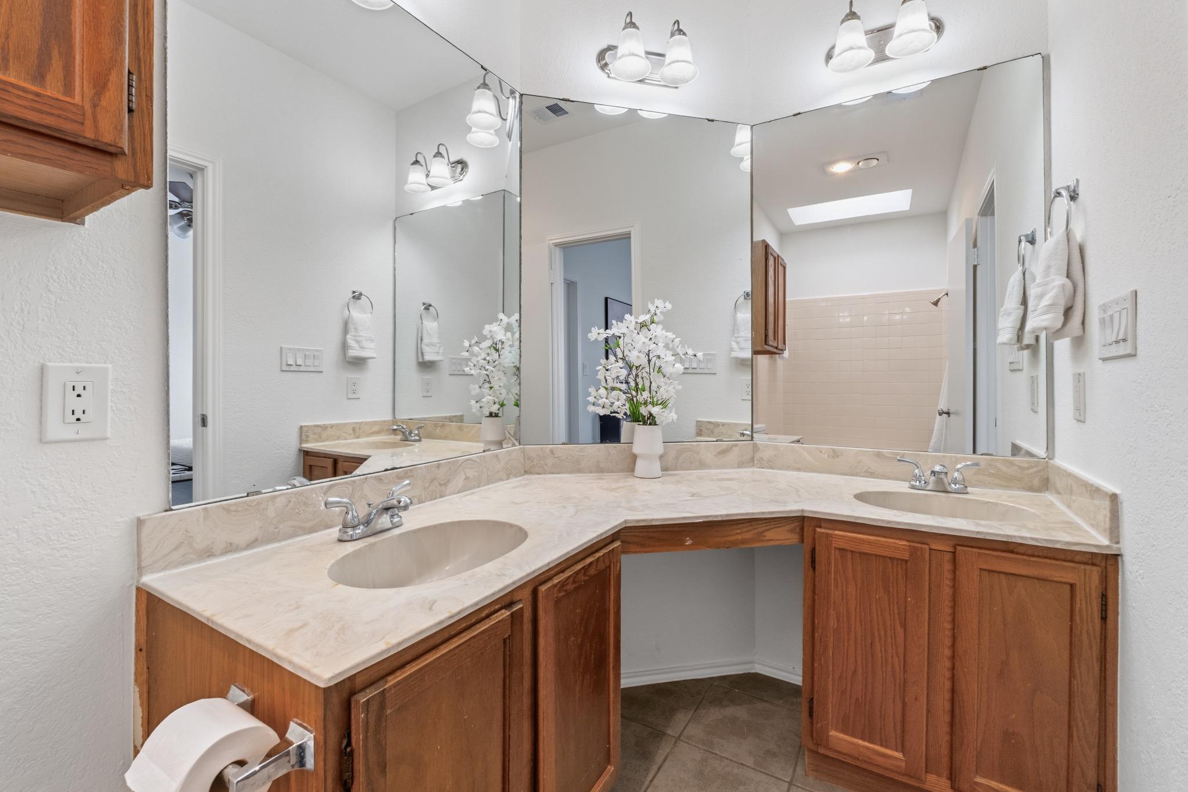
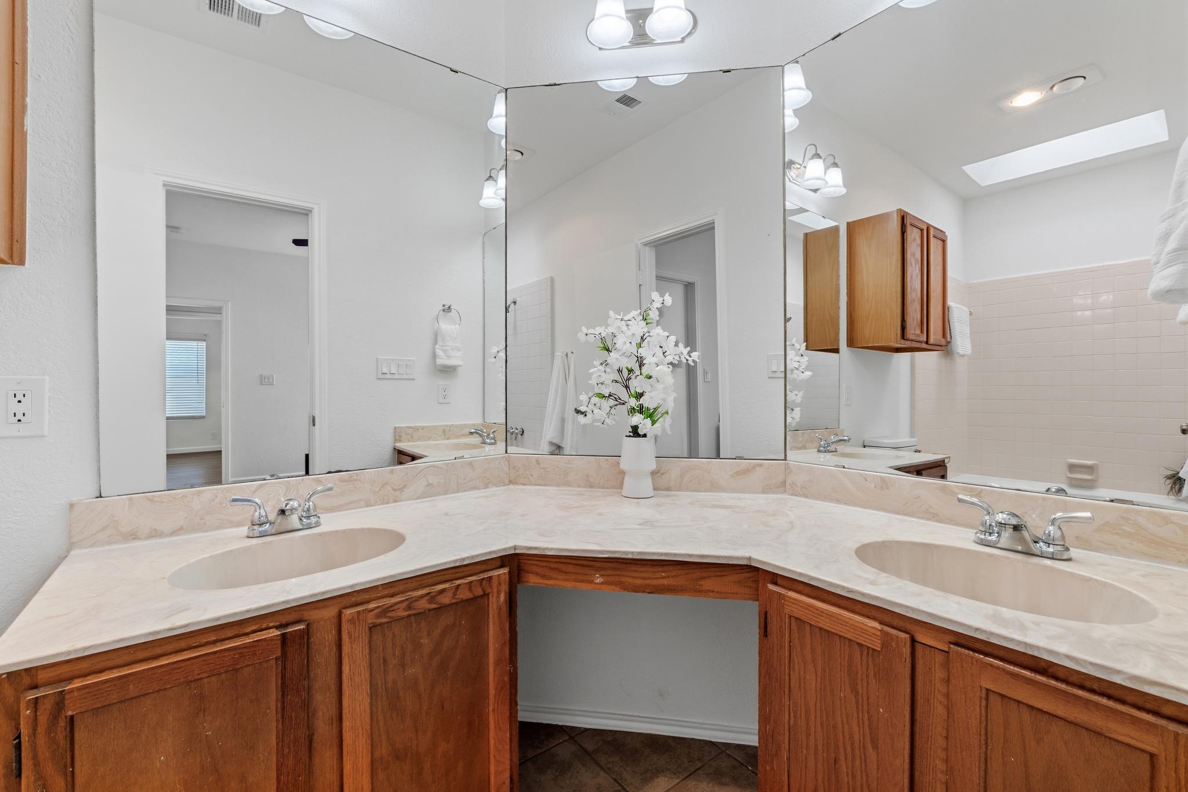
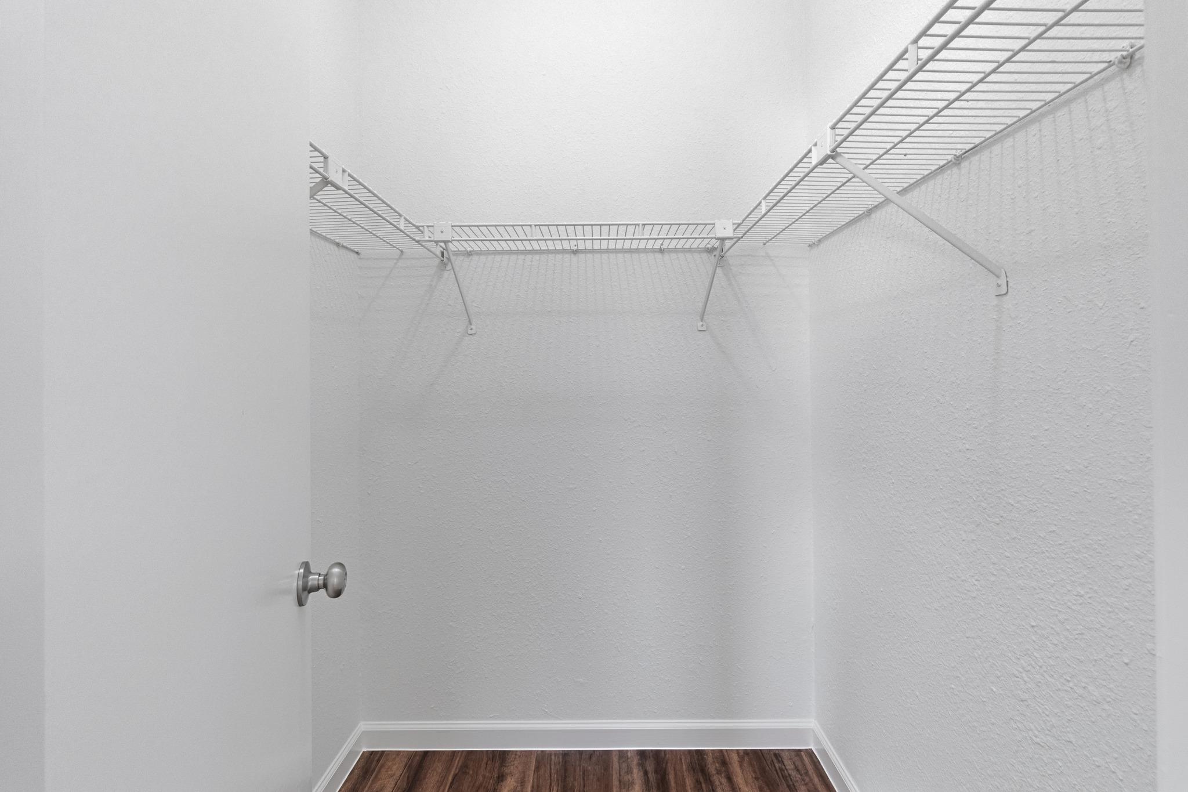
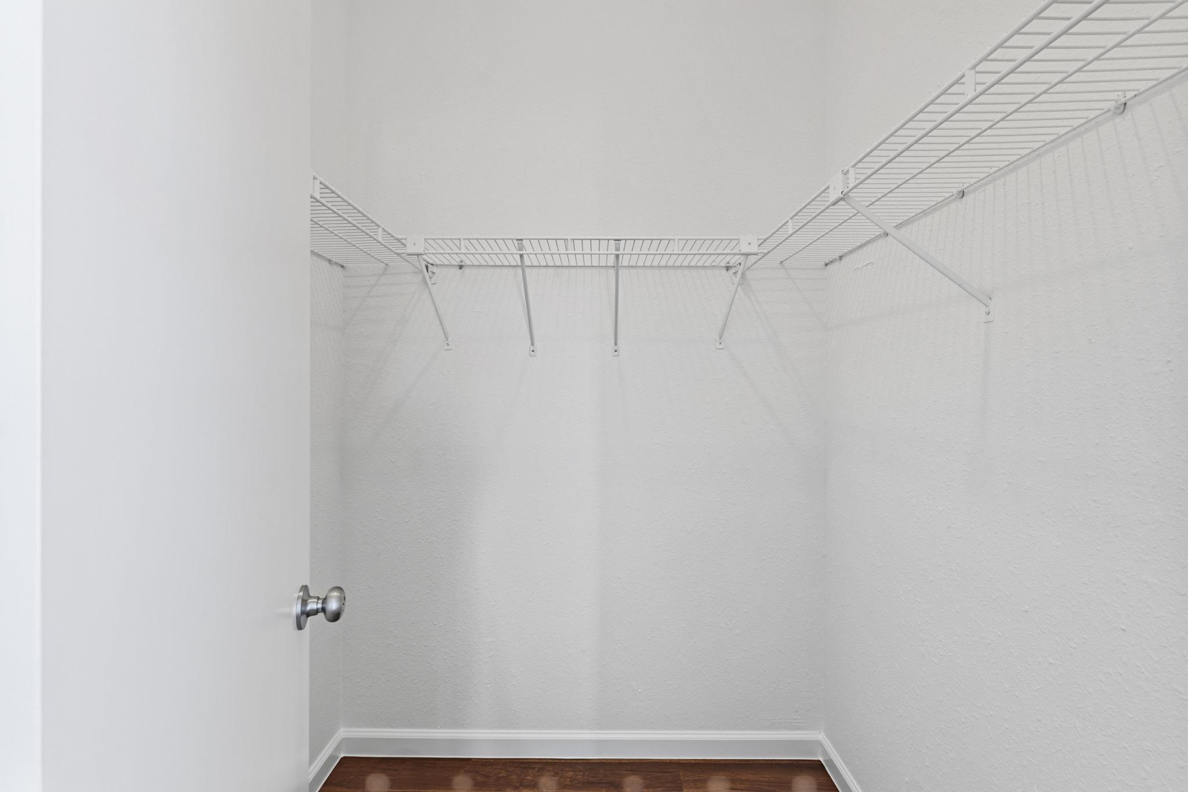
  • Other Interior Features: Ceiling Fan(s), High Ceilings, Double Vanity, No Interior Steps, Pantry, Primary Bedroom on Main, Walk-In Closet(s)

Exterior & Building

  • Stories: 1
  • Garage Space: 2.0
  • Water Source: Public
  • Utilities: Electricity Available, Internet-Cable, Natural Gas Available
  • Pool: None
  • Roof: Composition
  • Lot Features: Curbs, Trees-Large (Over 40 Ft)
  • Parking: Attached, Door-Single, Garage, Garage Door Opener
  • Heat Type: Central
  • Air Conditioning: Central Air
  • Sewer: Public Sewer
  • Substructure: Slab
  • Disability Features: None
  • Other Exterior Features: Gutters Full

Financial

  • Sales Price: $275,000
  • Real Estate Tax: $5,484/yr
View Virtual Tour

512 Purple Sage DR

Work With Us

Contact Ellevé Property Group today to get started on your real estate journey with the experts for Austin Texas Luxury Real Estate.
Contact Us