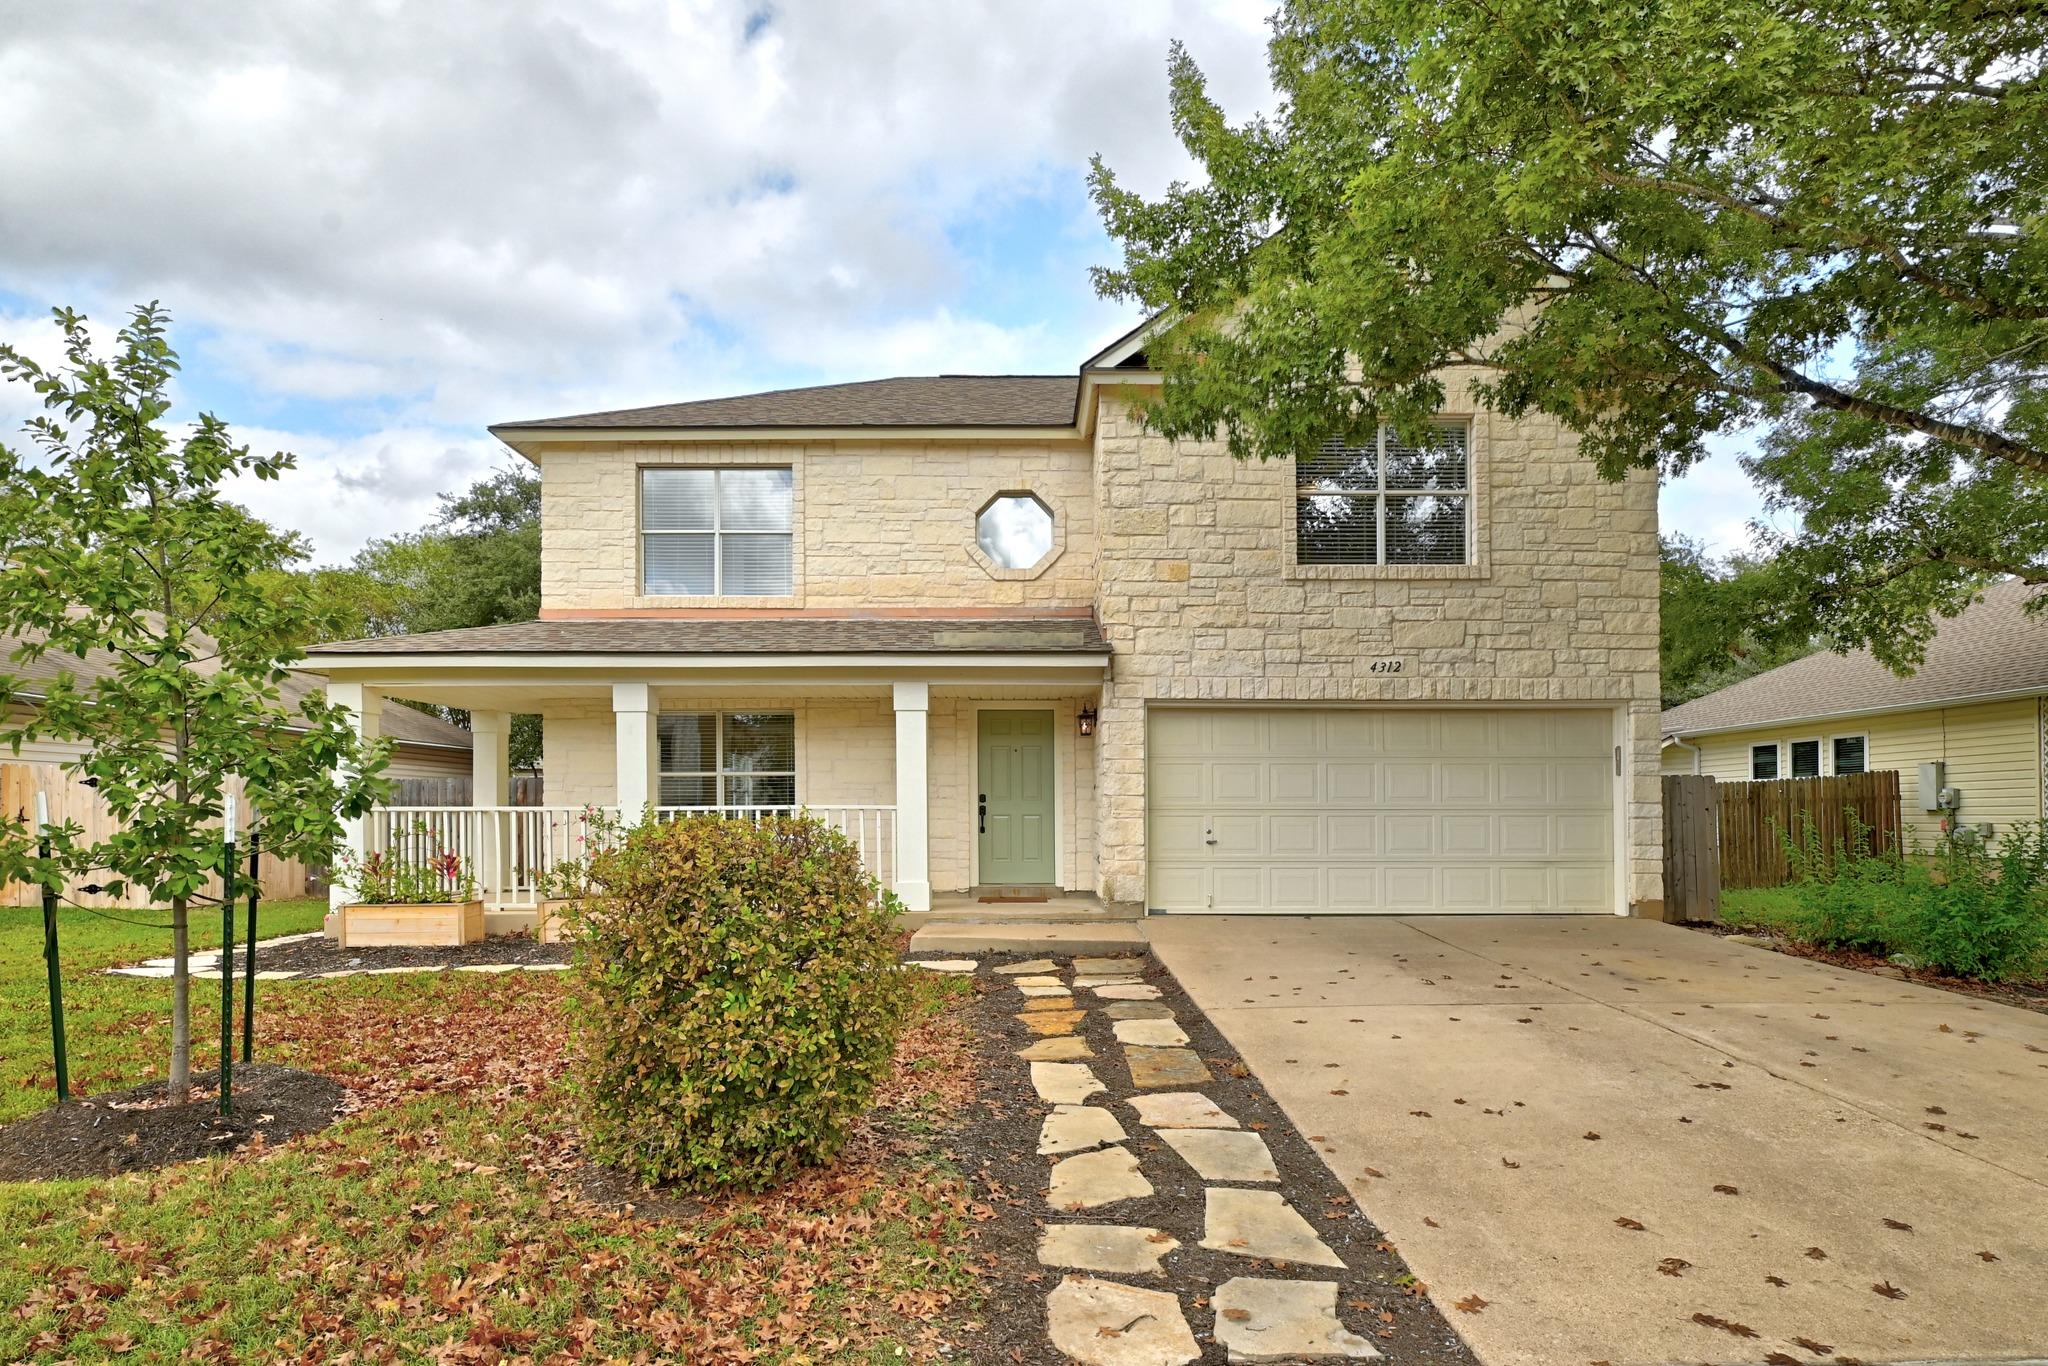
Two-story stone house with a covered front porch, attached garage, and flagstone walkway.
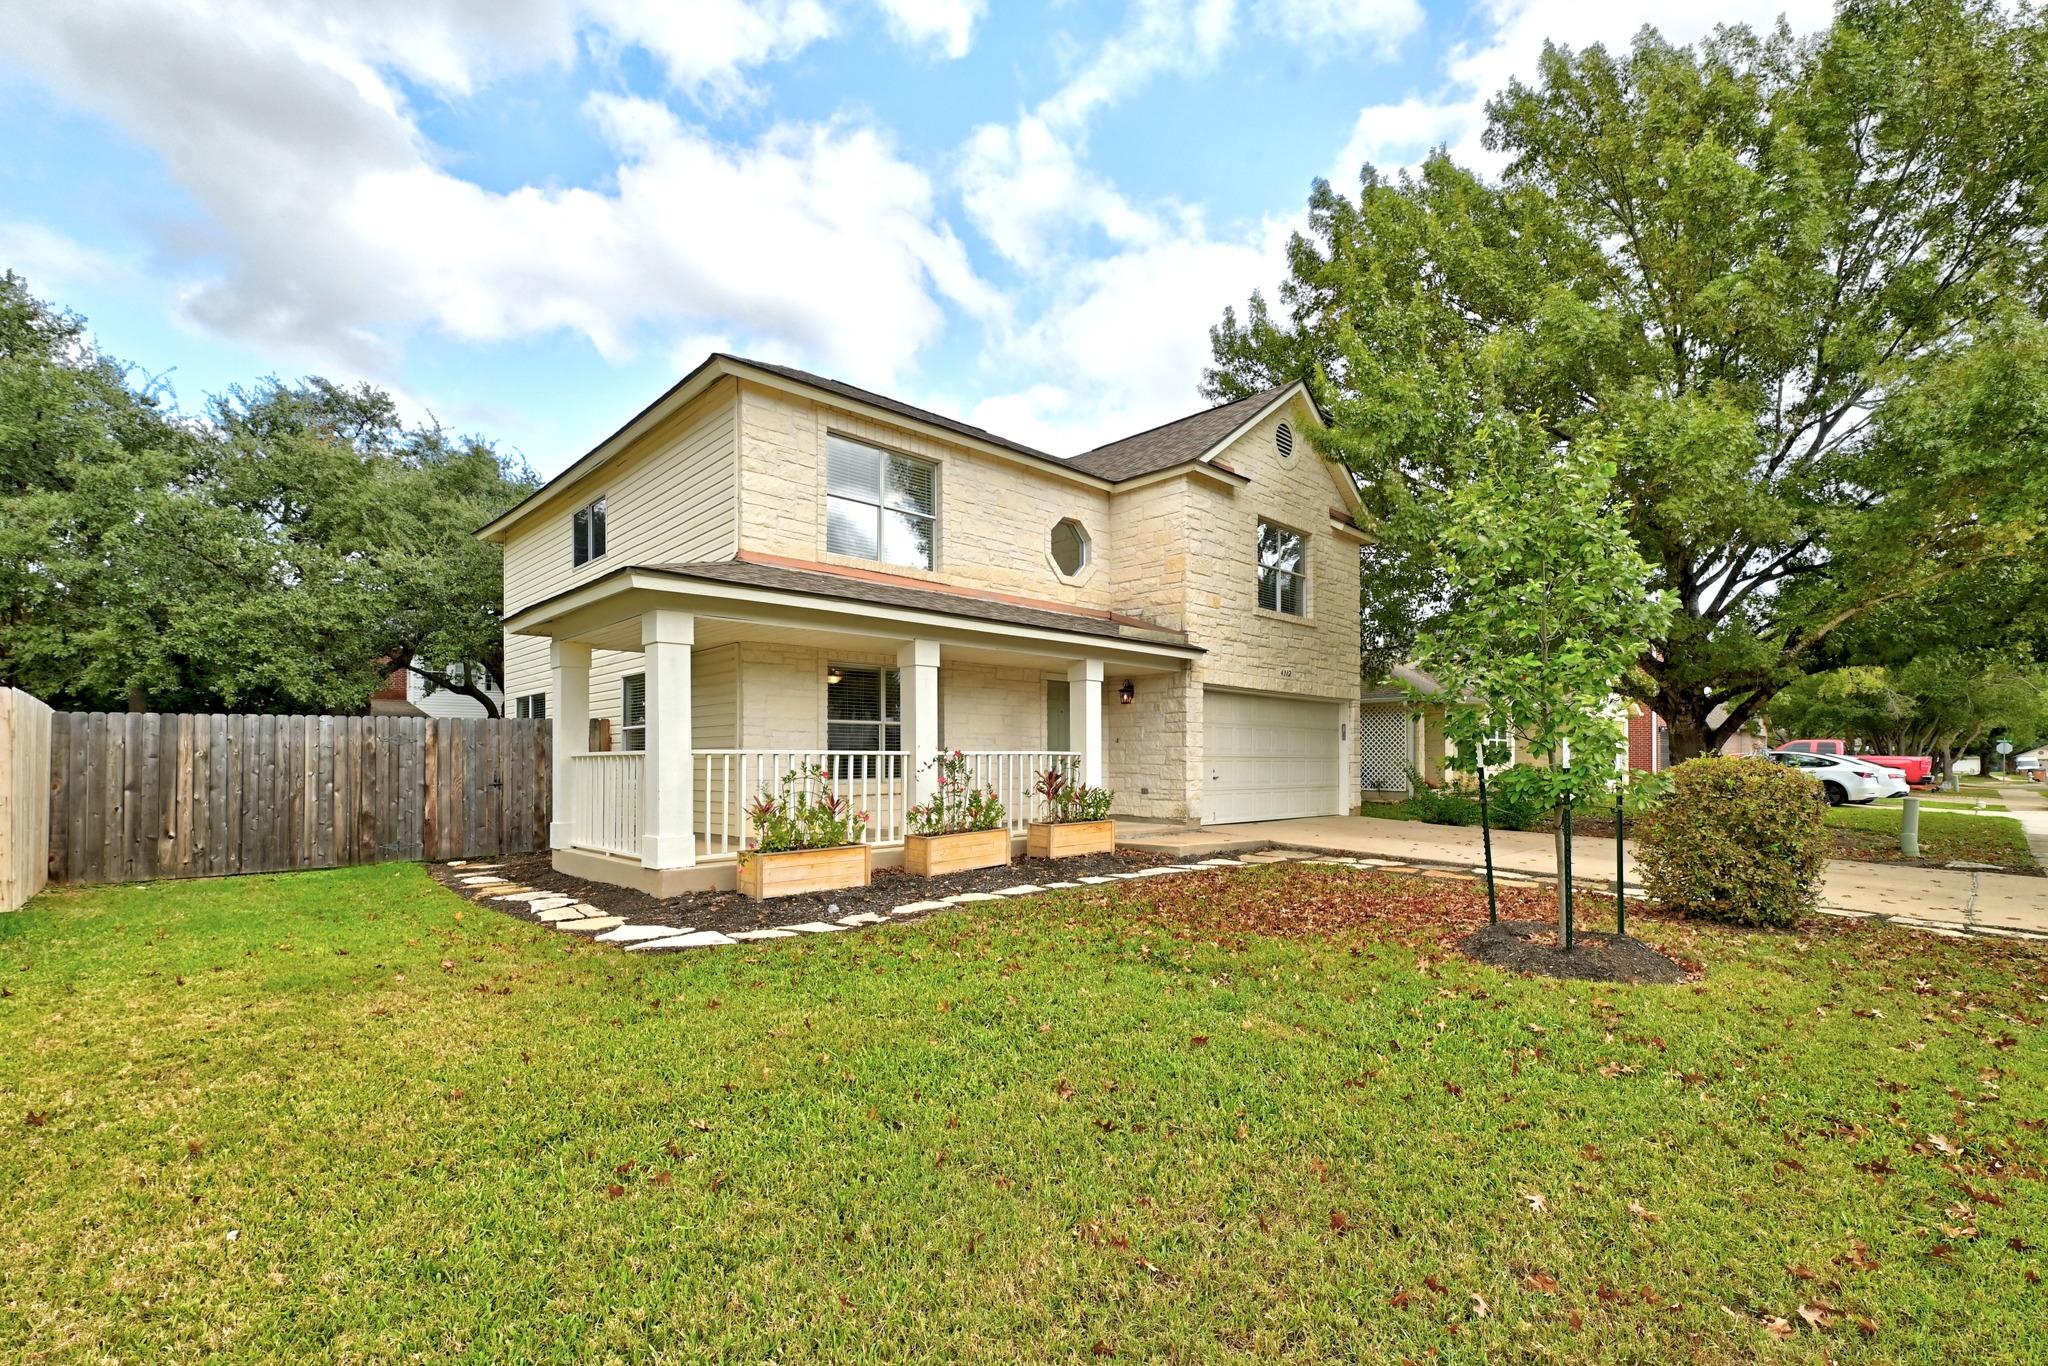
Two-story stone-and-siding home with a covered porch, attached garage, and front lawn.
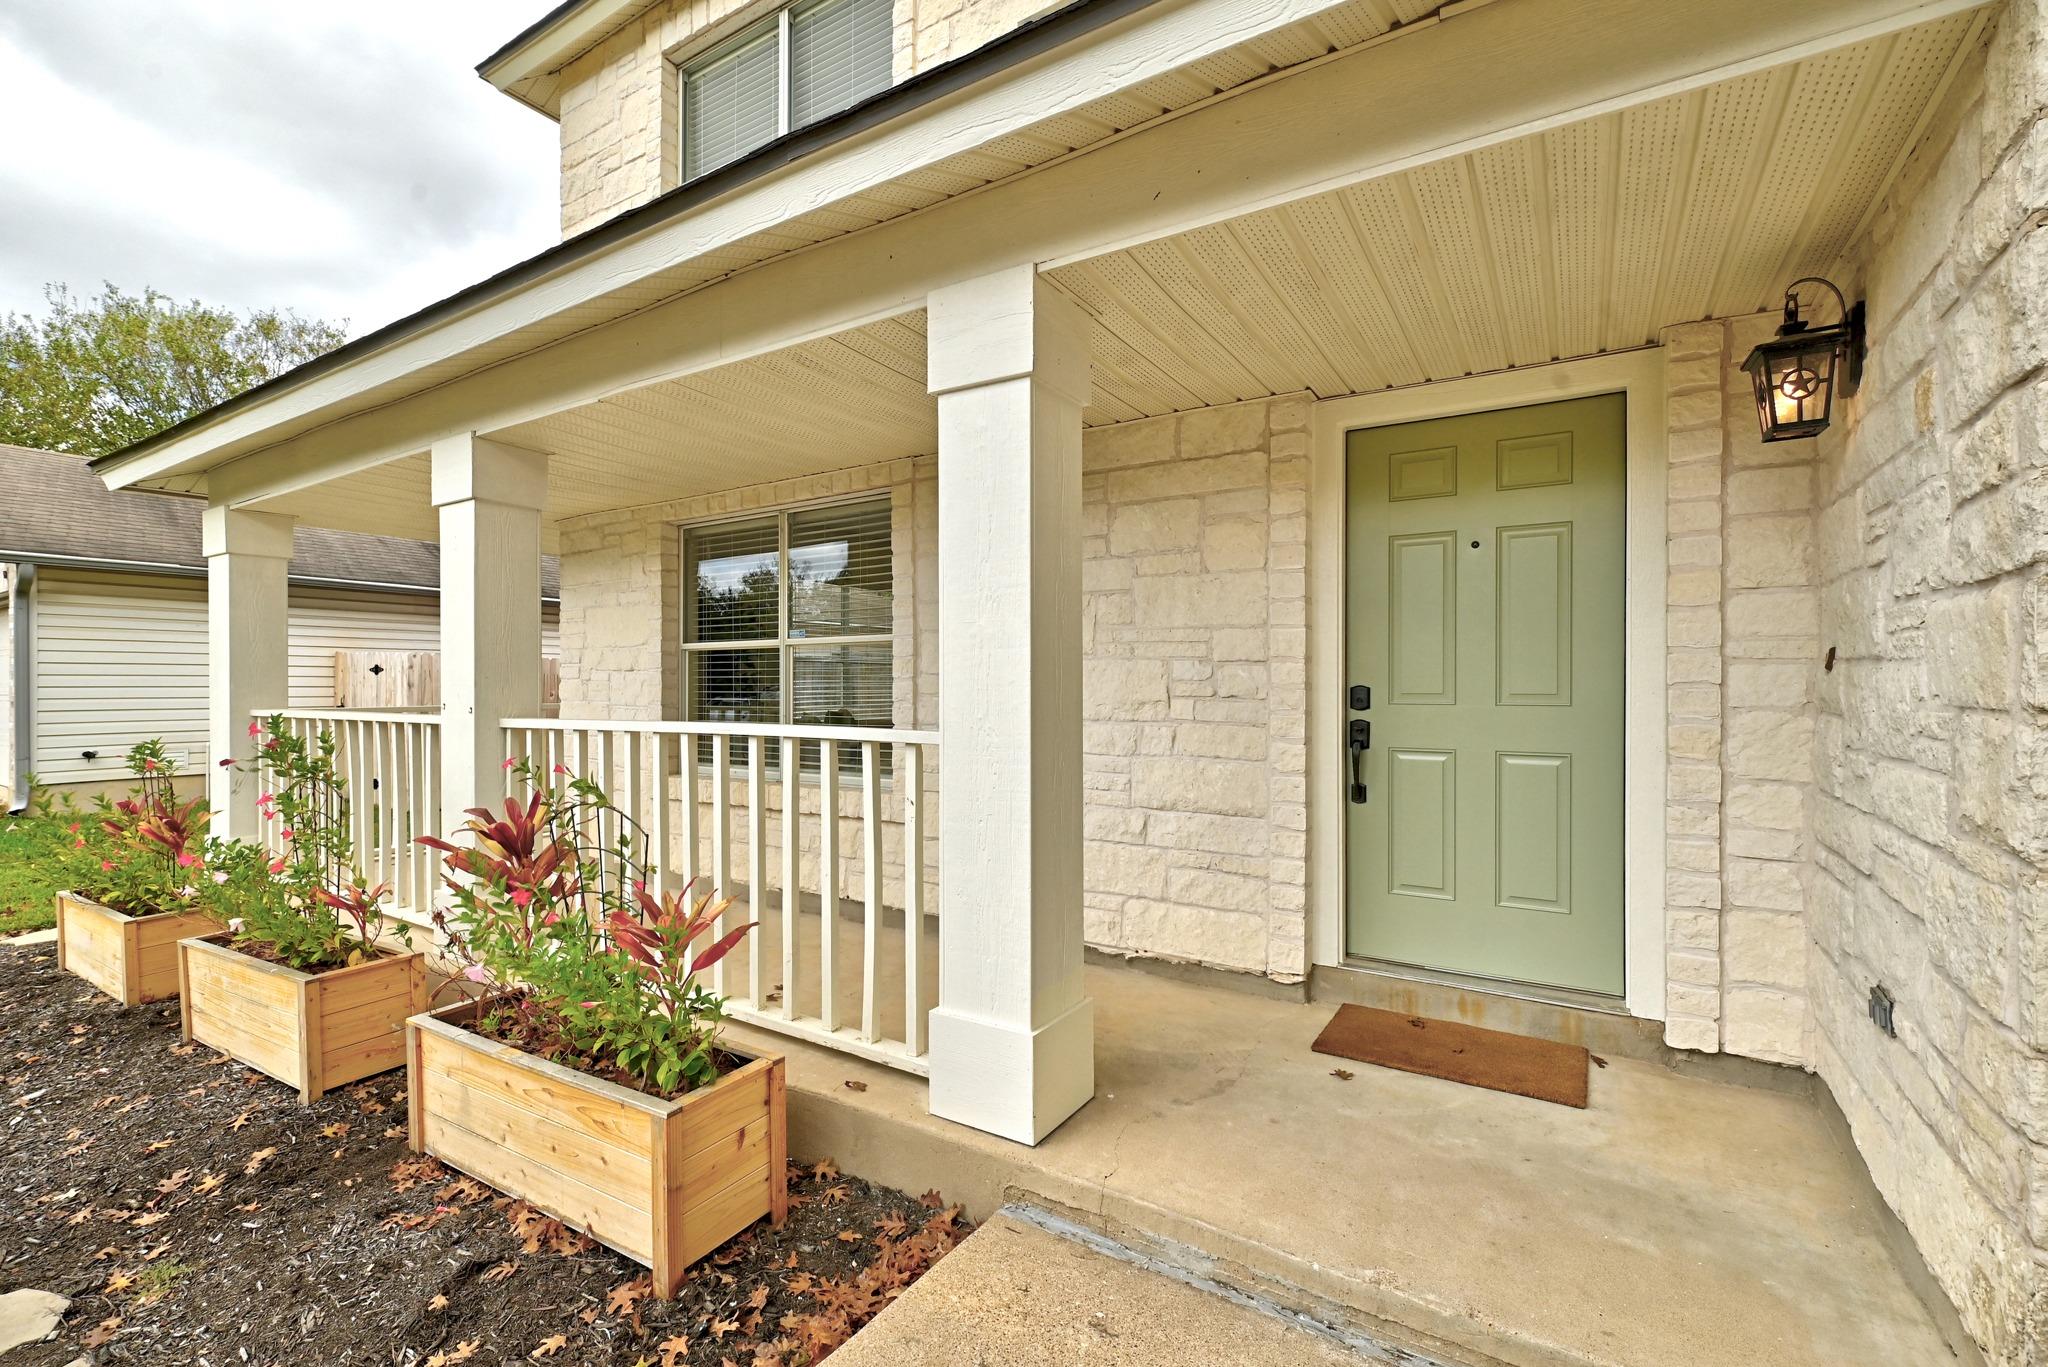
Front porch with a sage-green door, cream stone walls, and raised wooden flower planters.
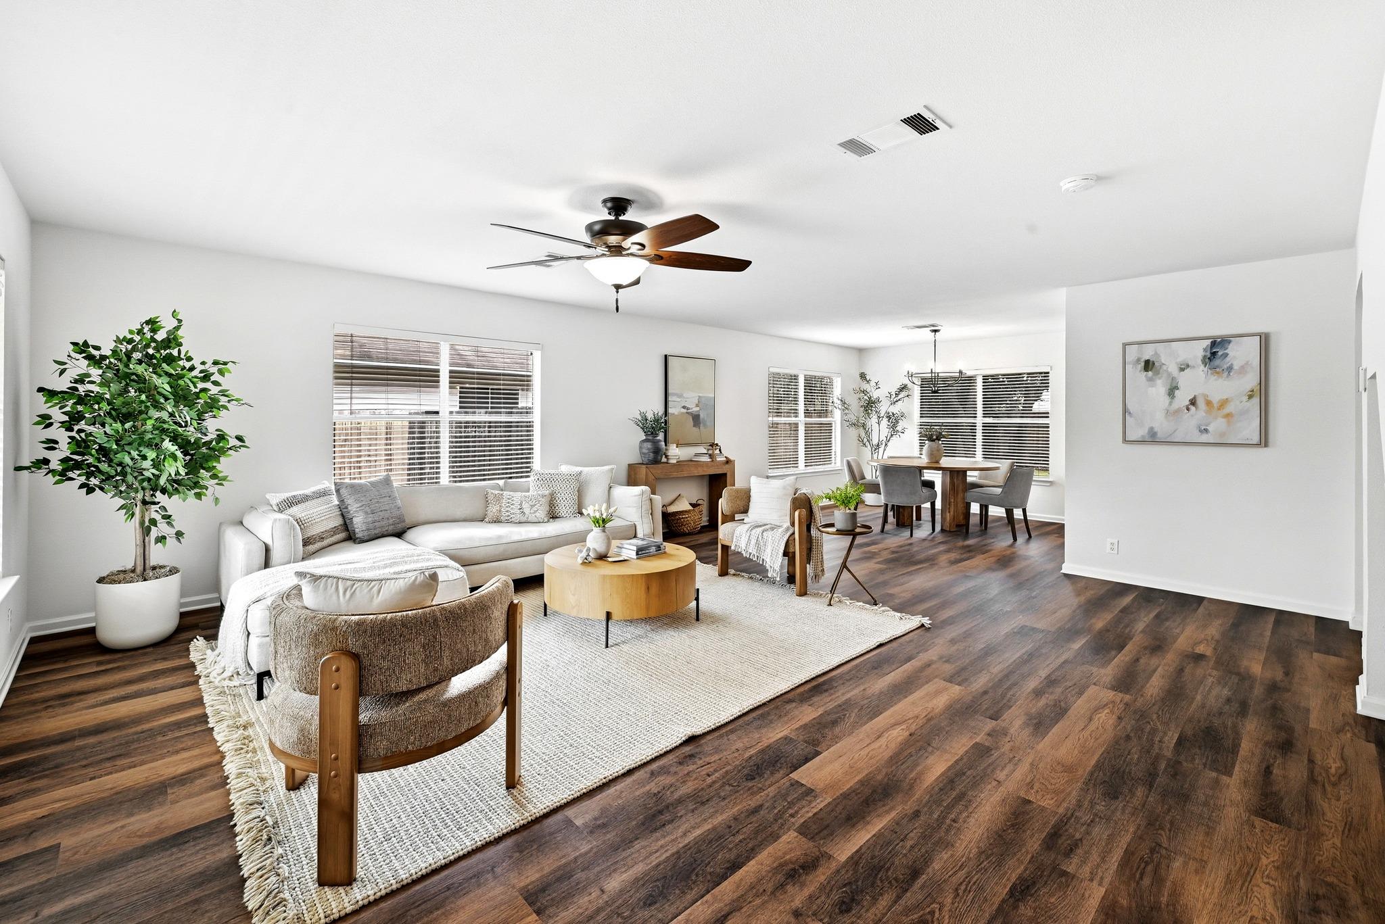
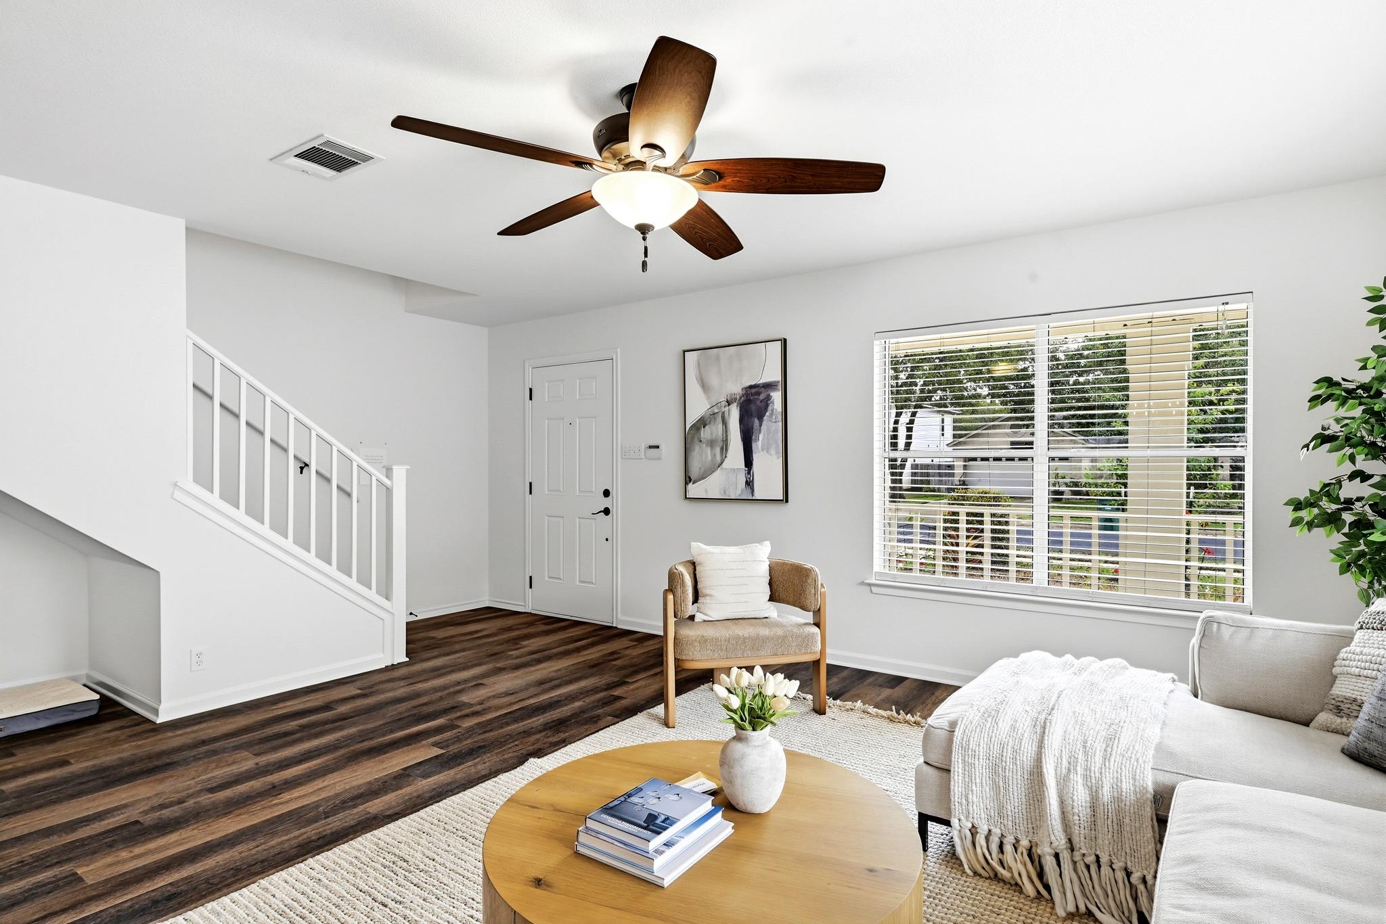
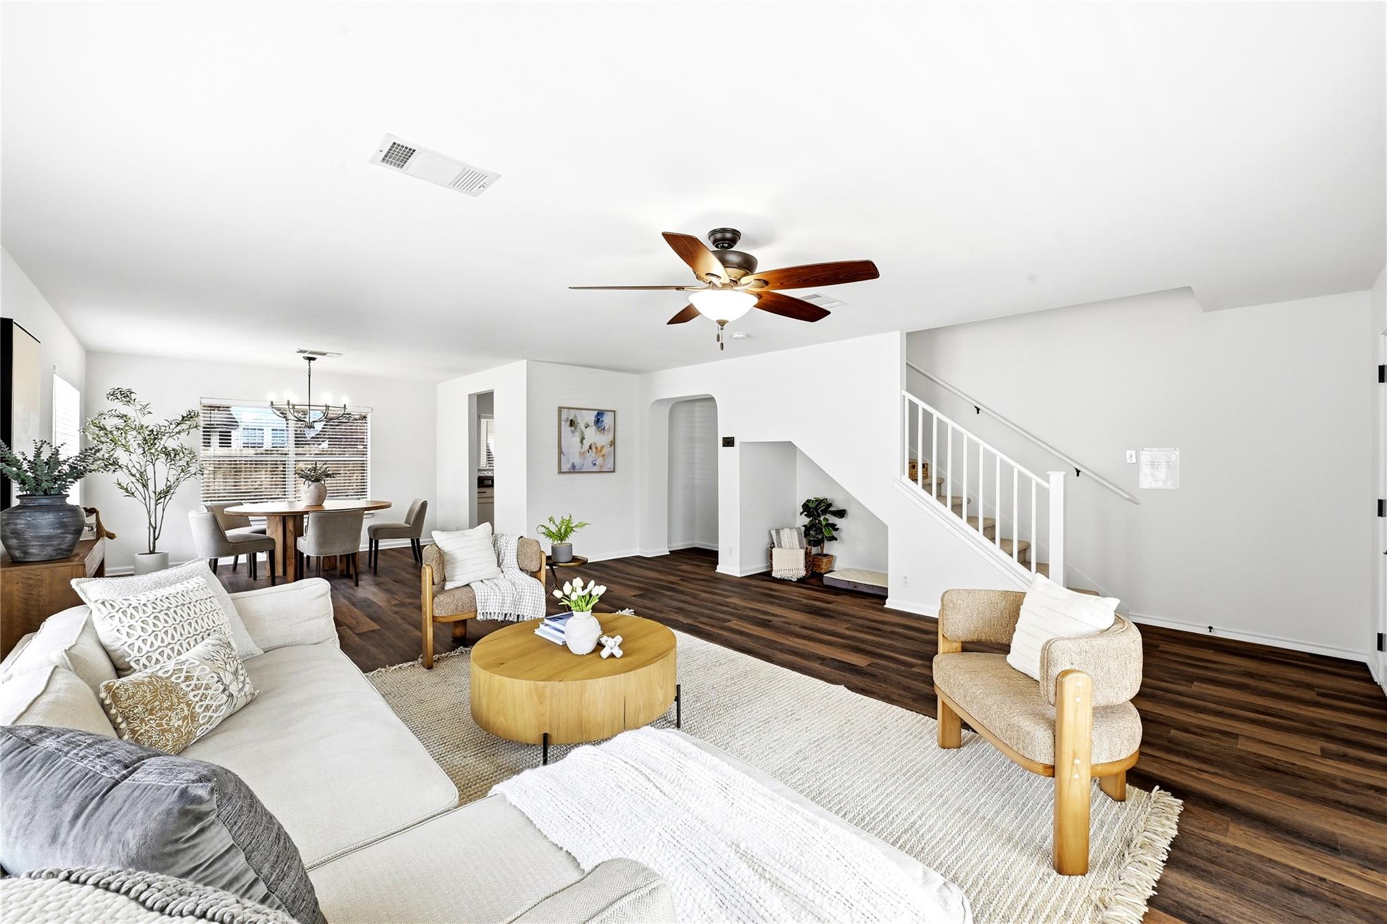
Staged open-plan living and dining room with a ceiling fan and dark wood floors.
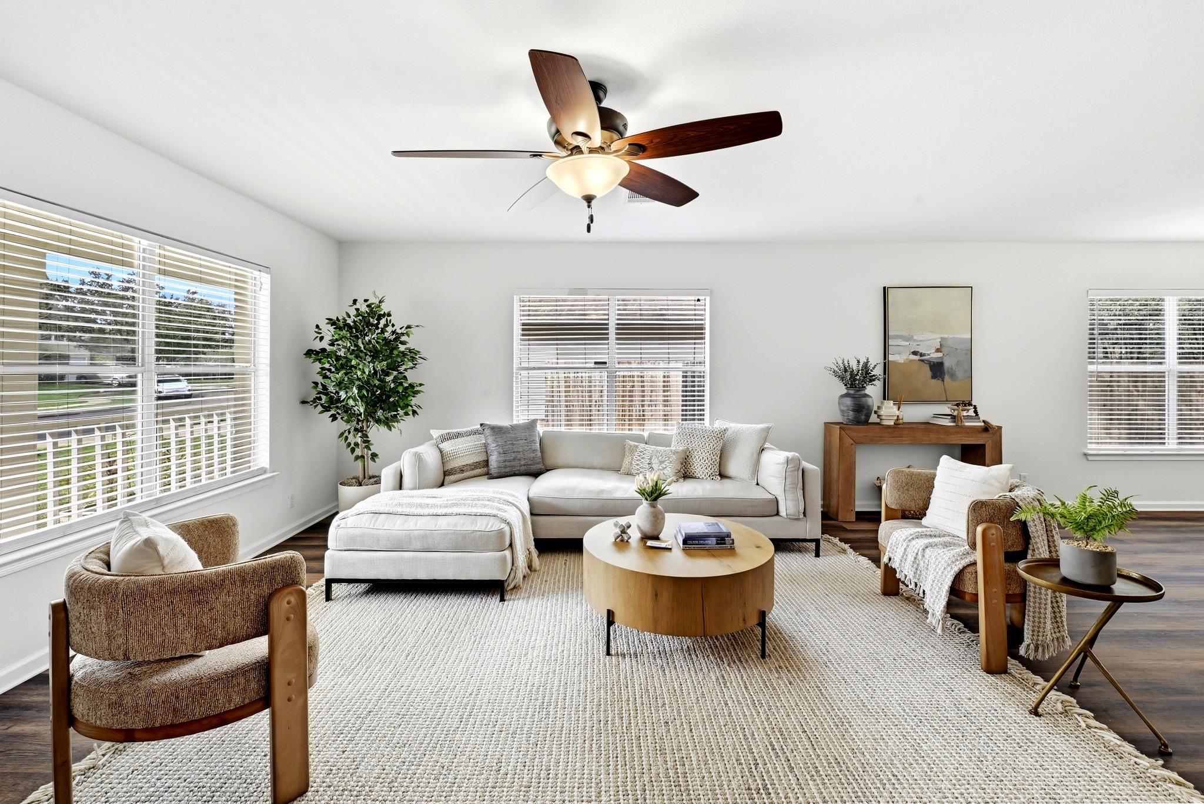
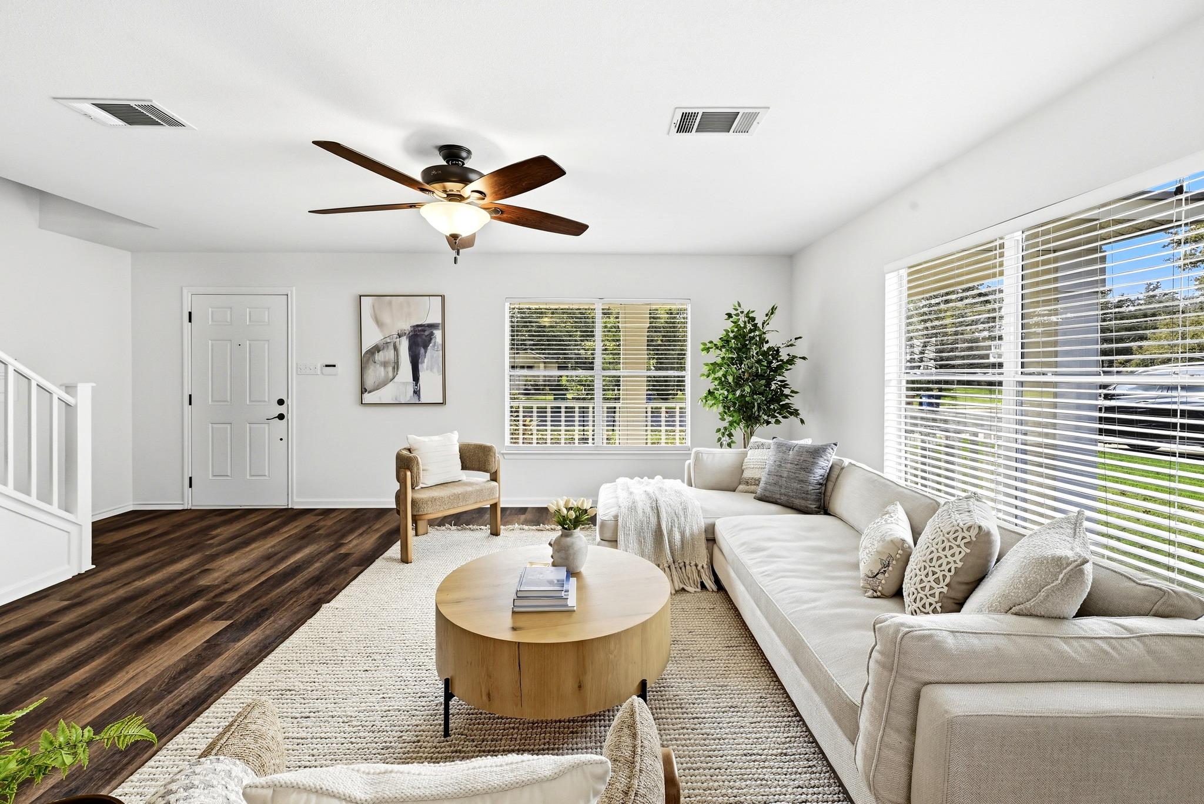
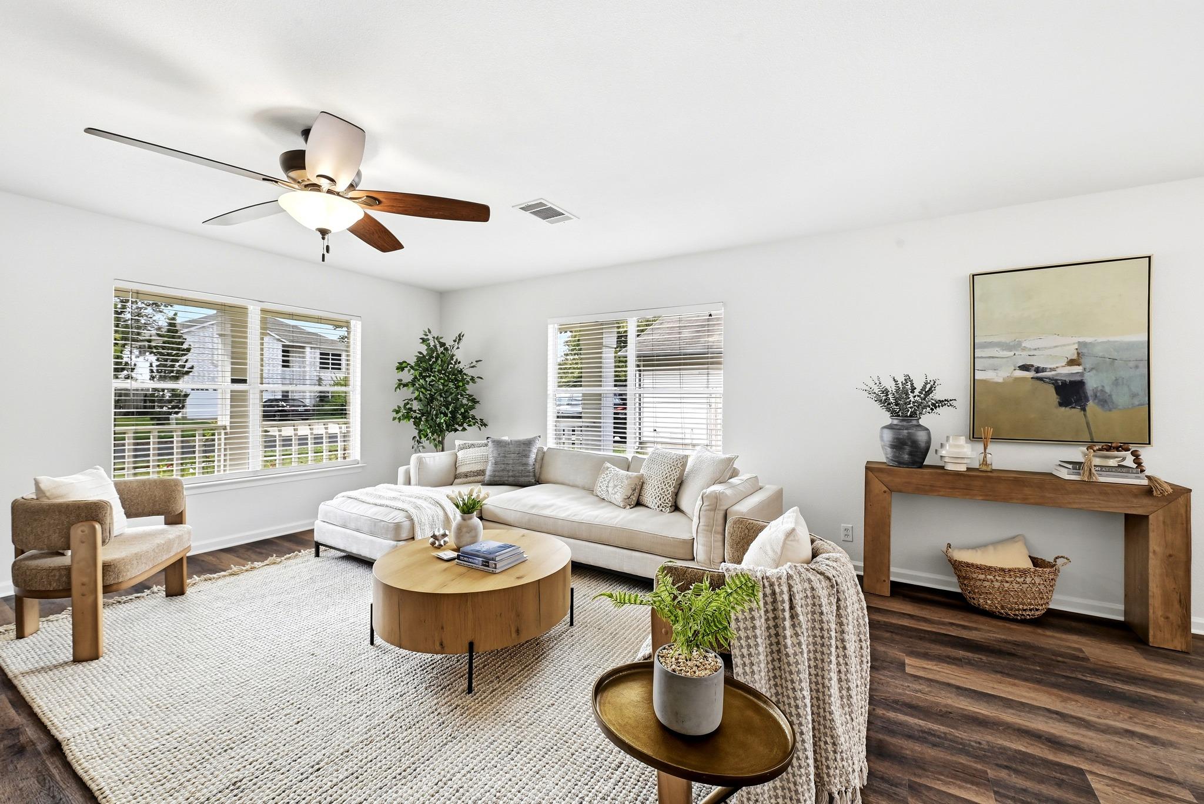
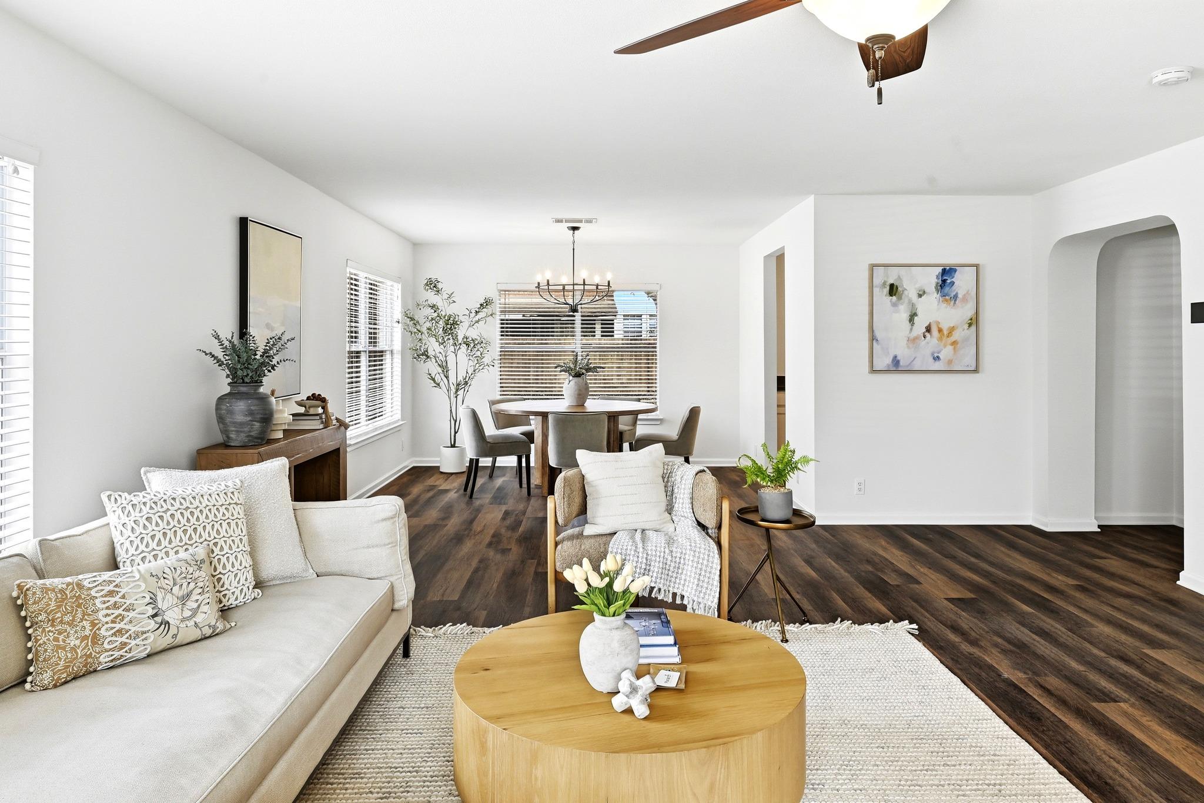
Staged living room with a white sectional, woven chairs, and large windows with blinds.
Bright staged living room with a white sectional, wood coffee table, and large windows with blinds.
Staged living room with a white sectional, large windows, and dark wood flooring.
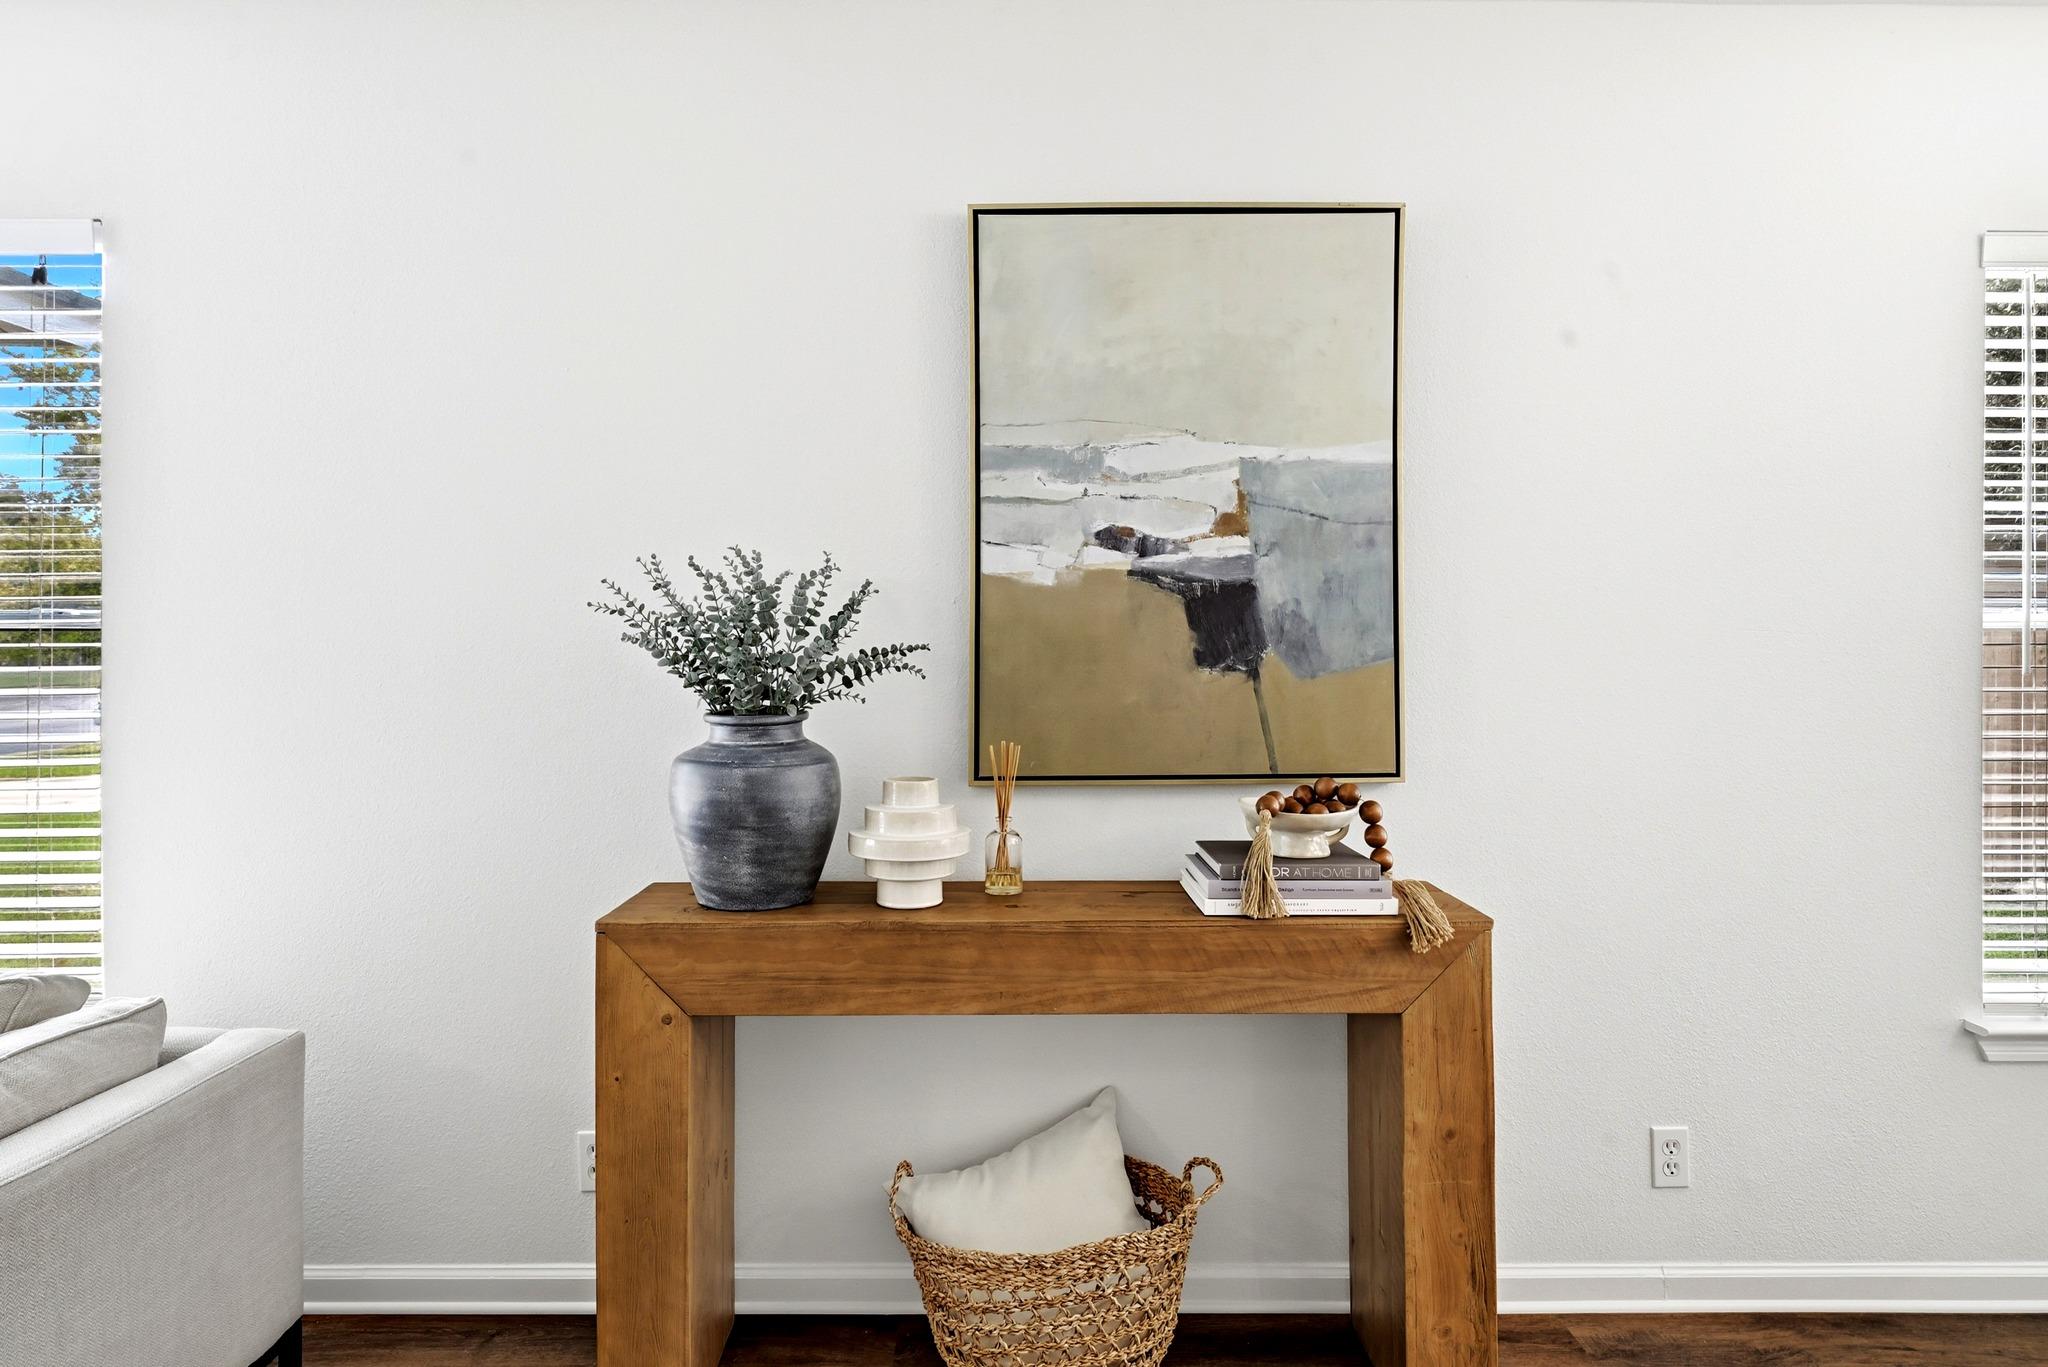
Living room console table styled with a vase, abstract artwork, and woven basket.
Living room with a dark wood ceiling fan, staircase, and bright window.
Staged open living and dining area with dark wood floors, a ceiling fan, and staircase.
Staged living room and dining area with dark wood floors and neutral furnishings.
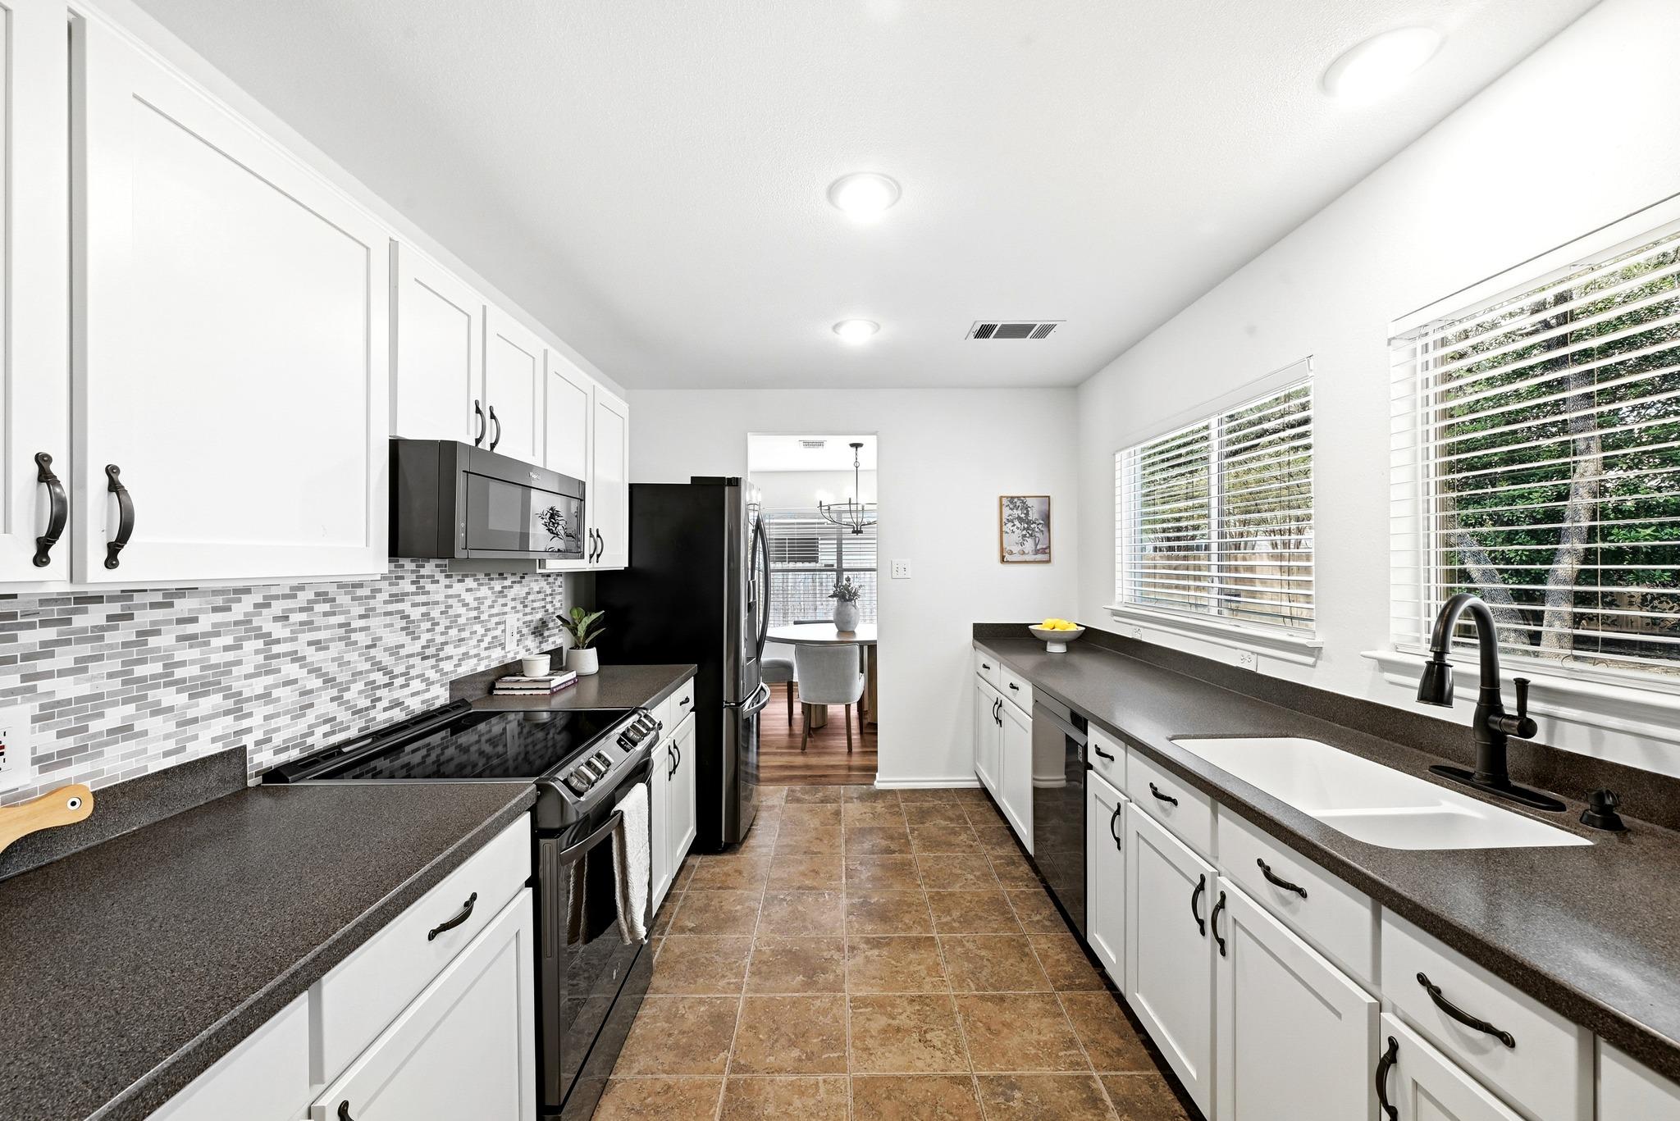
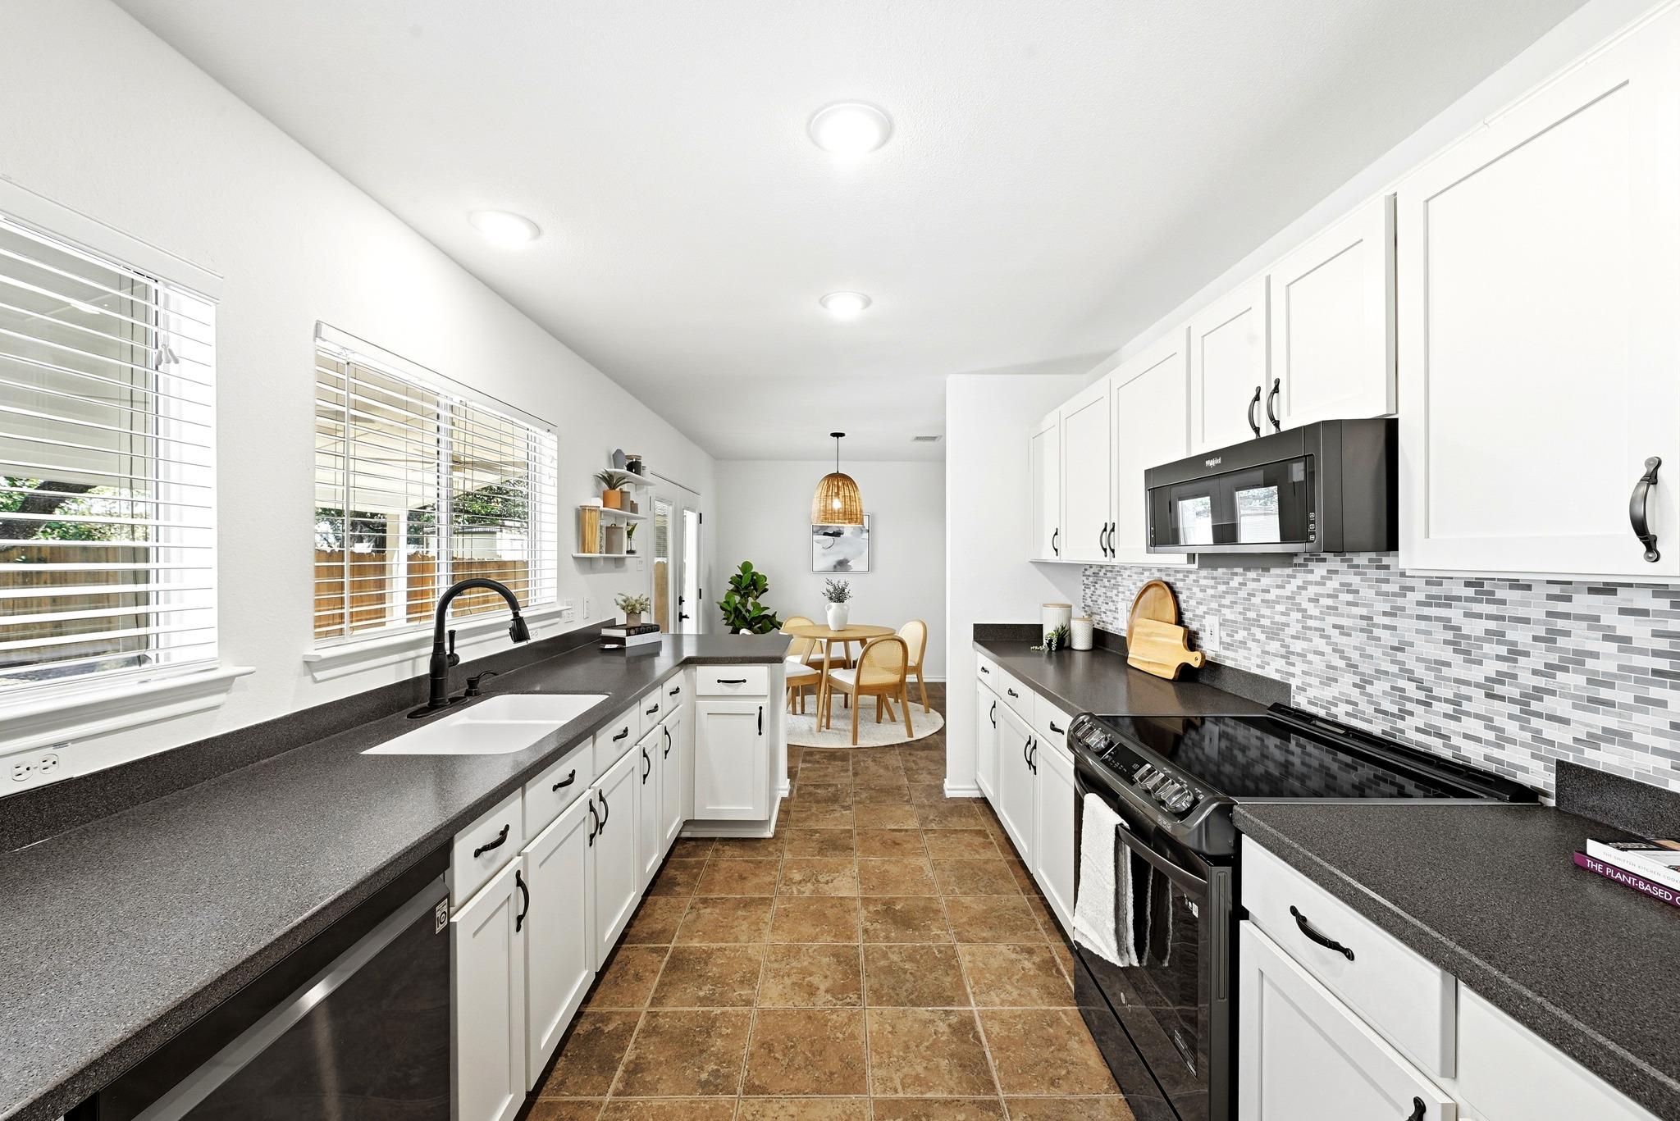
Bright kitchen with white cabinets, dark counters, stainless appliances, and a long sink beneath windows.
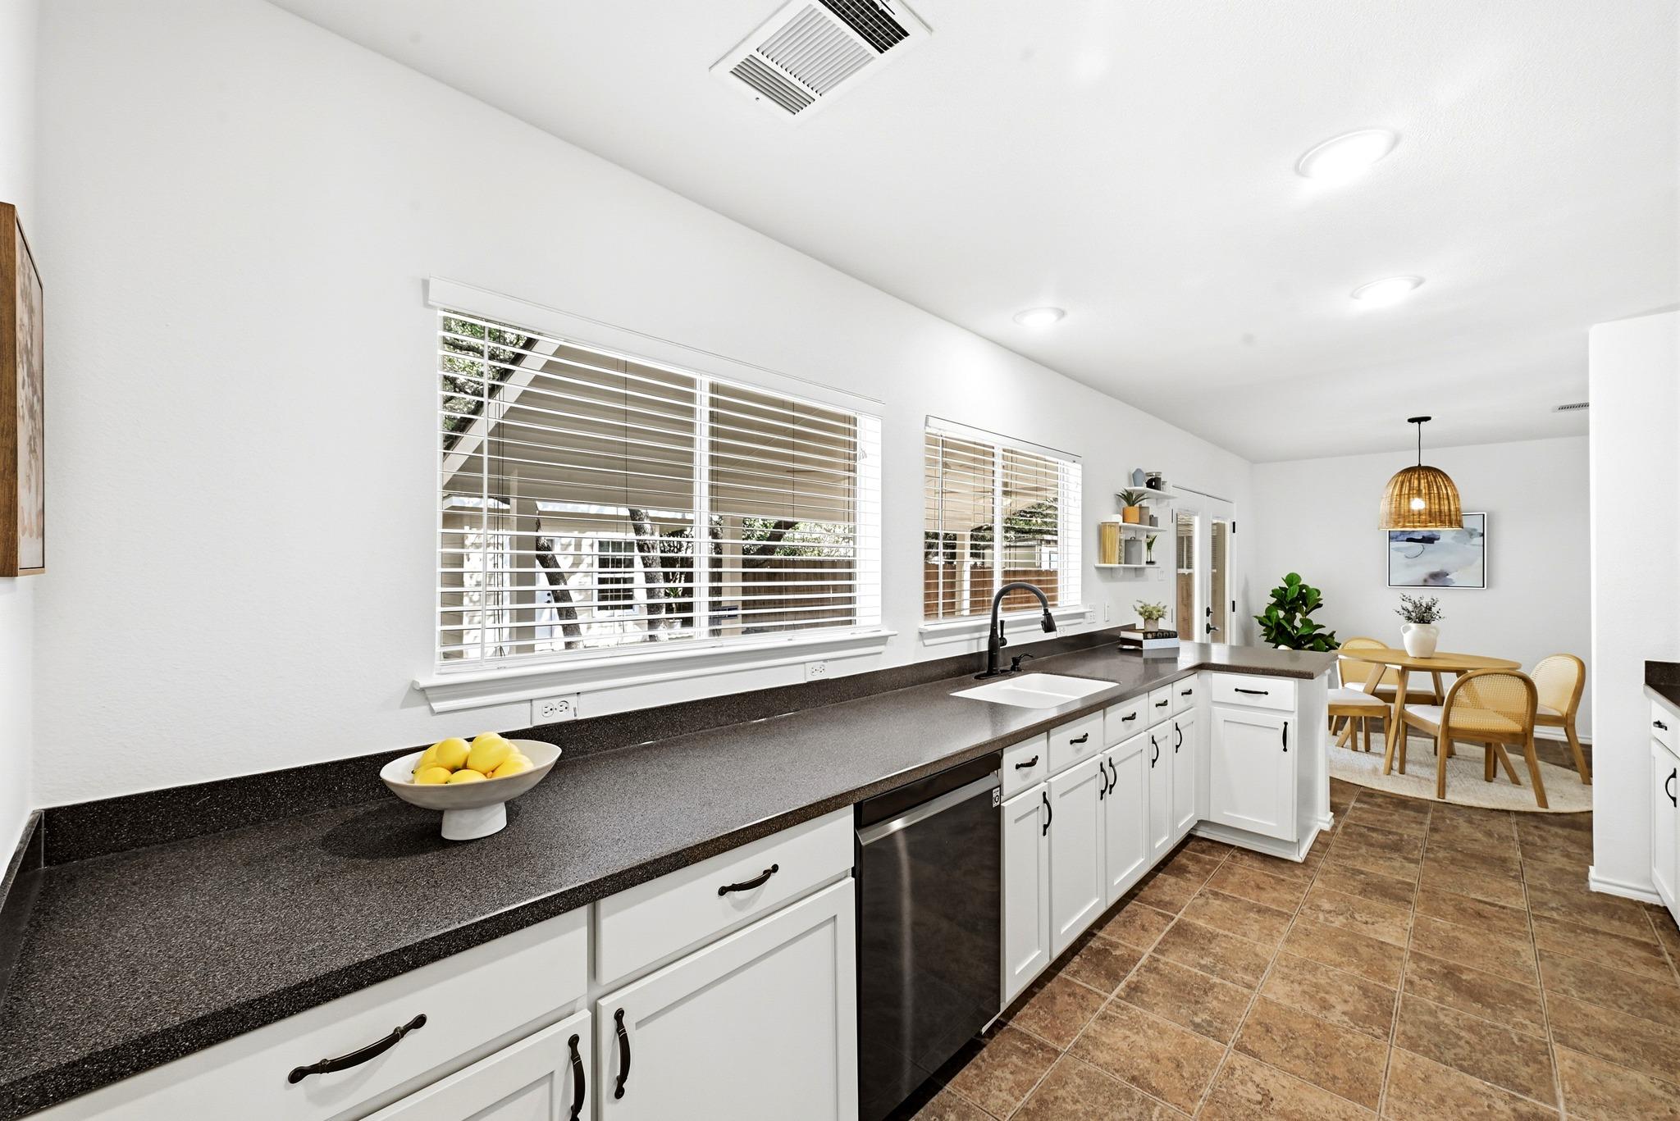
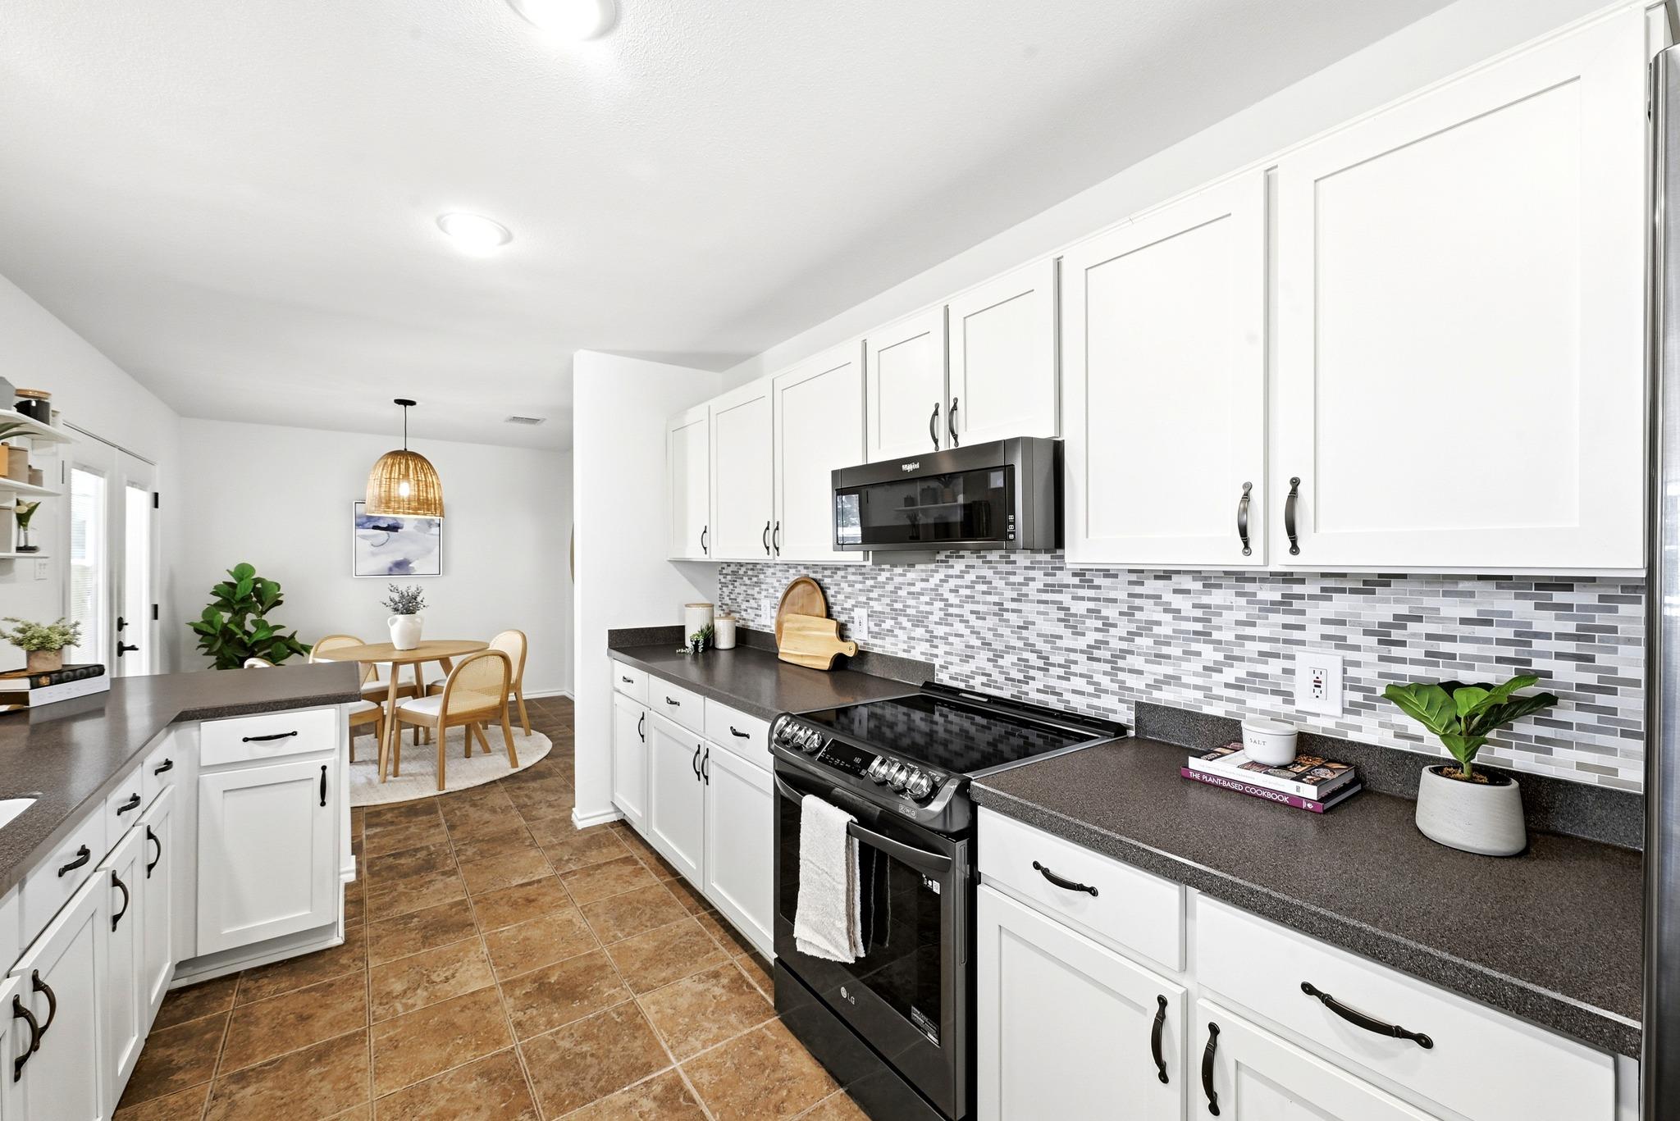
Bright kitchen with white cabinets, dark countertops, mosaic backsplash, and a dining nook.
Bright kitchen with dark countertops, white cabinets, and a dining nook by the windows.
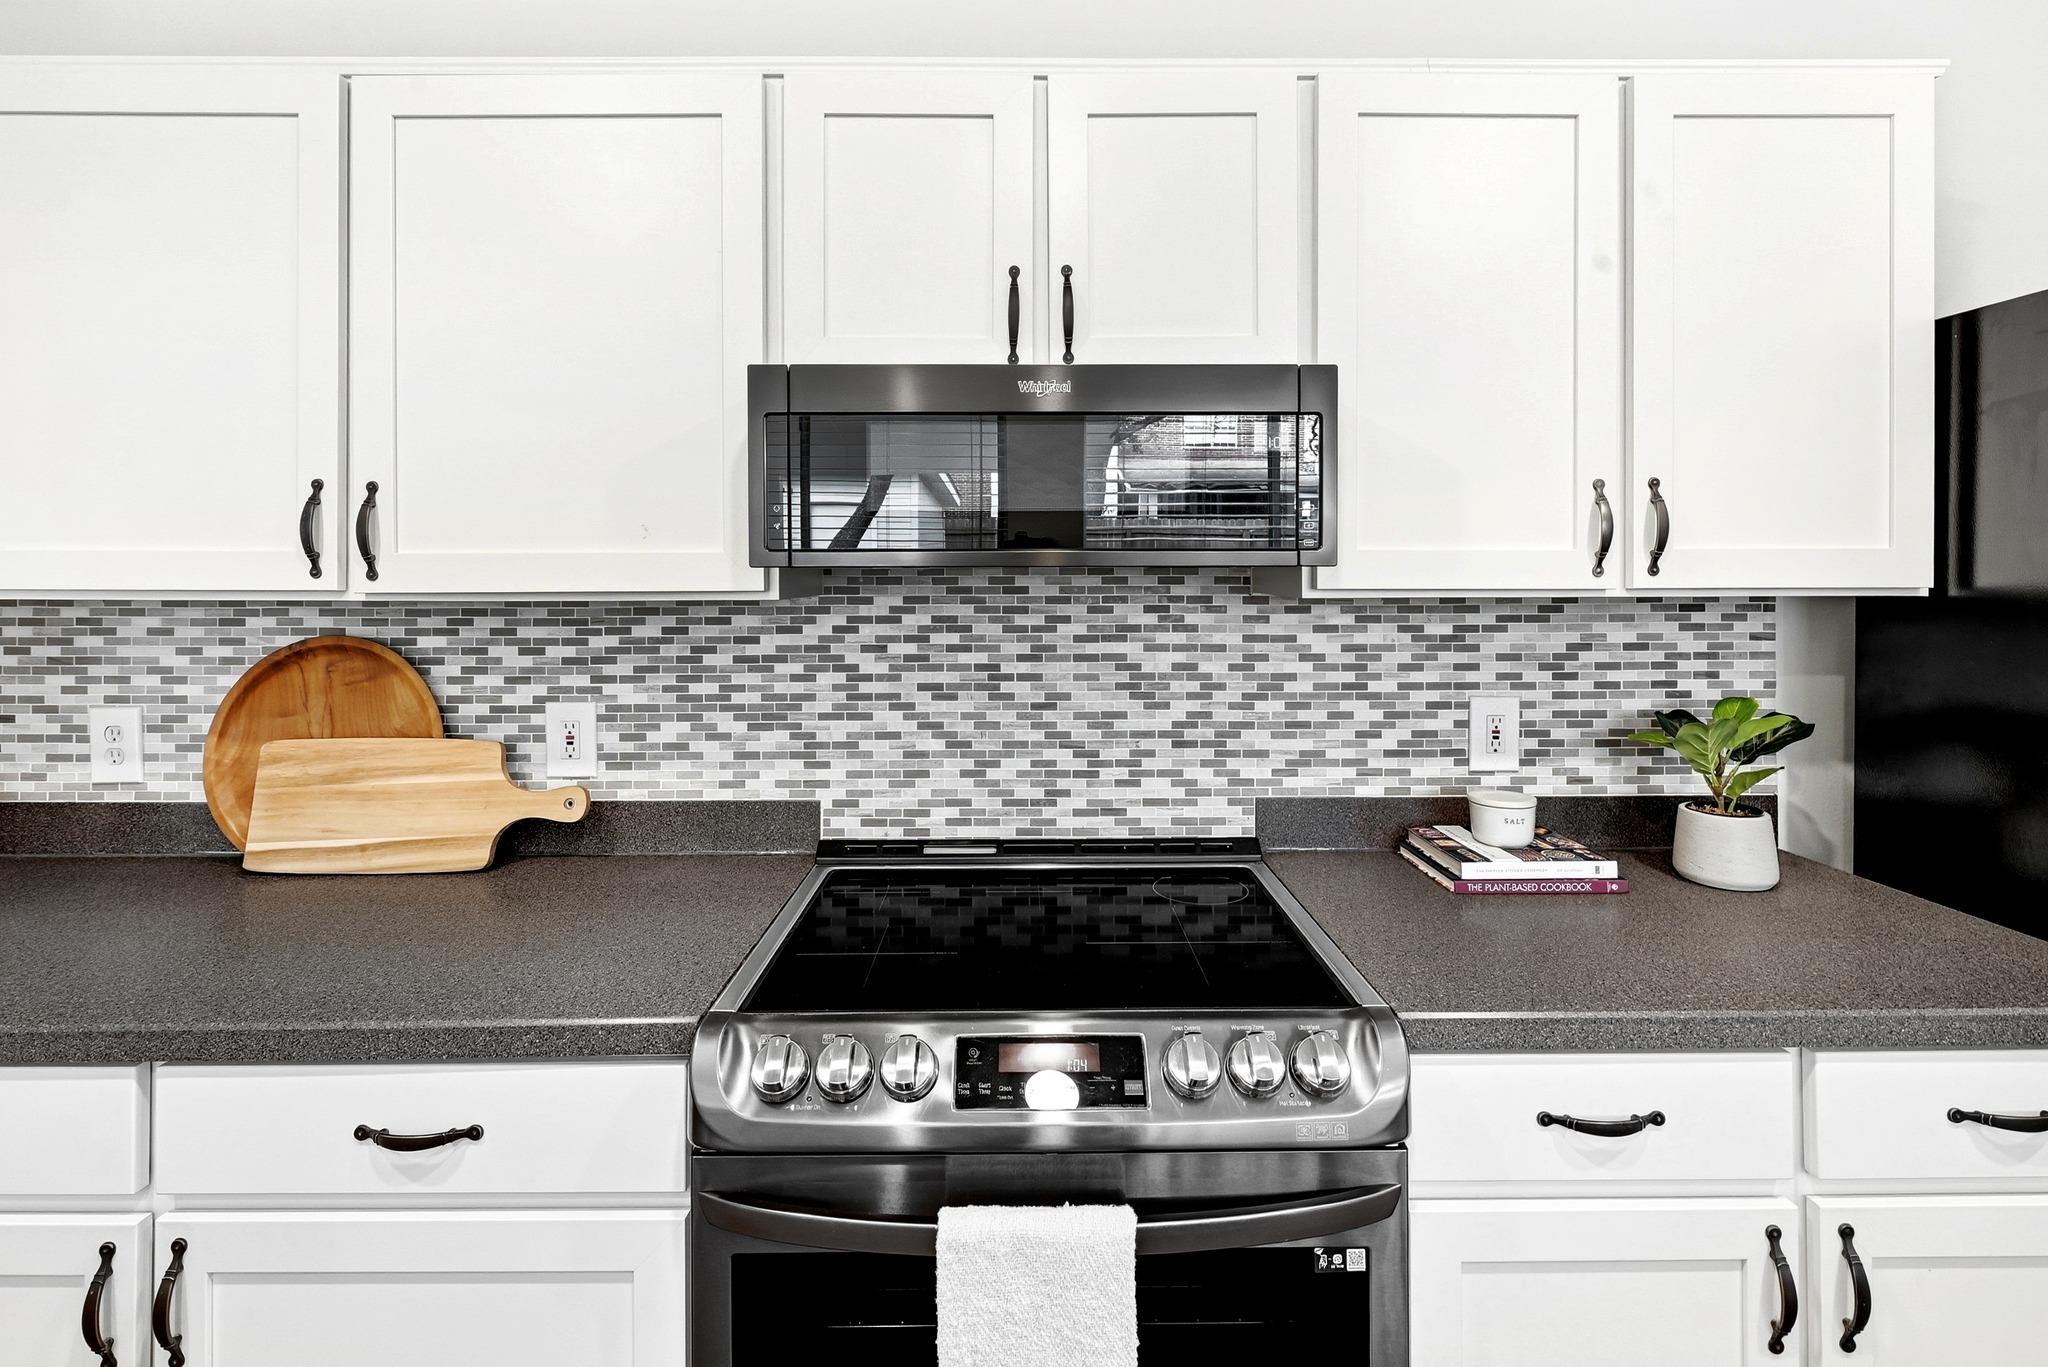
Kitchen with white cabinets, gray mosaic backsplash, and stainless steel range.
Bright kitchen with white cabinets, dark countertops, mosaic backsplash, and a dining nook.
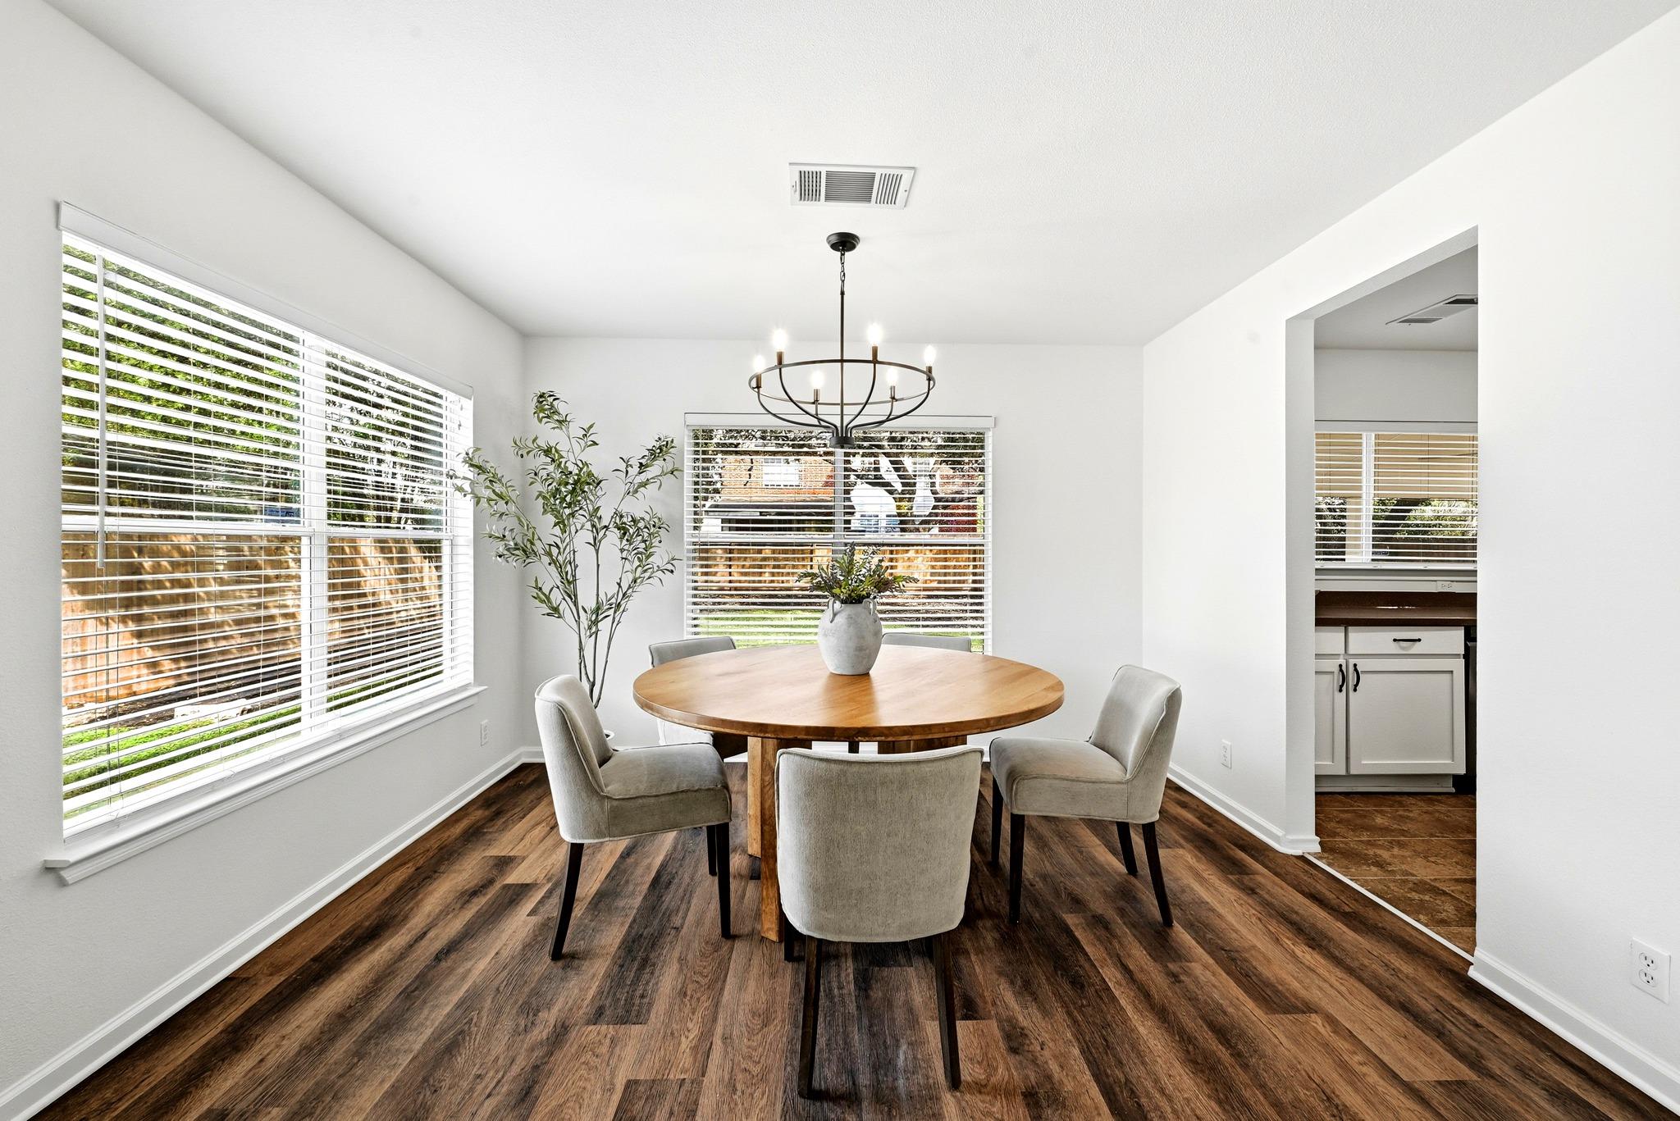
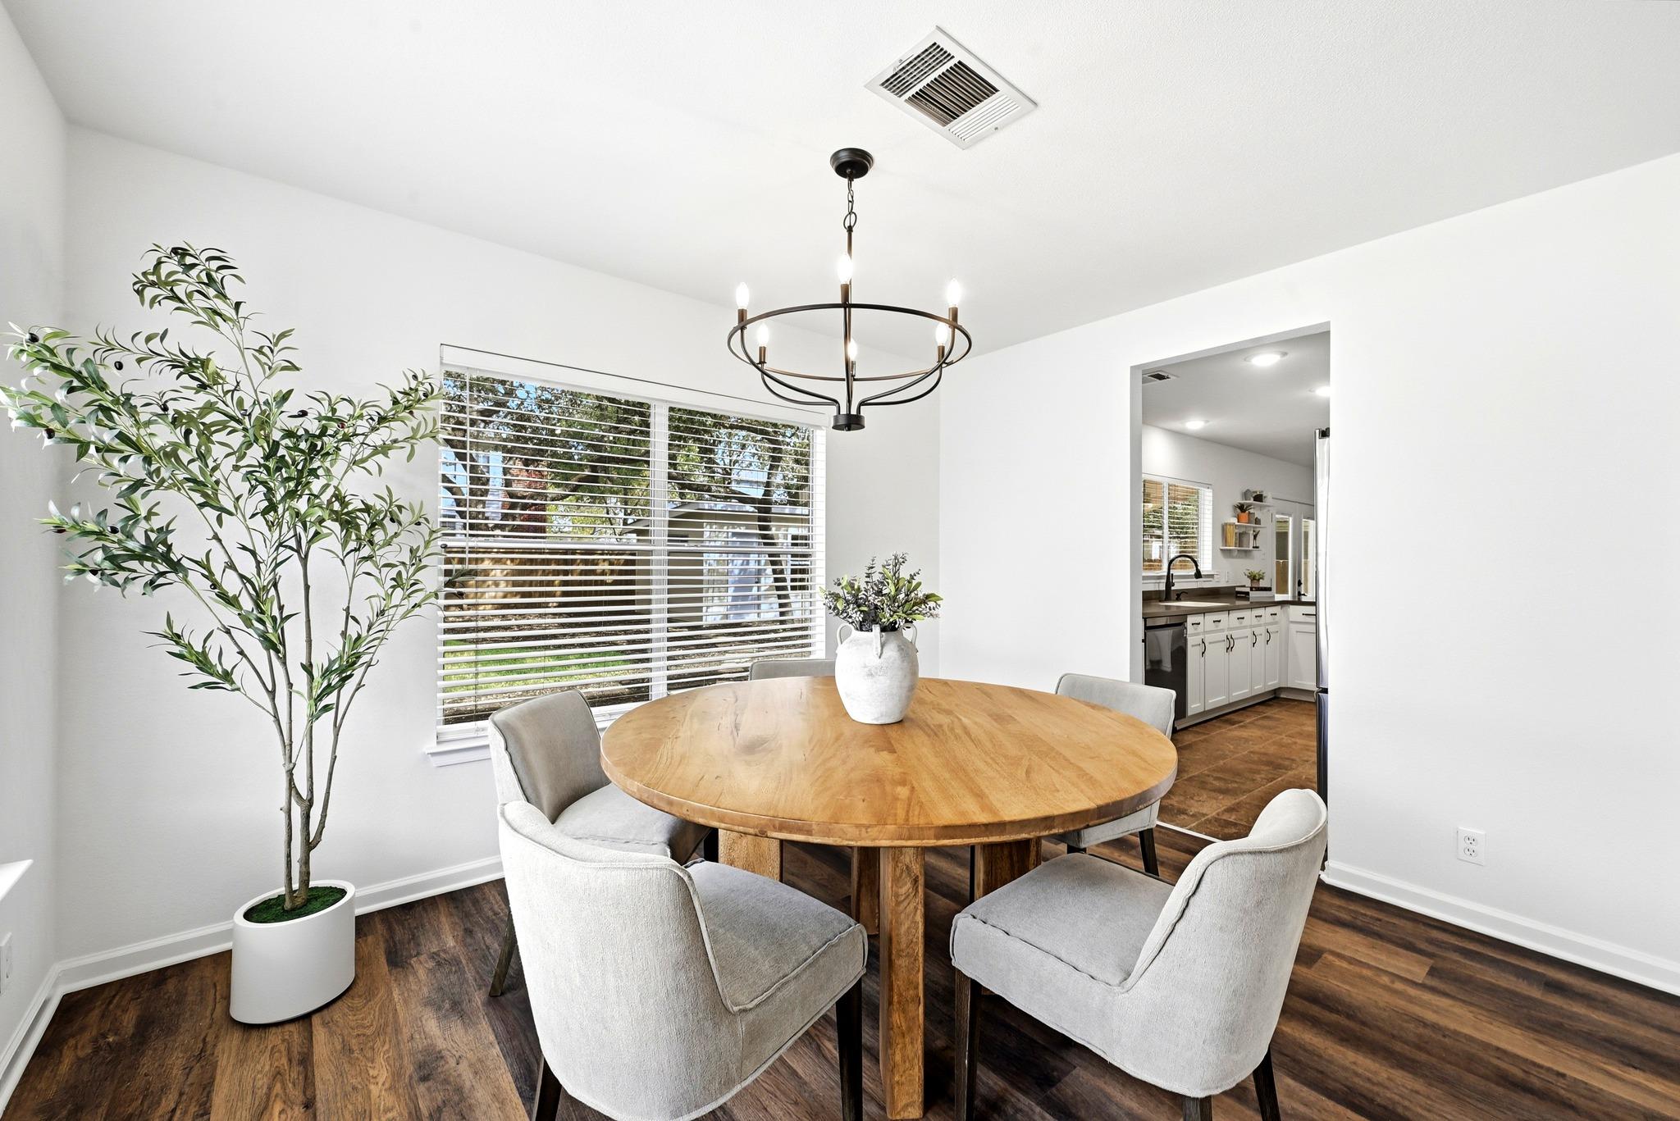
Dining room with a round wood table, upholstered chairs, and large windows with blinds.
Dining room with a round wood table, upholstered chairs, and a black chandelier beside the kitchen.
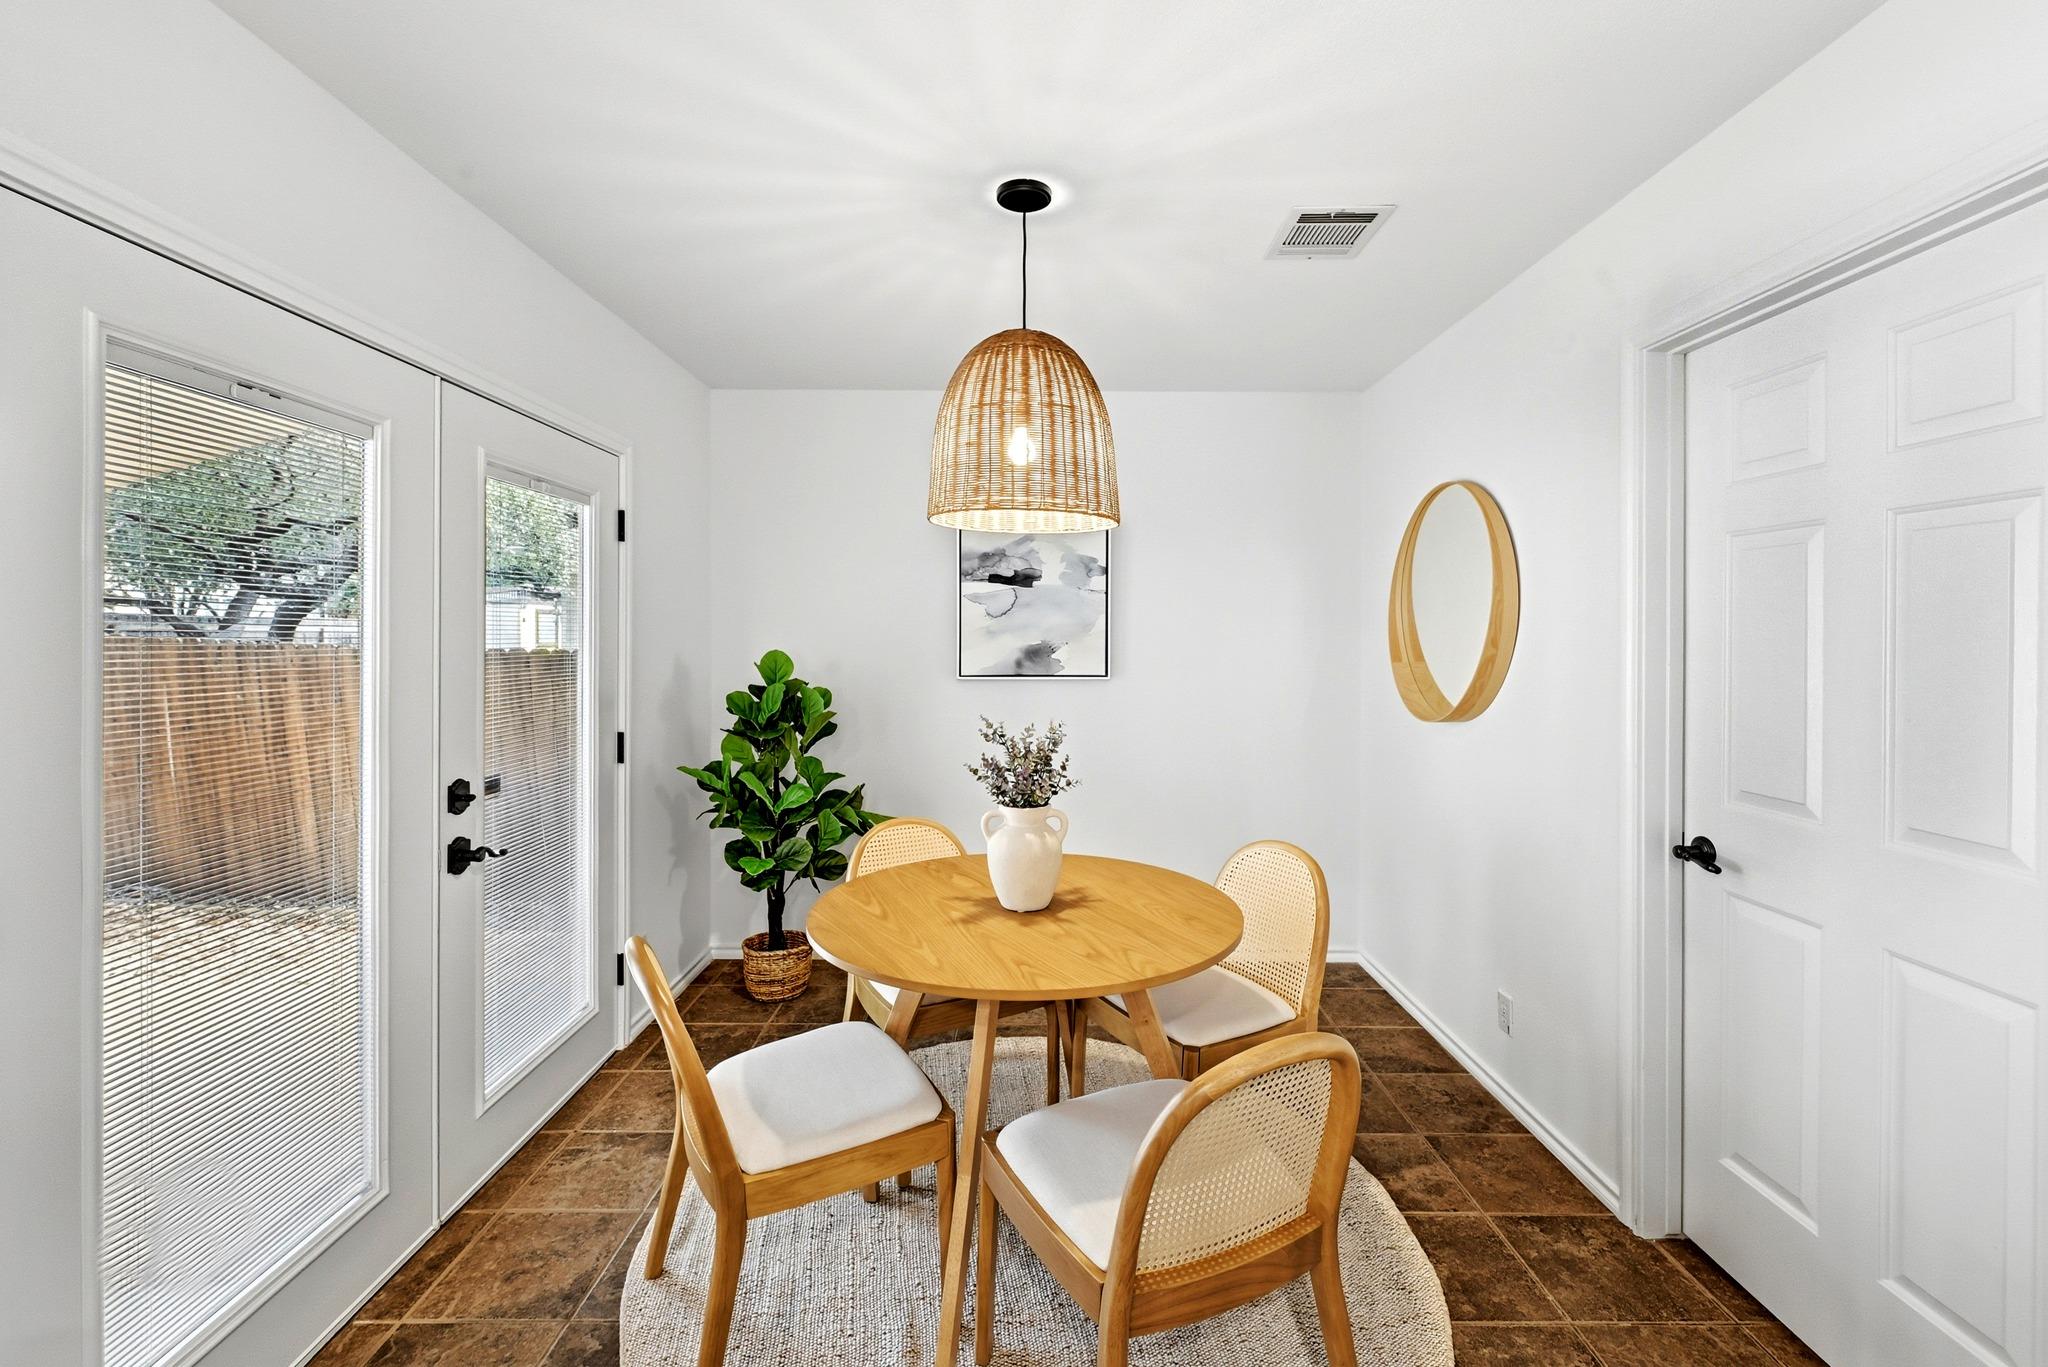
Dining nook with a round wood table, cane chairs, woven pendant light, and glass doors with blinds.
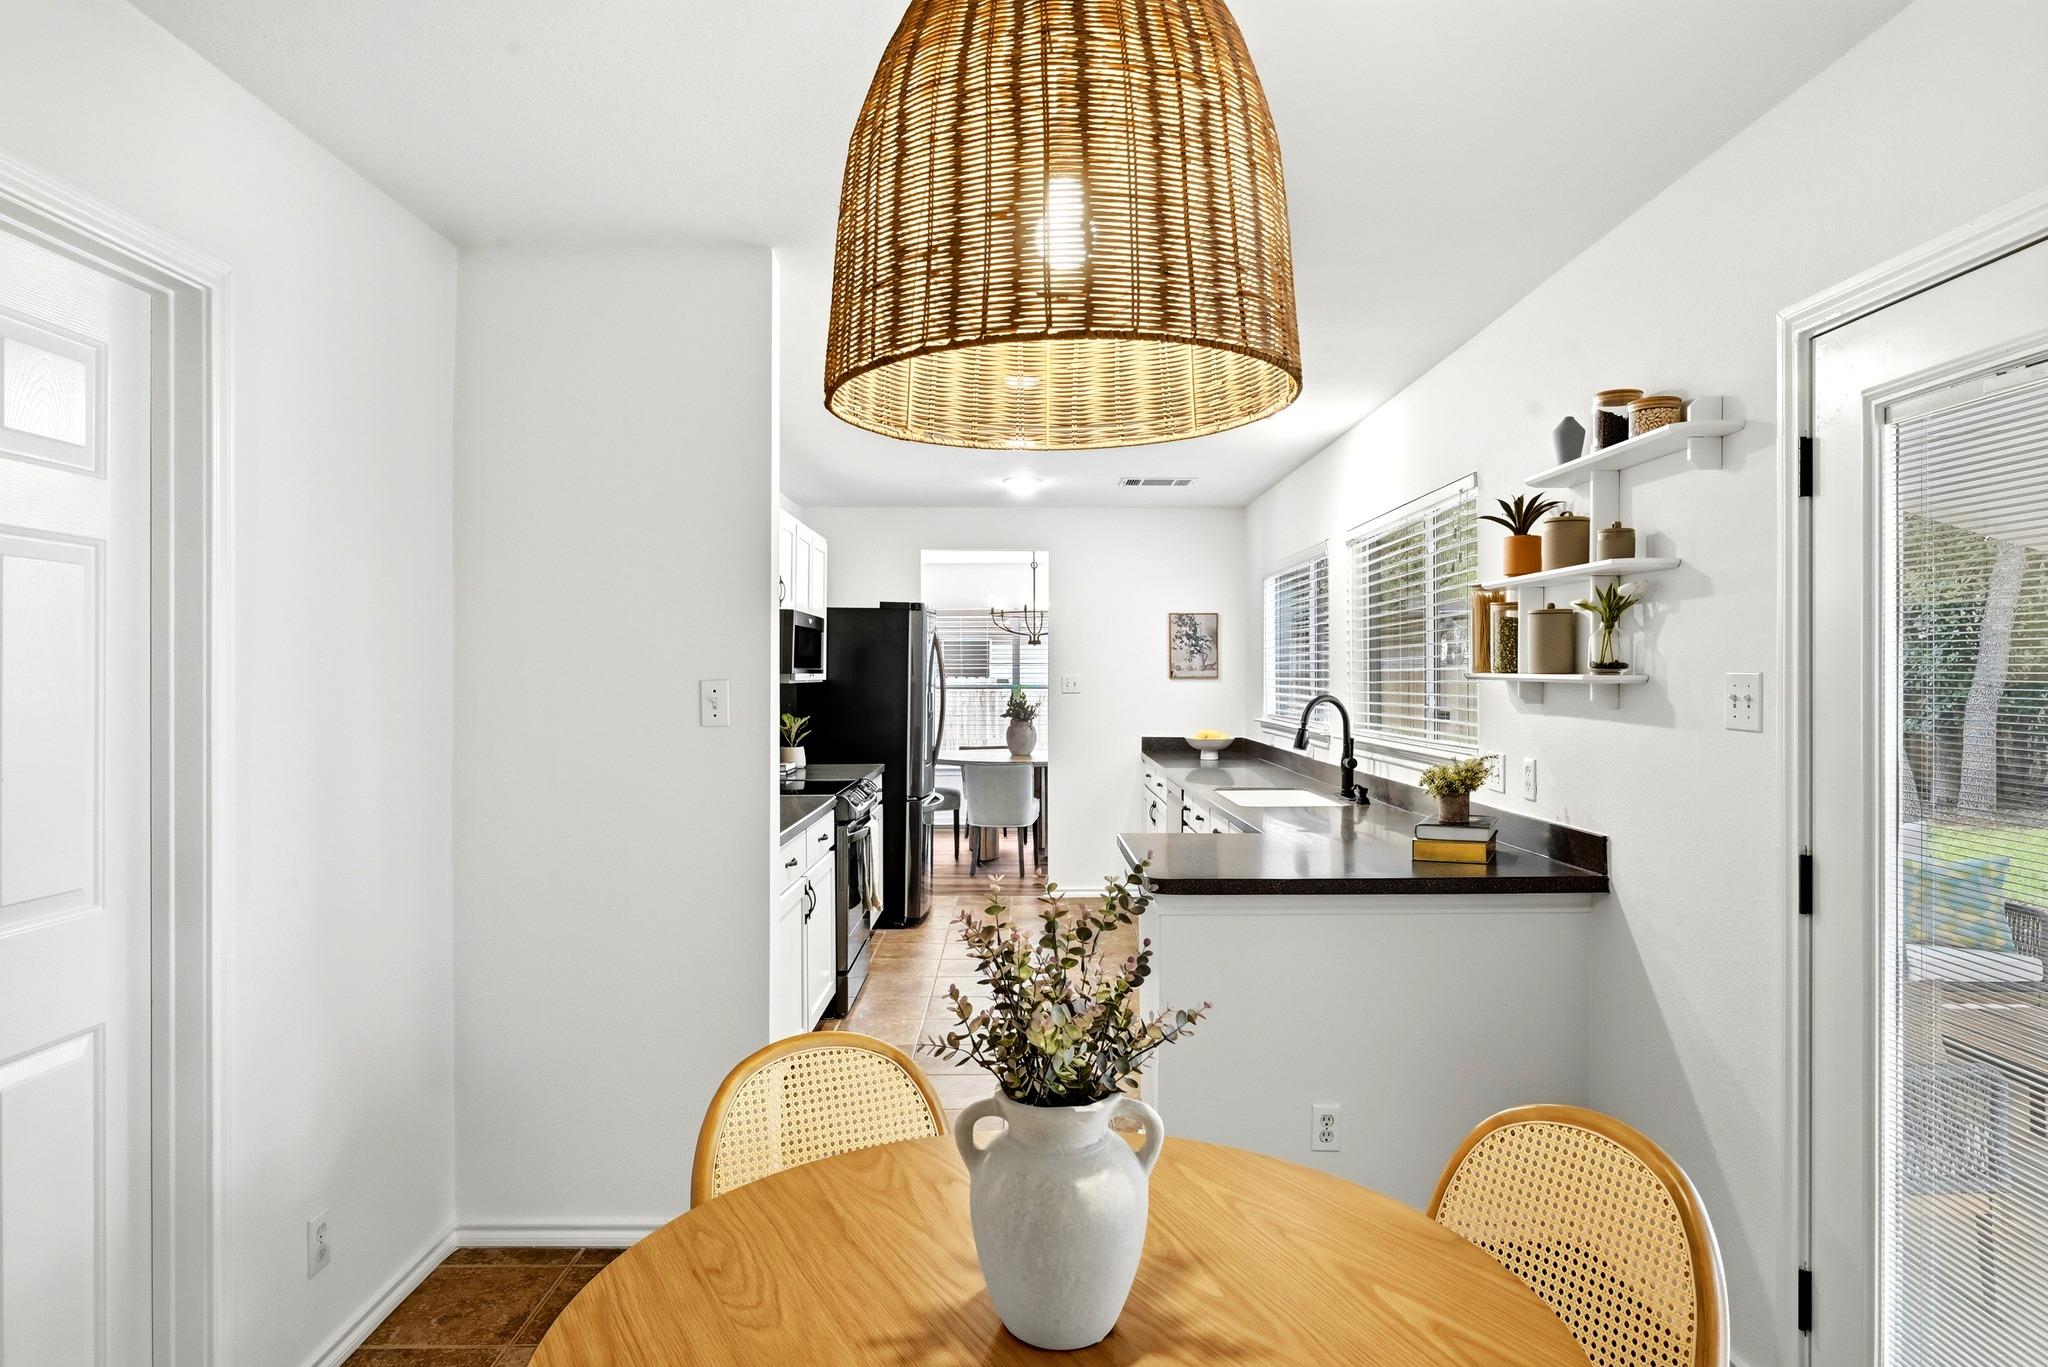
Bright kitchen and dining area with dark counters, white cabinetry, and a woven pendant light.
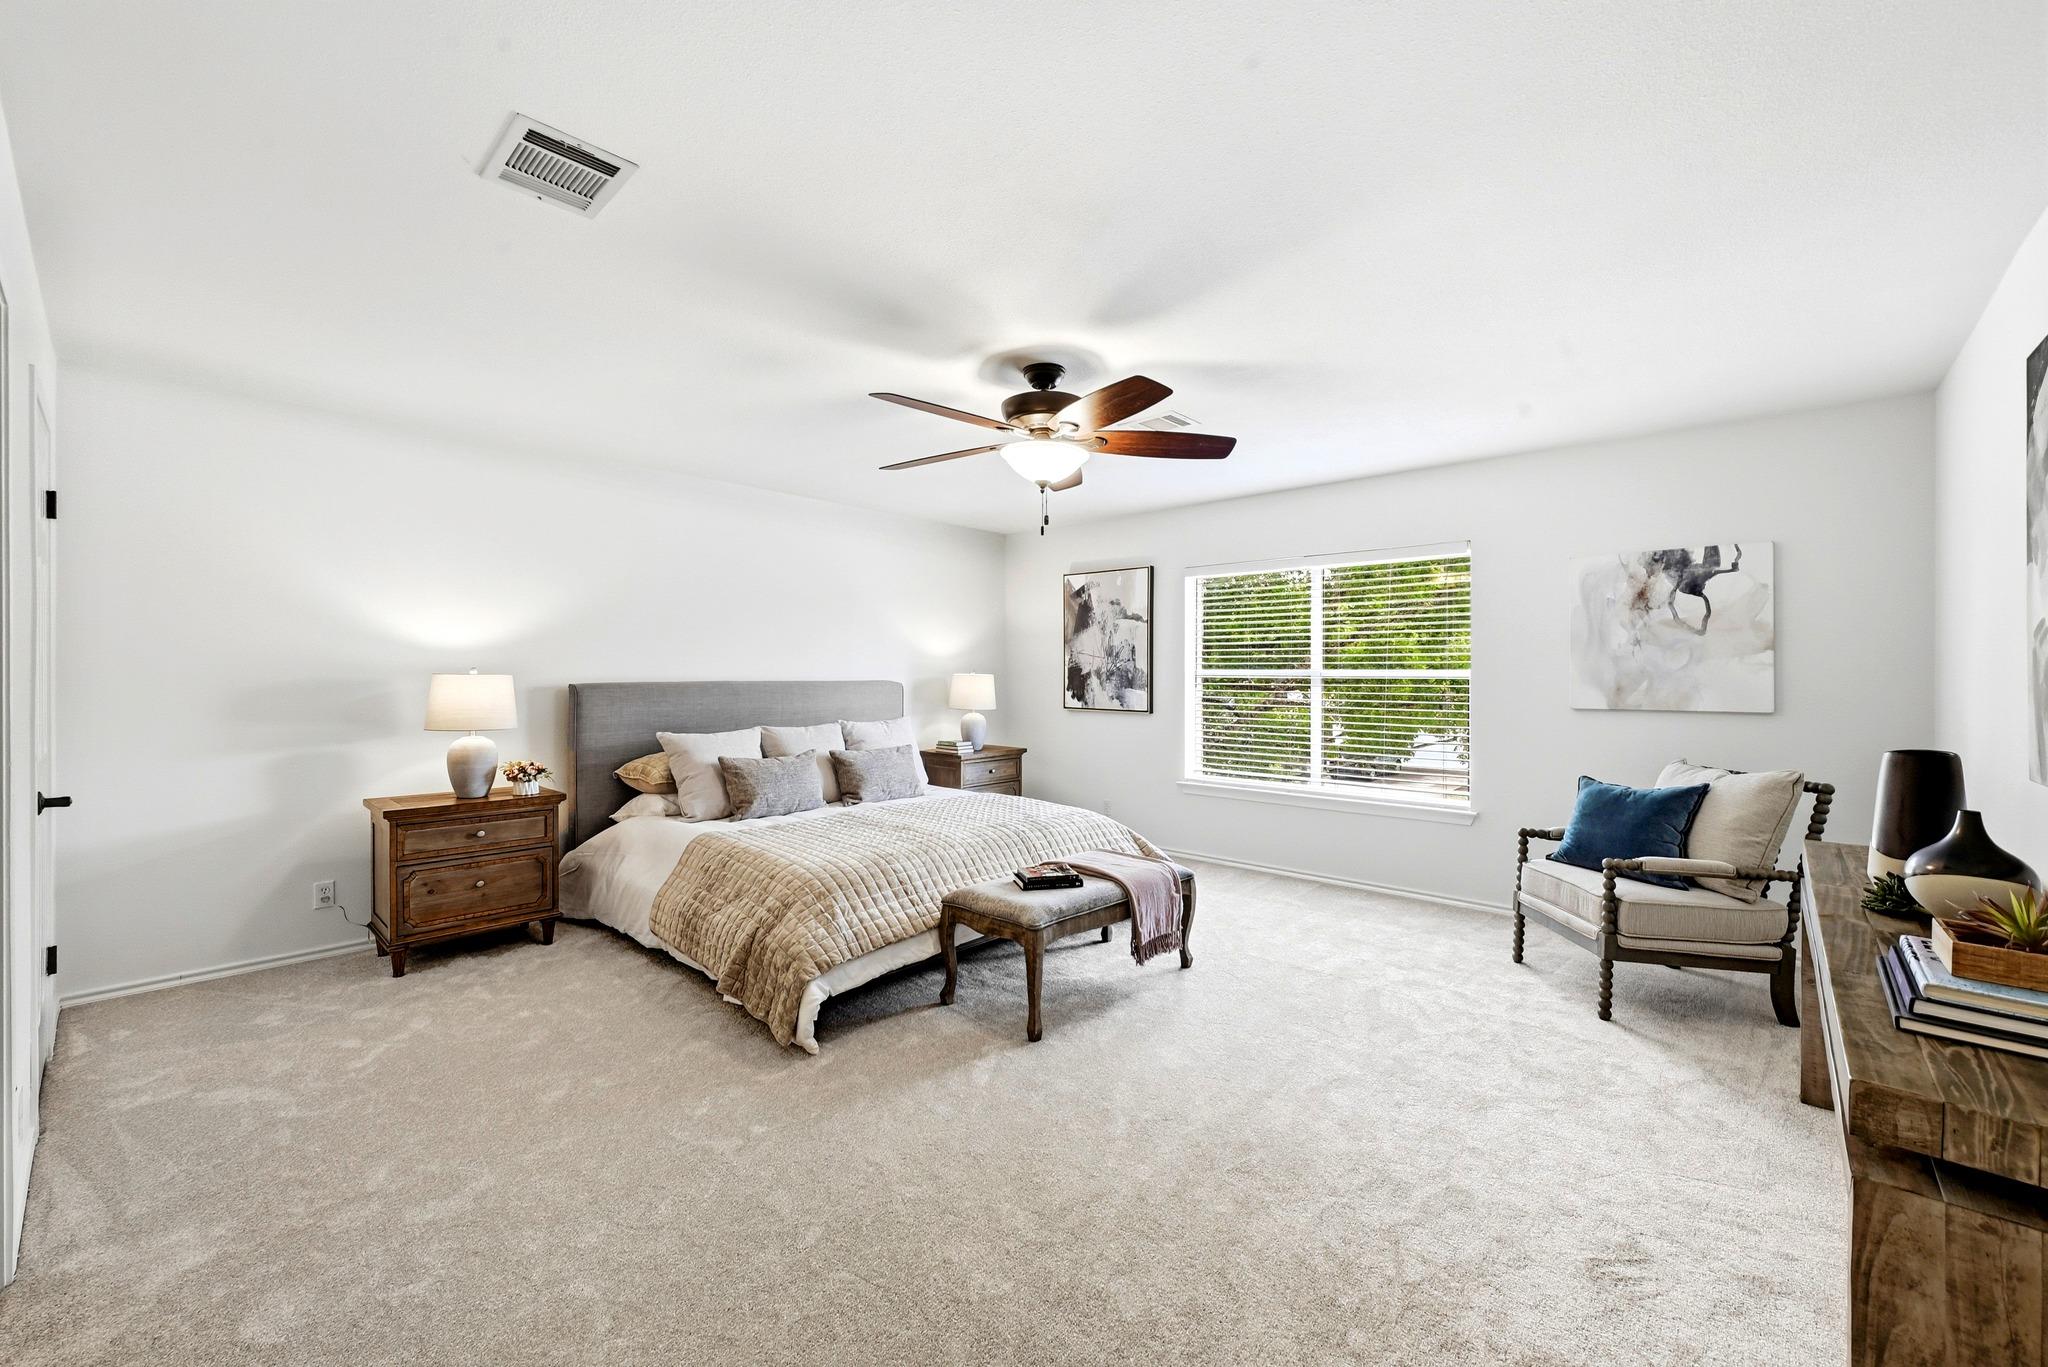
Staged bedroom with a large bed, ceiling fan, and window with white blinds.
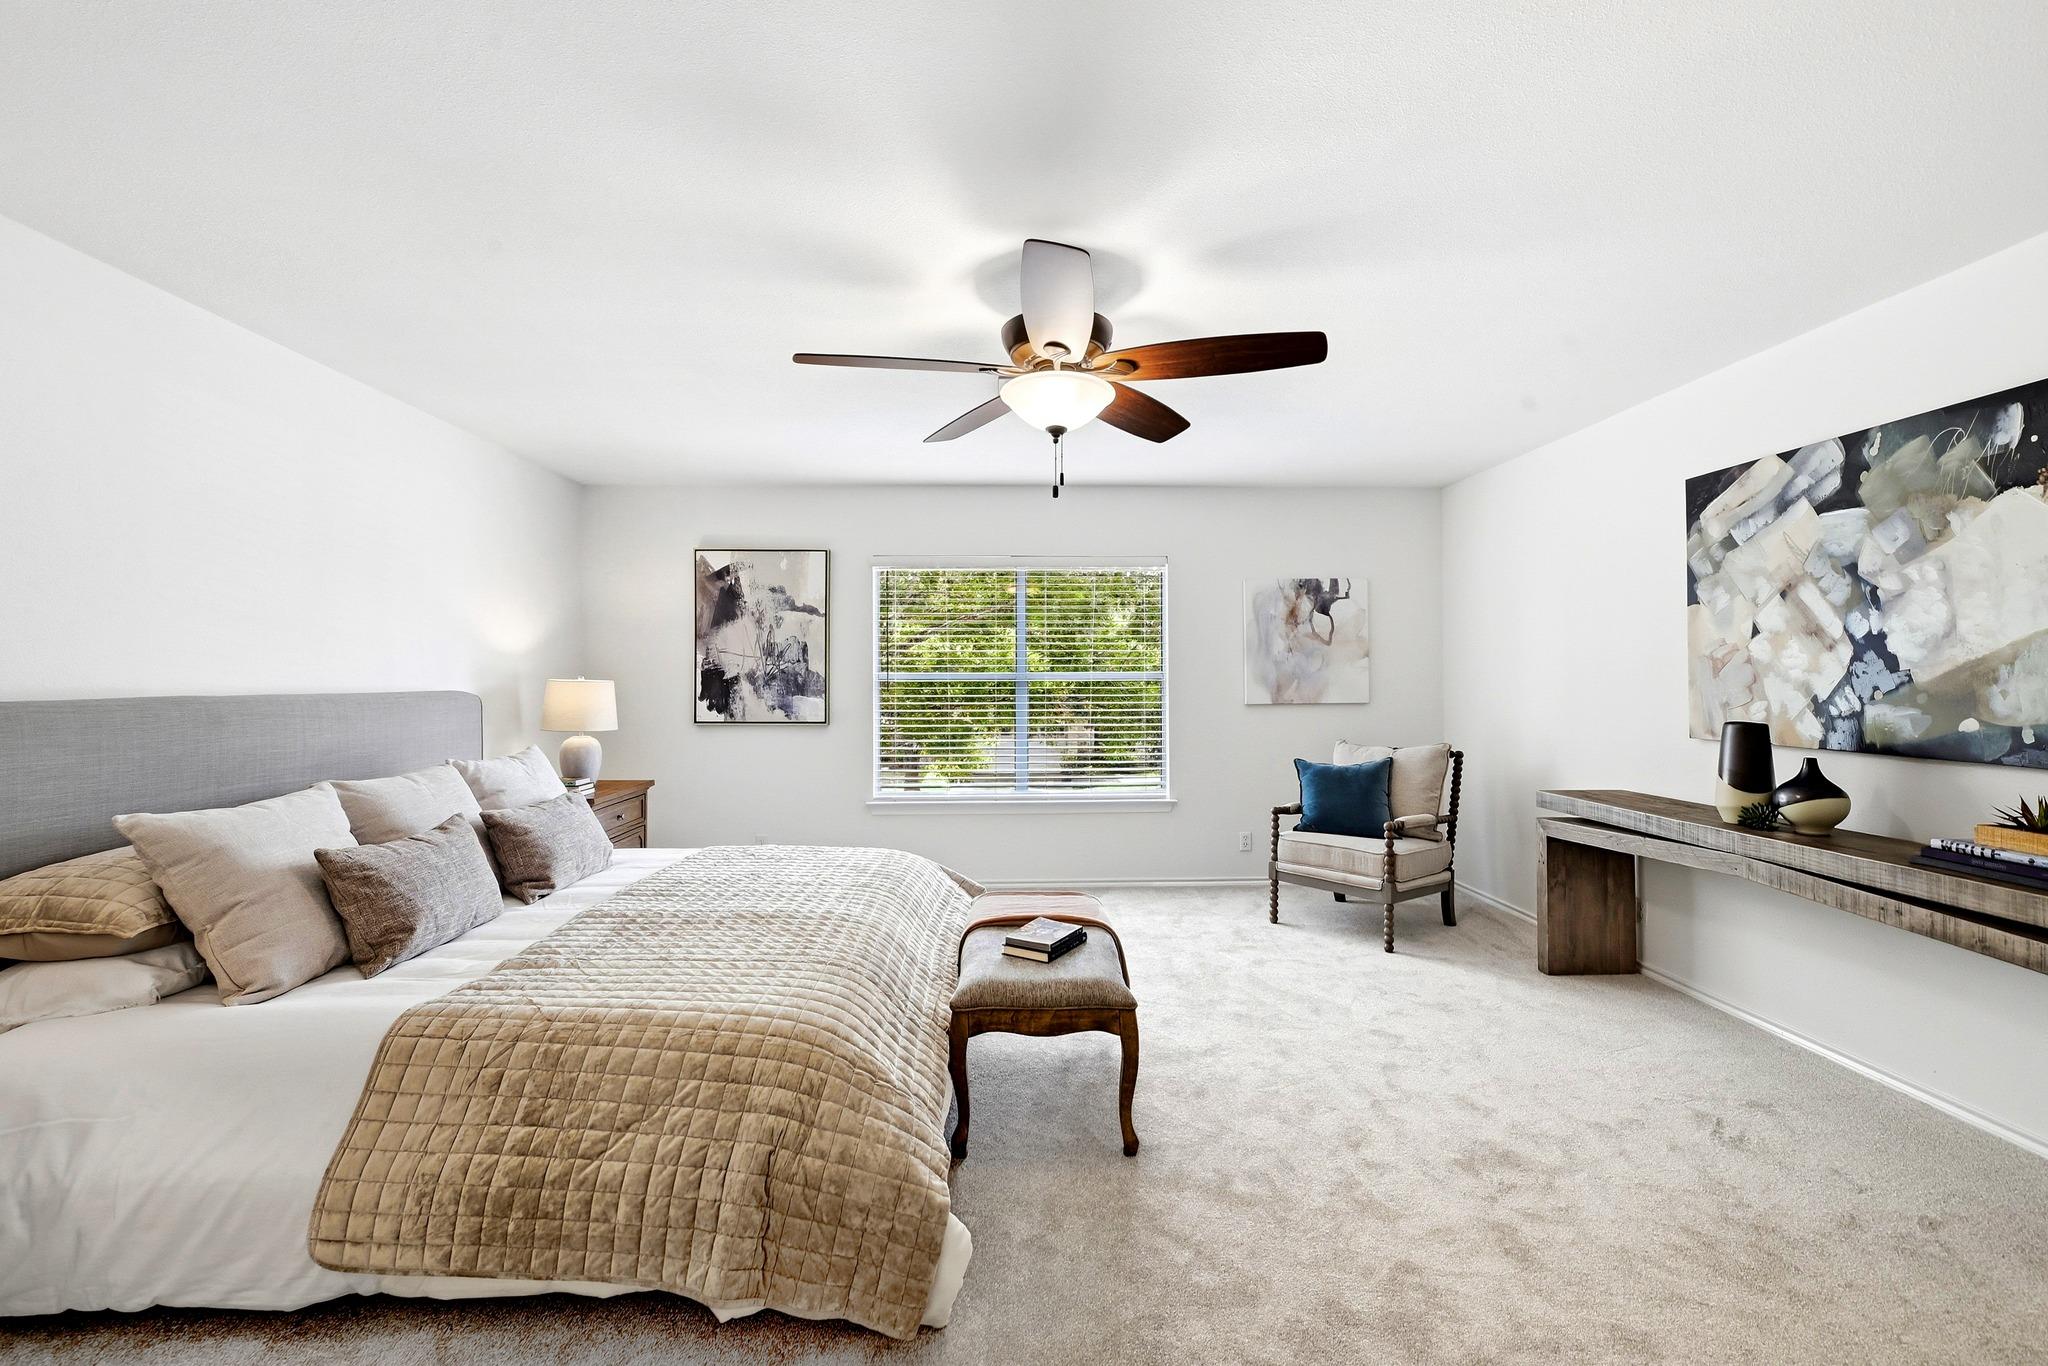
Staged bedroom with a large bed, upholstered chair, and ceiling fan.
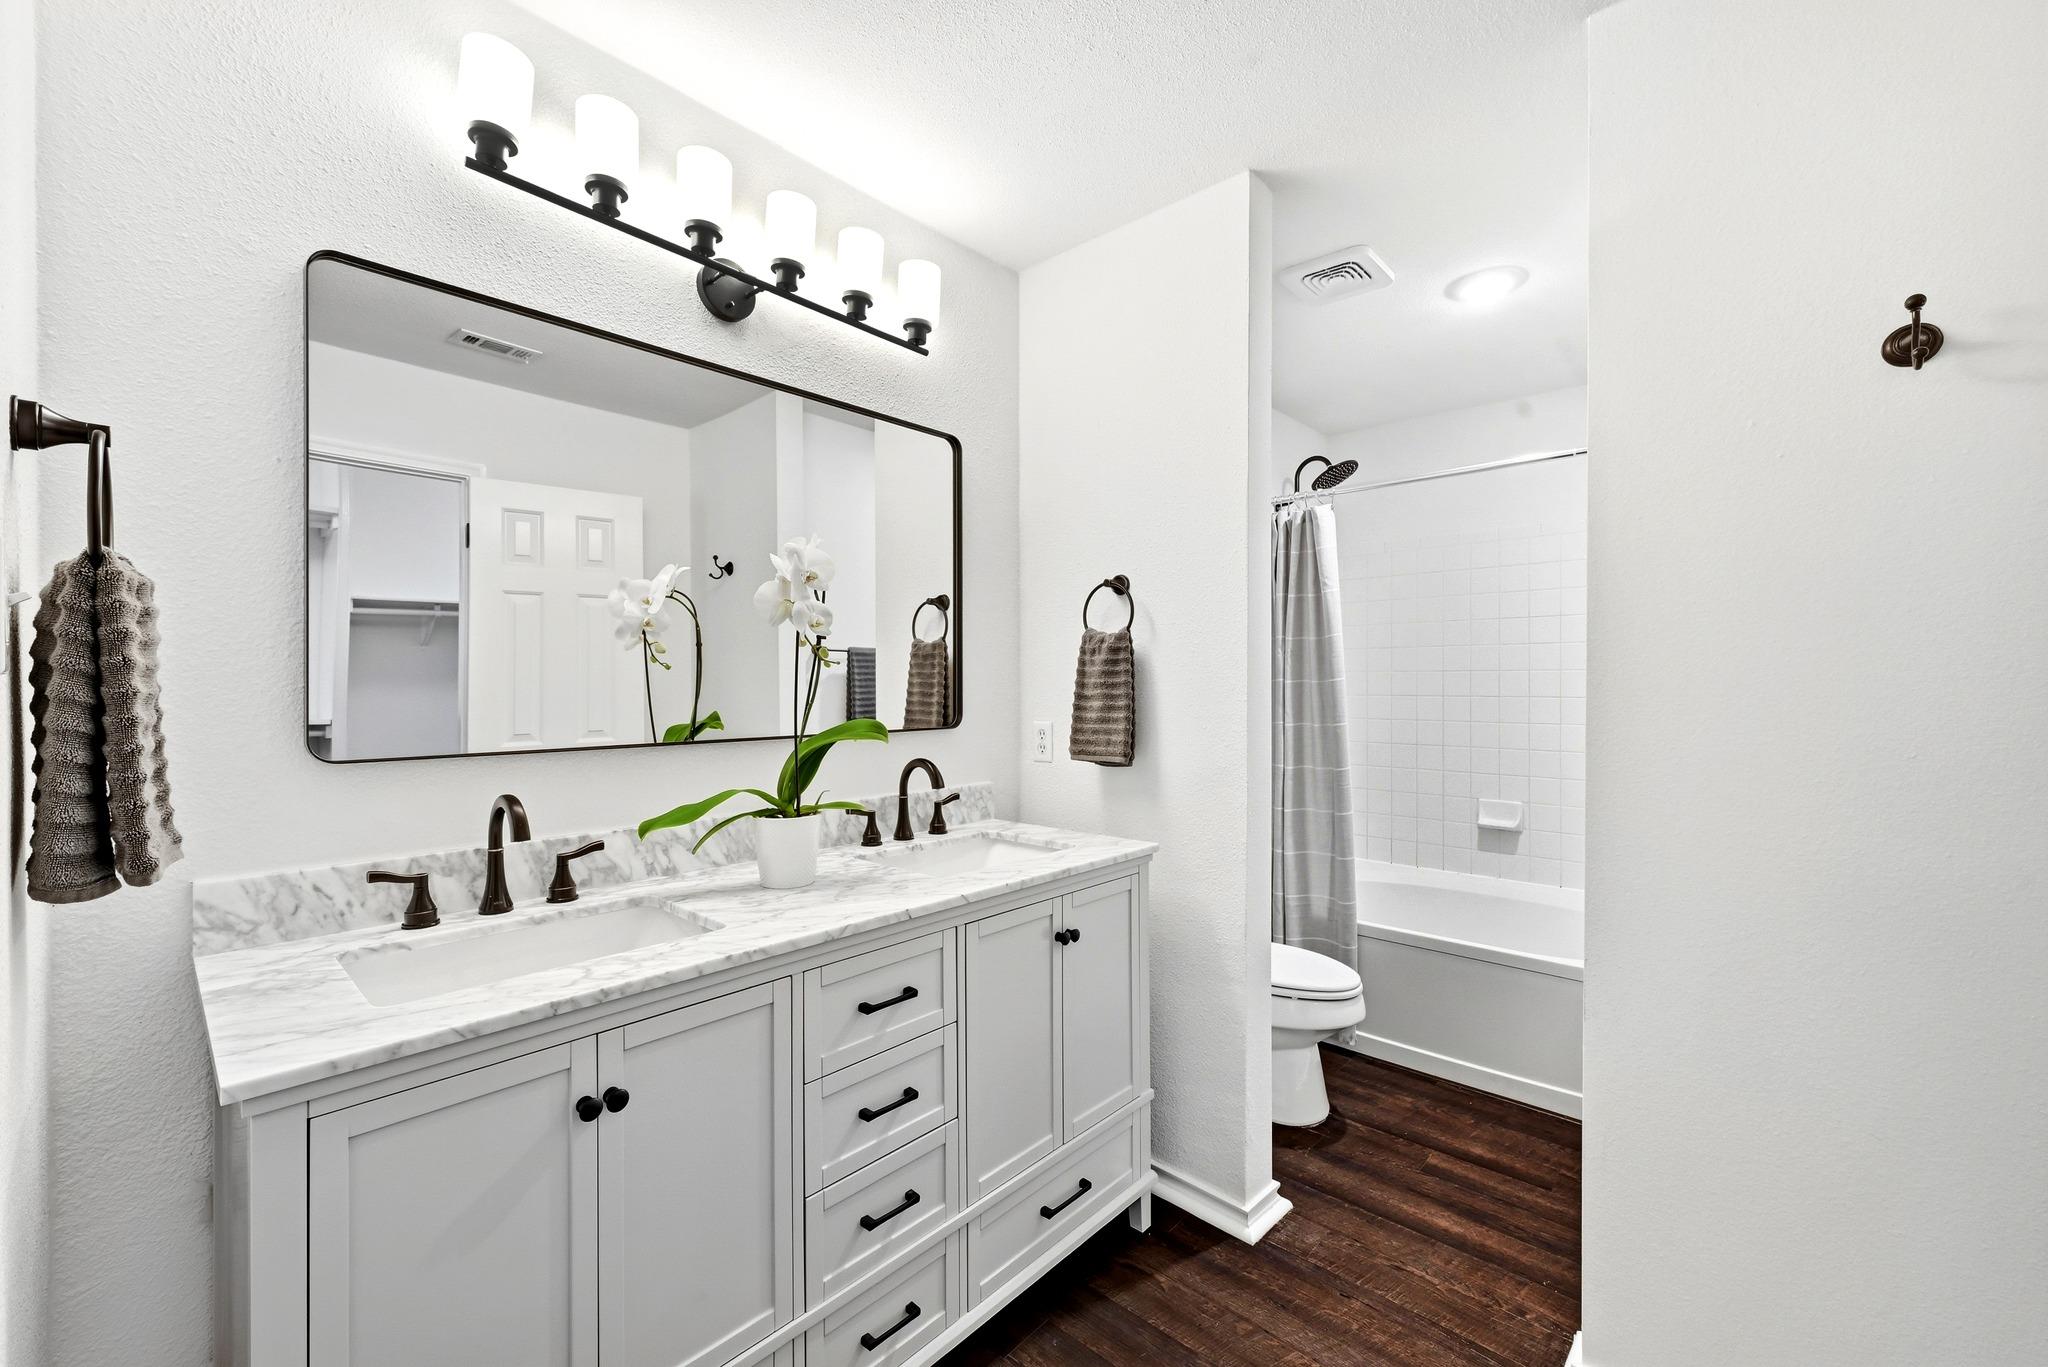
Bathroom with a double vanity, marble countertop, large mirror, and tub-shower alcove.
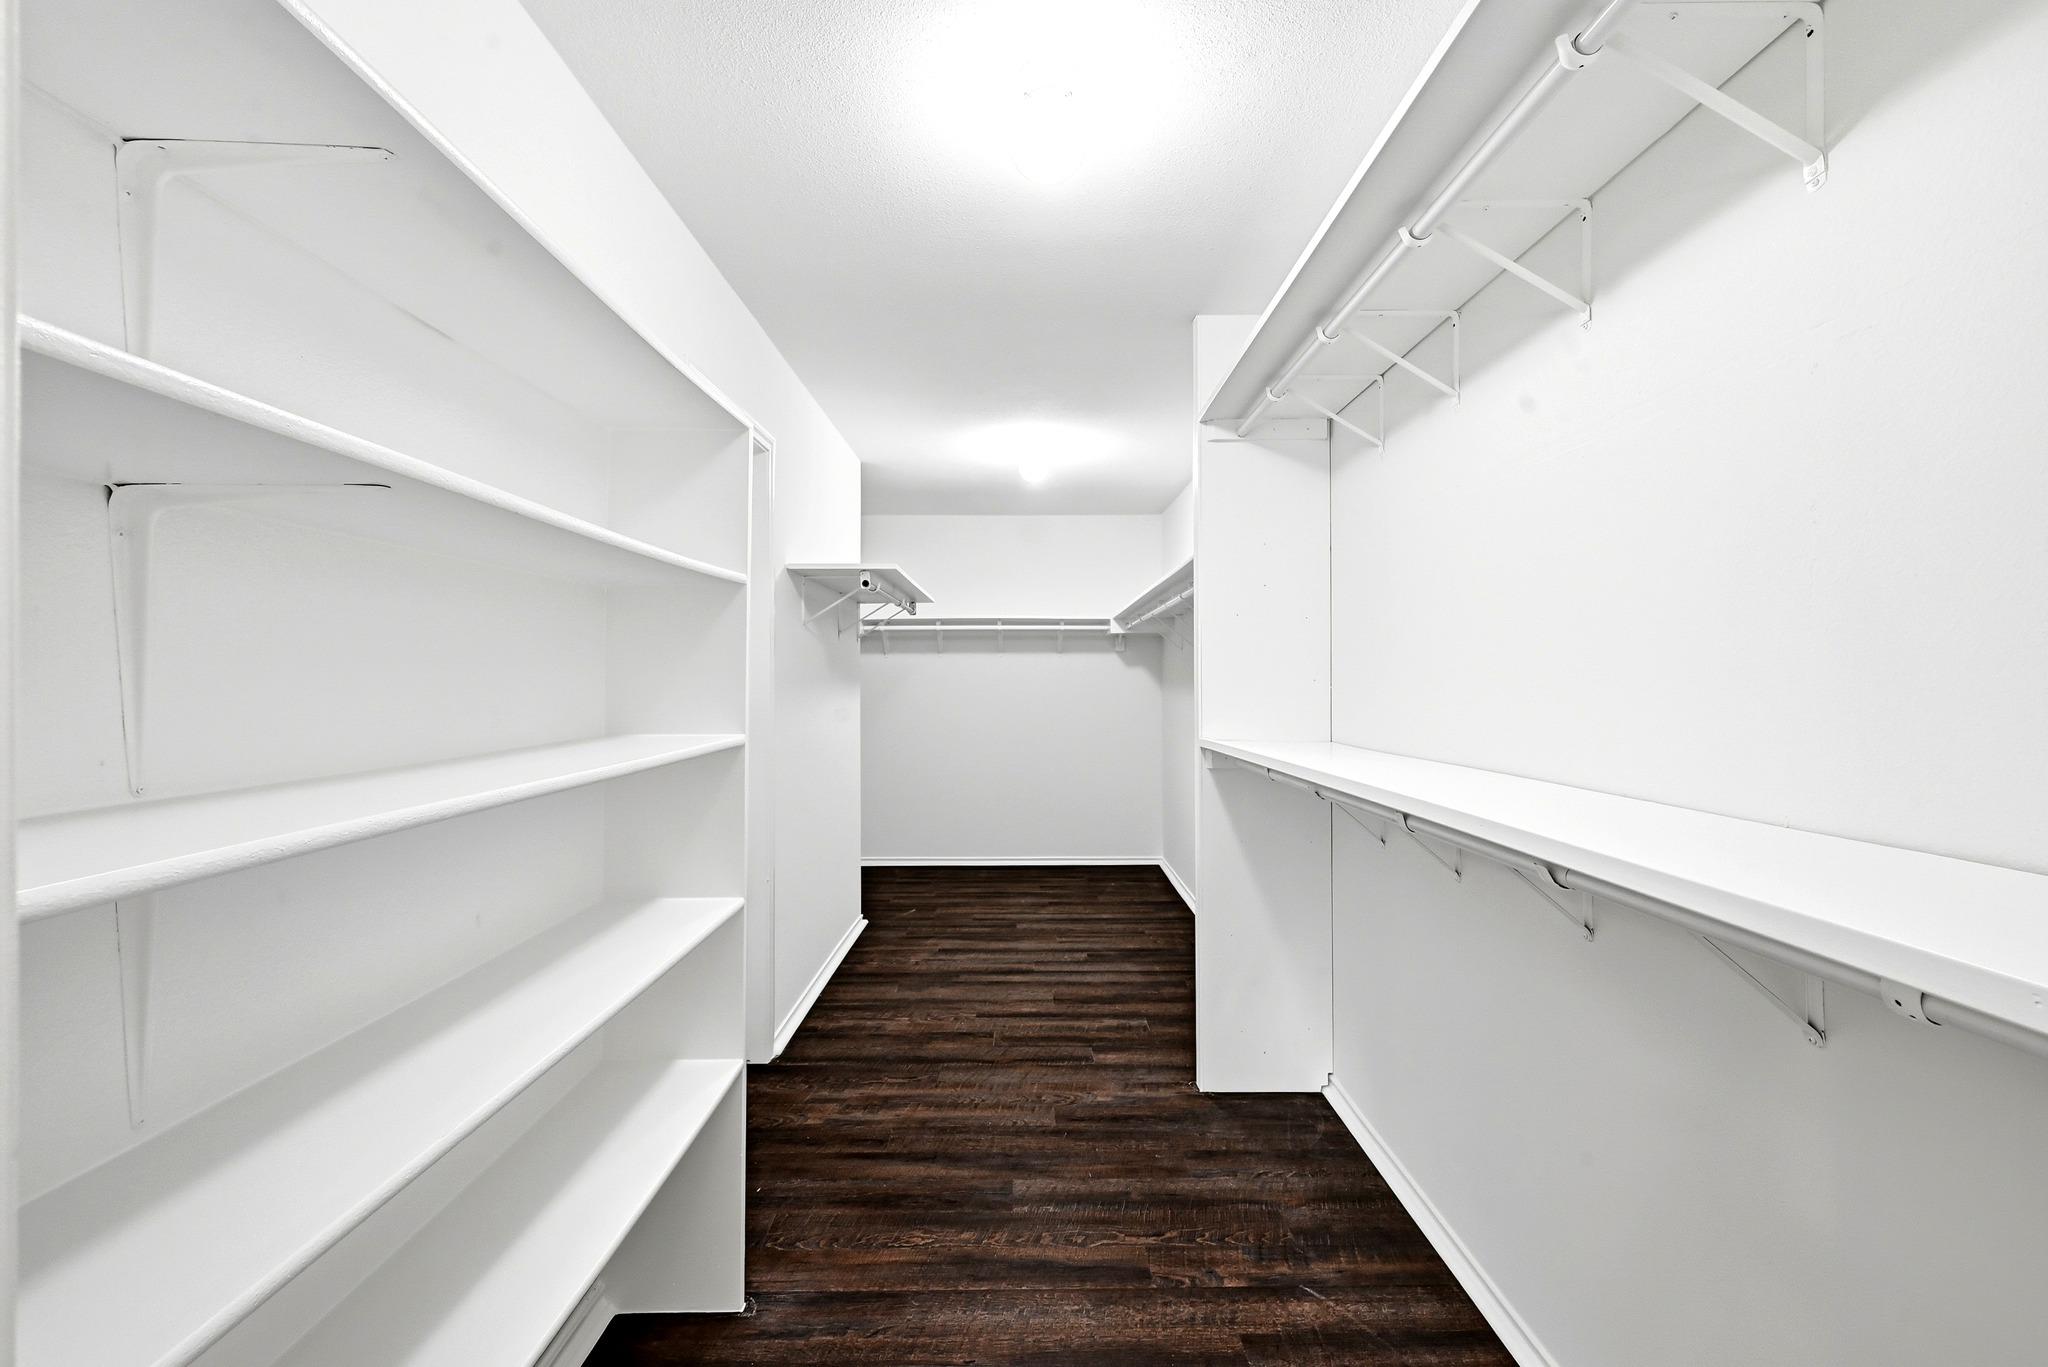
Walk-in closet with white built-in shelving and hanging rods, and dark wood flooring.
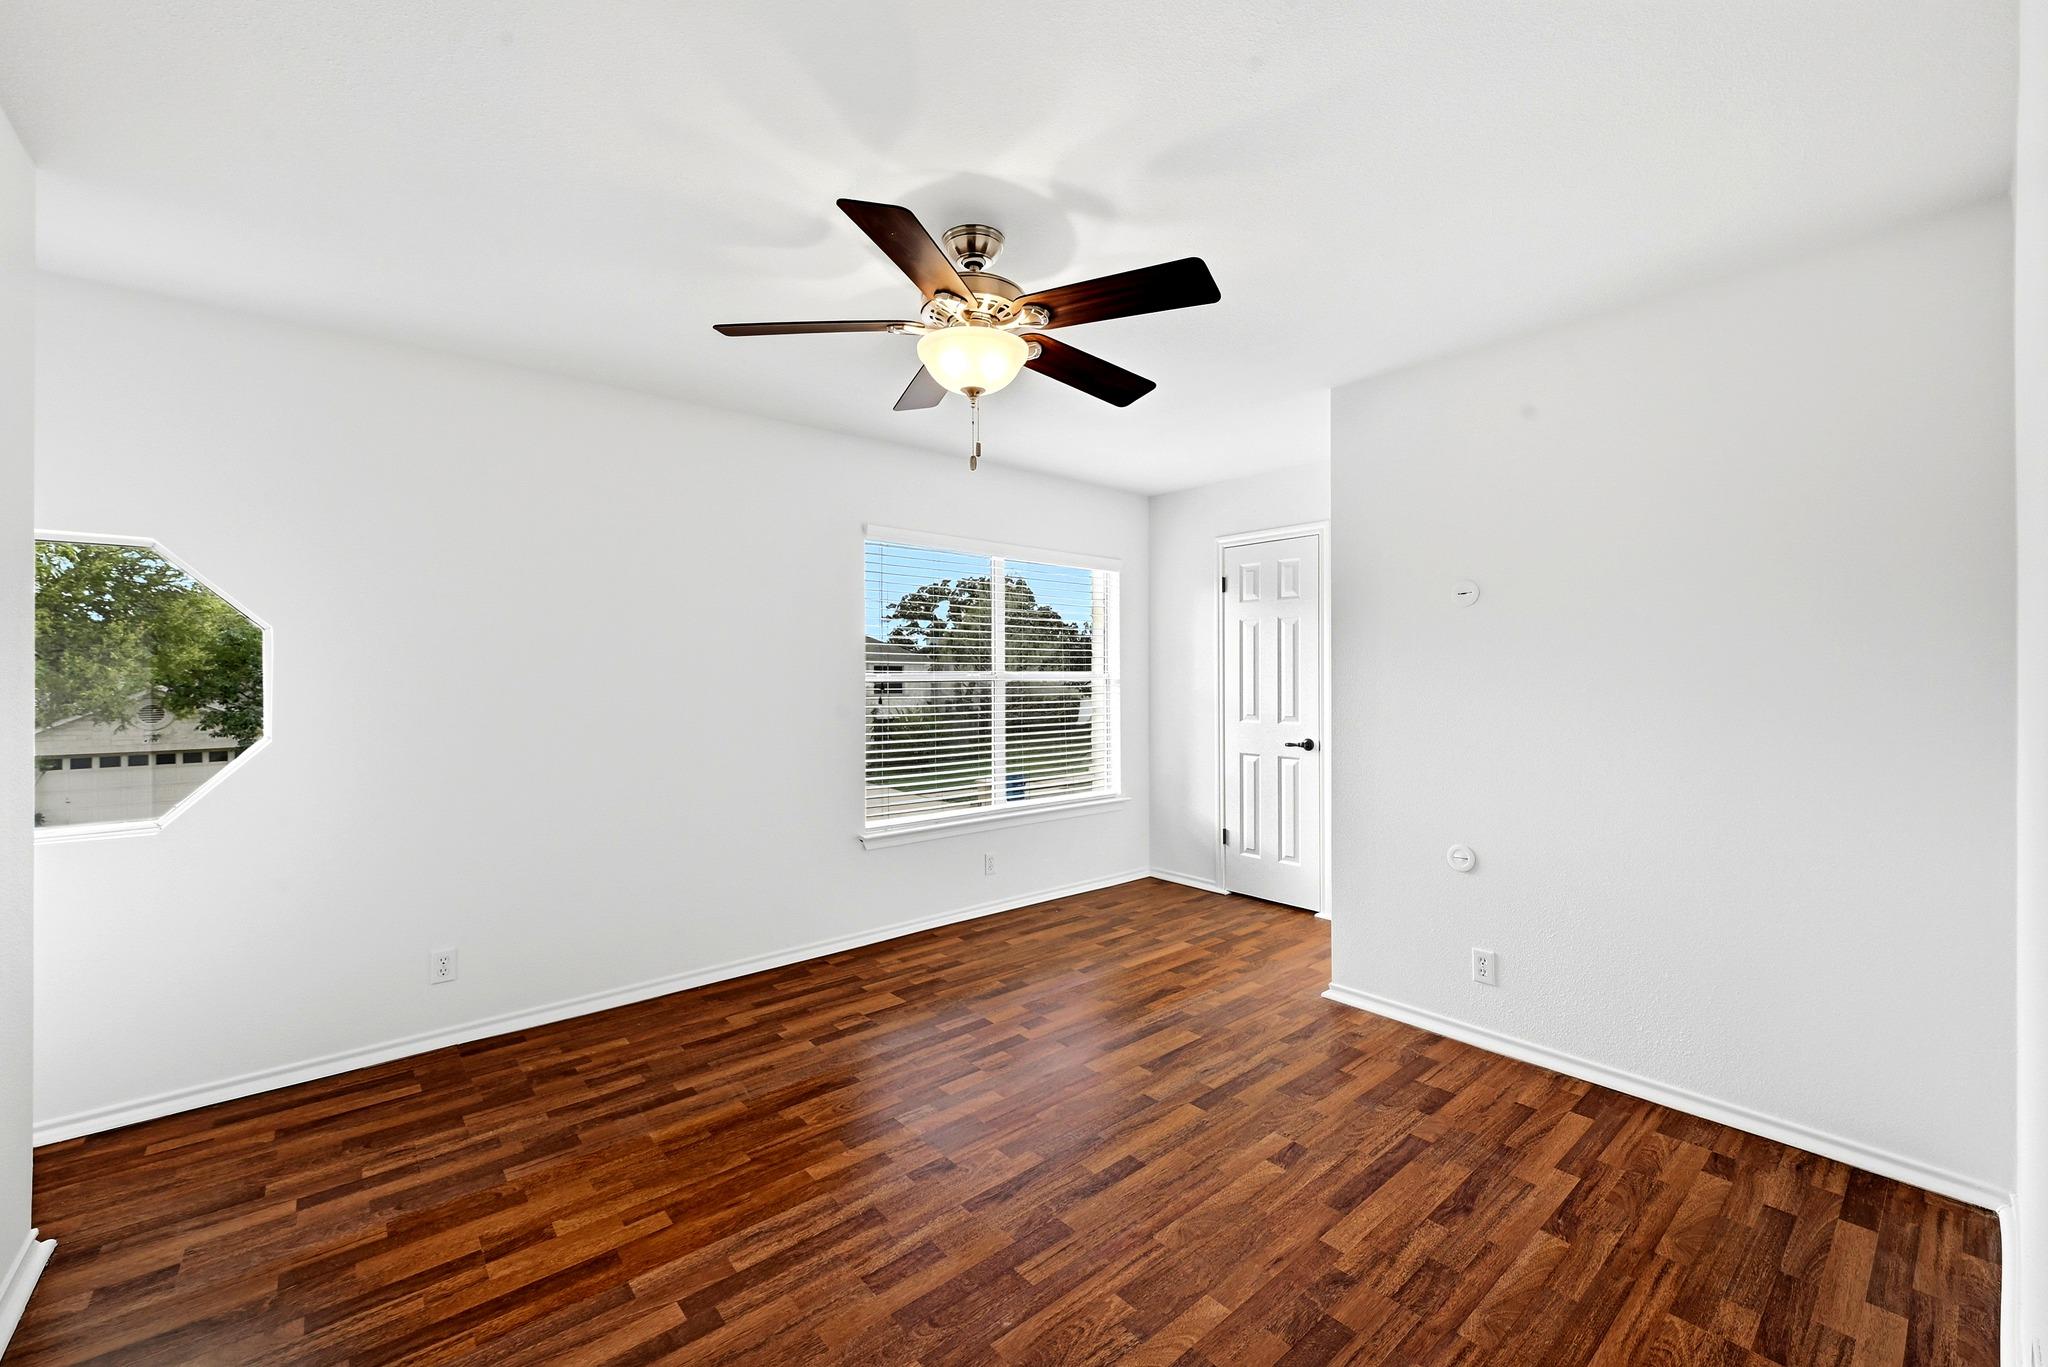
Empty room with rich wood flooring, a ceiling fan, and windows with blinds.
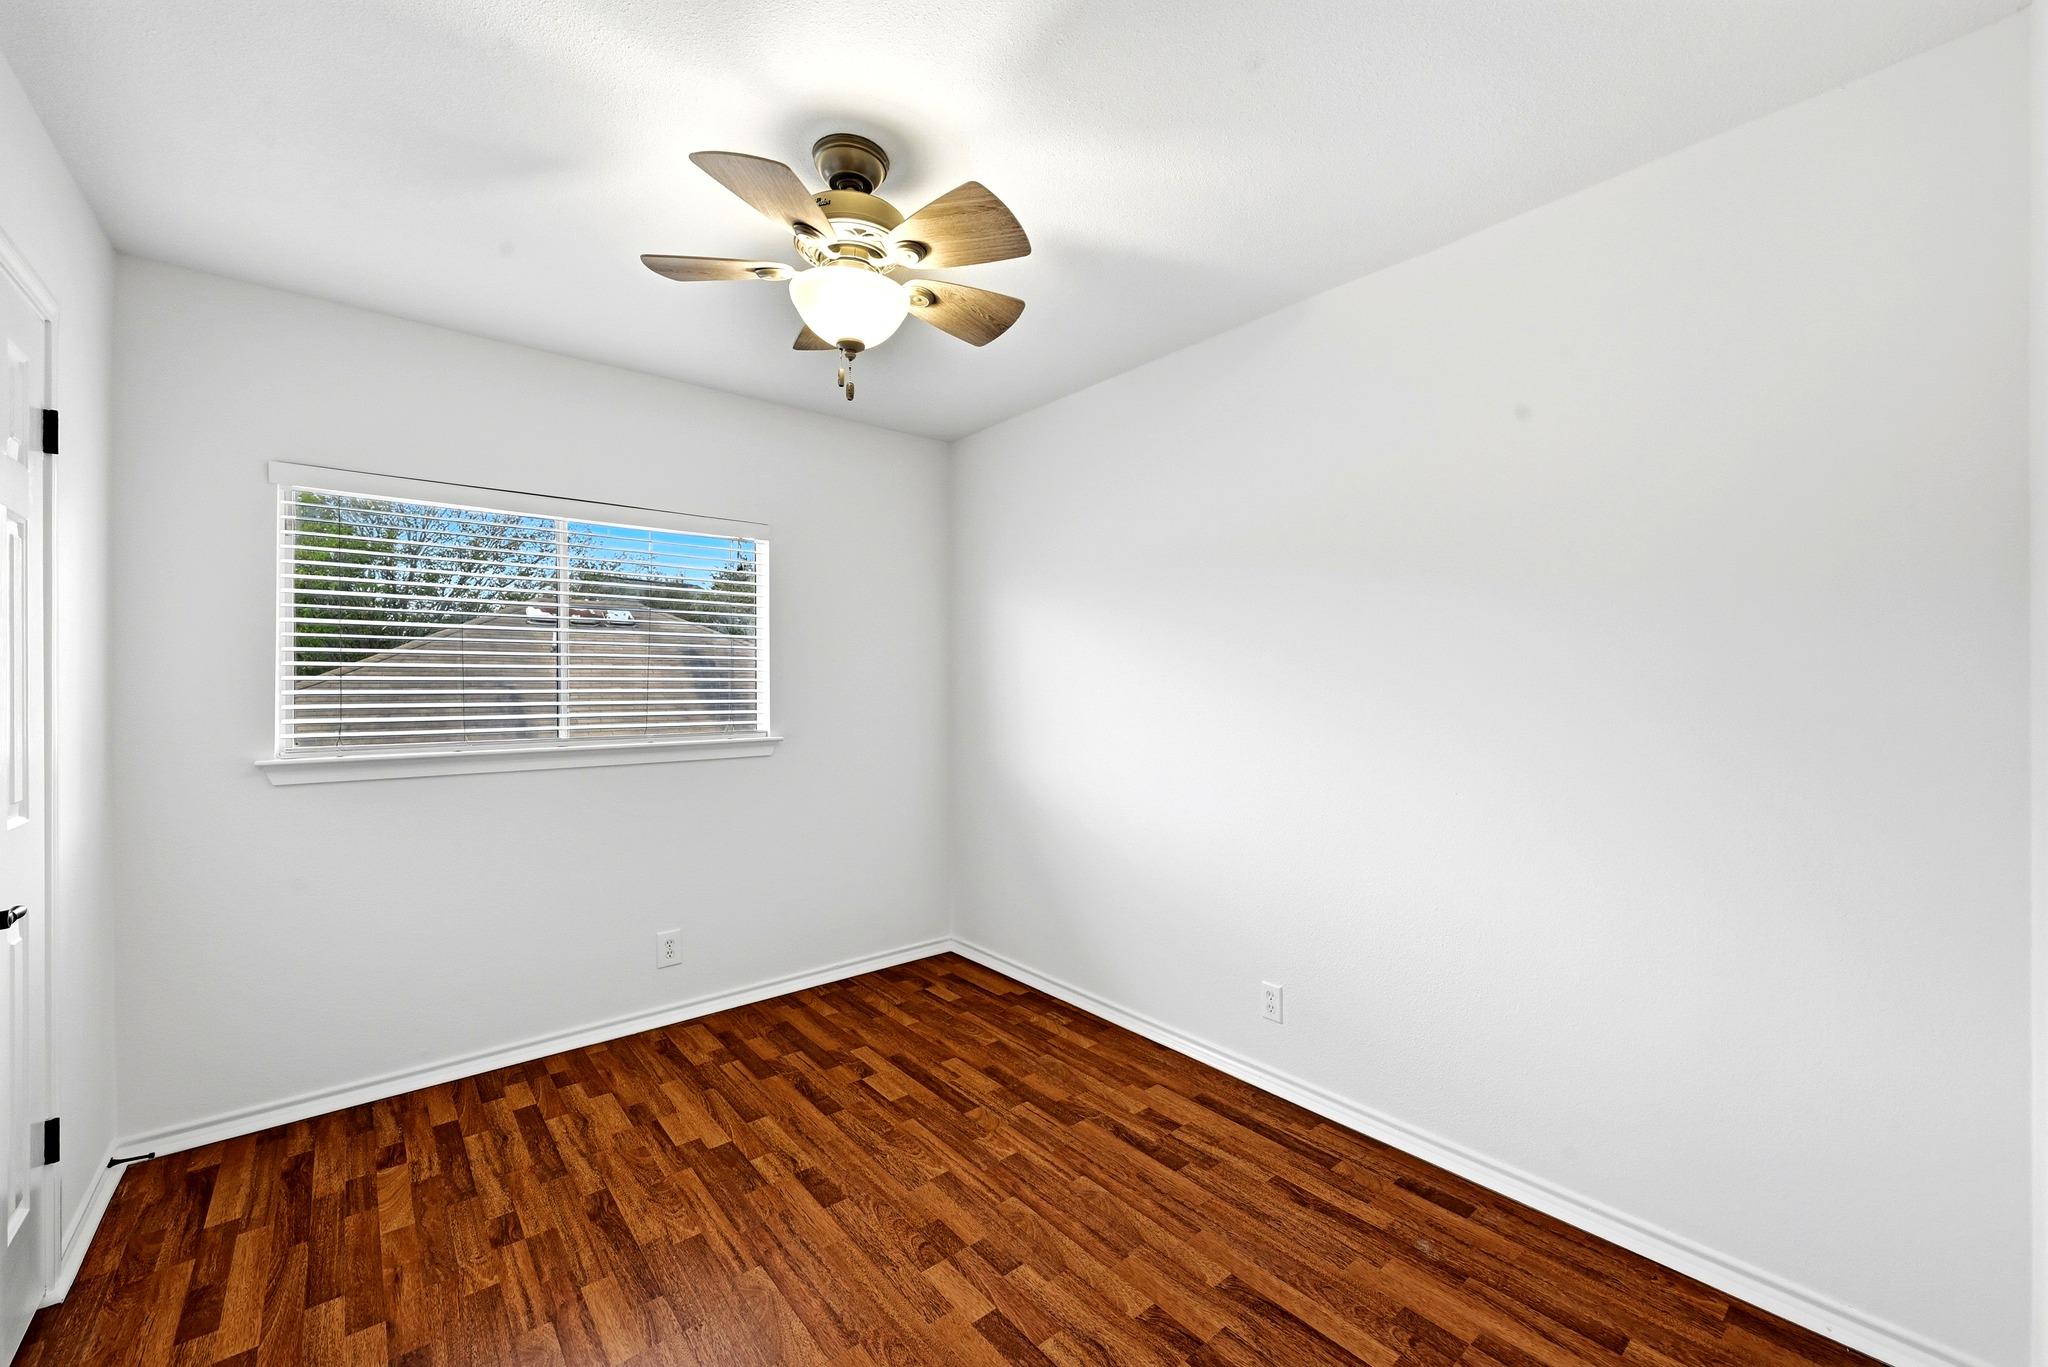
Empty room with rich wood flooring, a window with blinds, and a ceiling fan with light.
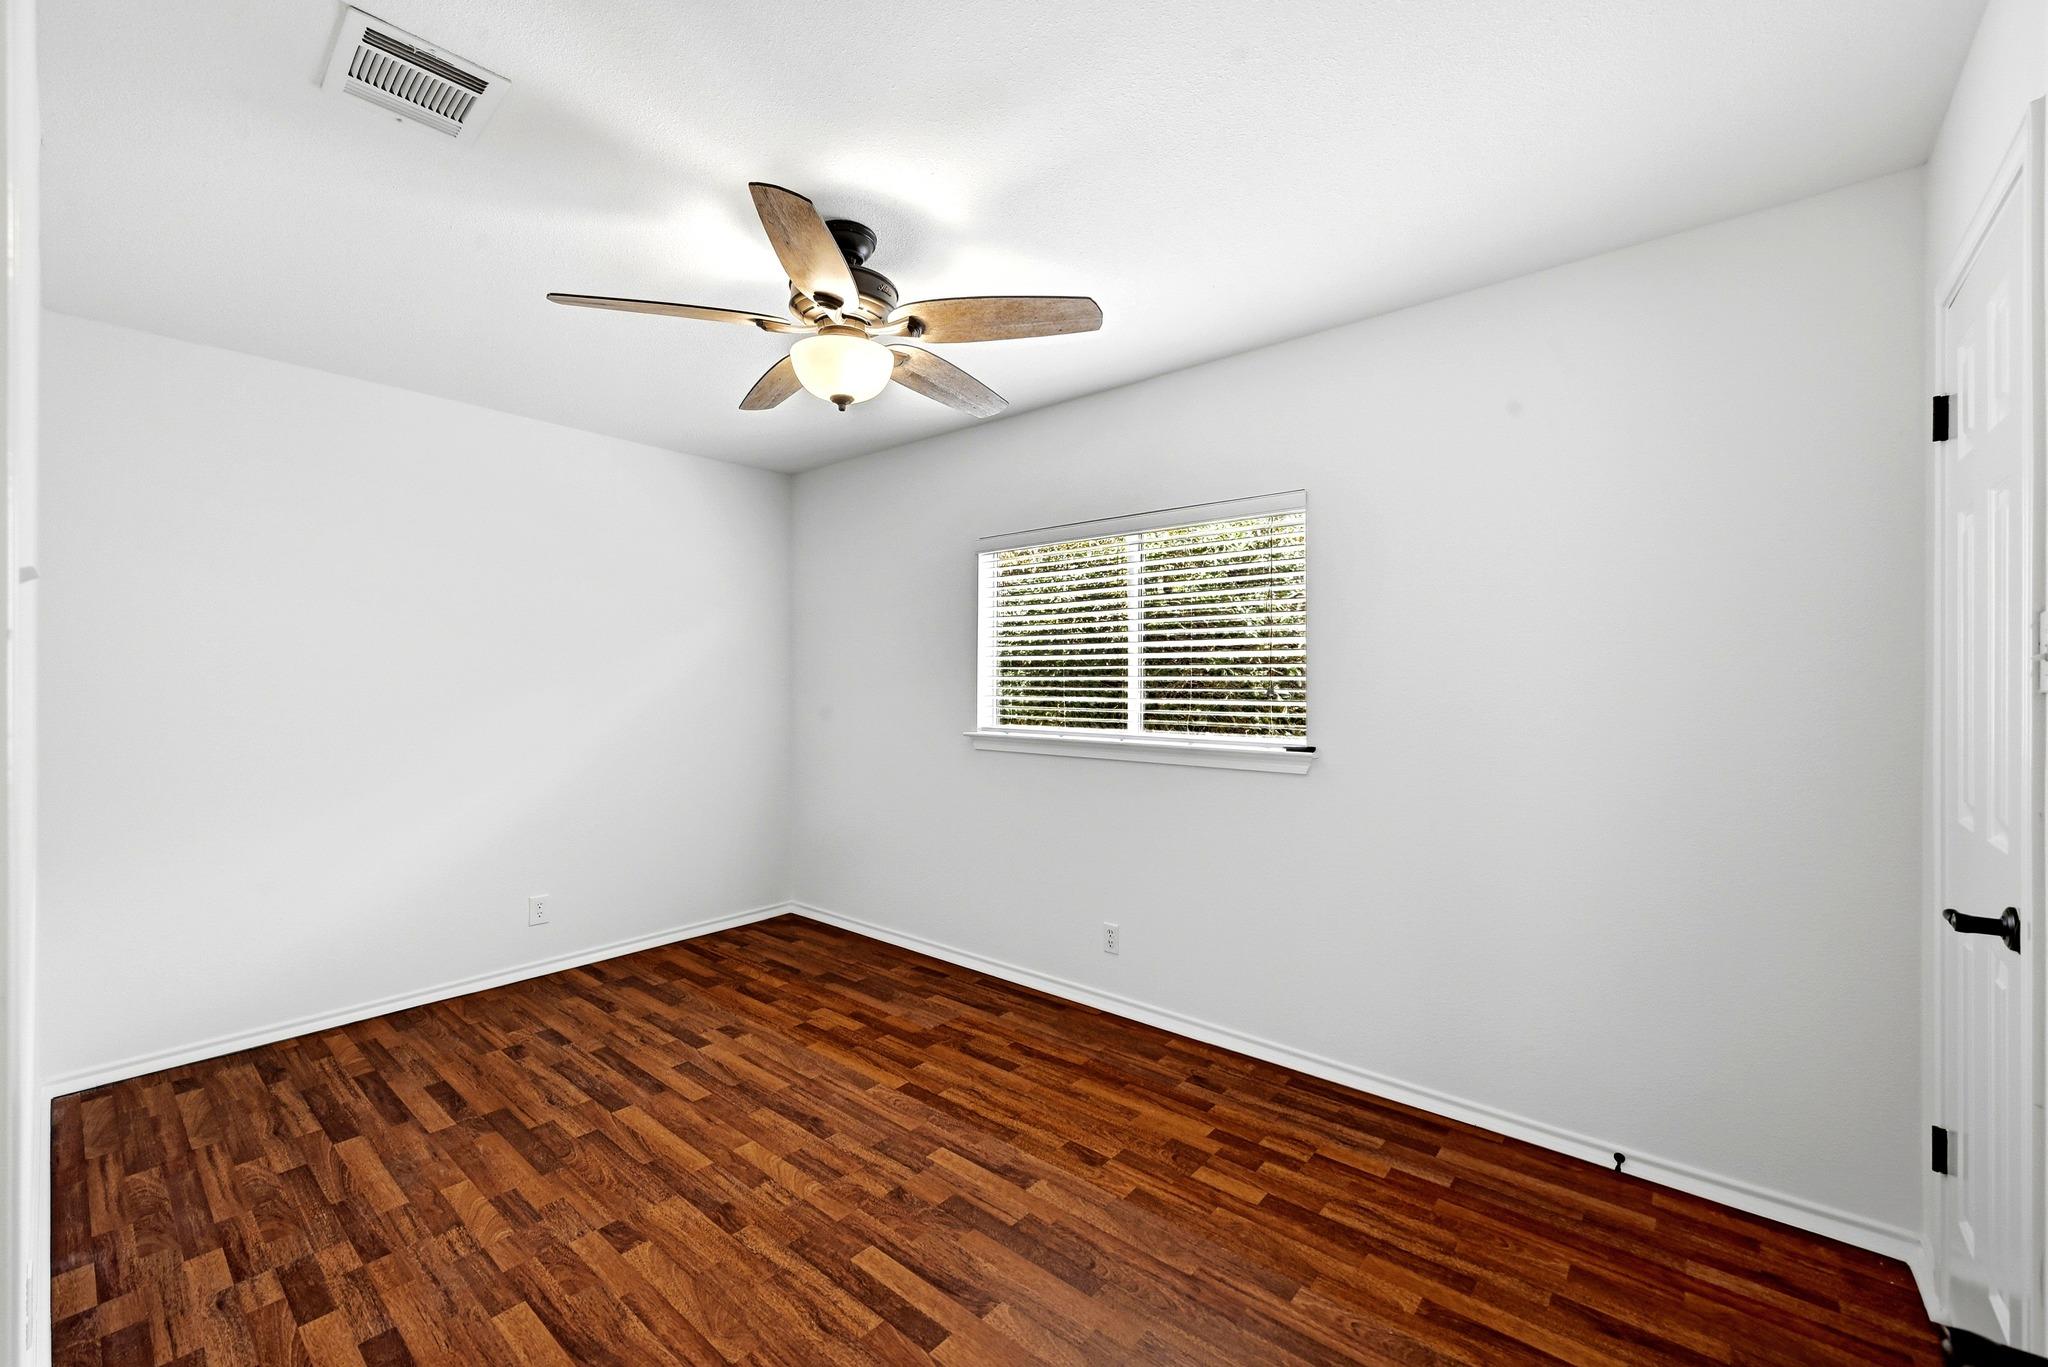
Empty room with hardwood floors, a ceiling fan, and a window with blinds.
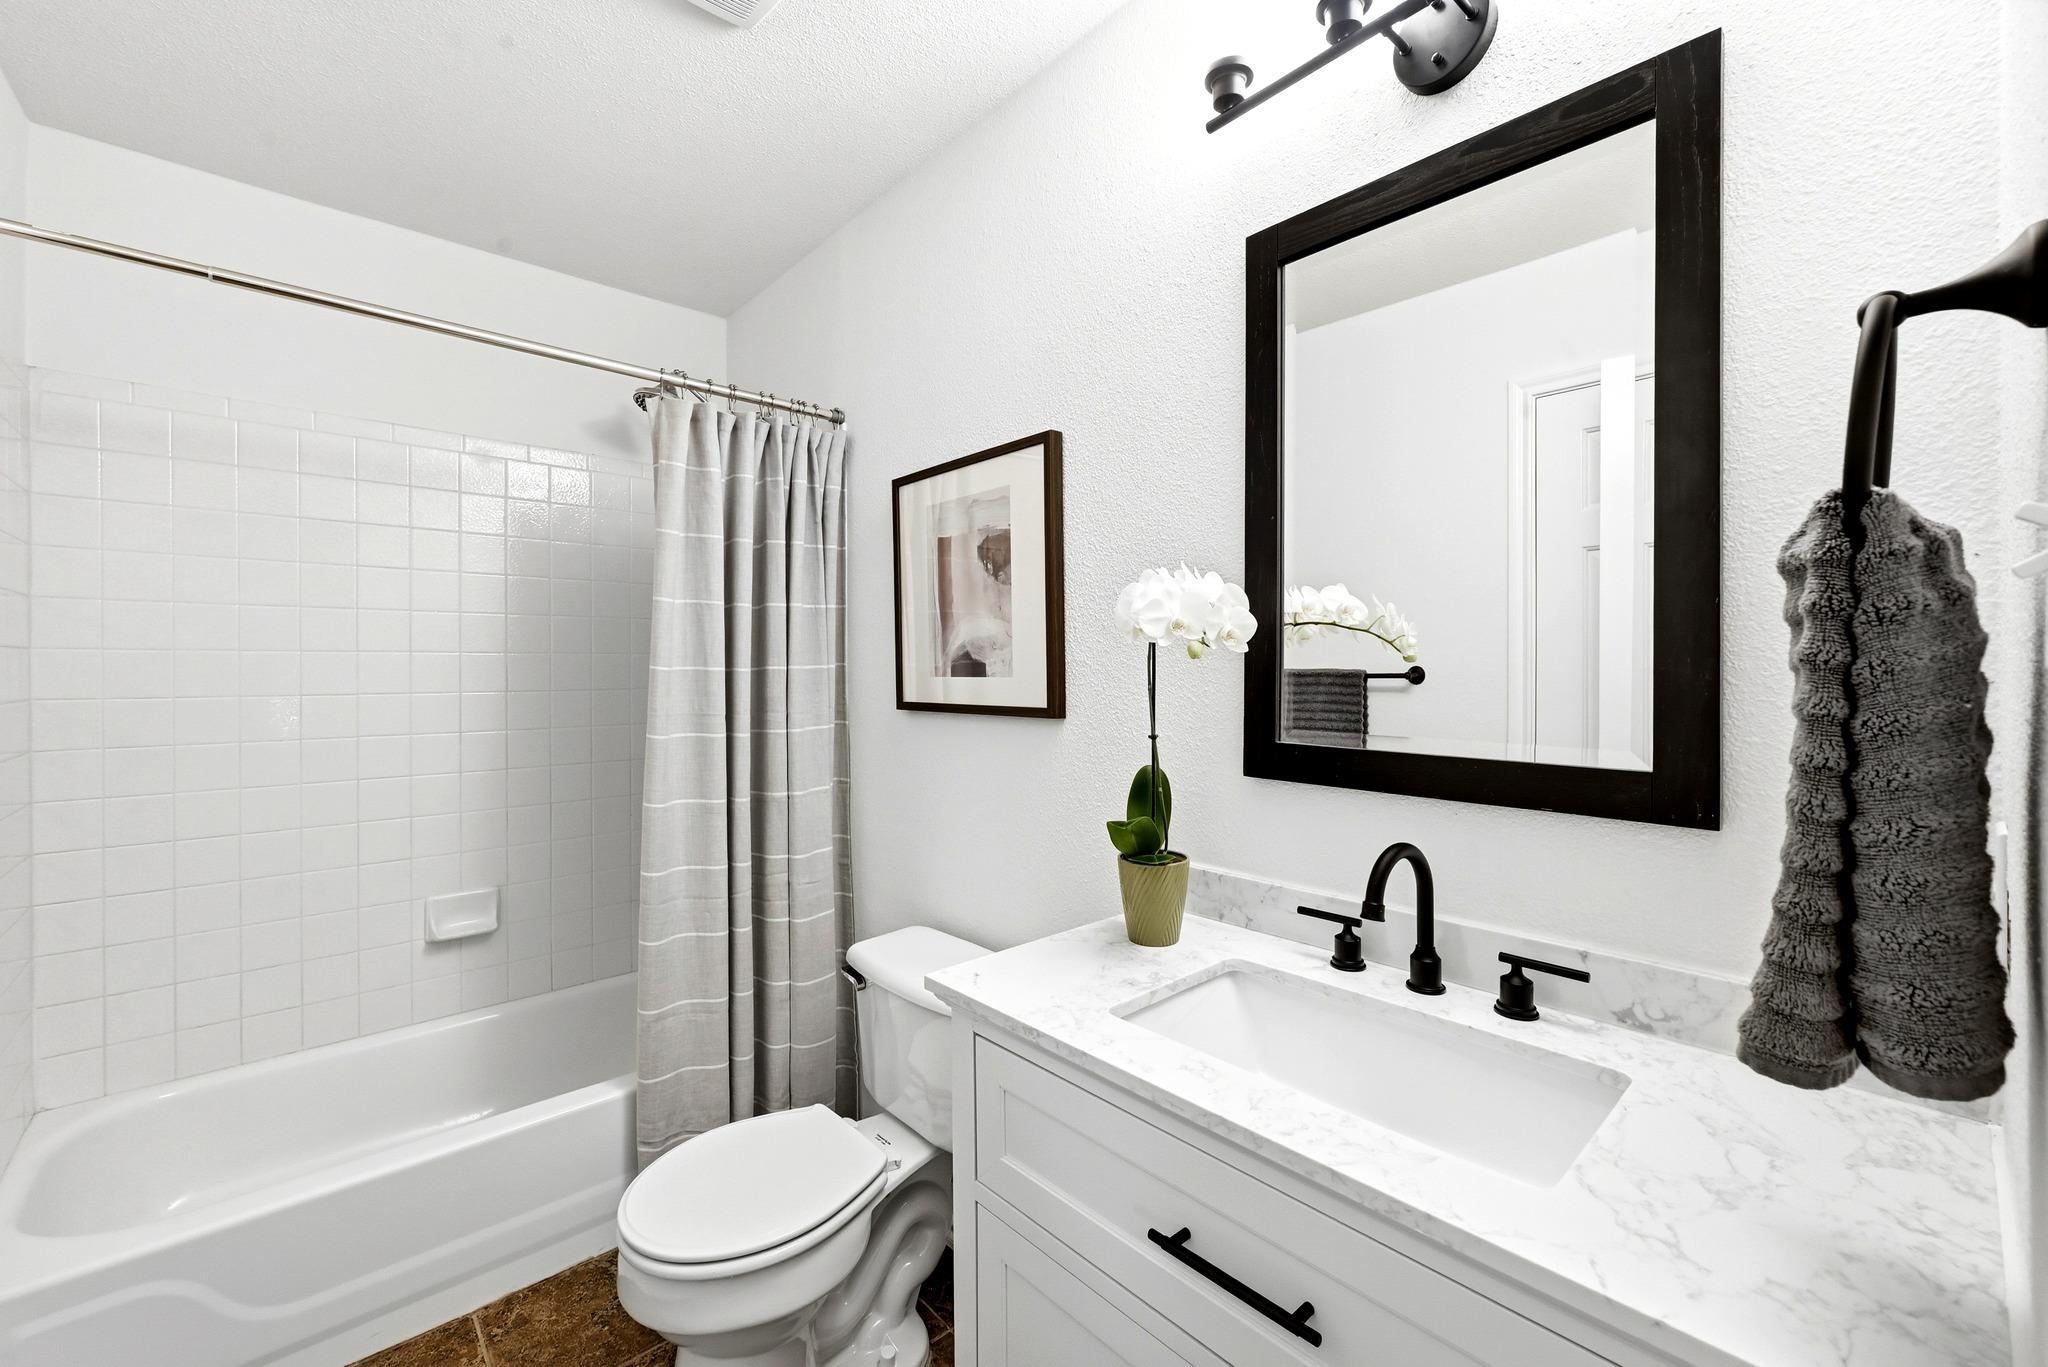
Bathroom with a white tiled tub, gray striped shower curtain, and marble vanity with black fixtures.
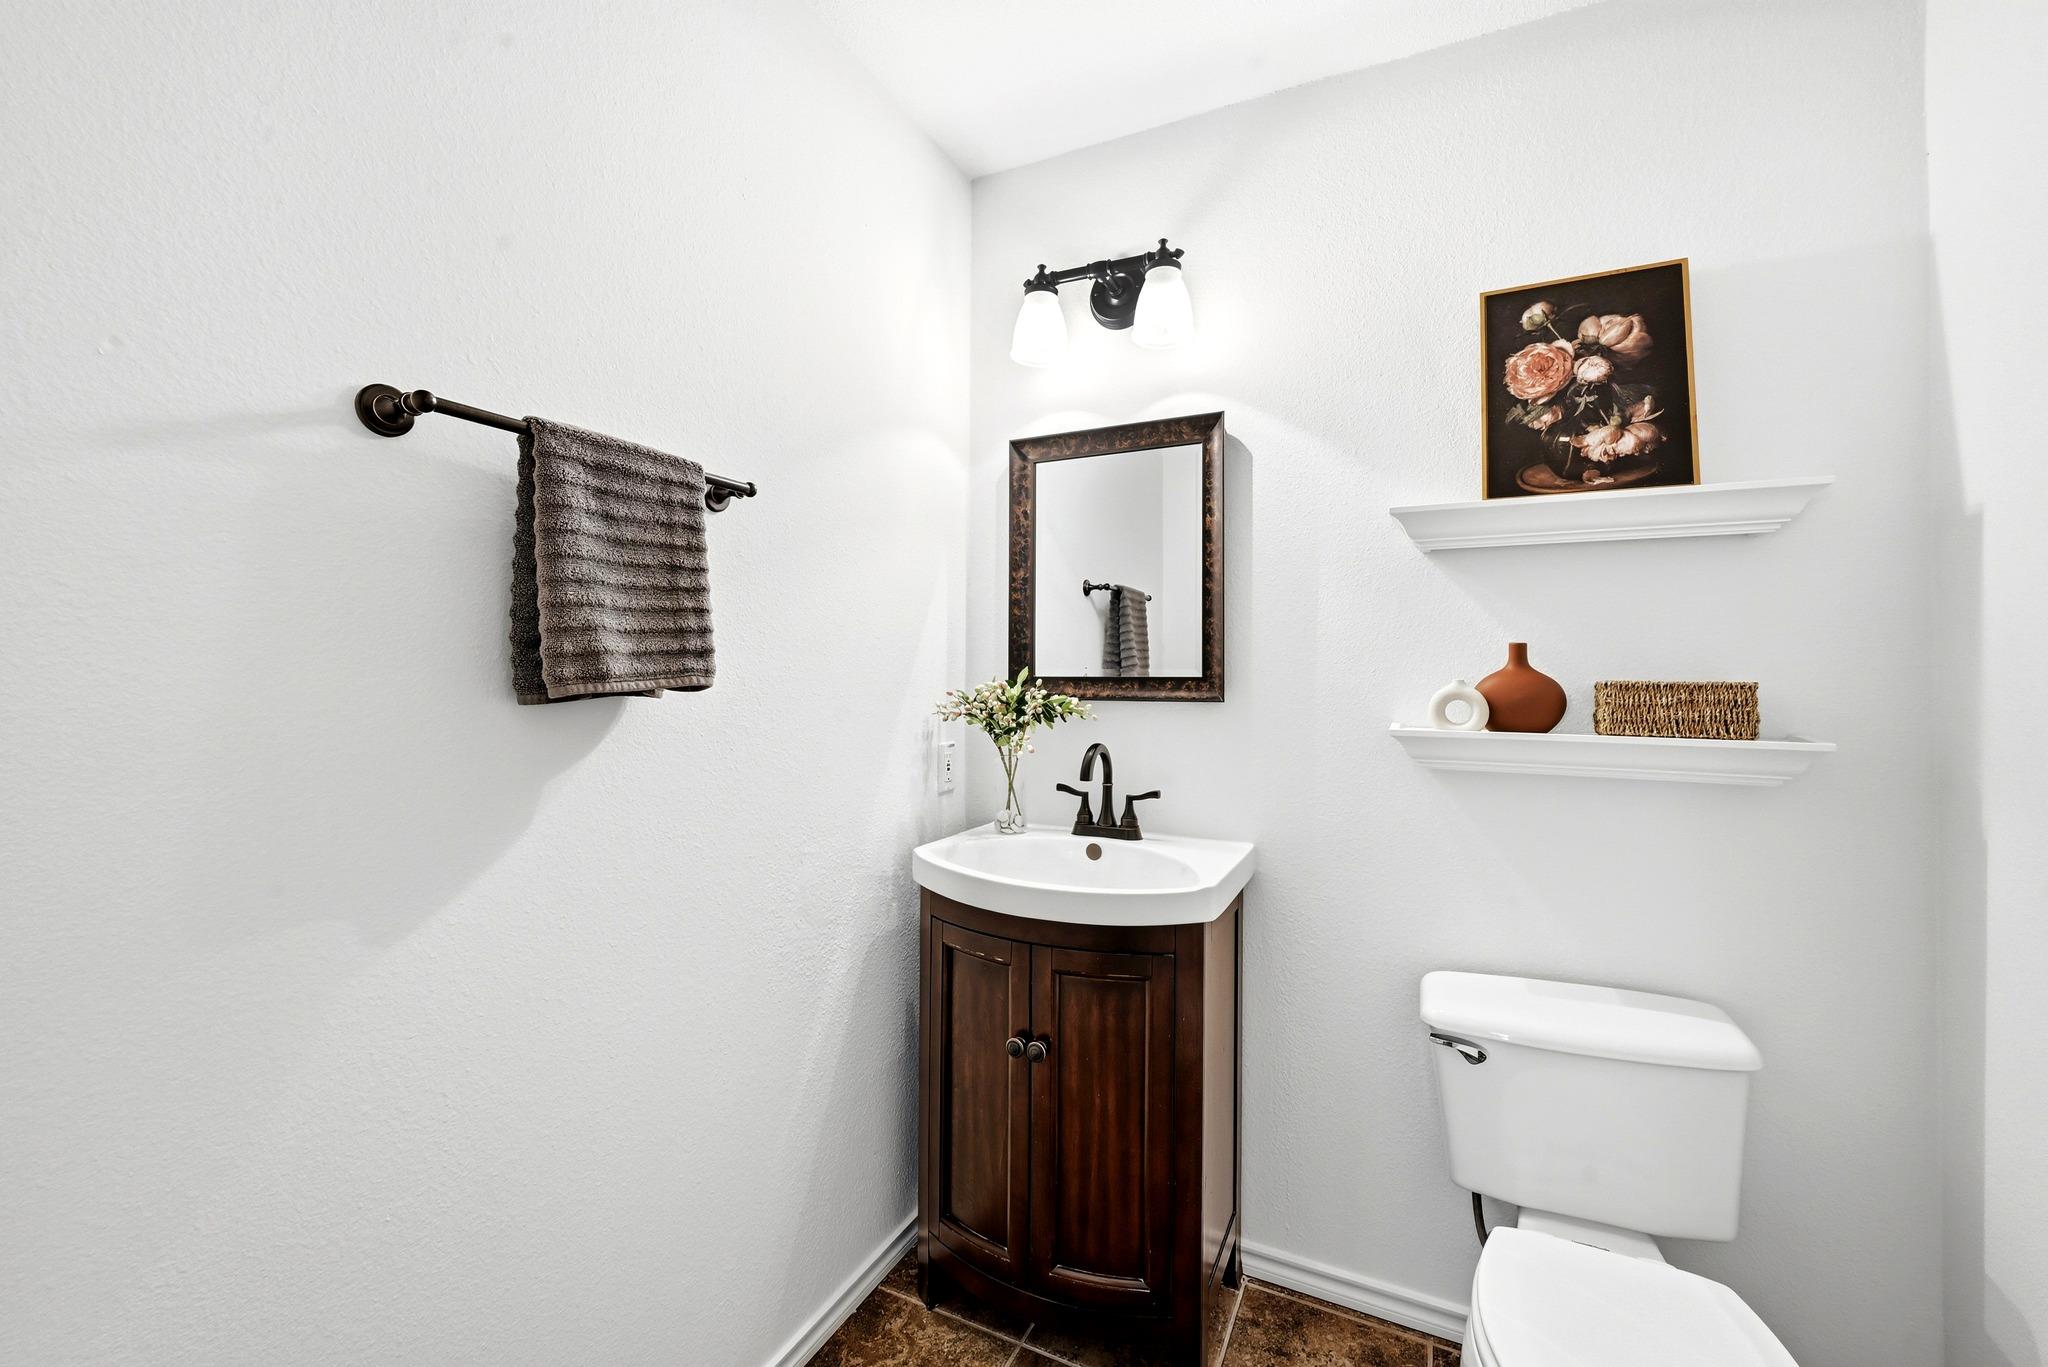
Bathroom with a dark wood vanity, framed mirror, floating shelves, and toilet.
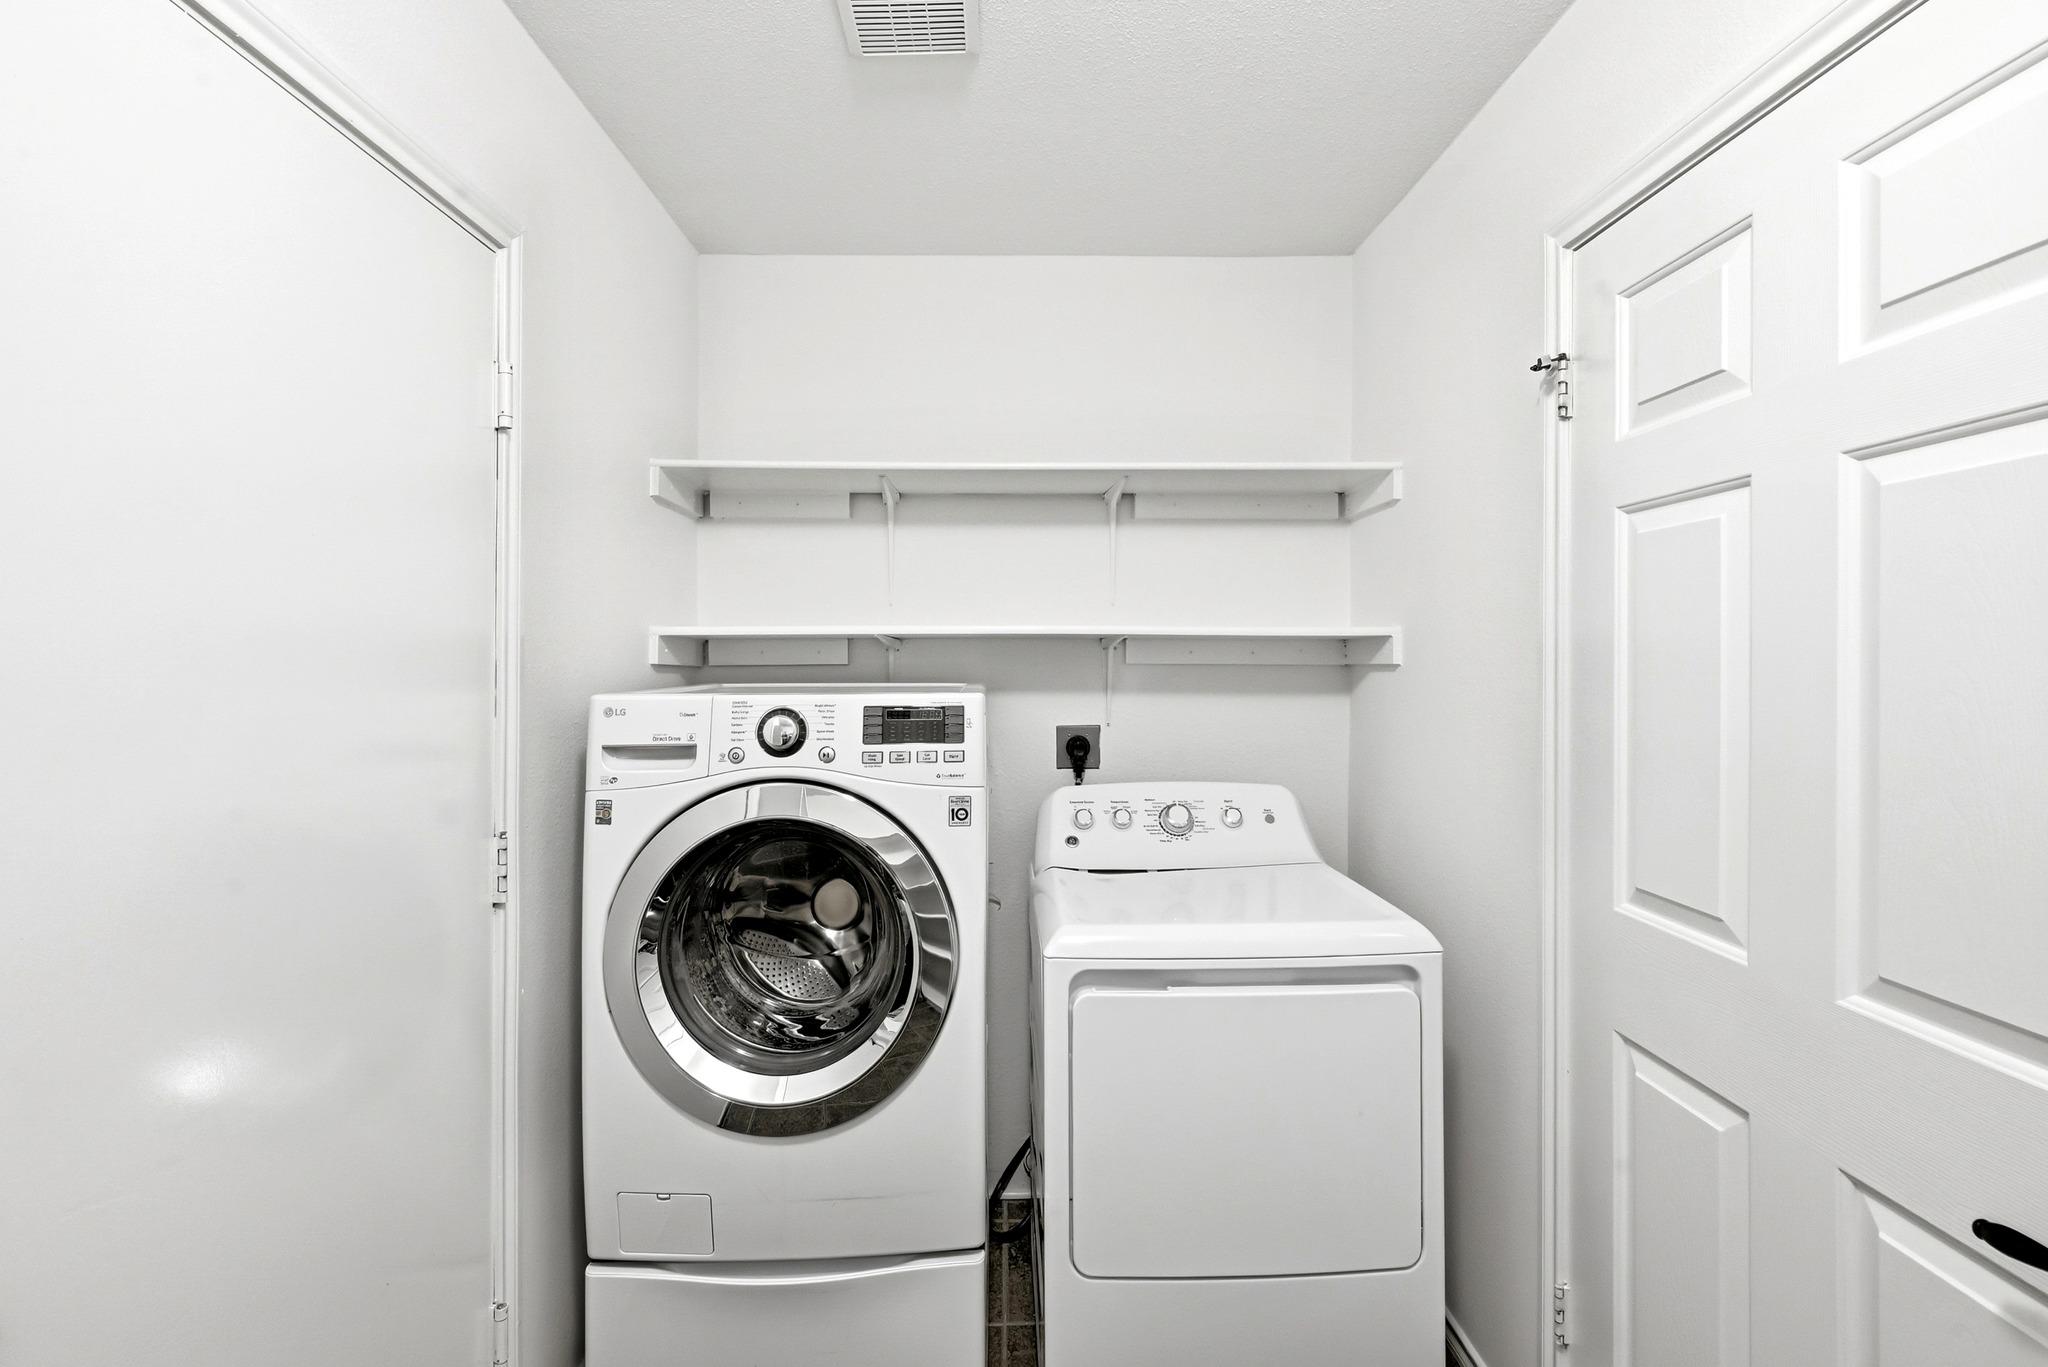
Laundry room with front-loading washer, dryer, and two wall shelves.
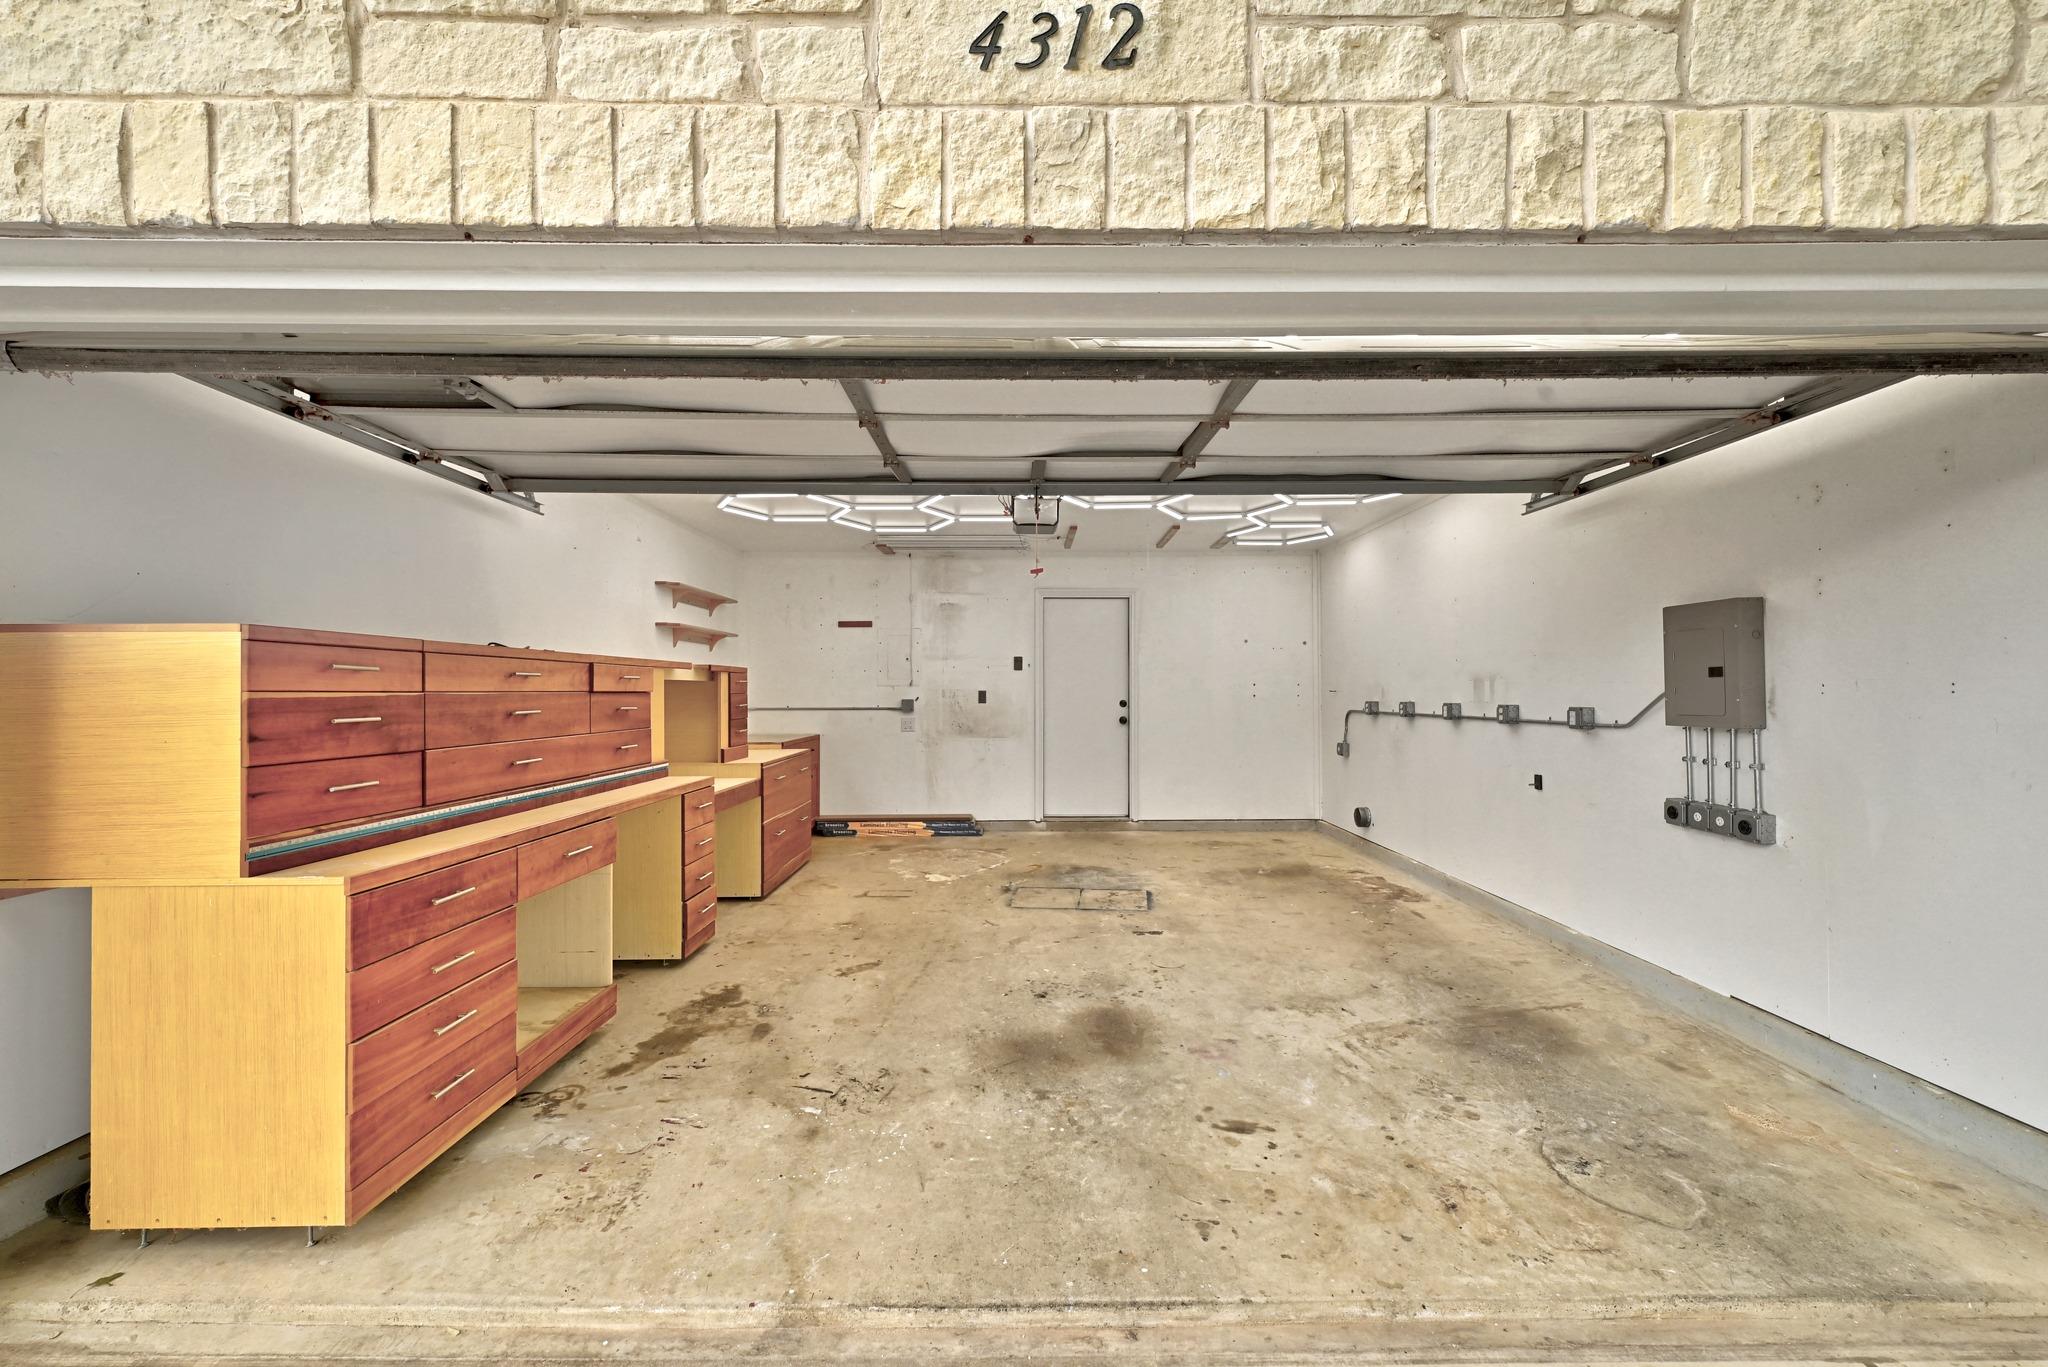
Empty garage with built-in wood cabinets, a stained concrete floor, and the overhead door open.
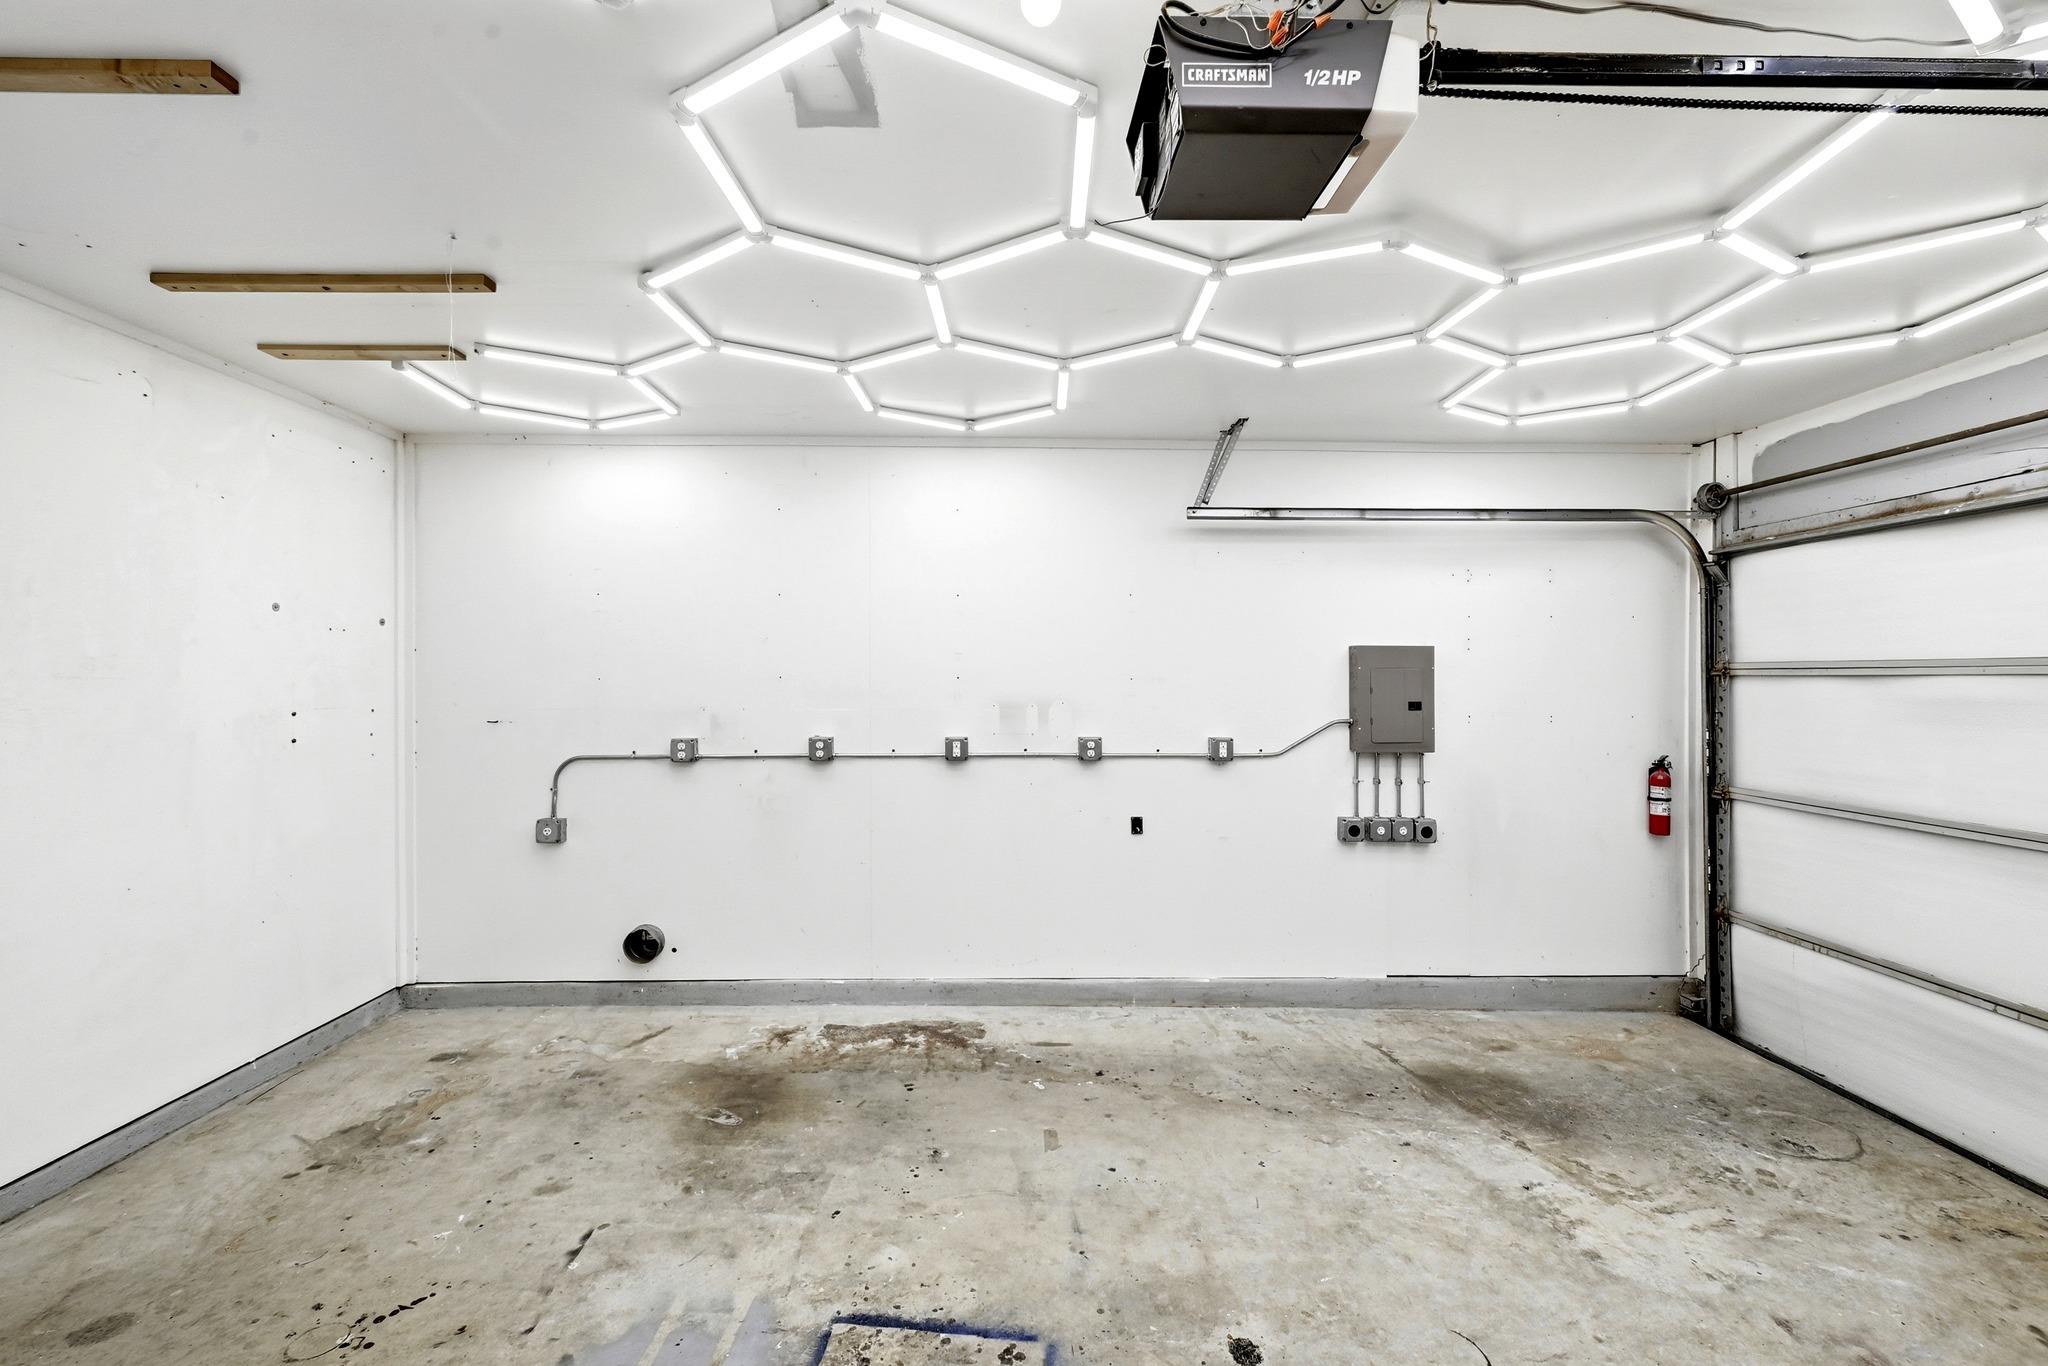
Empty garage with geometric LED ceiling lights, an overhead door, and a stained concrete floor.
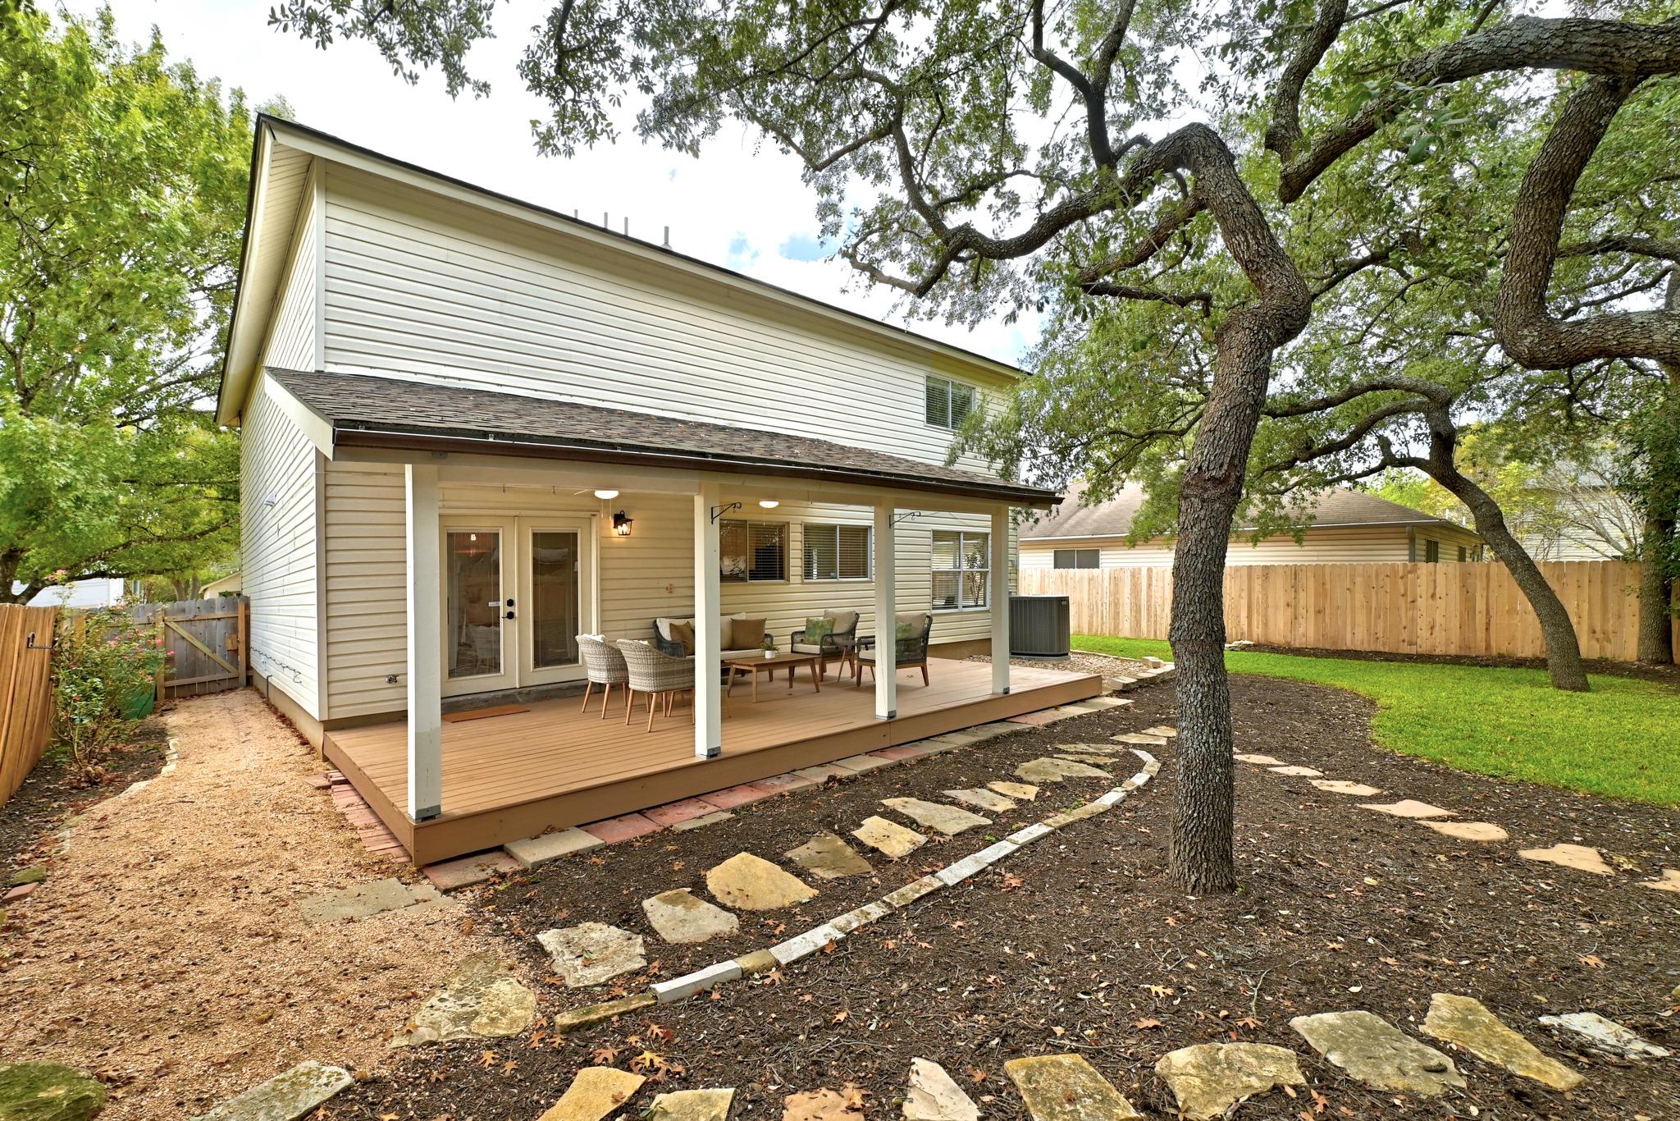
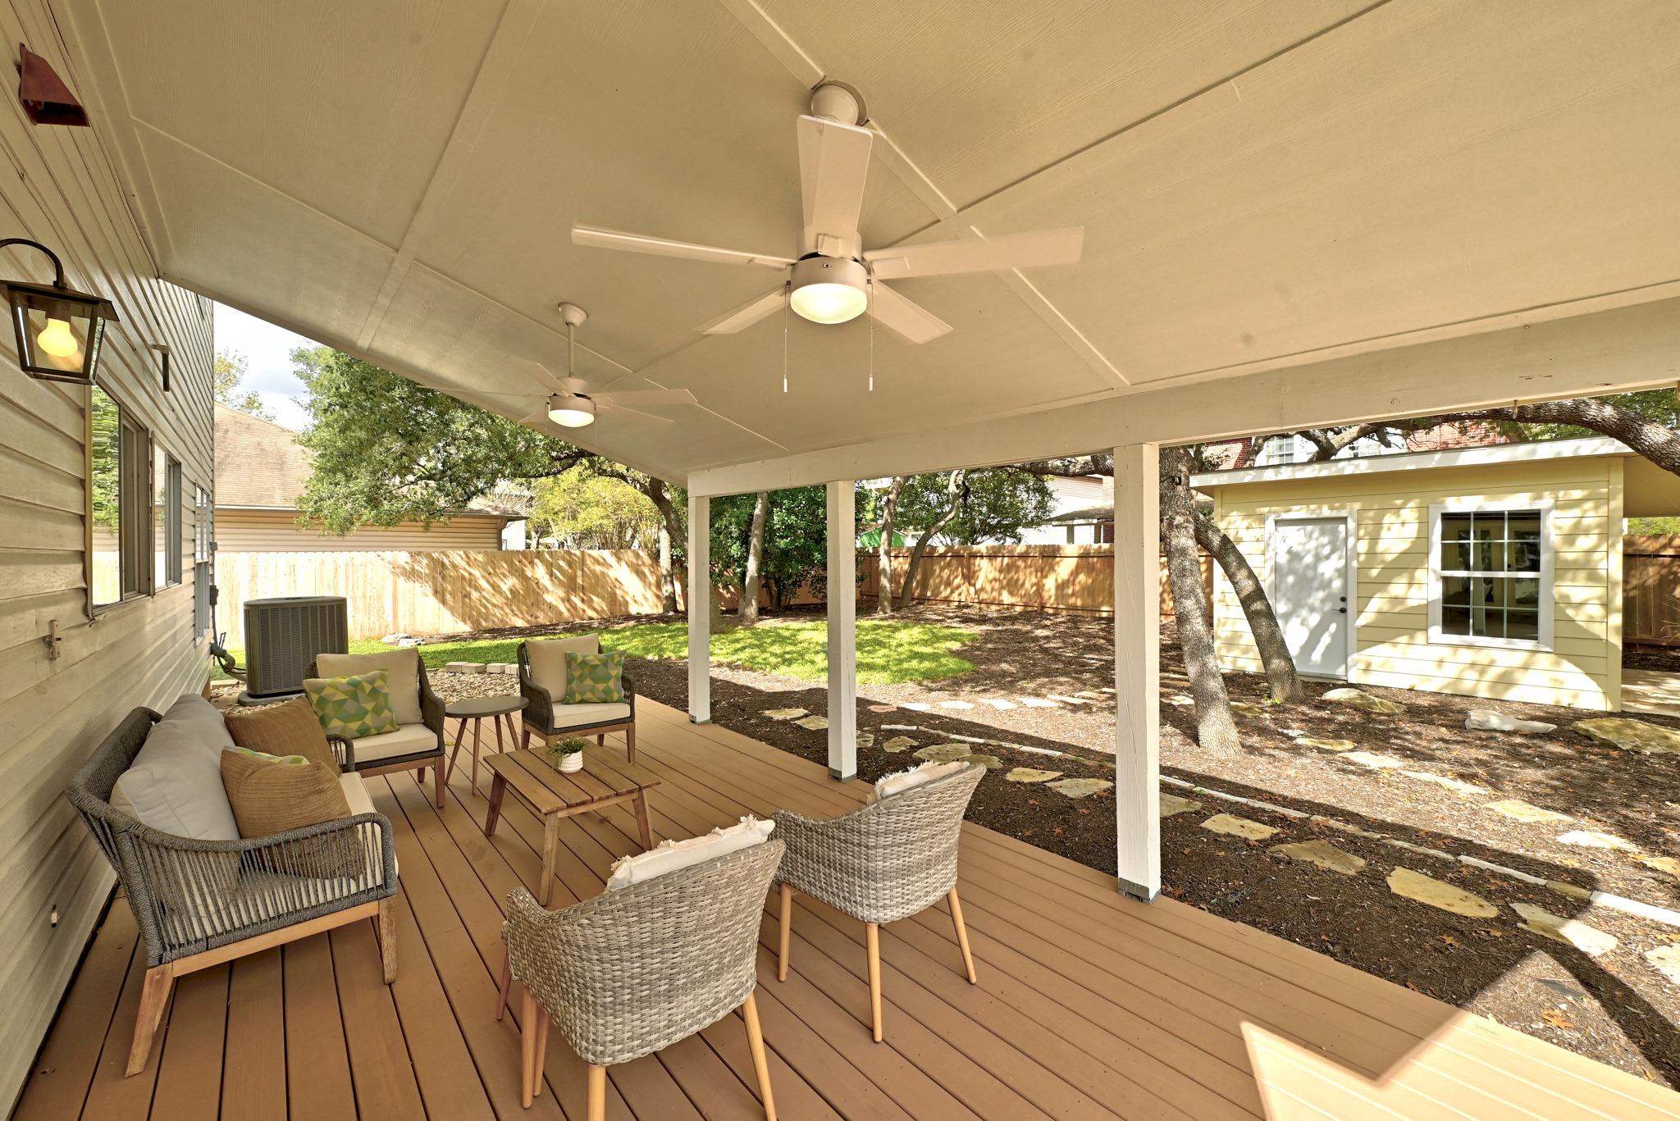
Two-story home with a covered furnished deck, stone path, and mature oak trees in the backyard.
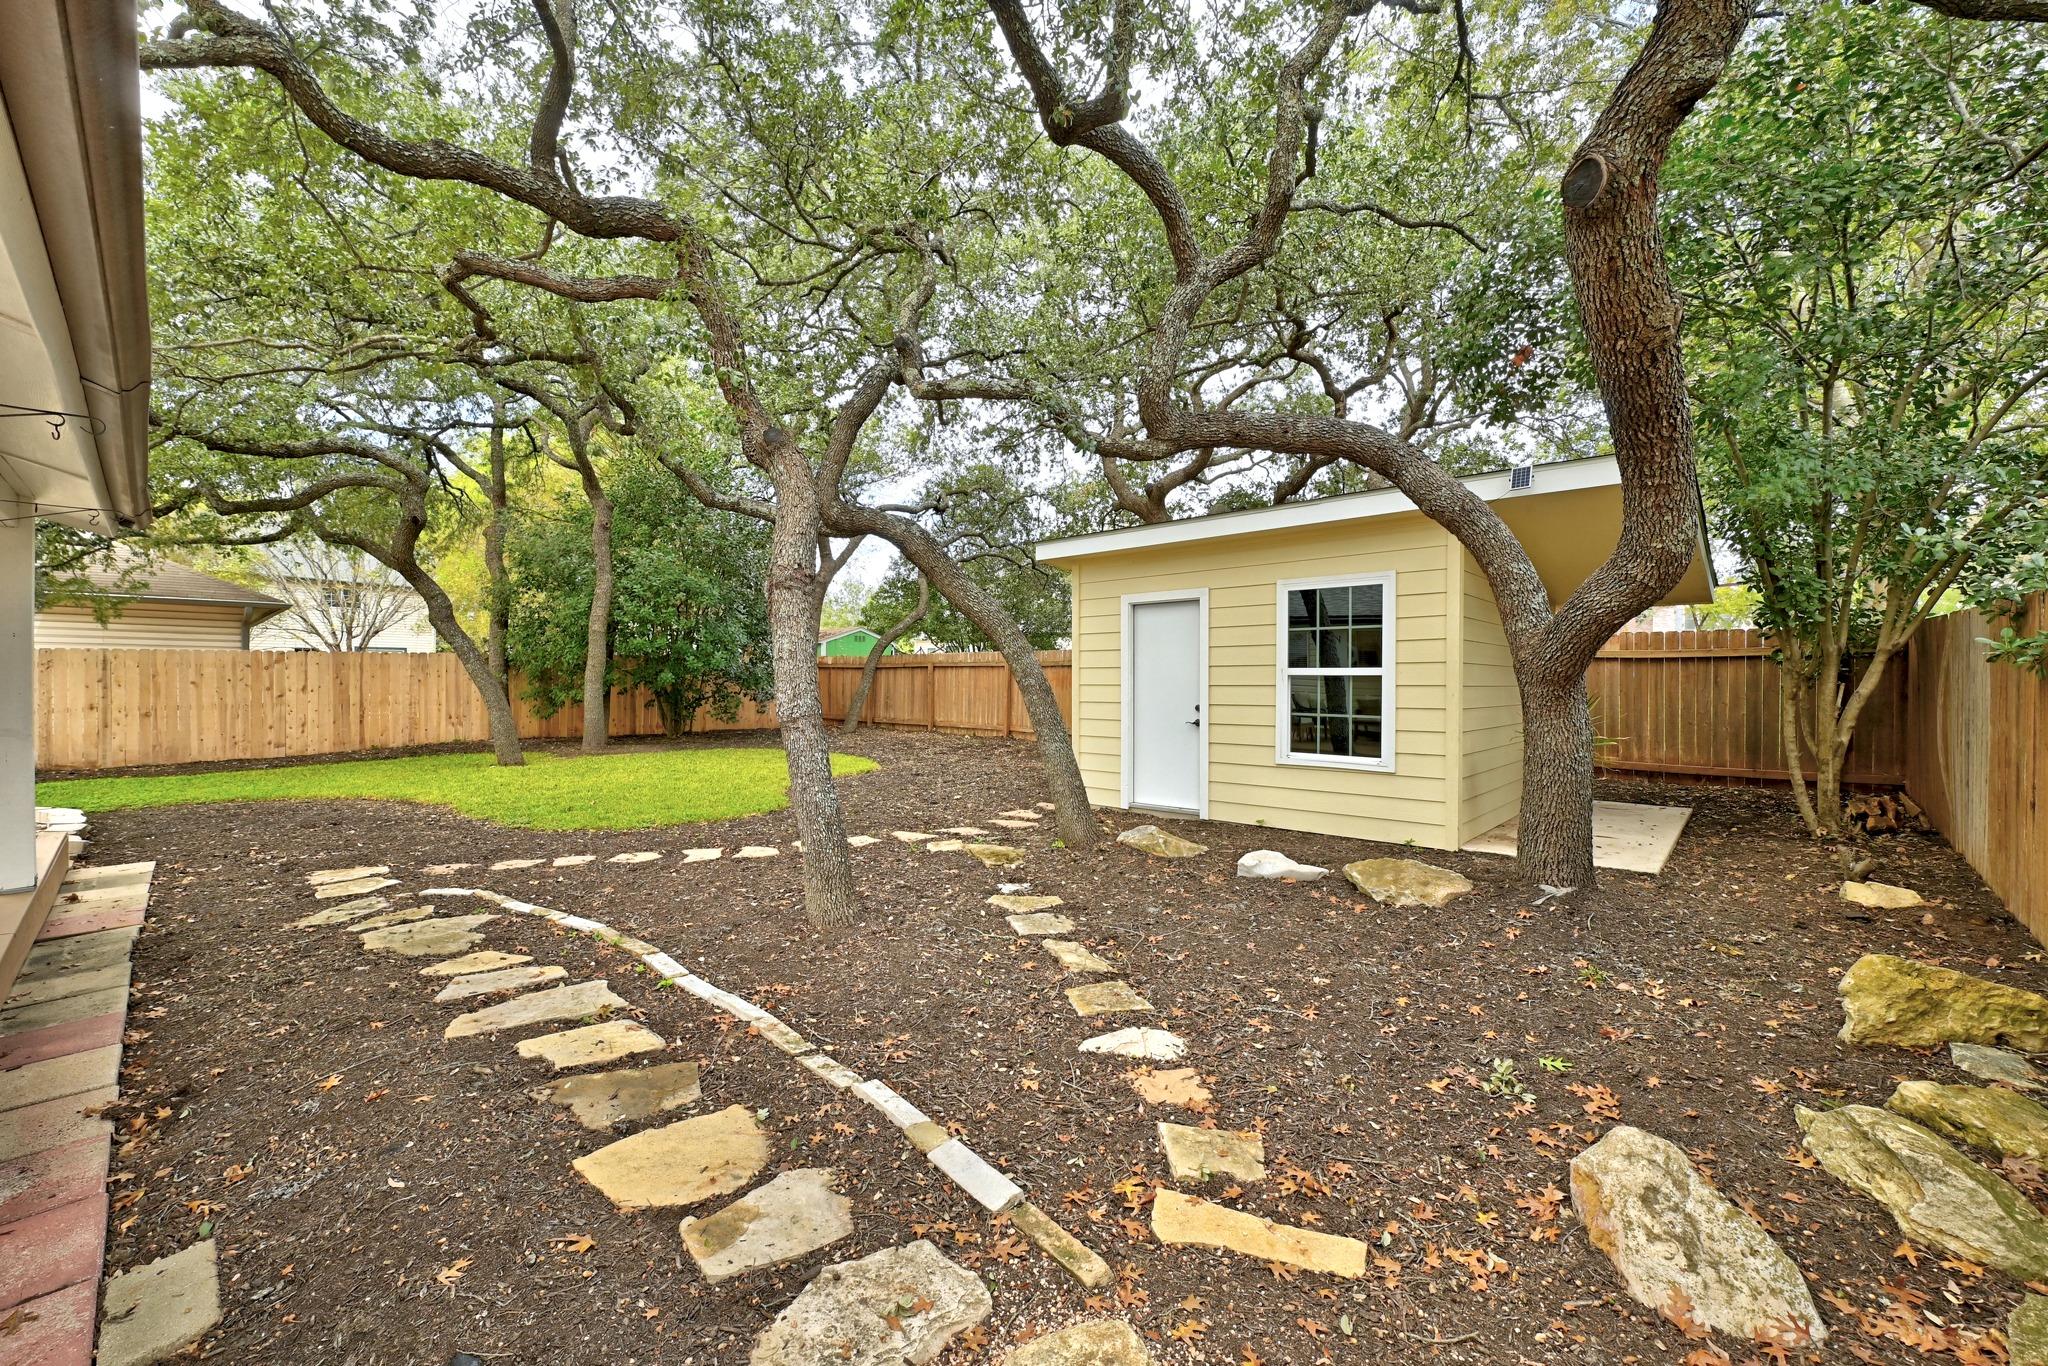
Fenced backyard with mature oak trees, stone paths, and a small detached shed.
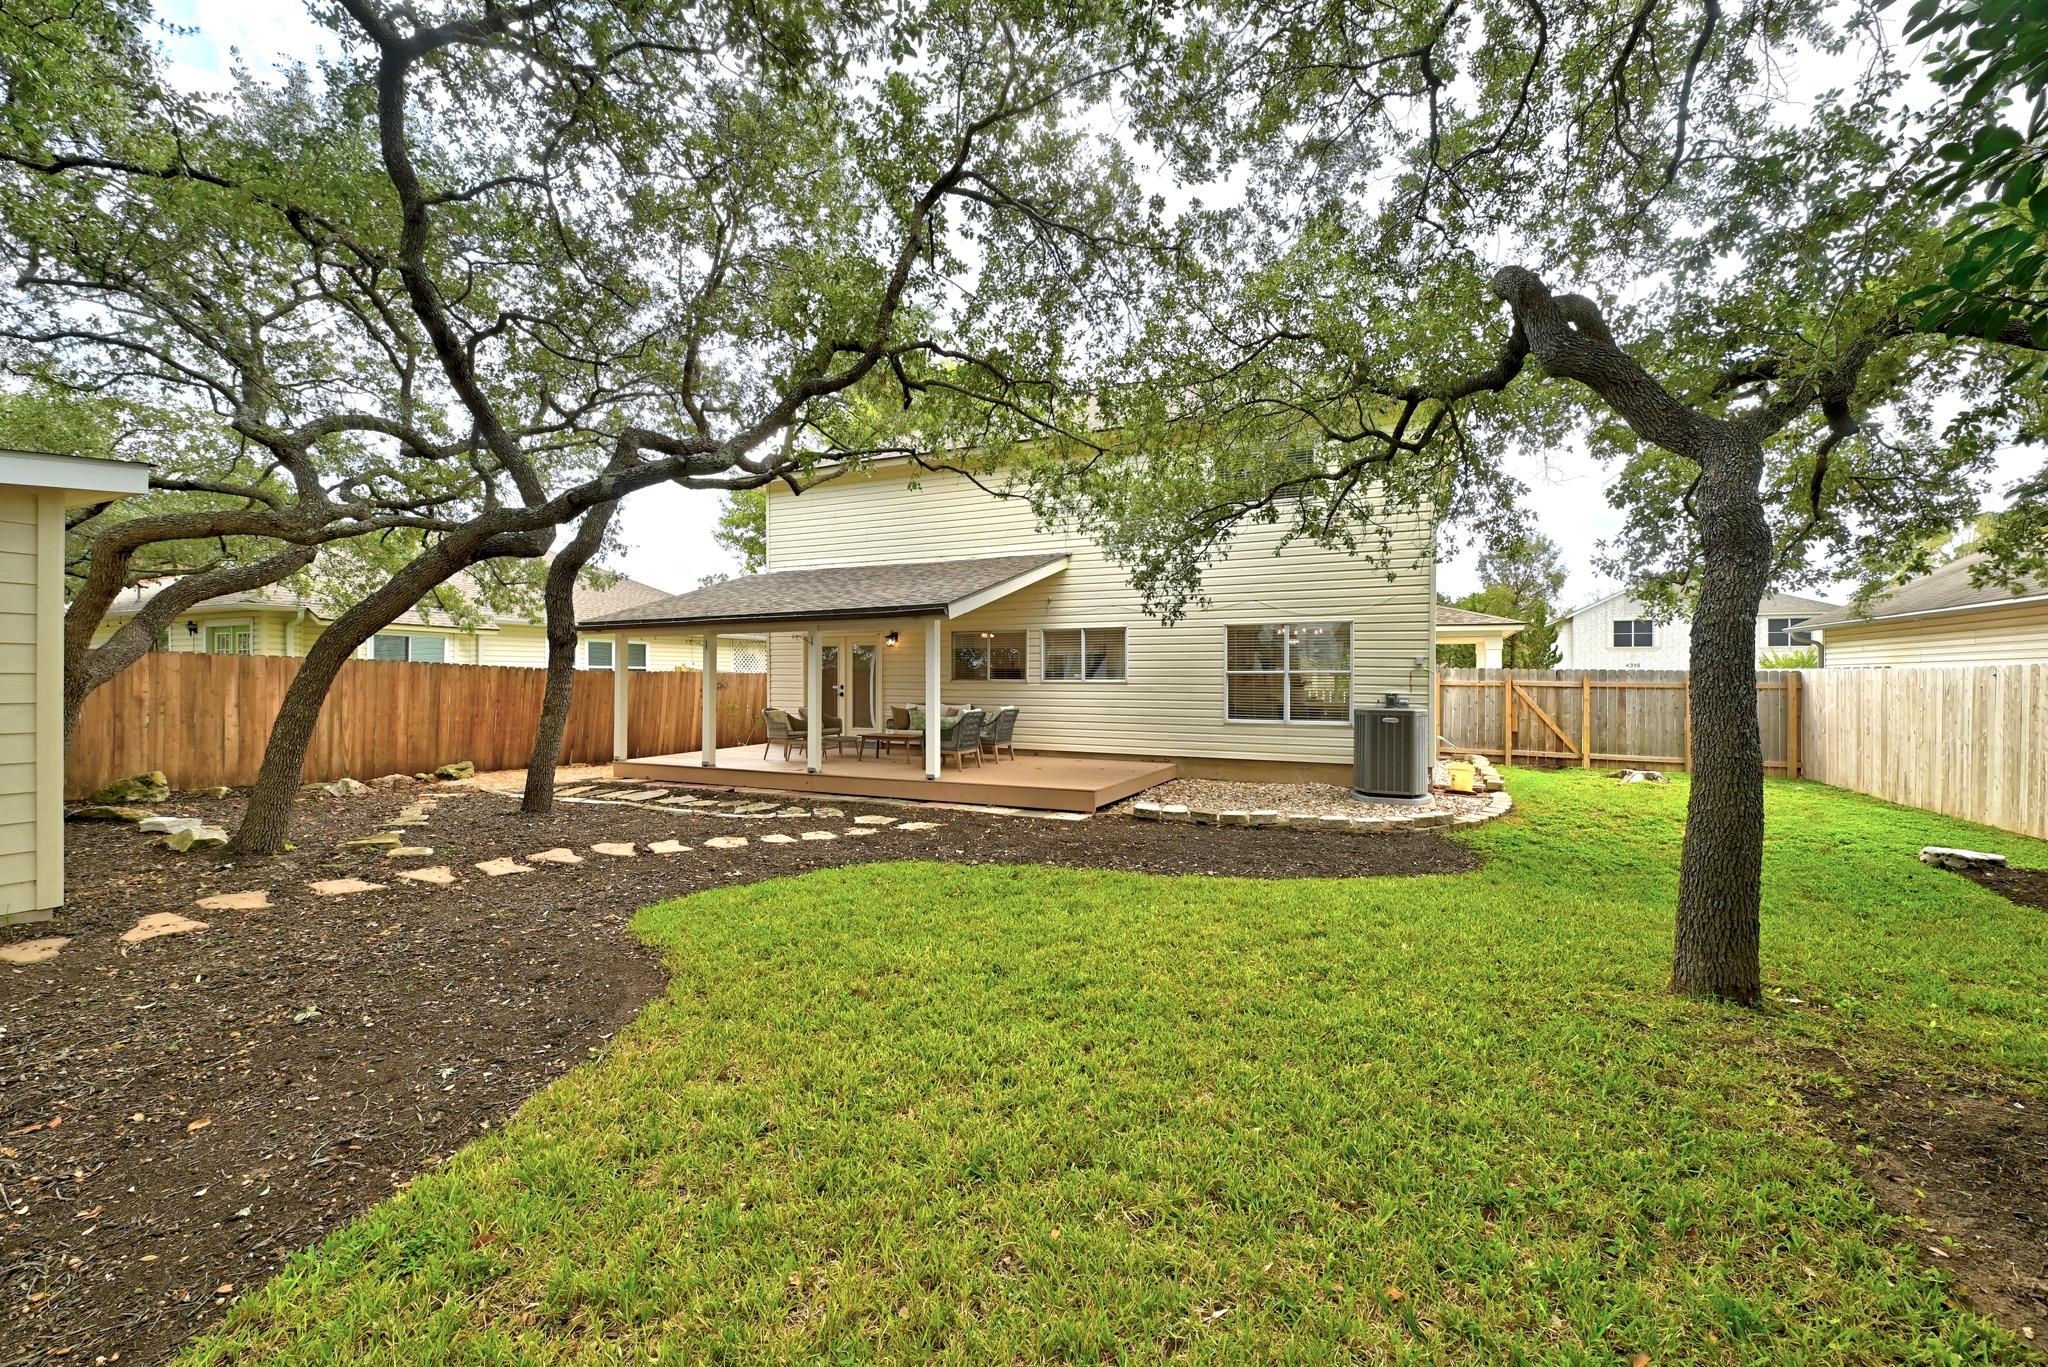
Backyard with a covered patio, green lawn, wooden fencing, and mature shade trees.
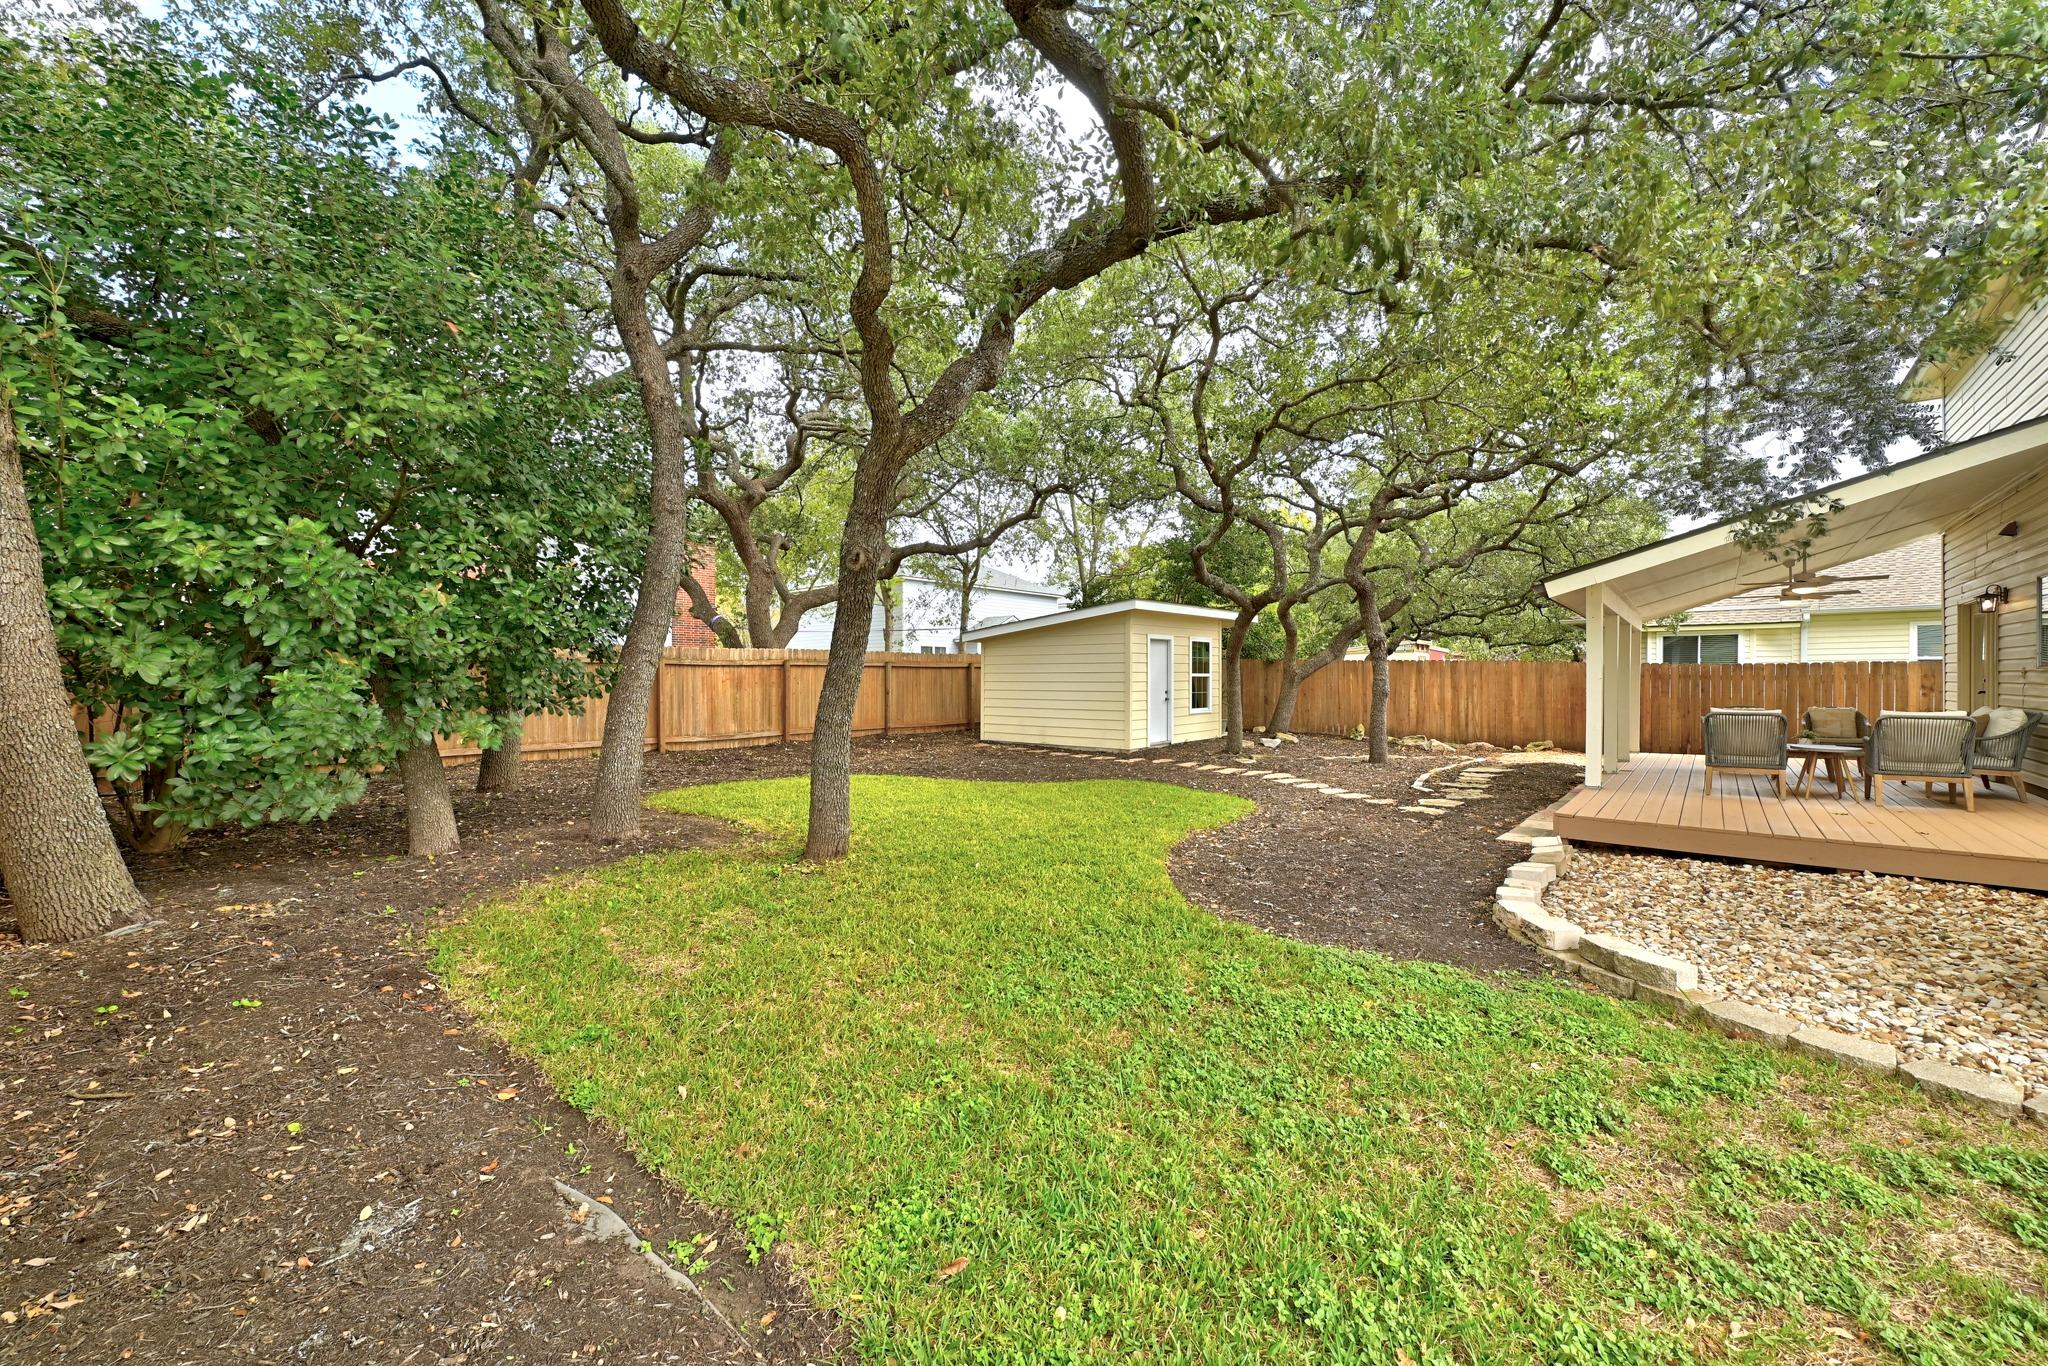
Backyard with mature oak trees, a small lawn, storage shed, and covered patio deck.
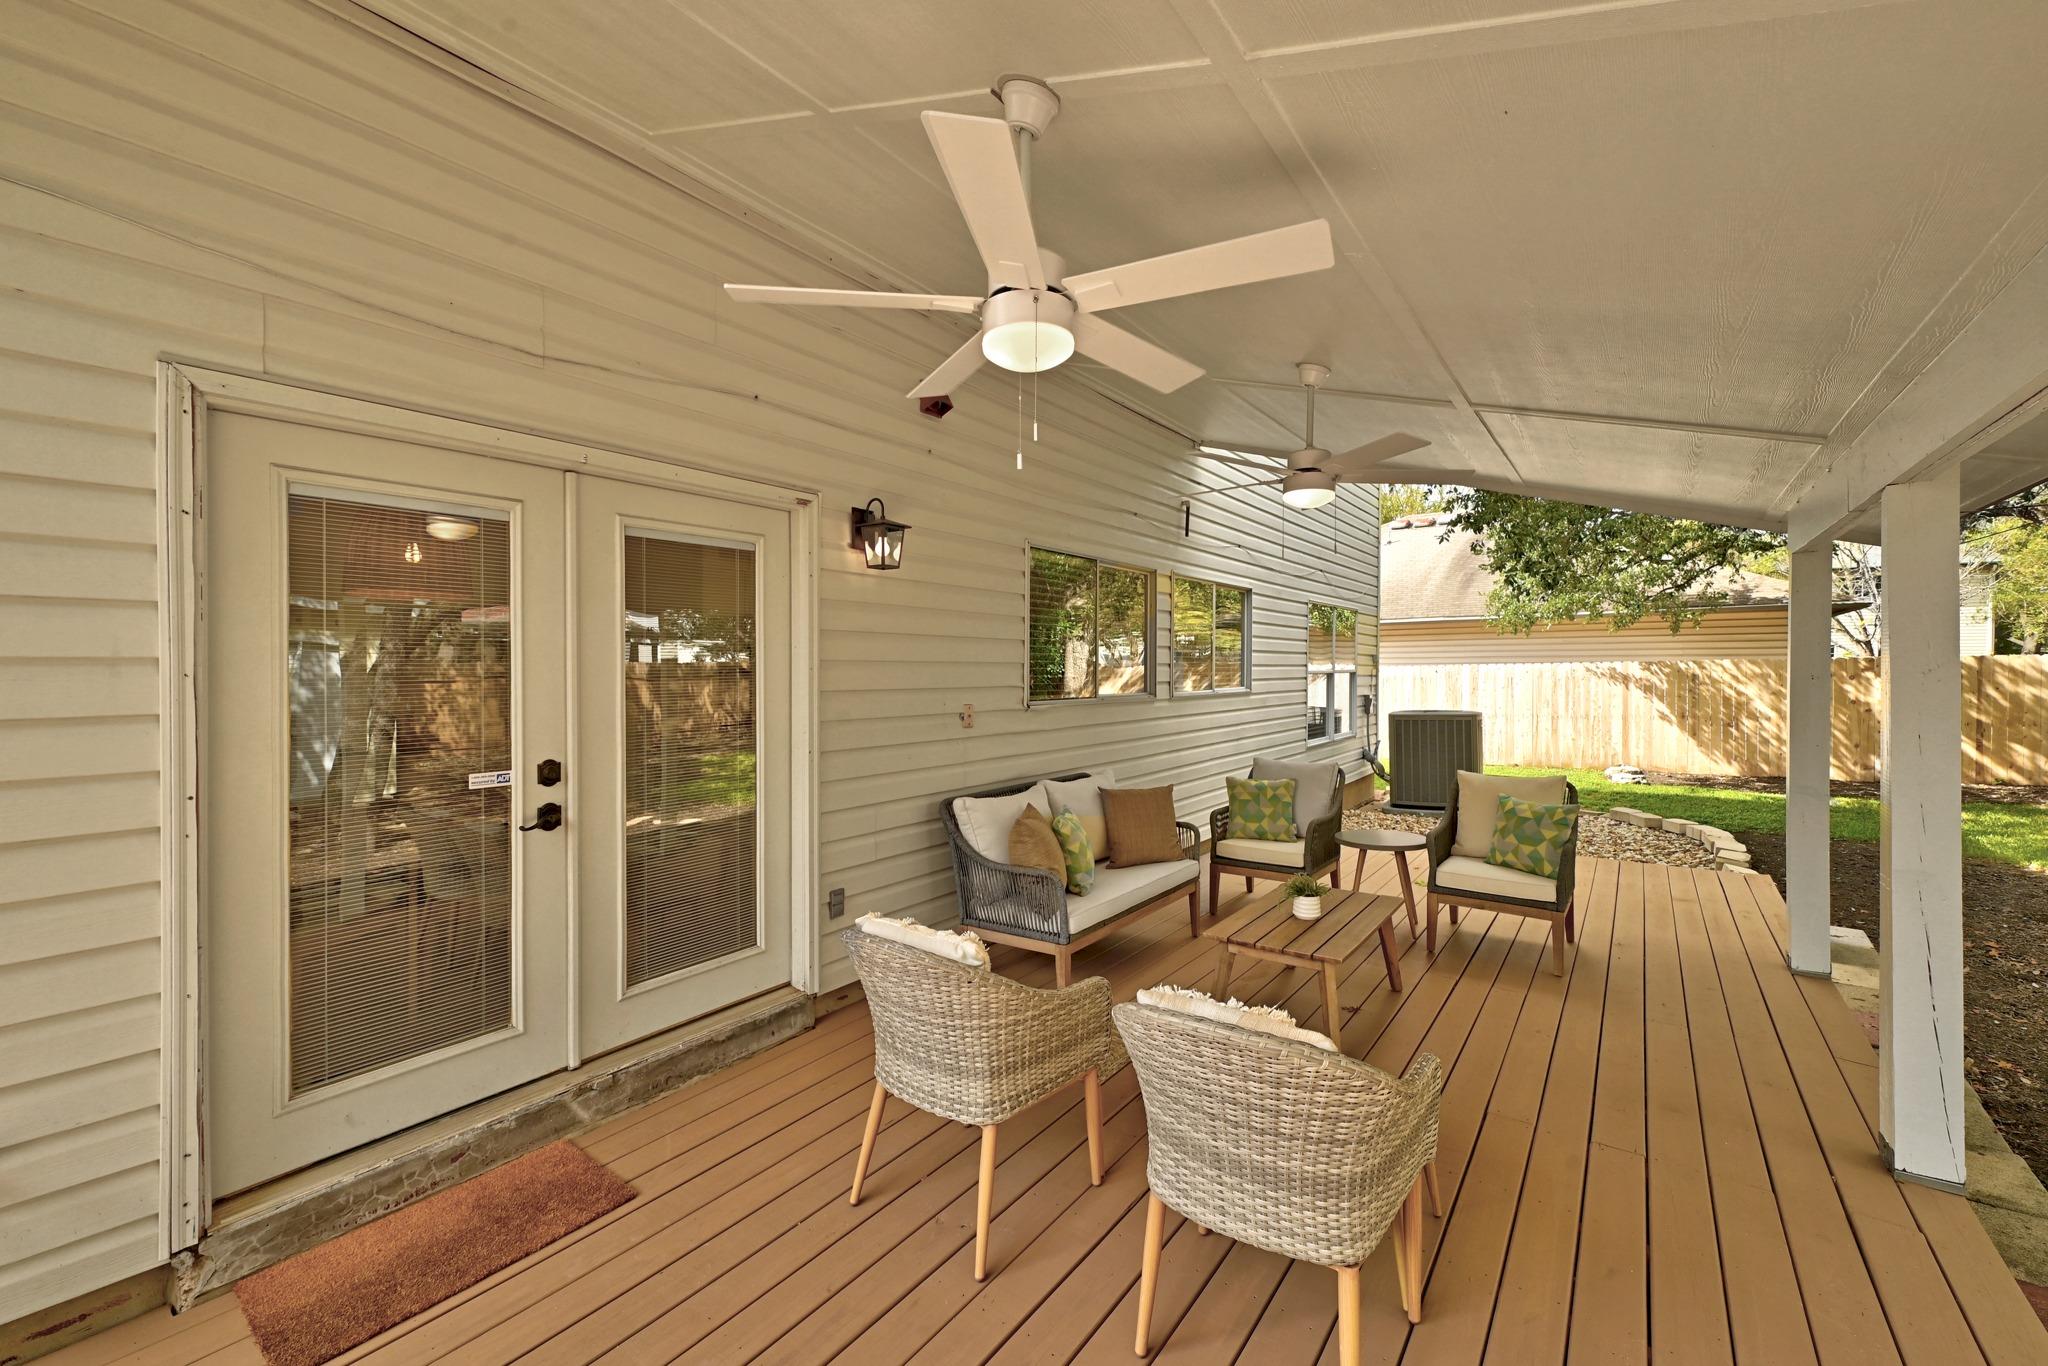
Covered backyard deck with ceiling fans, wood flooring, and a furnished outdoor seating area.
Covered backyard deck with ceiling fans, wicker seating, and a fenced yard with a small outbuilding.
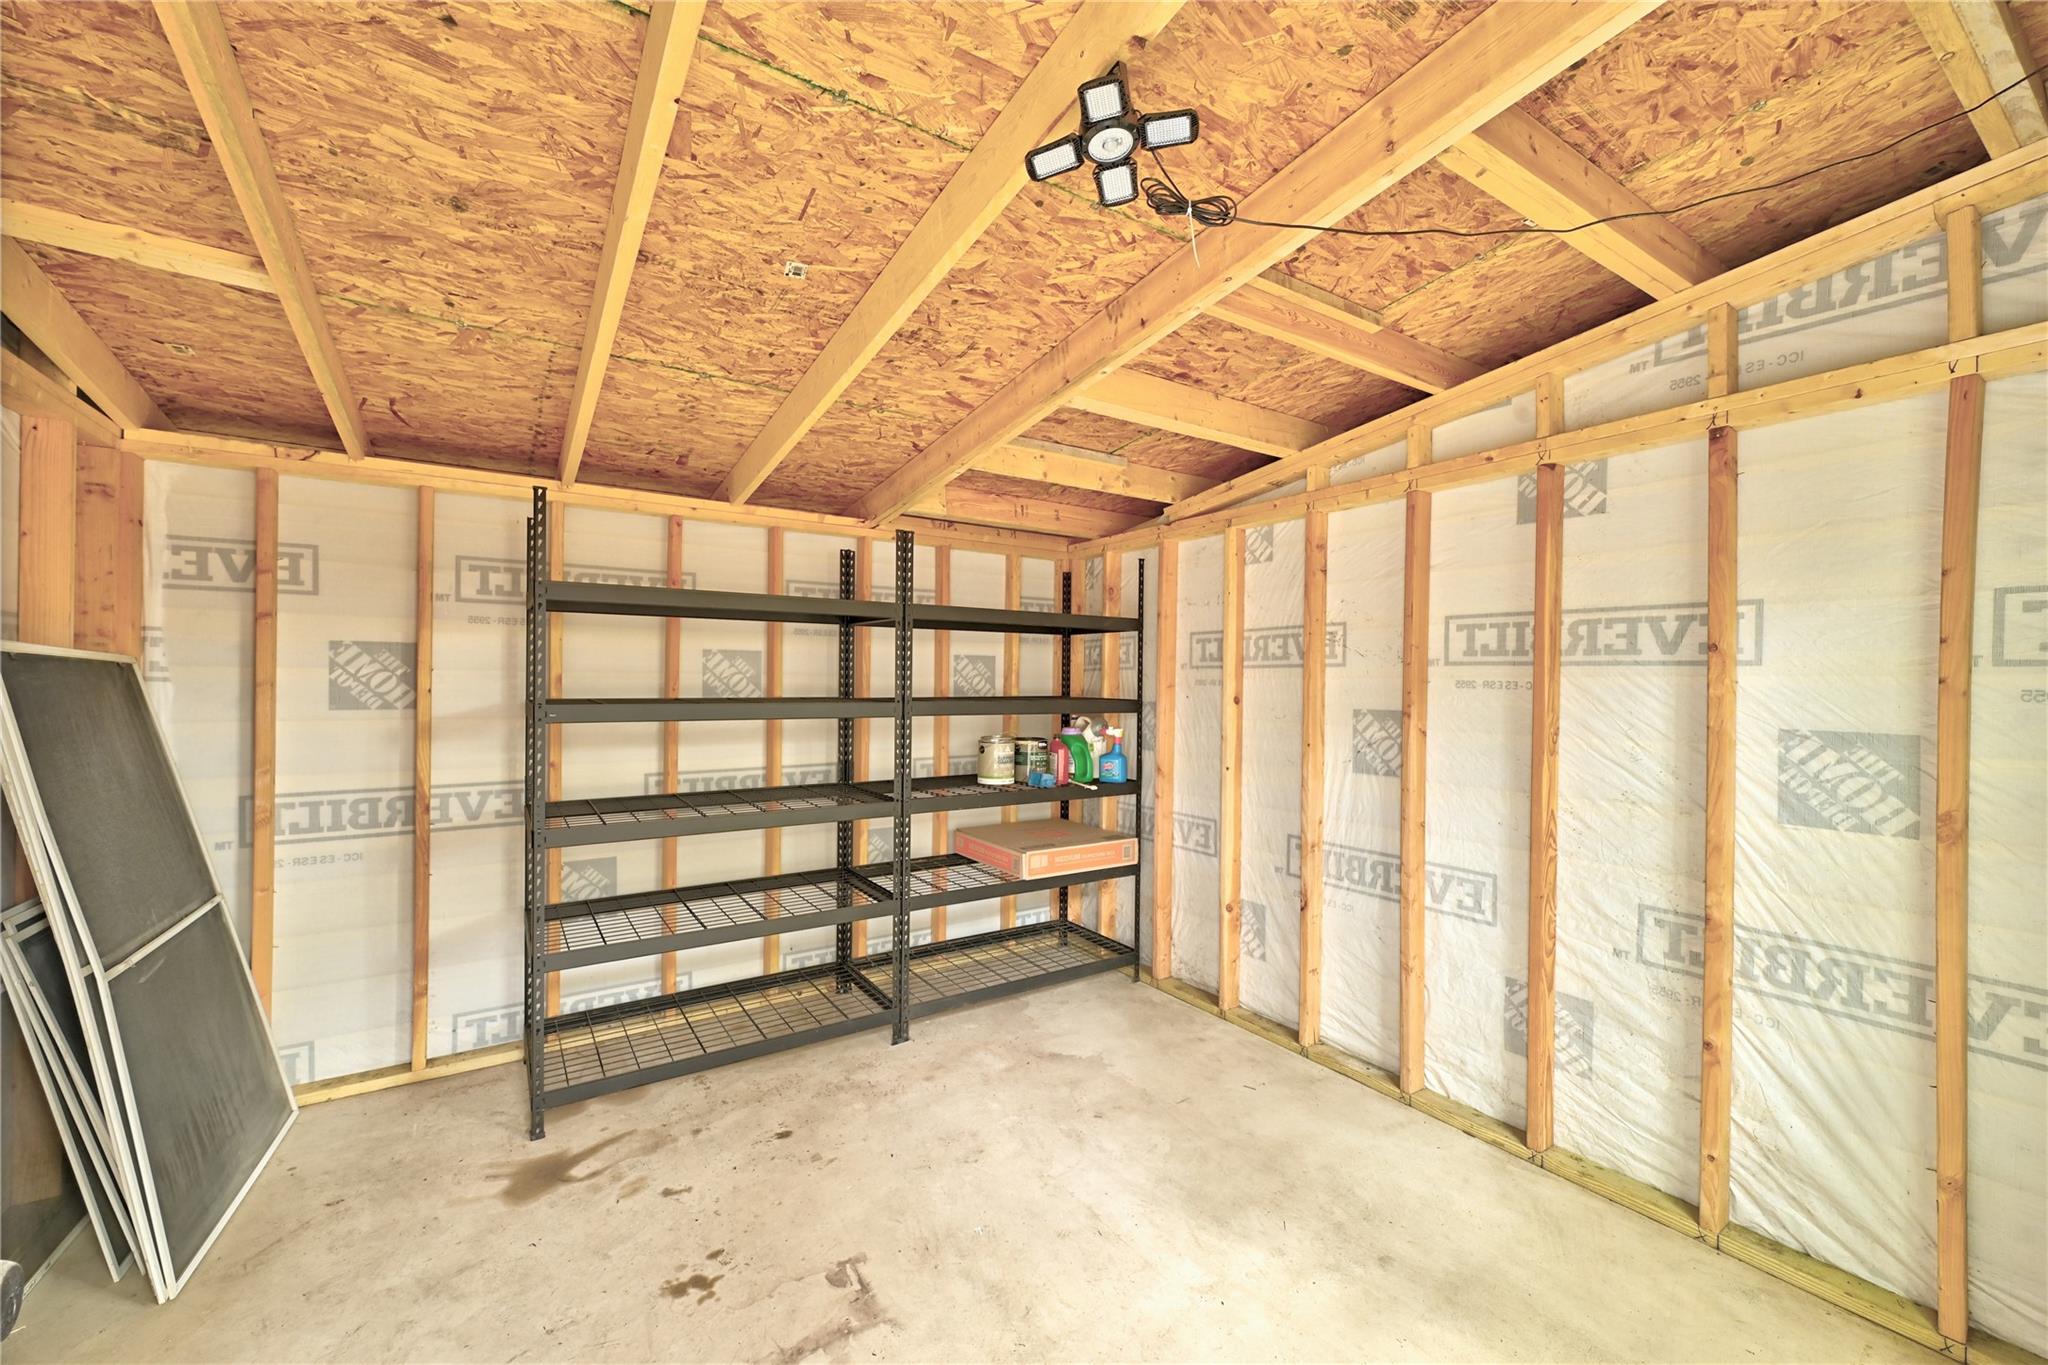
Unfinished garage or shed with exposed framing, concrete floor, and metal storage shelves.
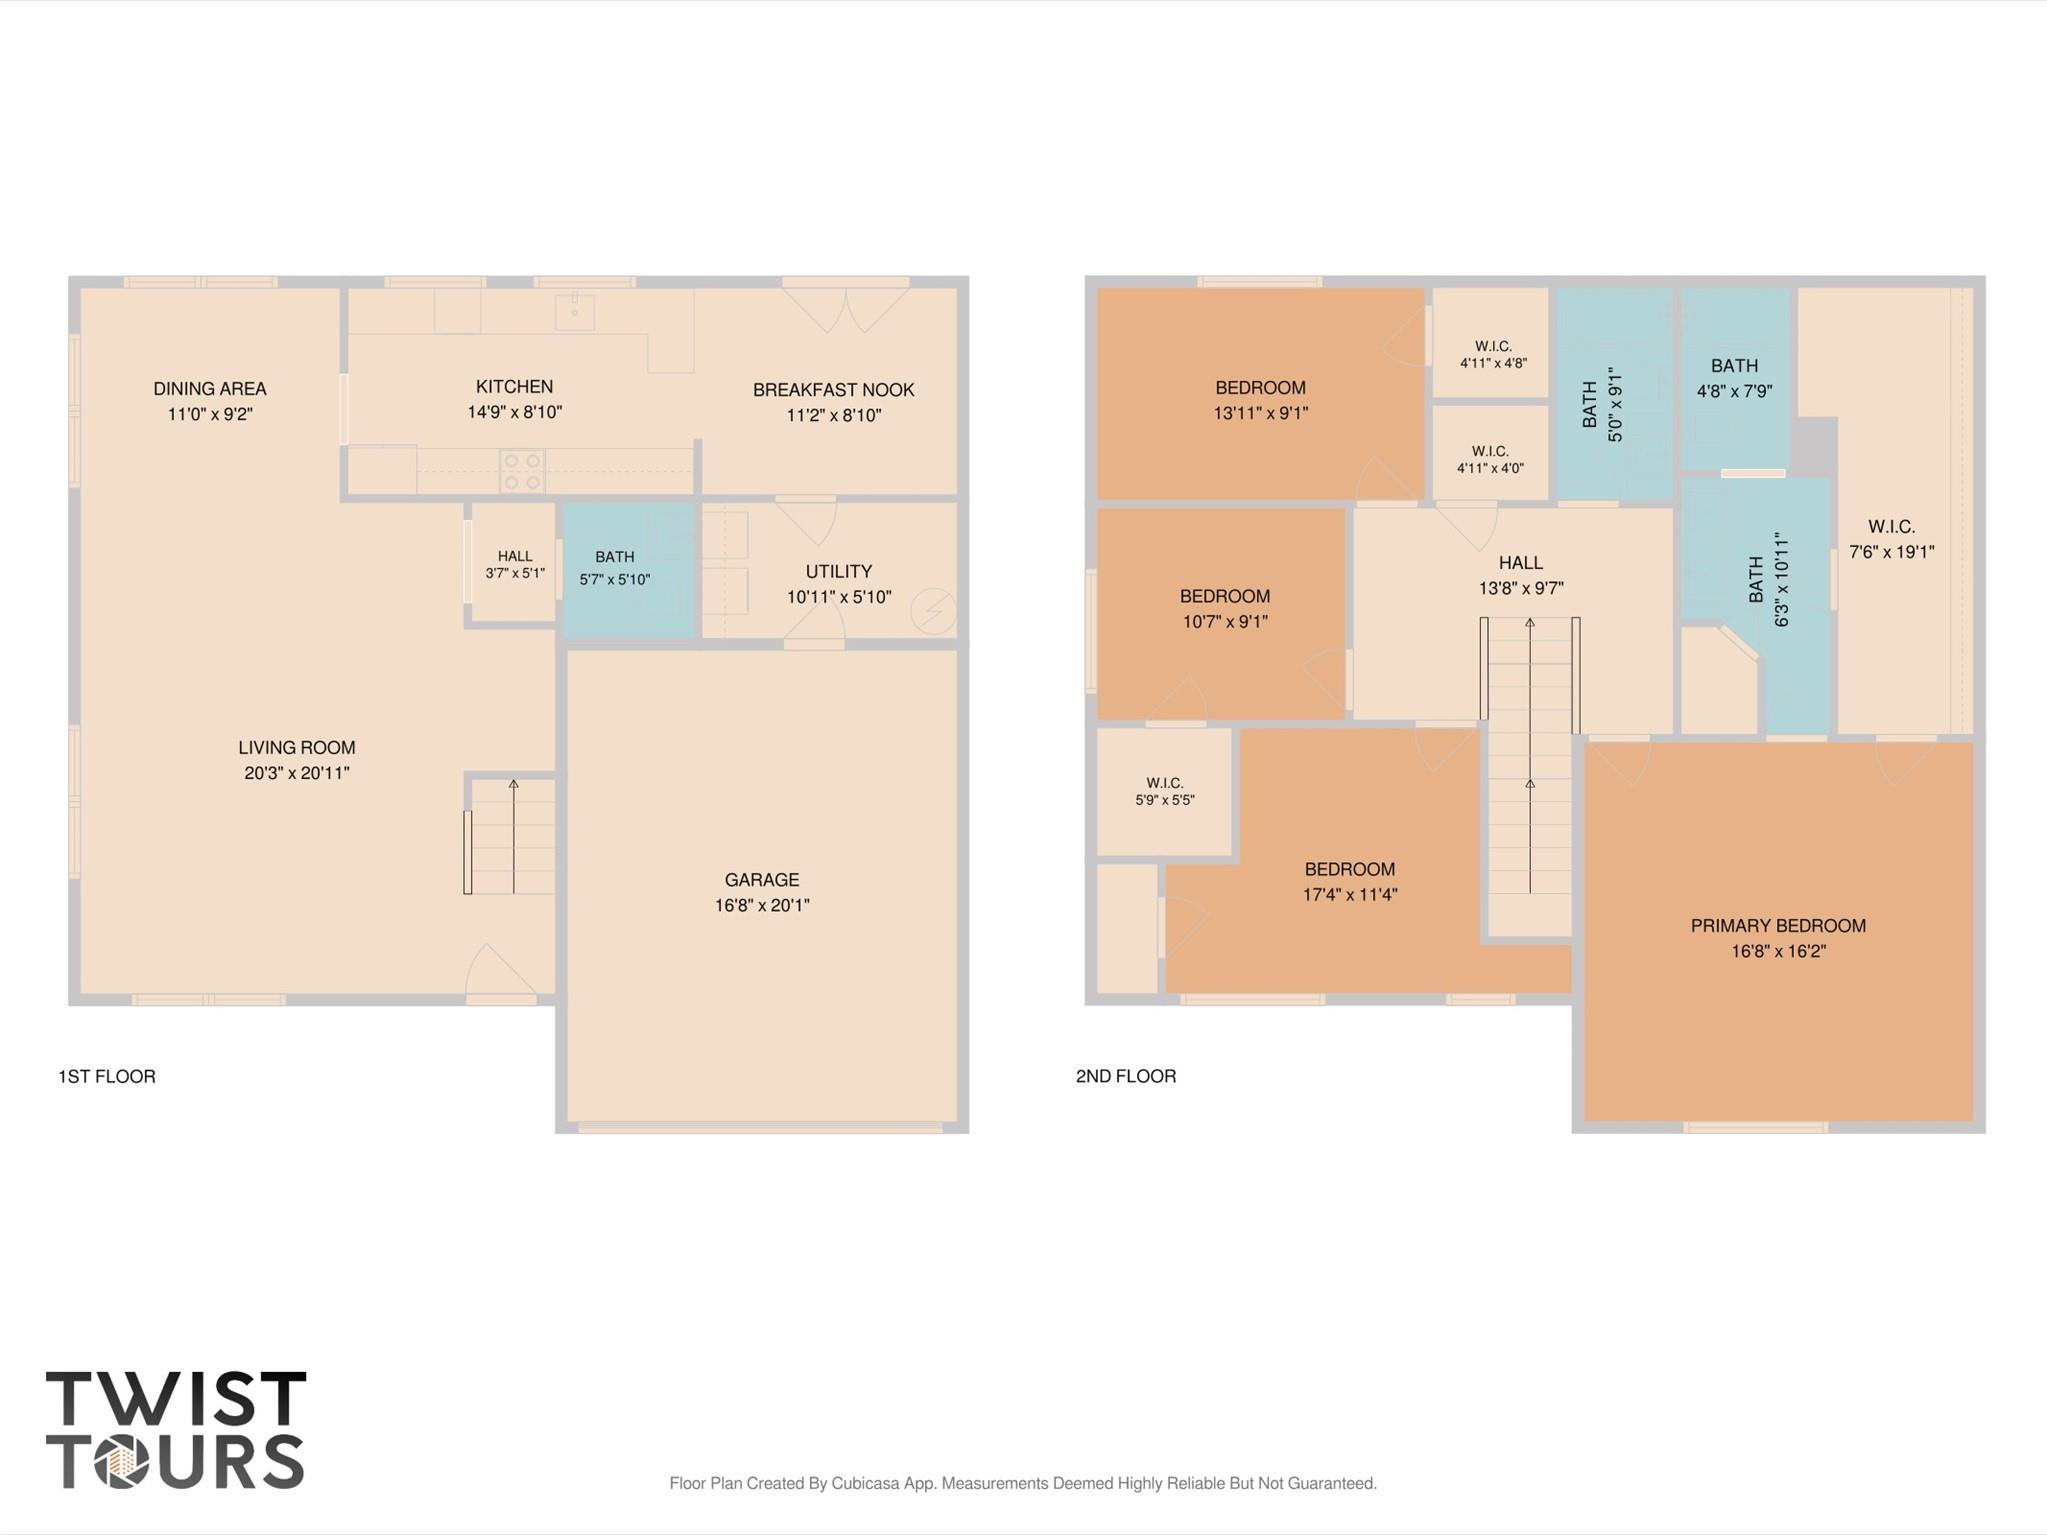
Two-story floor plan with labeled rooms and measurements for 4312 Dos Cabezas Drive.
See all photos
Courtesy of Compass RE Texas, LLC, Oksana Belov Listing Contact: (512) 909-2009 

Two-story stone-and-siding home with a covered porch, attached garage, and front lawn.
Oksana Belov, Partner

4312 Dos Cabezas DR

$525,000 4312 Dos Cabezas DR, Austin, TX 78749
Discover the charm and versatility of this inviting two-story home in Austin's desirable Sunset neighborhood! Offering 4 bedrooms and 2.5 bathrooms, this well-maintained home welcomes you with a charming front porch, mature landscaping, and a thoughtfully designed open-concept floor plan.

The main level offers spacious living and dining areas that flow into a well-appointed kitchen with abundant cabinetry, custom storage, a large walk-in pantry, and a breakfast area overlooking the backyard. All four bedrooms are upstairs, including a spacious primary suite with a large walk-in closet.

The attached two-car garage offers more than just parking, with a custom-built carpenter's workshop featuring solid wood cabinetry and additional electrical outlets suitable for EV charging. A great bonus for hobbyists, DIY enthusiasts, or anyone looking for a functional workspace with plenty of storage.

Out back, enjoy a private, tree-shaded yard with mature live oaks, a covered patio, and a finished storage shed.

Recent updates include fresh interior paint, new carpet, LVP flooring downstairs, updated bathroom vanities and fixtures, and a freshly stained deck. Major improvements include a 2021 roof with 50-year architectural shingles and a 2025 dual-zone HVAC system with new ductwork.

Enjoy easy access to the Violet Crown Trail, MoPac, and William Cannon, with Costco, Whole Foods, Lifetime Fitness, and popular local restaurants just minutes away. Google Fiber available.
  • For Sale
    Status
  • 4
    Bedrooms
  • 3
    Bathrooms
  • 1999
    Year Built
  • 2,178 Sq.Ft.
    Living Area

Features & Amenities

Area & Lot

  • Status: For Sale
  • Living Space: 2,178 Sq.Ft.
  • Lot Size: 7,492.32 Sq.Ft.
  • MLS® ID: 4612847
  • Type: Residential
  • Year Built: 1999
  • Water Frontage: None
  • View Description: None
  • Elementary School:Boone
  • Middle School: Covington
  • High School: Crockett
  • School District: Austin ISD

Interior

  • Total Bedrooms: 4
  • Total Bathrooms: 3
  • Full Bathrooms: 2
  • Half Bathrooms: 1
  • Flooring: Carpet, Laminate, Tile
  • Fireplace: None
  • Appliances: Dishwasher, Disposal, Dryer, Electric Cooktop, Exhaust Fan, Microwave, Refrigerator, Washer, Electric Water Heater
  • Other Interior Features: Ceiling Fan(s), Double Vanity, Pantry, Walk-In Closet(s)

Exterior & Building

  • Stories: 2
  • Garage Space: 2.0
  • Water Source: Public
  • Utilities: Electricity Available, Internet-Fiber
  • Pool: None
  • Roof: Composition
  • Lot Features: Trees-Medium (20 Ft - 40 Ft)
  • Parking: Attached
  • Heat Type: Central, Electric
  • Air Conditioning: Central Air, Electric
  • Sewer: Public Sewer
  • Substructure: Slab
  • Disability Features: None
  • Other Exterior Features: Private Yard

Financial

  • Sales Price: $525,000
  • Real Estate Tax: $9,178/yr
  • HOA Fees: $245/yr
View Virtual Tour

4312 Dos Cabezas DR

Work With Us

Contact Ellevé Property Group today to get started on your real estate journey with the experts for Austin Texas Luxury Real Estate.
Contact Us