Courtesy of Compass RE Texas, LLC, Lauren LeBlanc Listing Contact: (512) 921-5678
Lauren LeBlanc, Partner
2608 SHERWOOD LN
$799,900
2608 SHERWOOD LN, Austin, TX 78704
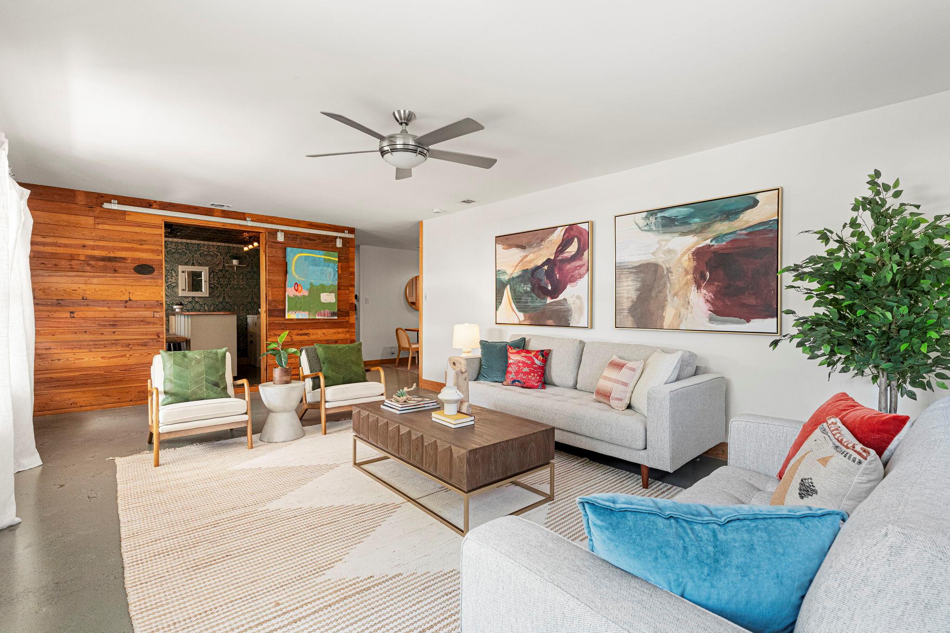
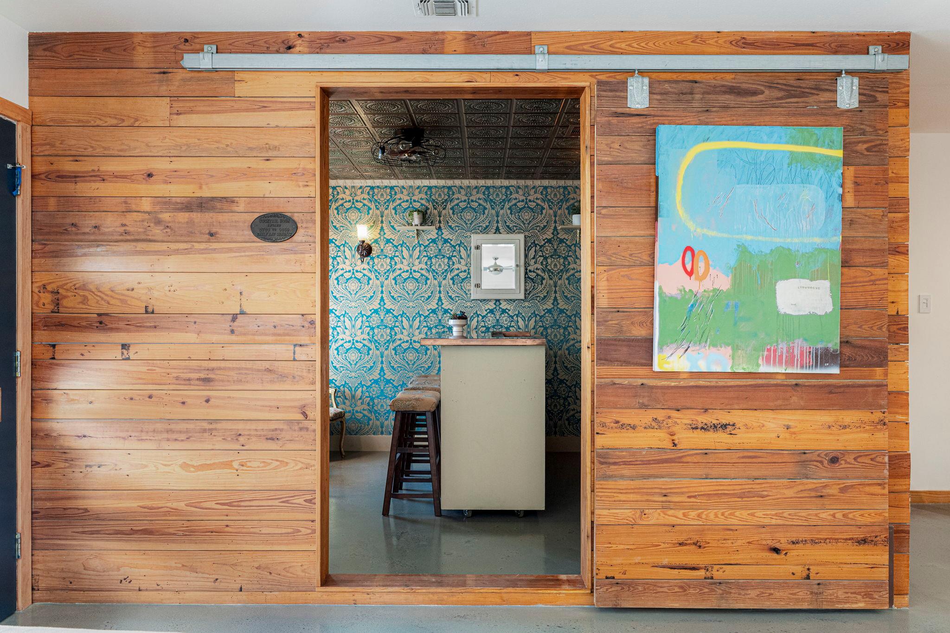
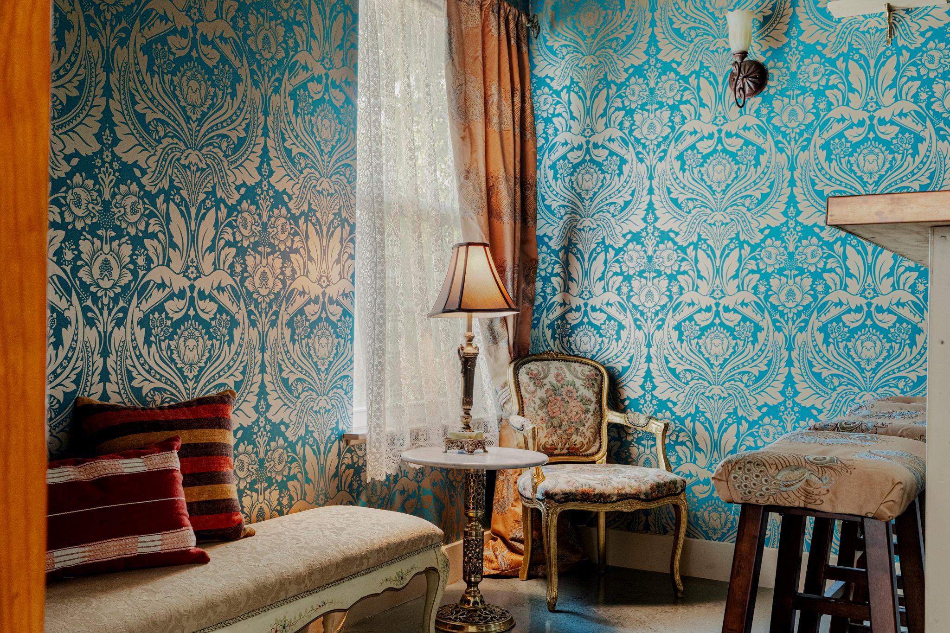
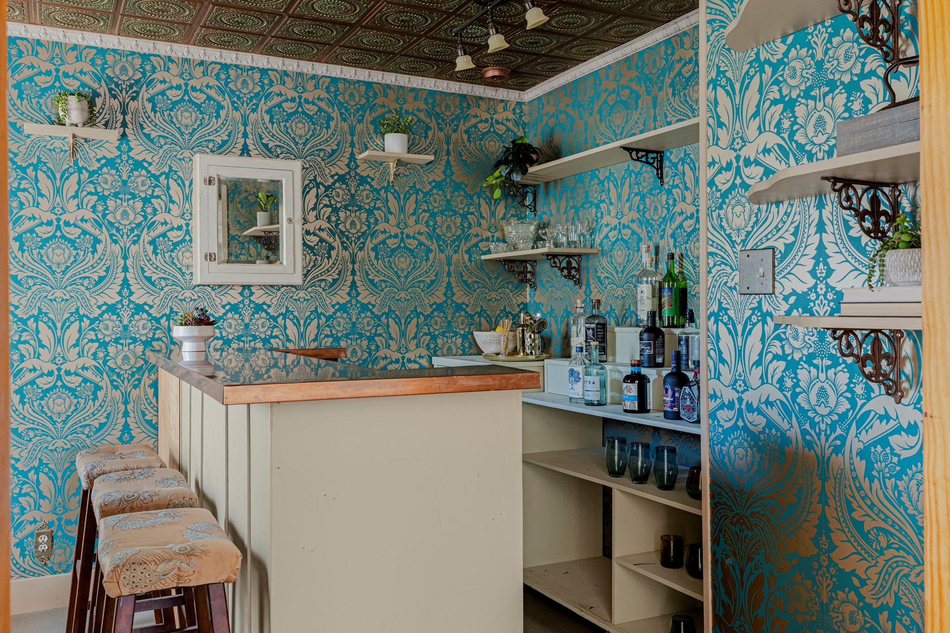
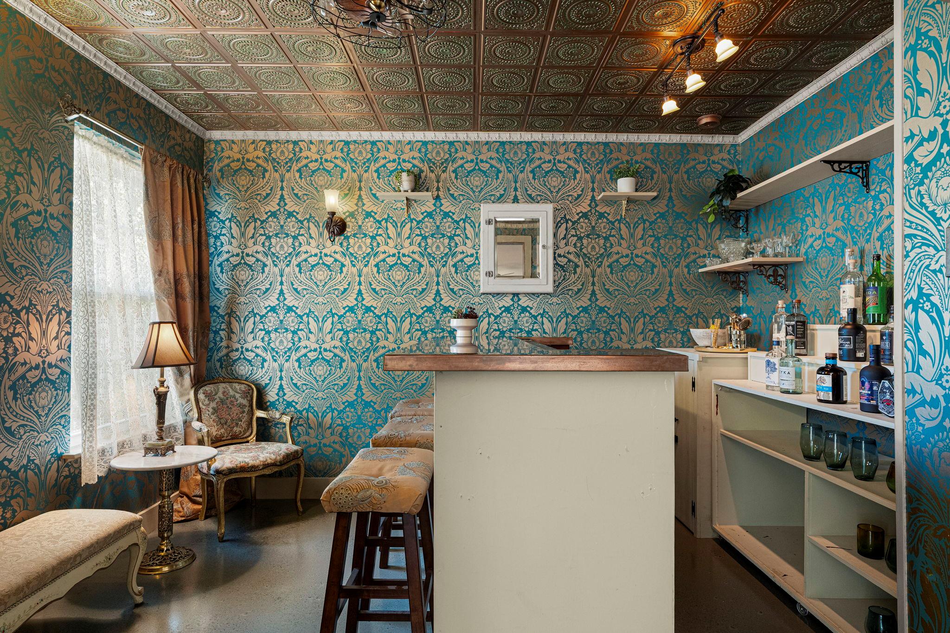
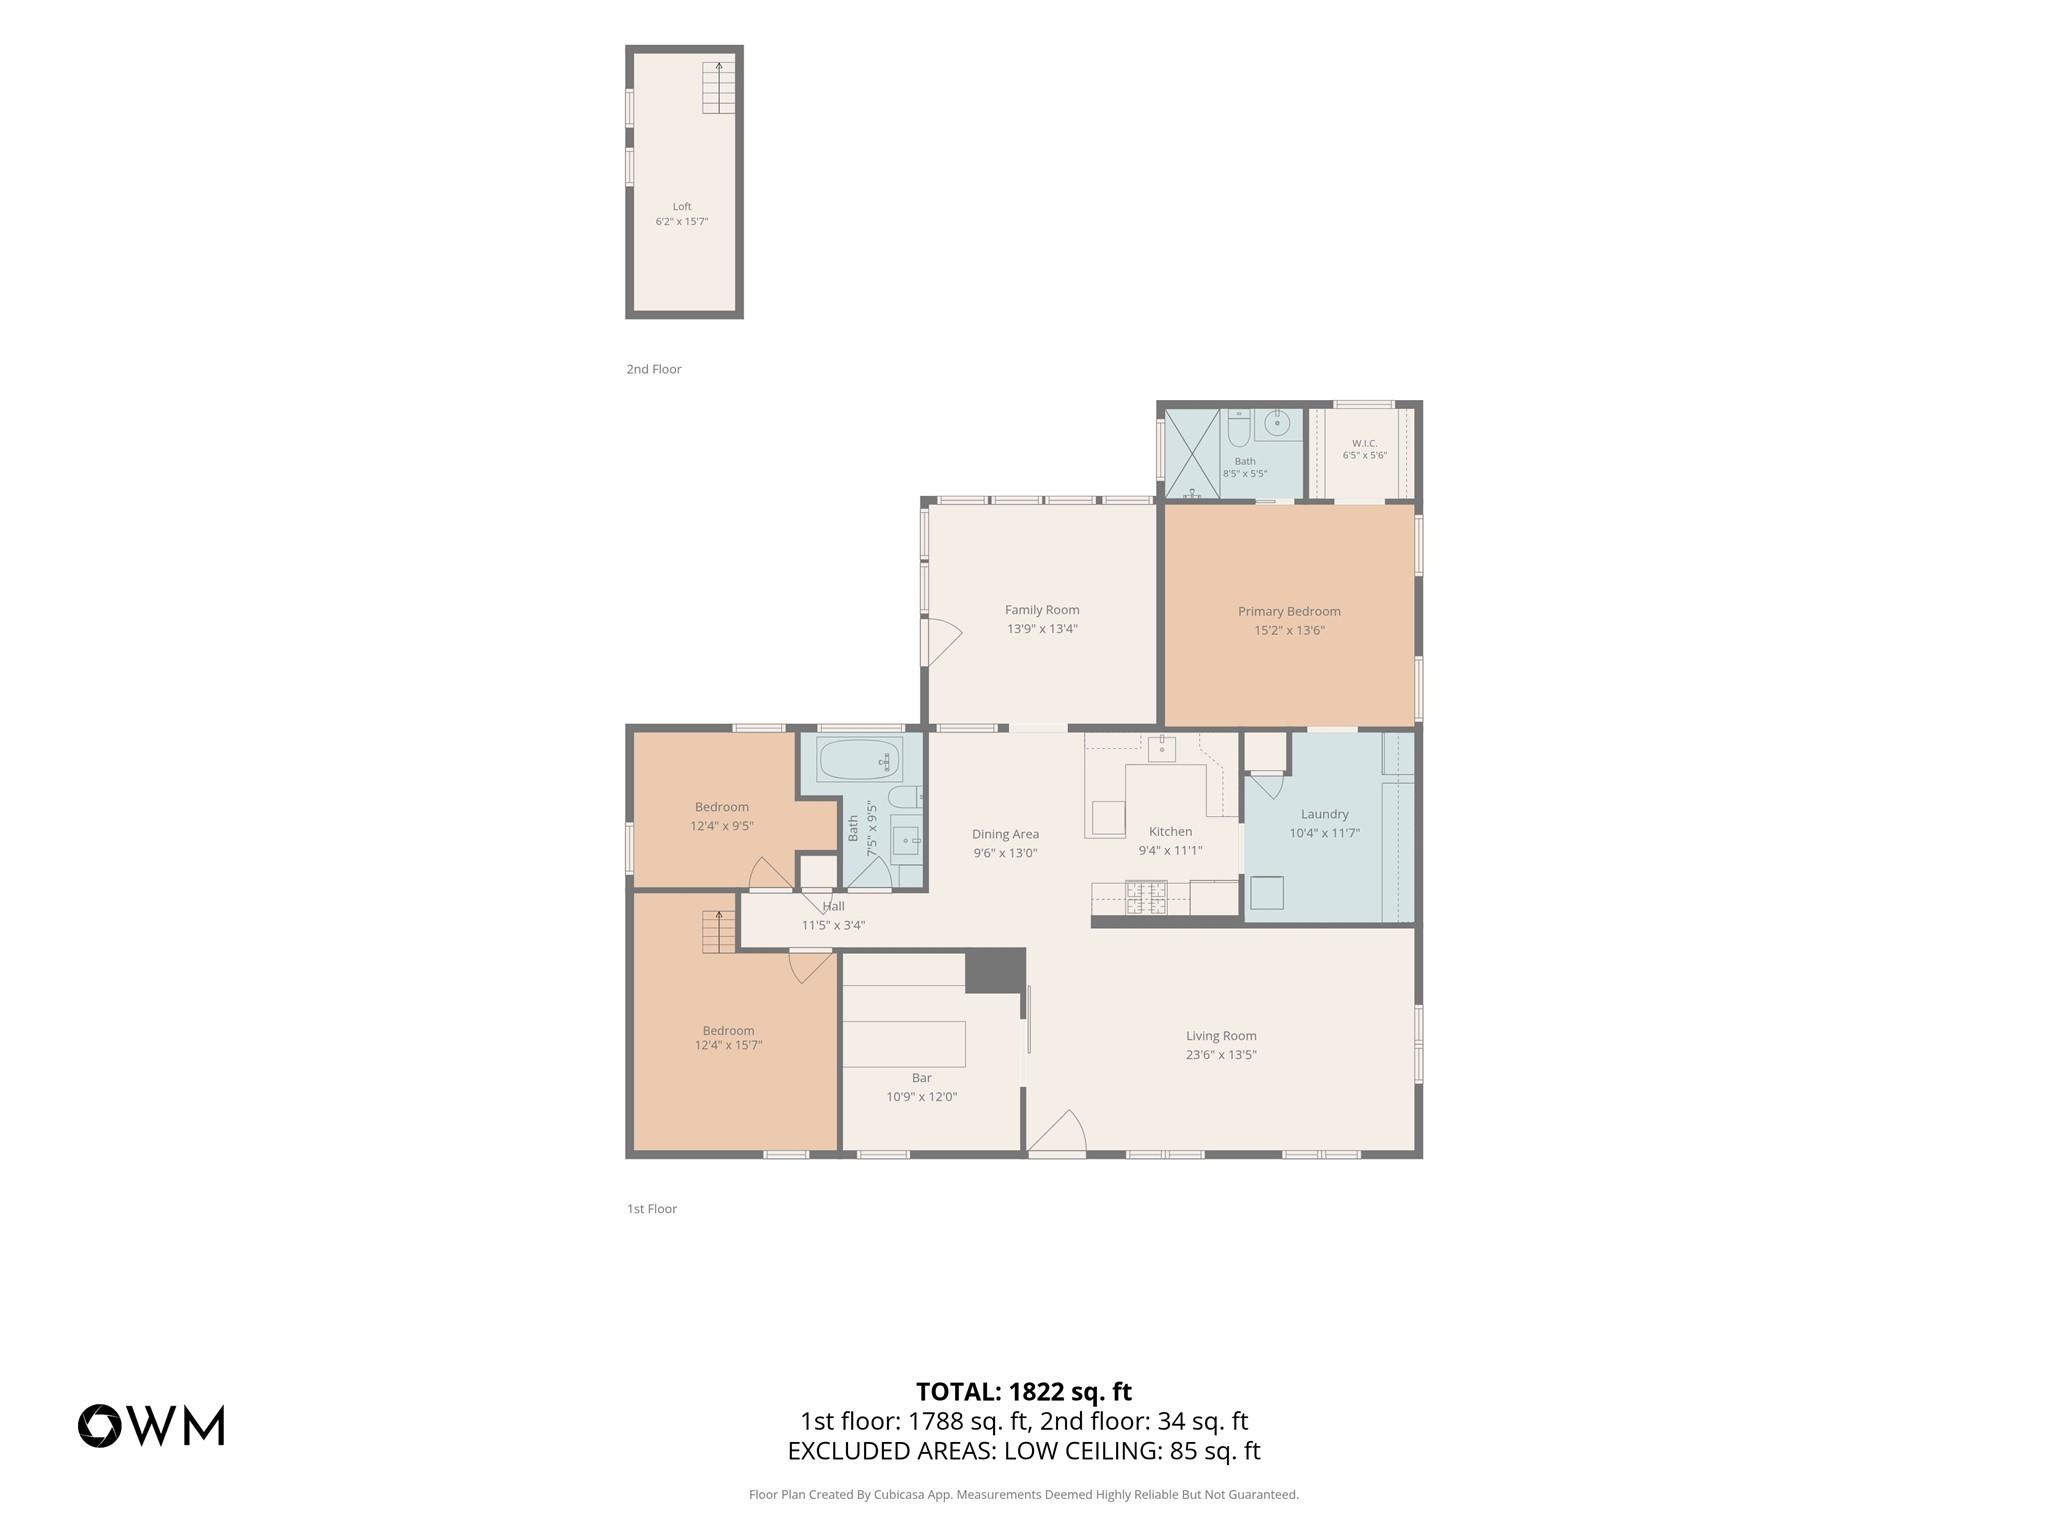
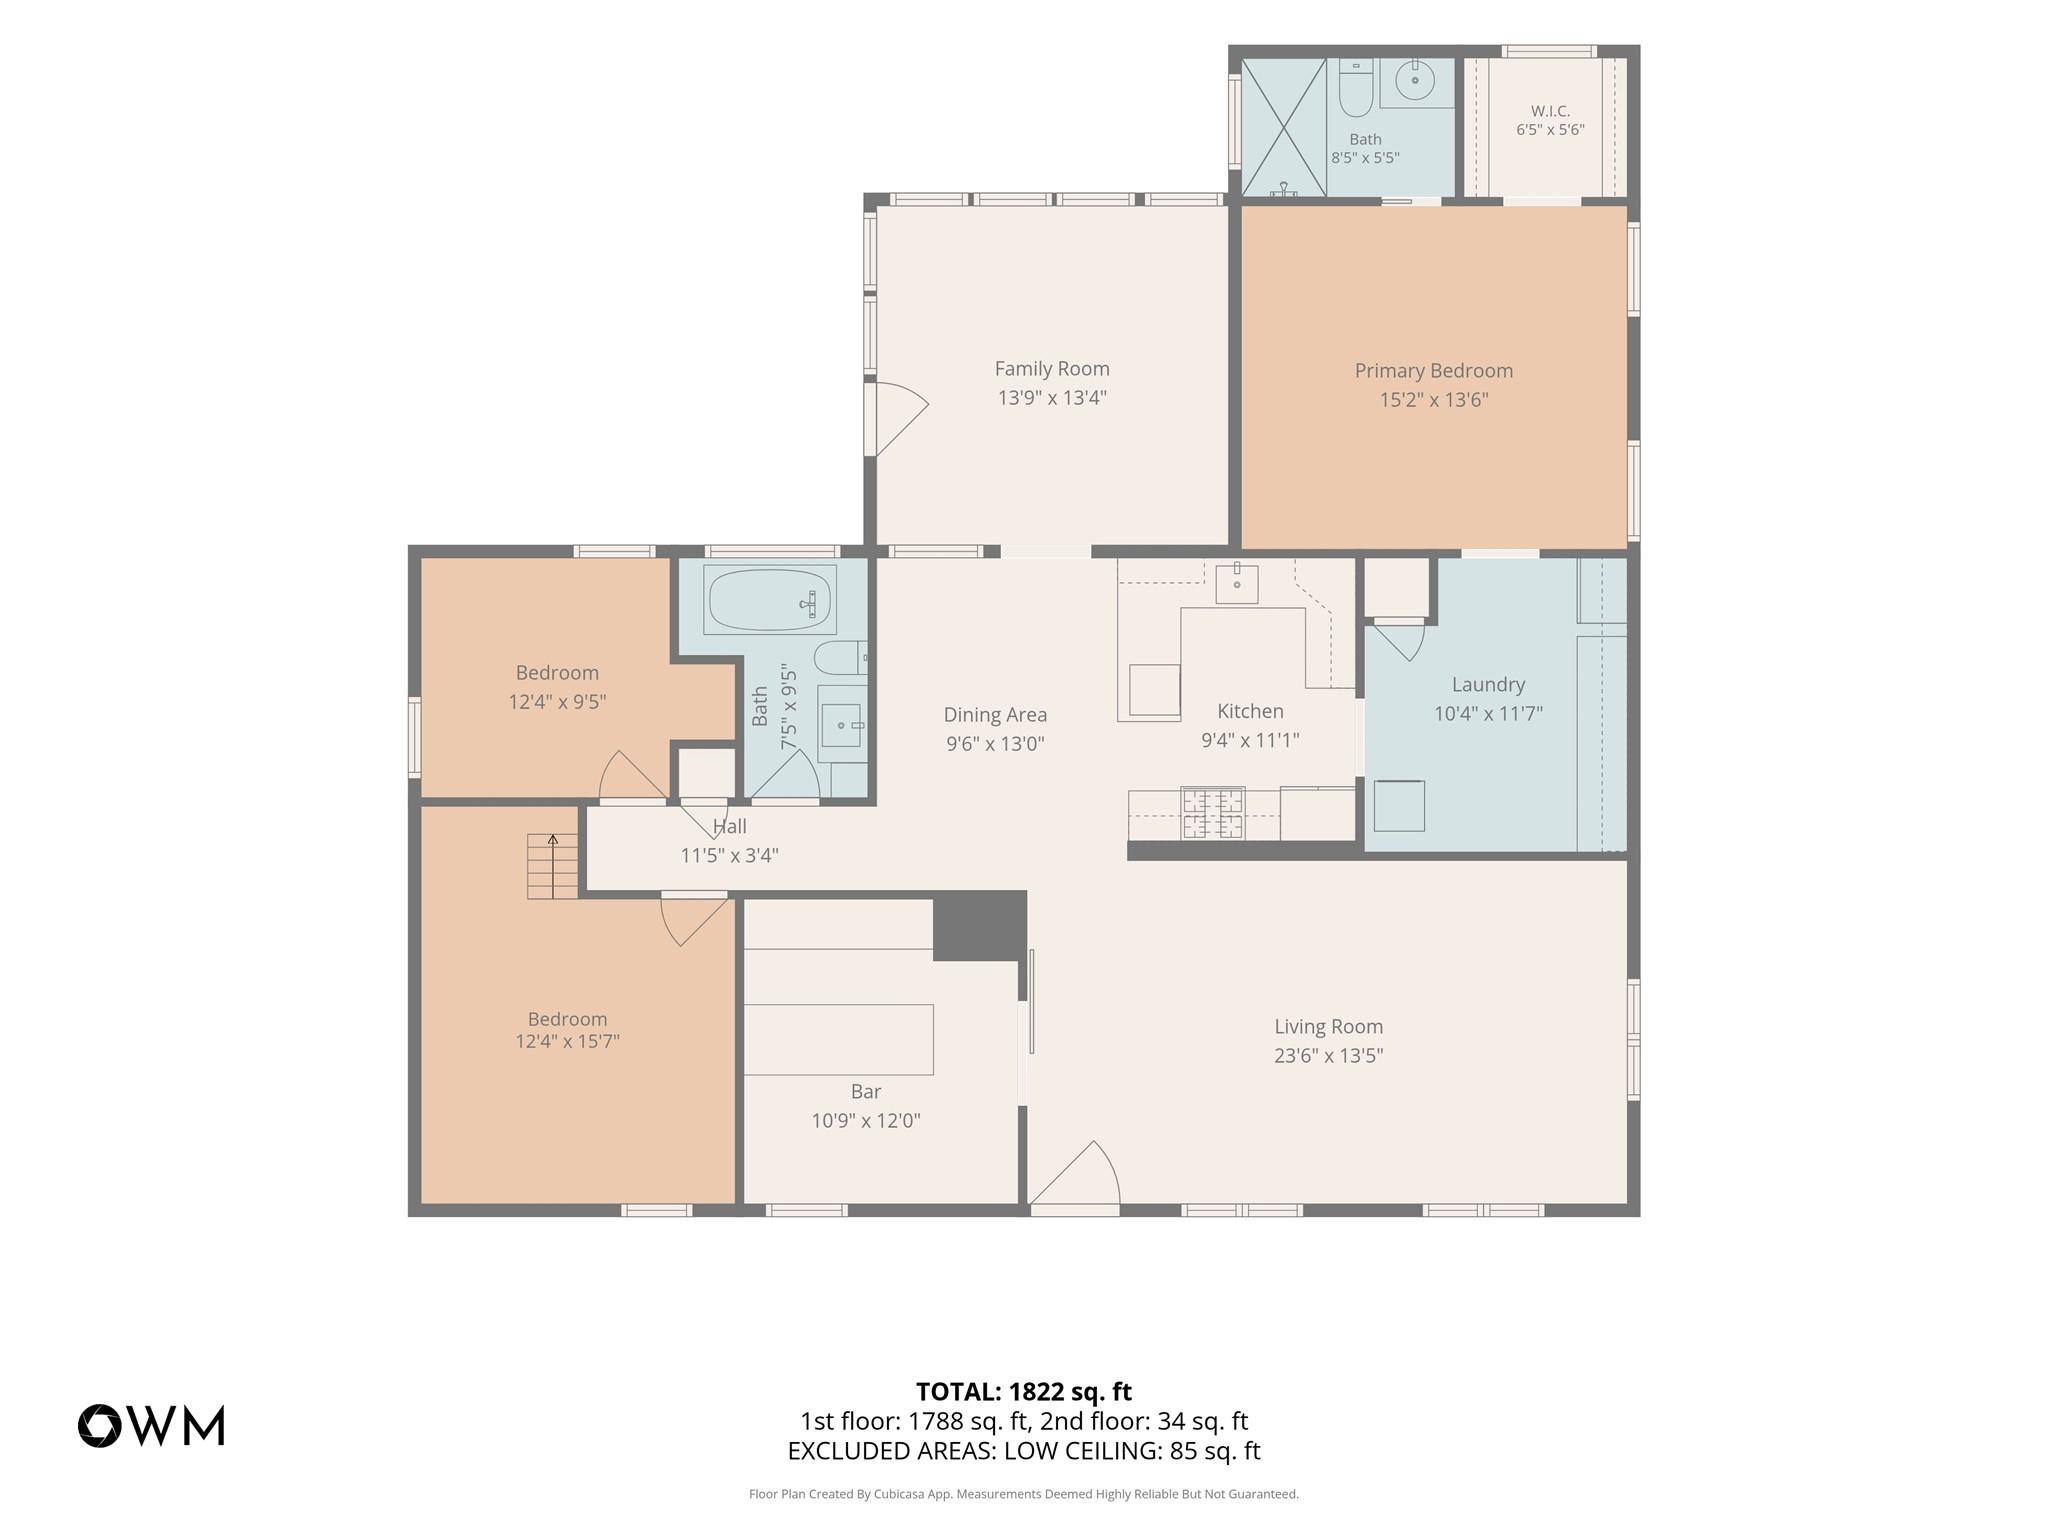
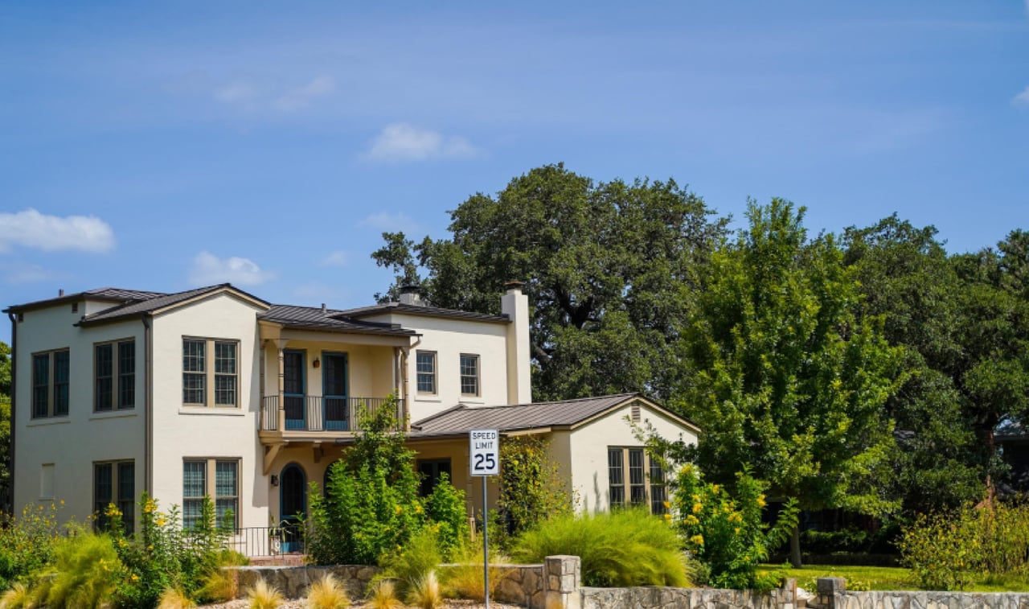
Soulful, character-rich, and full of craftsmanship, this 3/2 in coveted 78704 is unlike anything else on the market. Behind a sliding reclaimed shiplap barn door sits a hidden speakeasy with tin-style ceiling, teal-and-gold damask walls, a copper-topped bar, and open shelving. It's ideal for cocktails or quiet evenings.
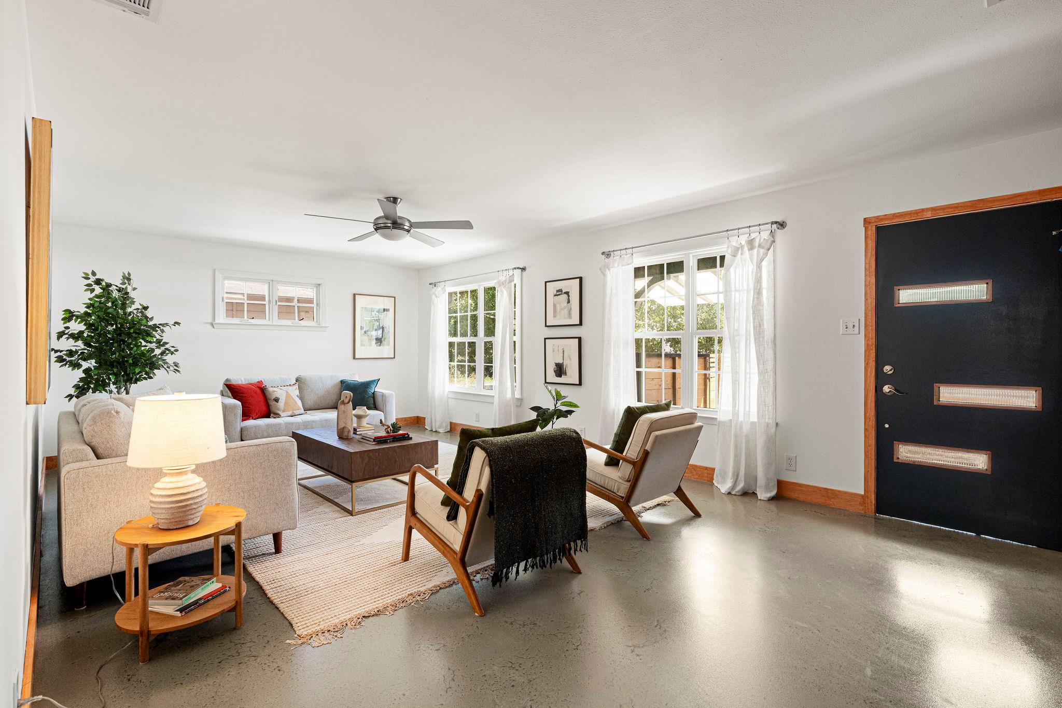
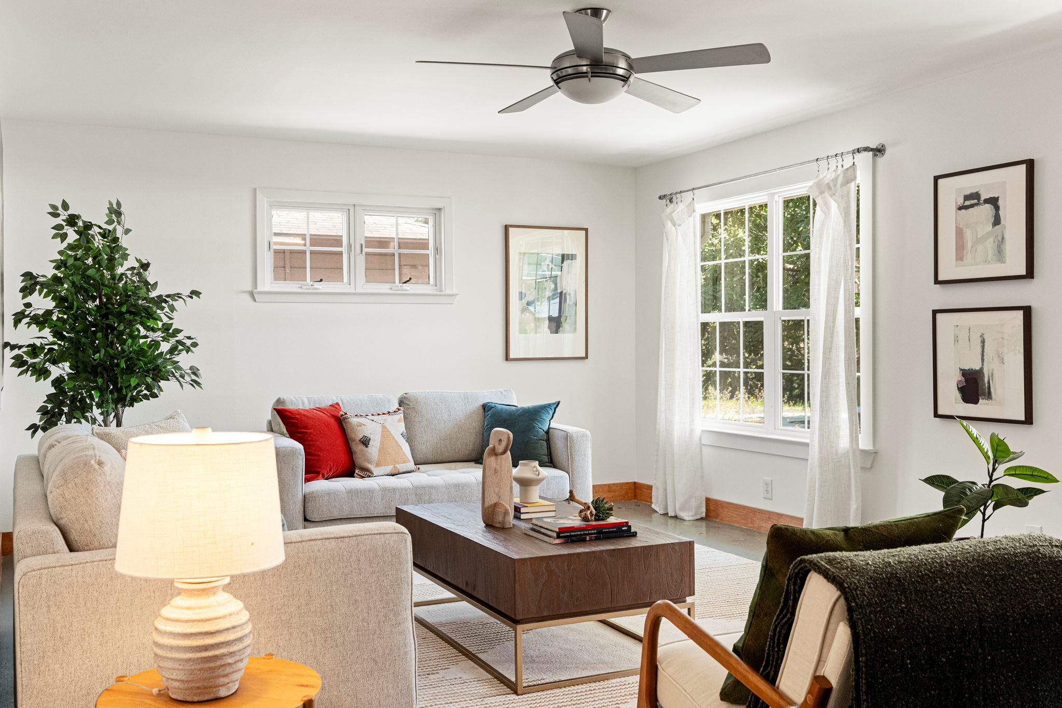
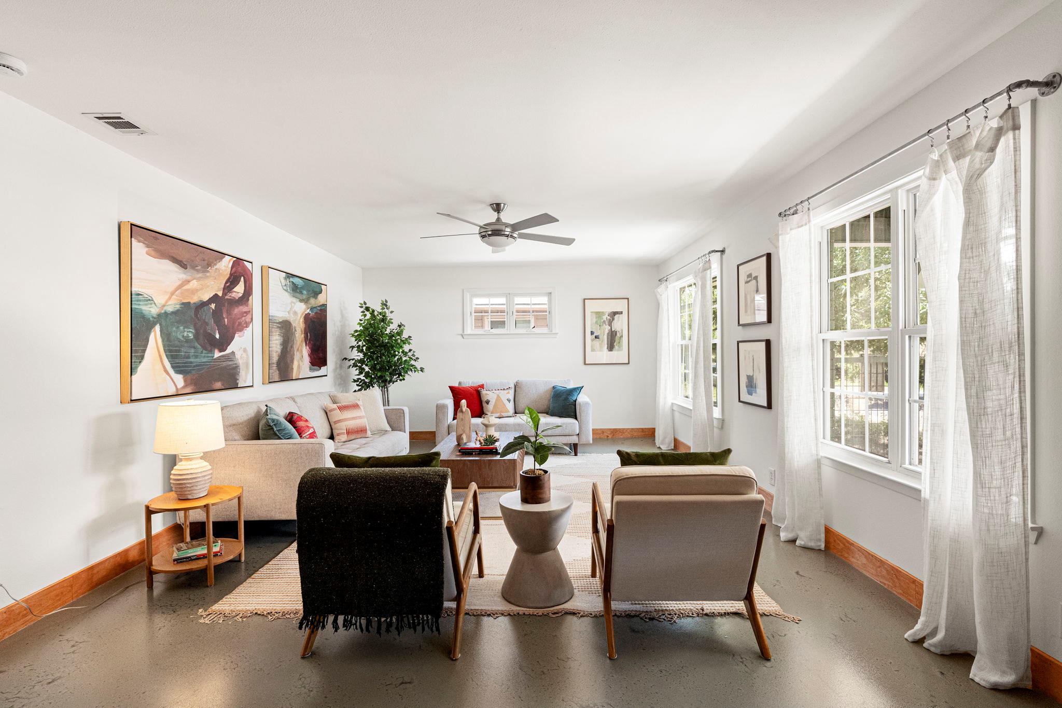
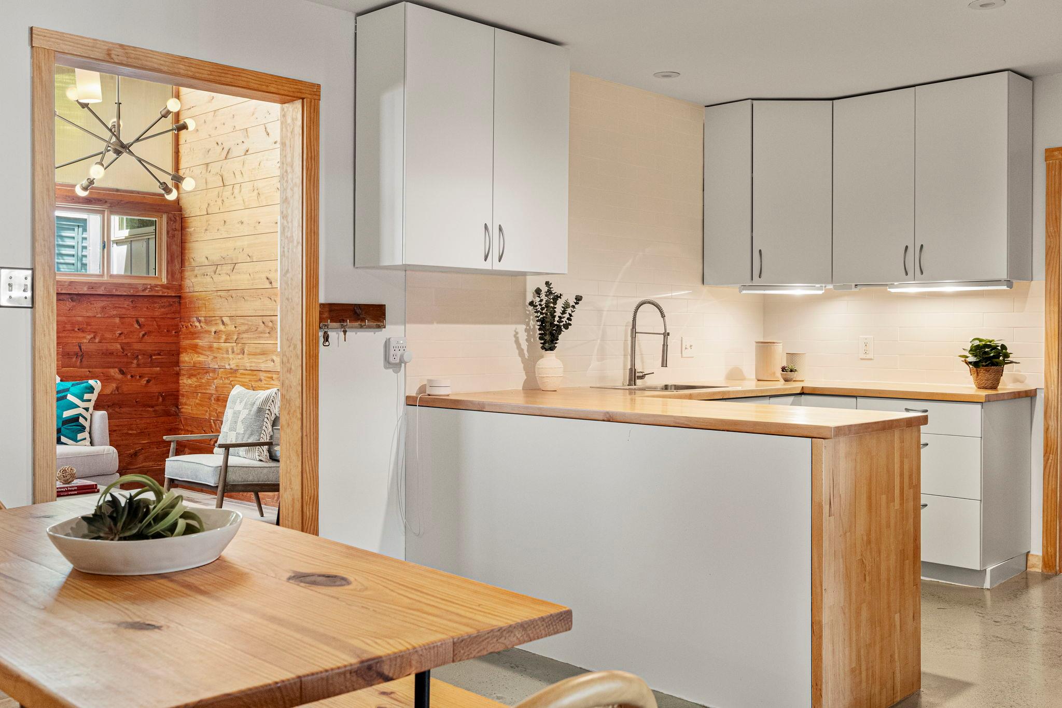
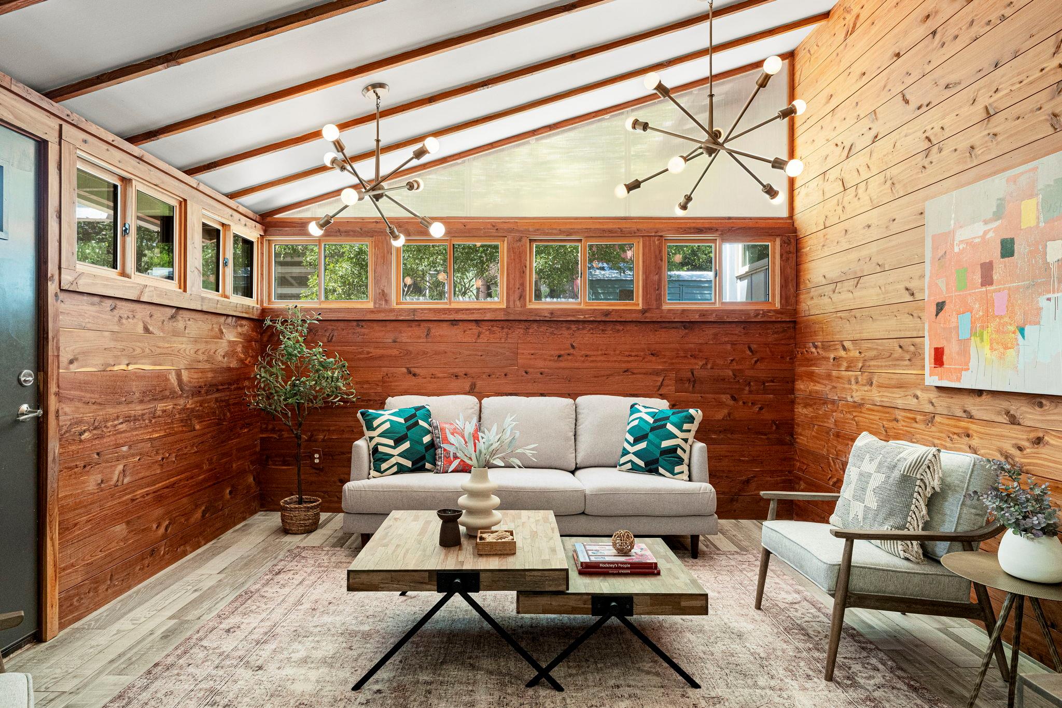
The main living room is large and bright, with windows on two walls and space for multiple seating areas. A cedar-lined sunroom features exposed beams, a wall of clerestory windows, a translucent roof that fills the room with soft natural light, and direct access to the backyard.
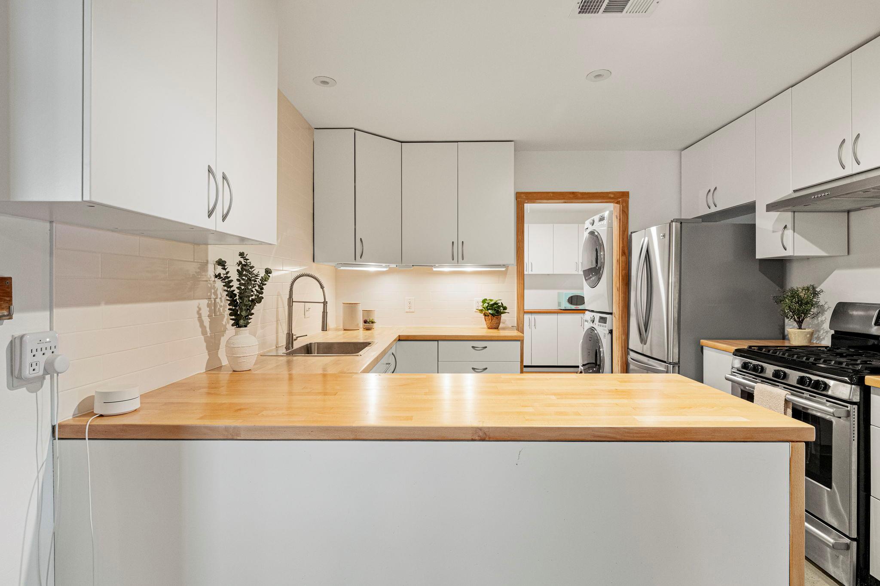
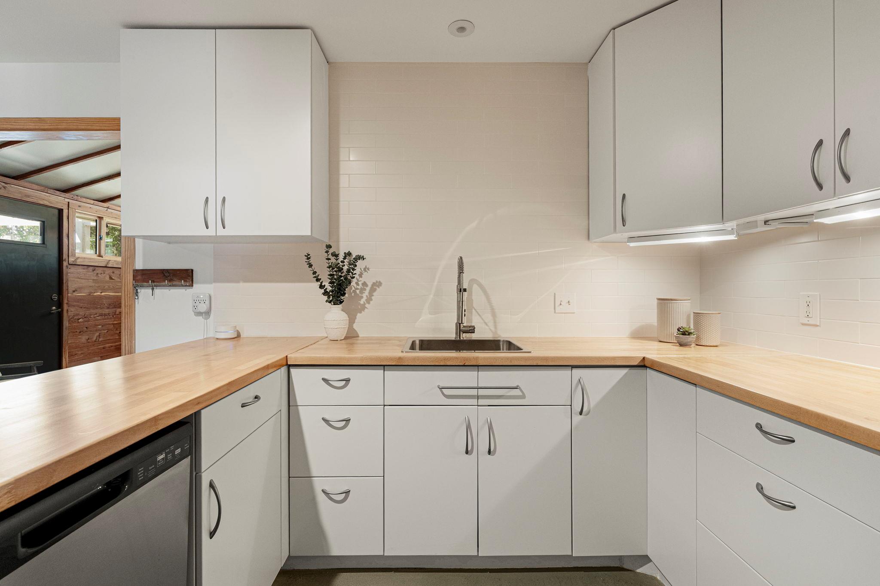
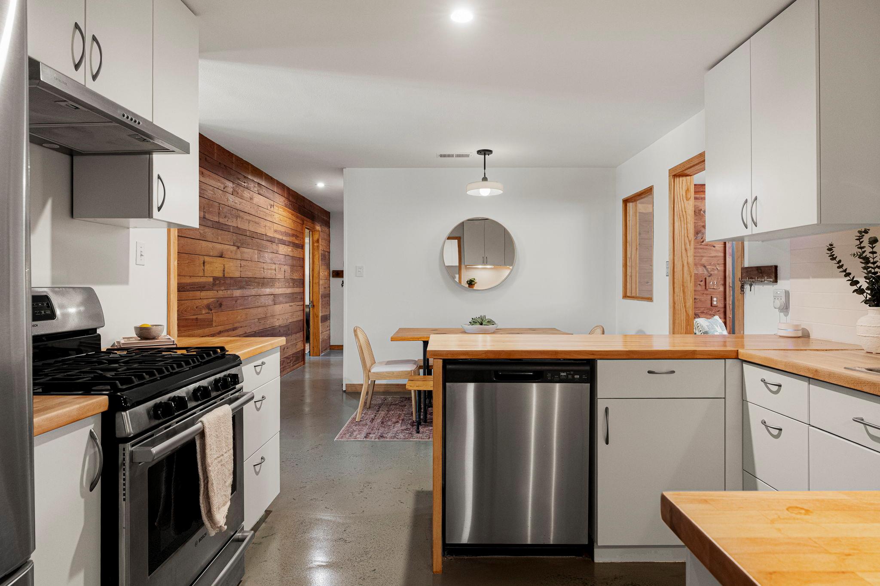
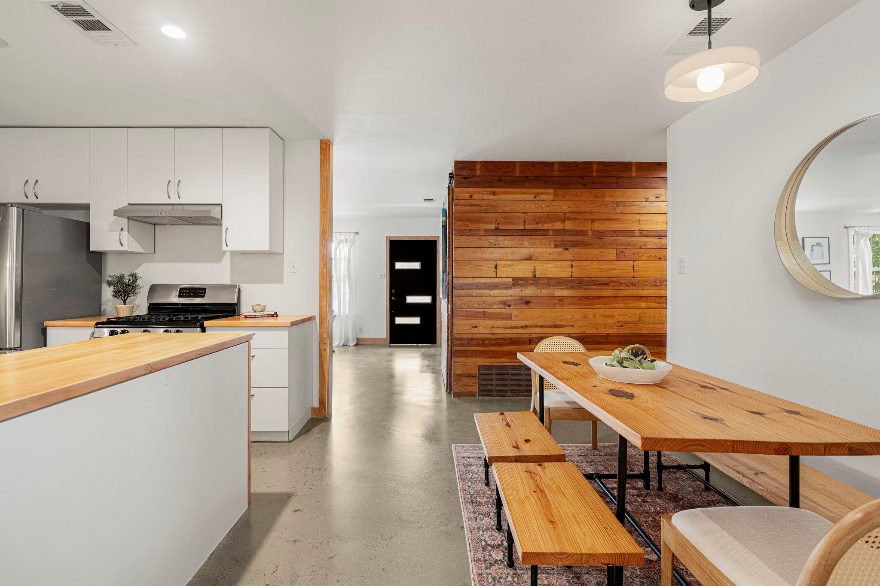
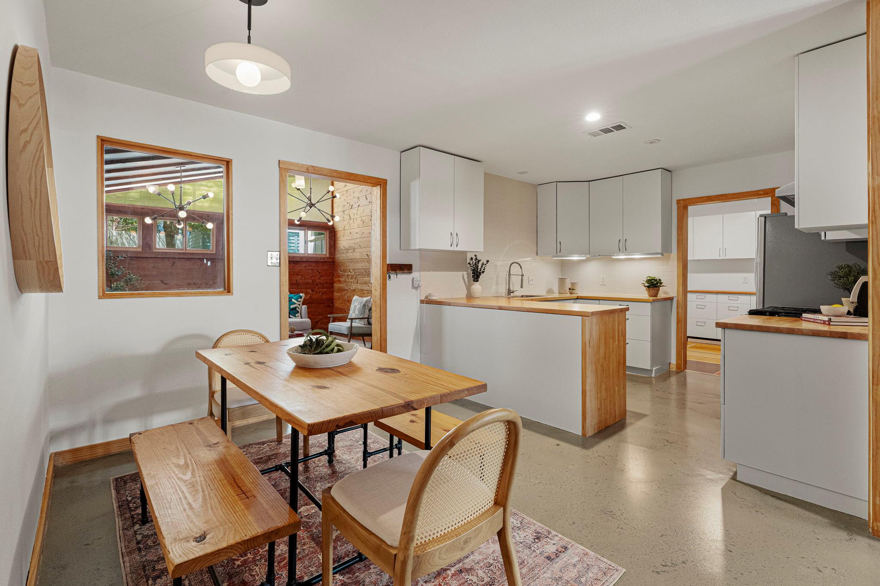
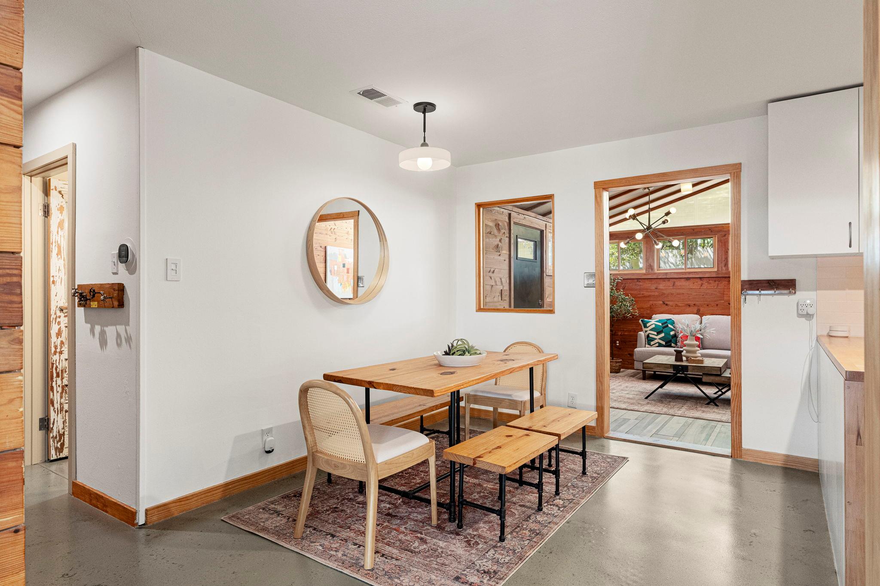
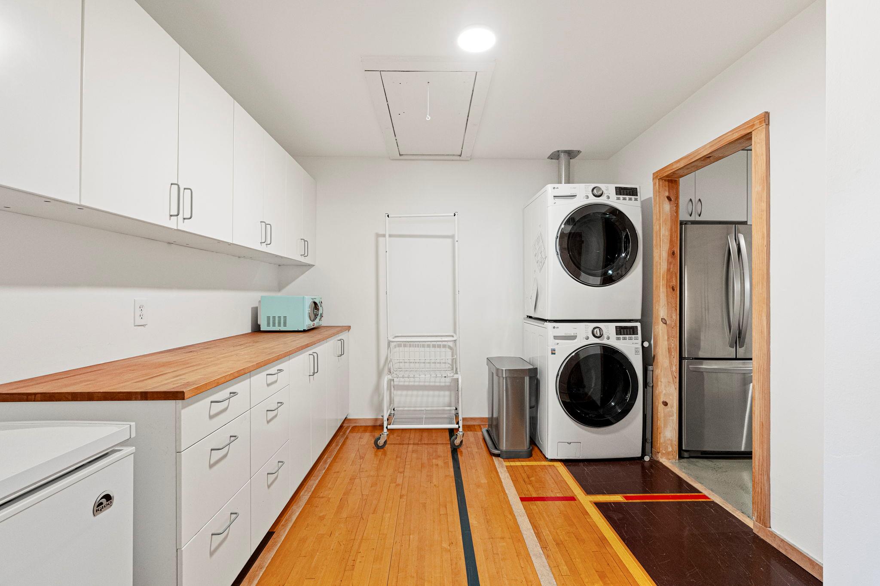
The kitchen pairs butcher-block counters with clean white cabinetry, subway tile, a gas range, and stainless appliances. Just beyond is a laundry room with an additional wall of cabinets, plus a dedicated cleaning supply closet.
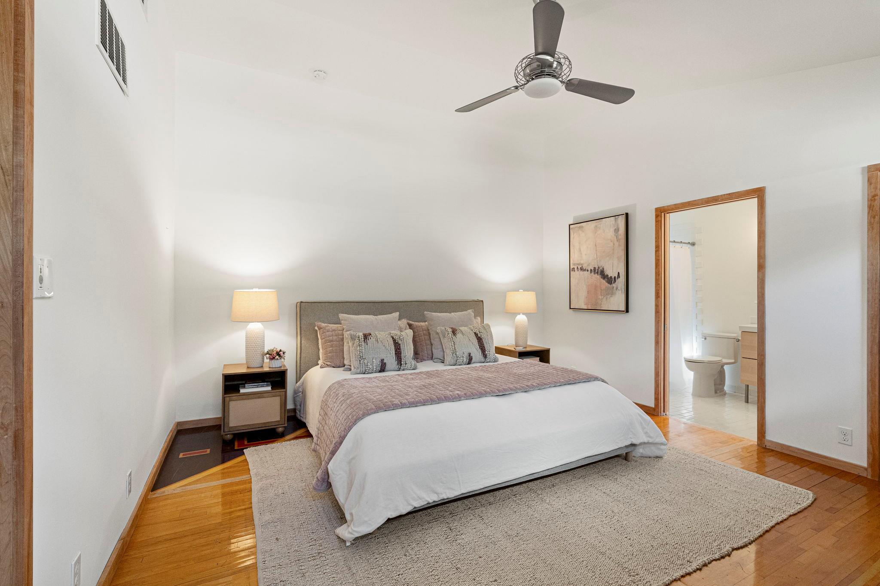
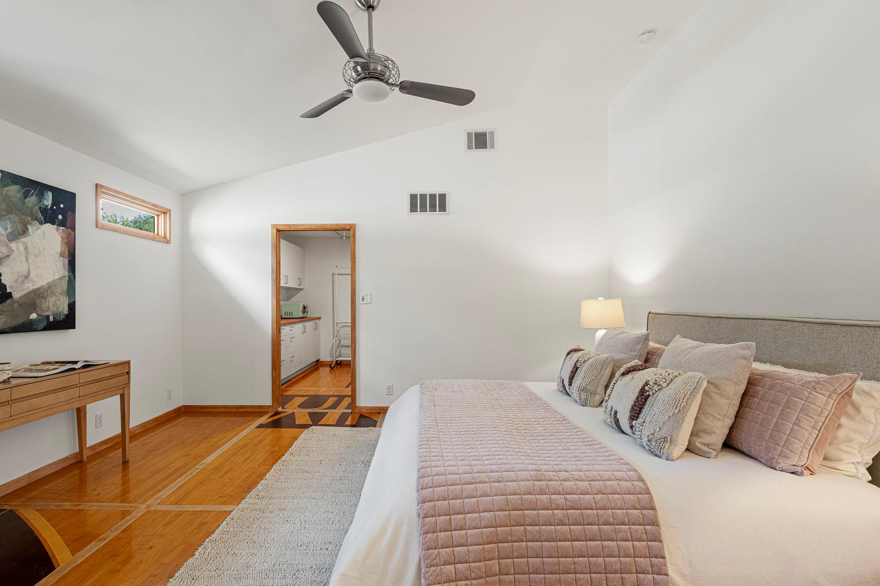
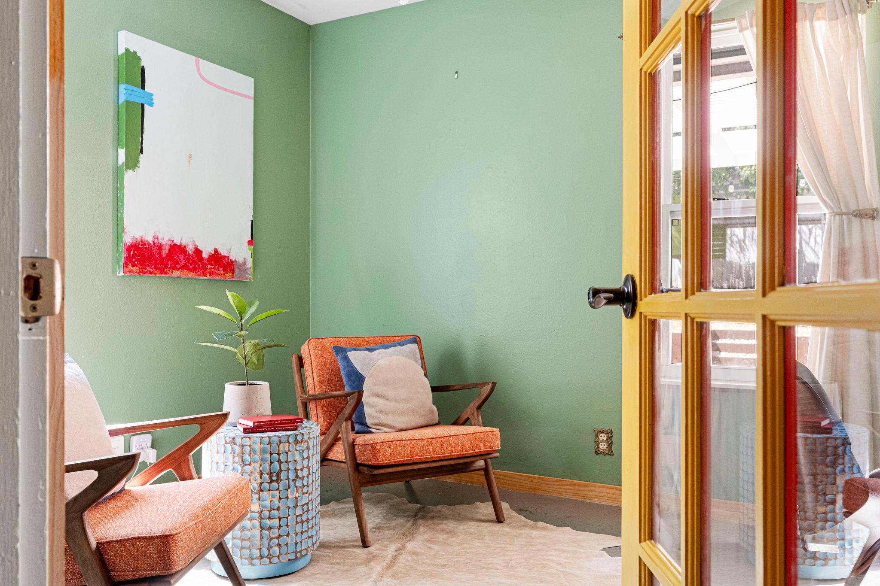
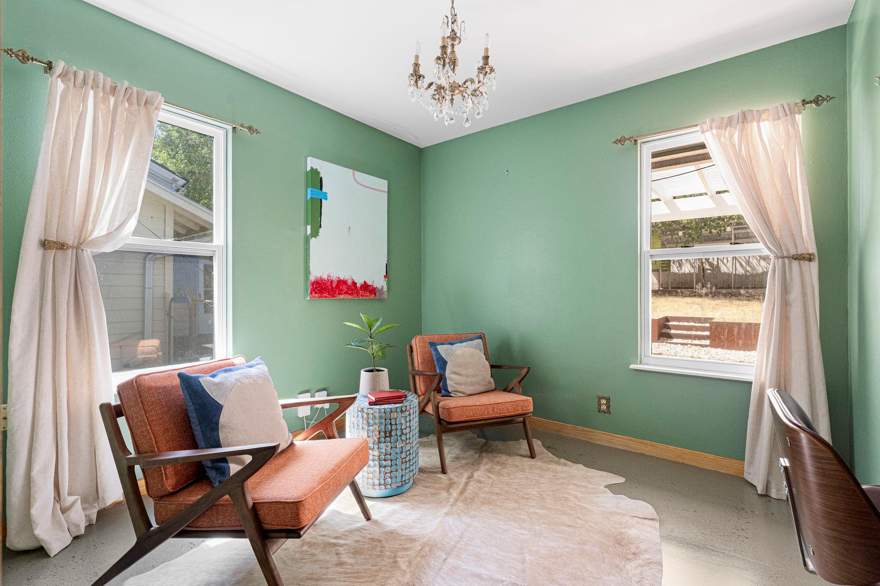
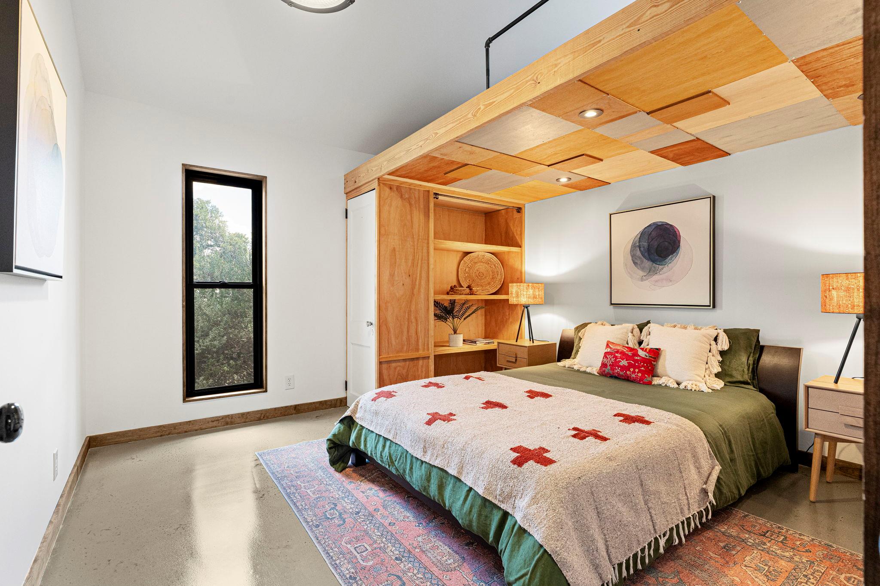
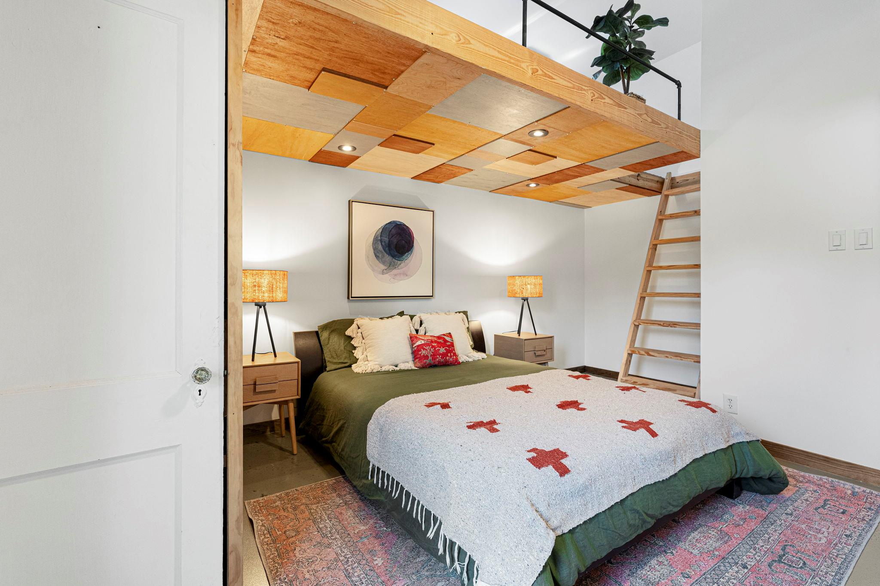
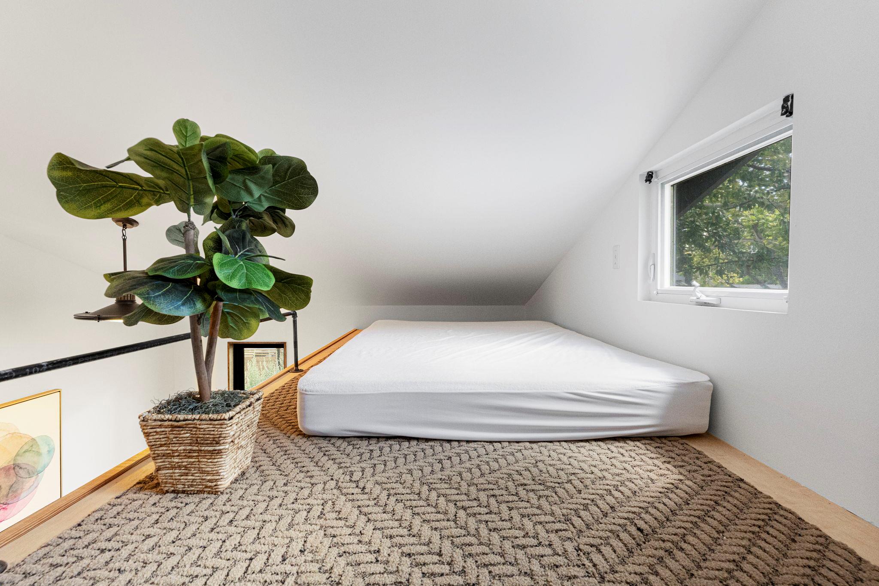
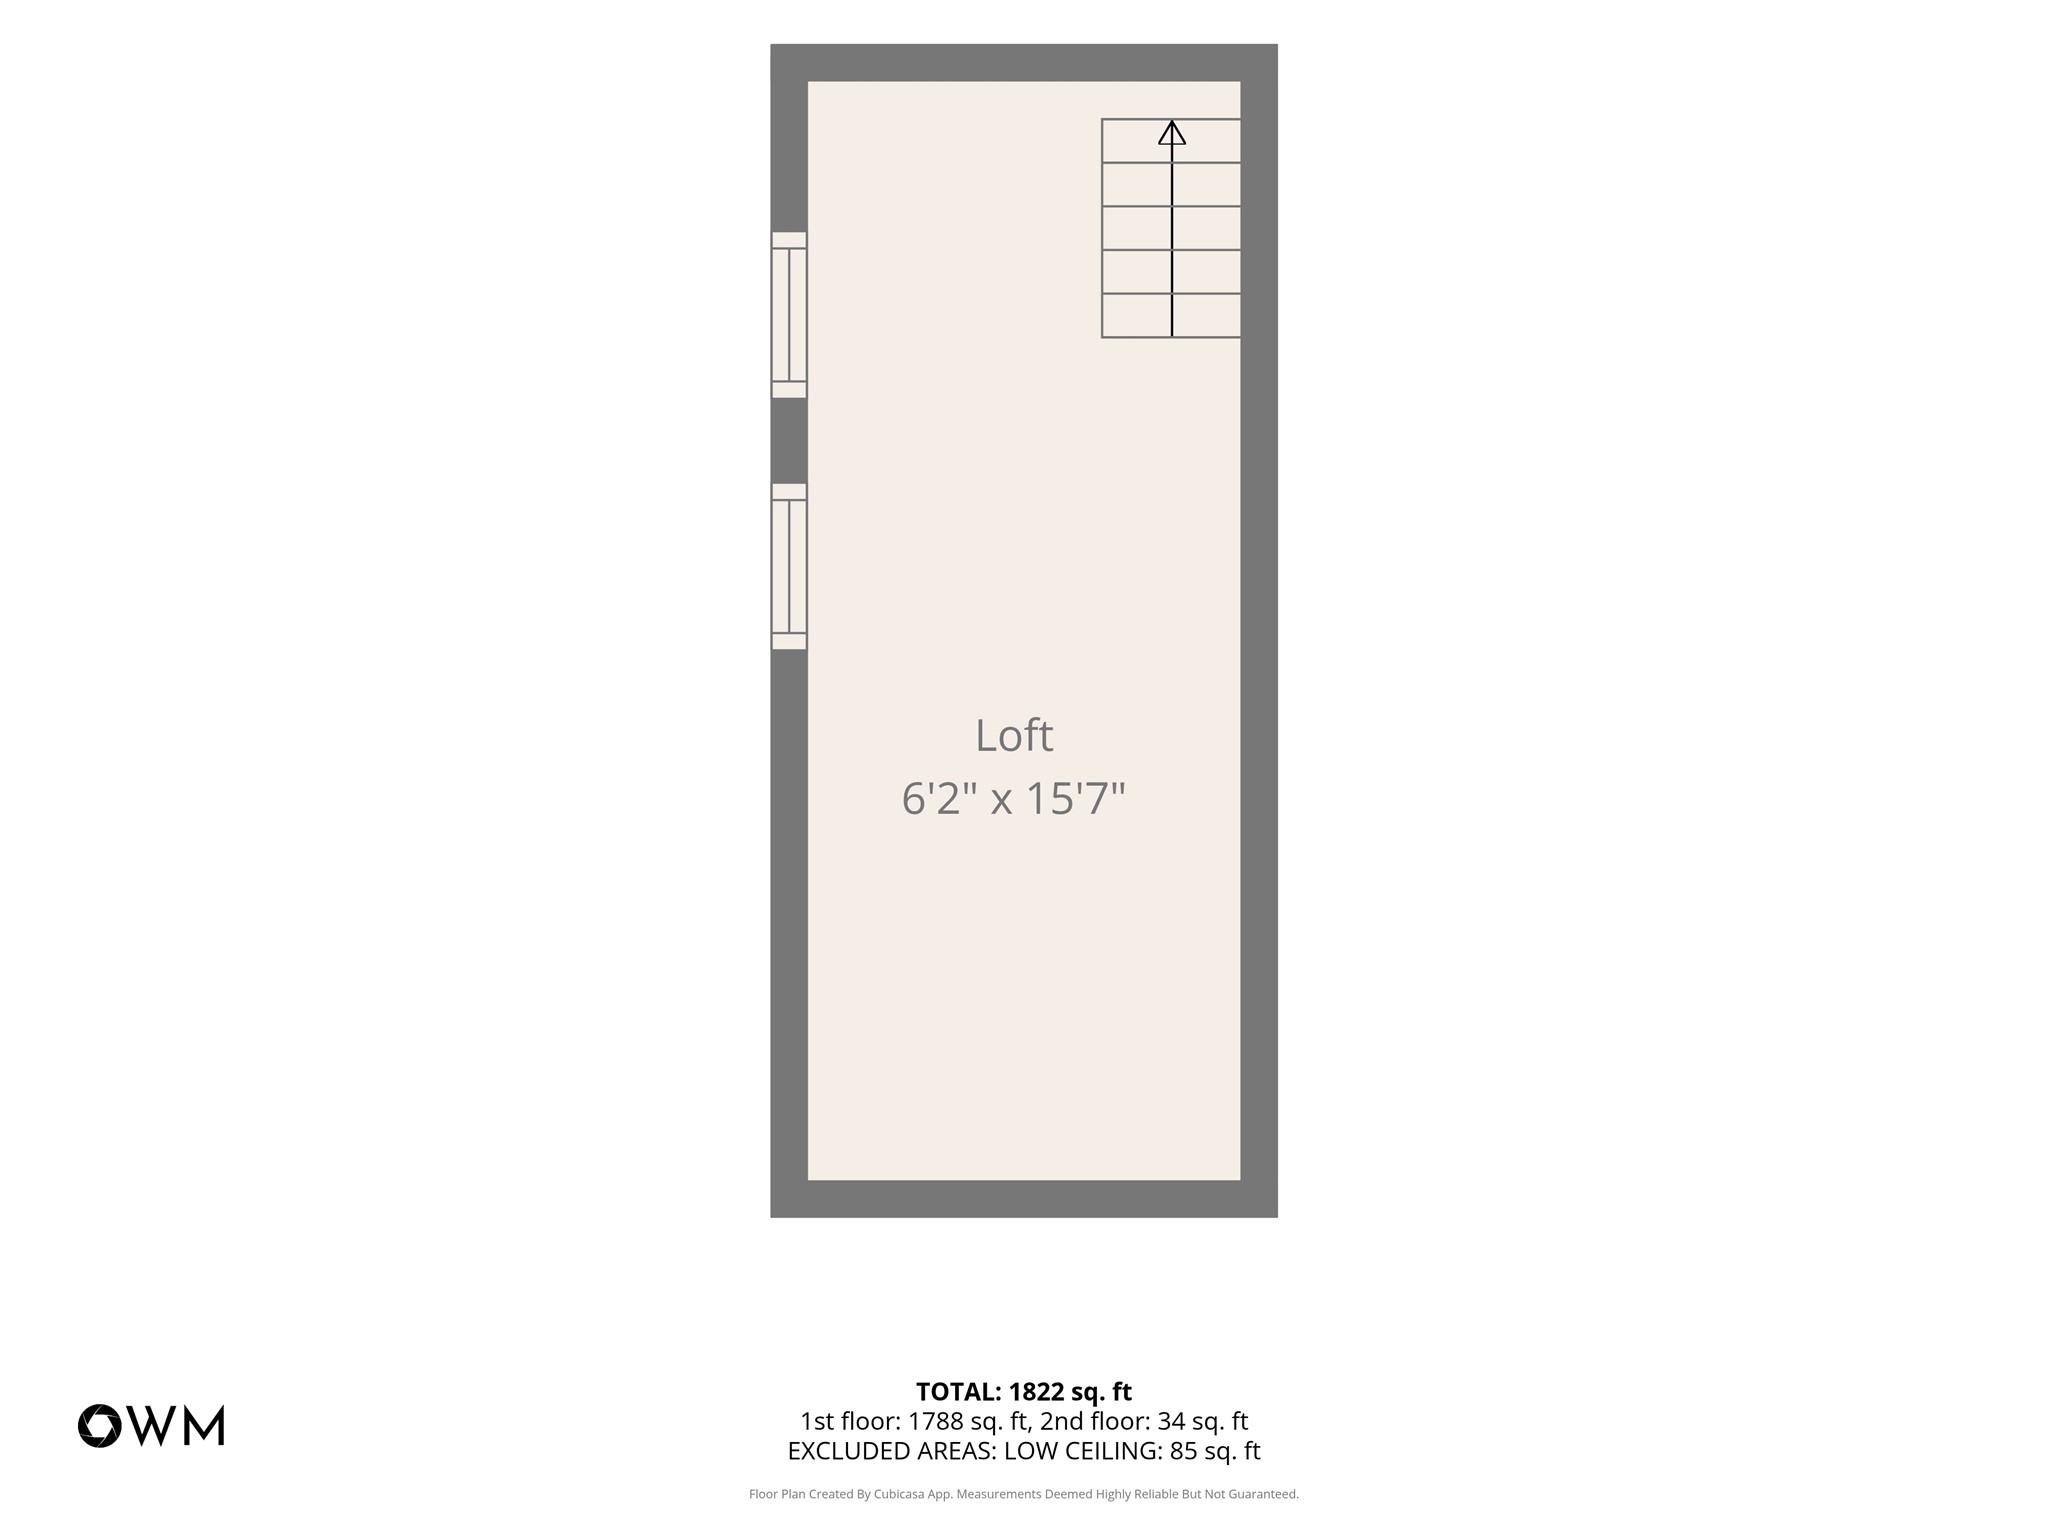
The primary suite has a vaulted ceiling and floors made from a reclaimed basketball court, complete with original inlaid lines. The second bedroom features a built-in loft with a ladder and custom shelving. The third bedroom, painted a lively sage and lit by a crystal chandelier, works as a bedroom, office, or studio. Stained concrete floors run through the main living spaces, along with salvaged doors and one-of-a-kind details.
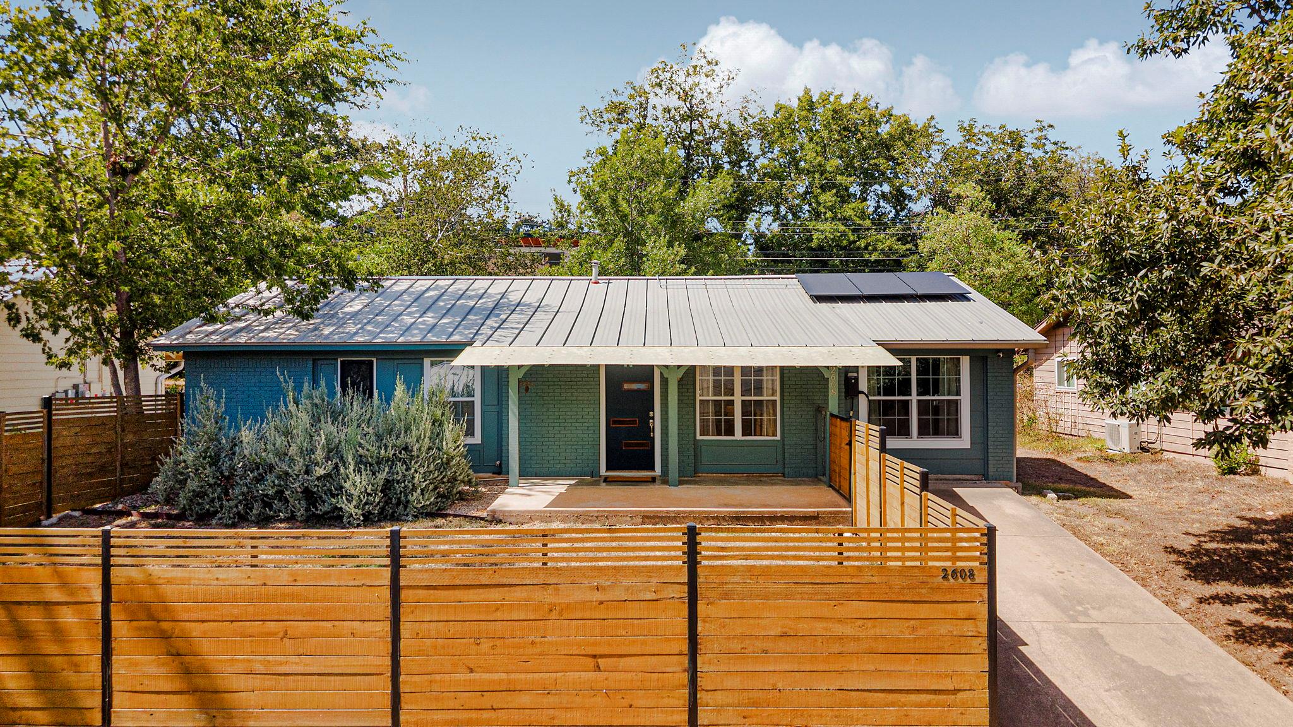
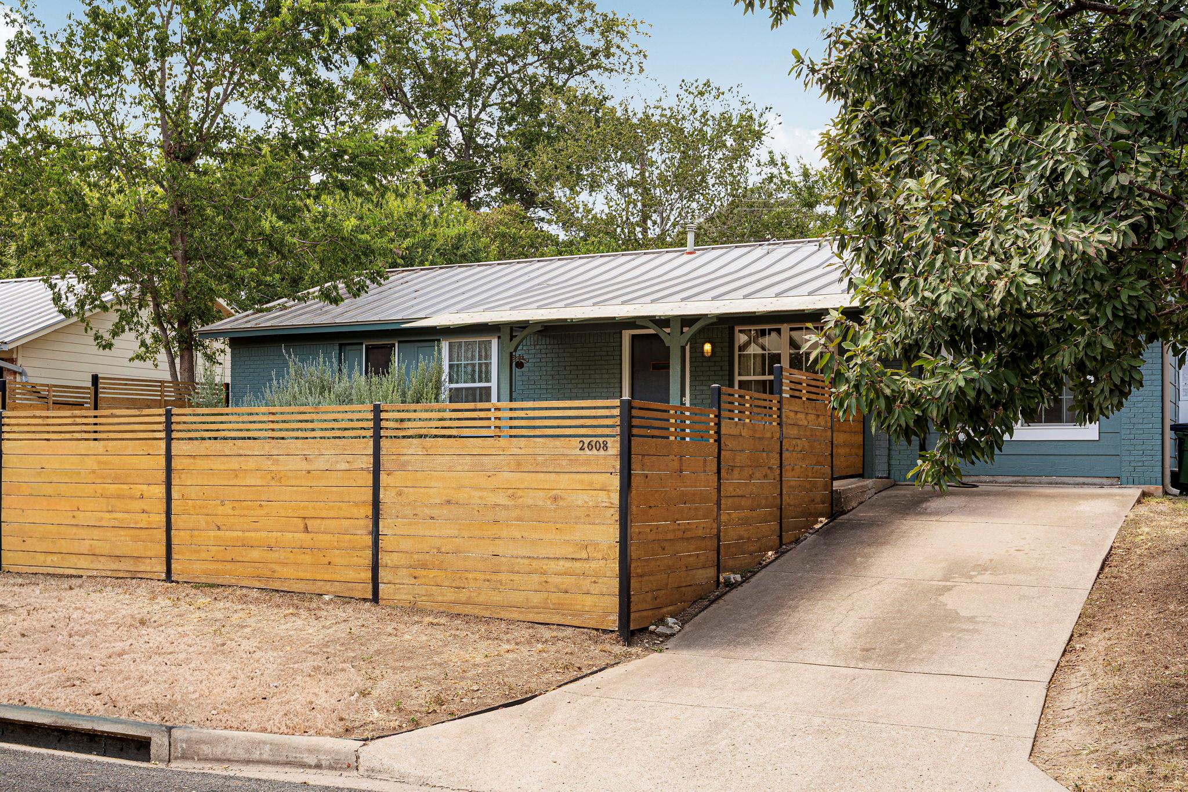
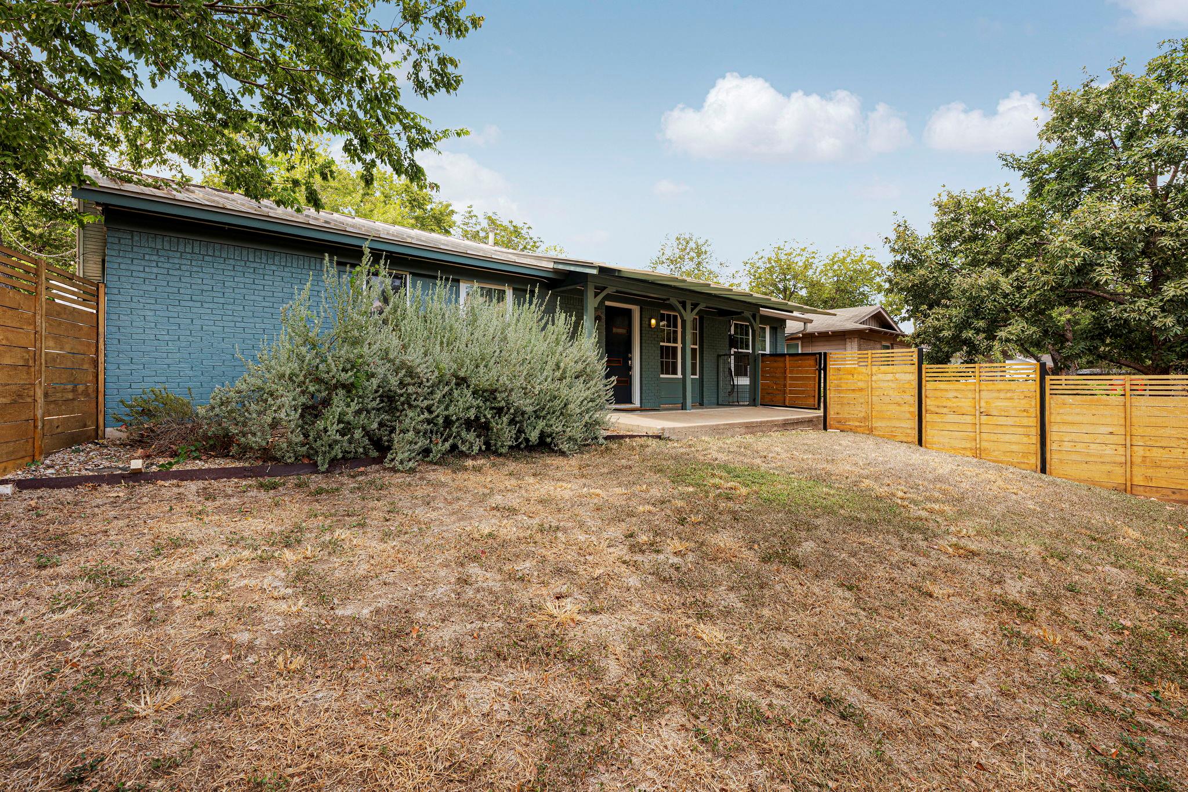
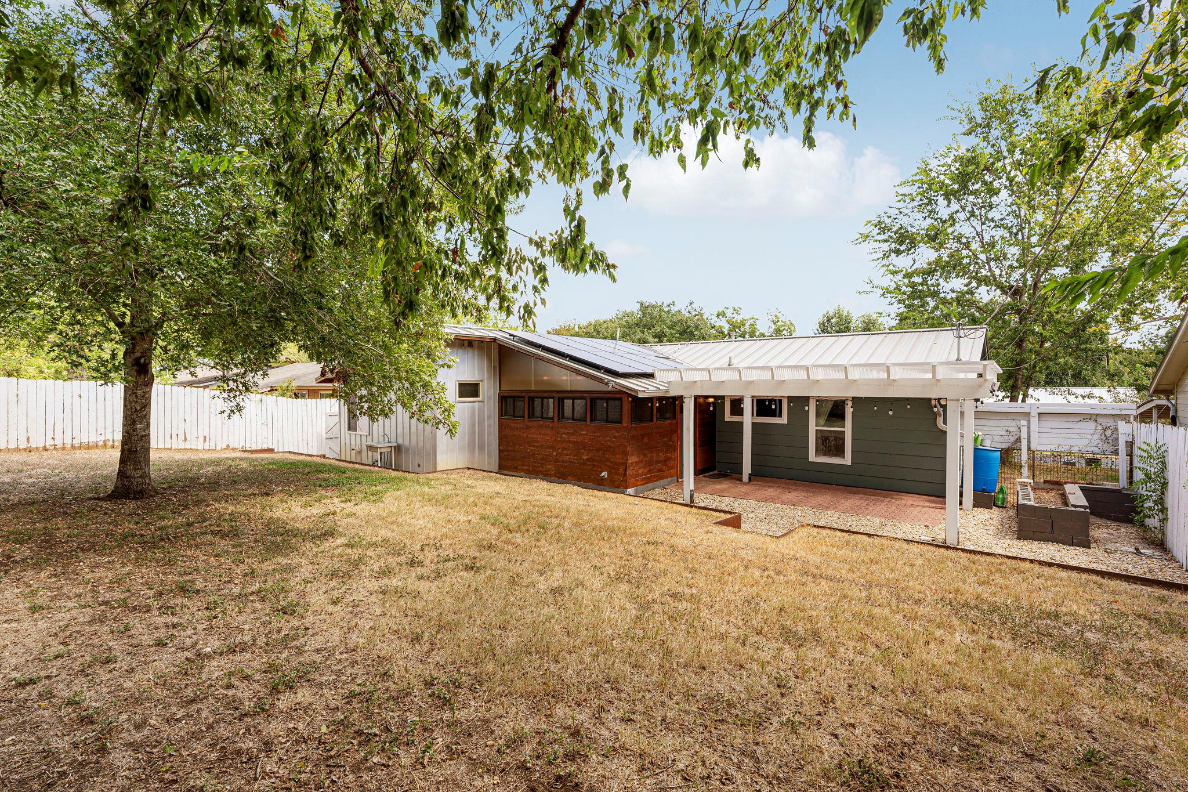
The character comes with peace of mind. The metal roof, AC, and tankless water heater were all replaced within the last few years, and the home has solar panels and an exterior EV plug.
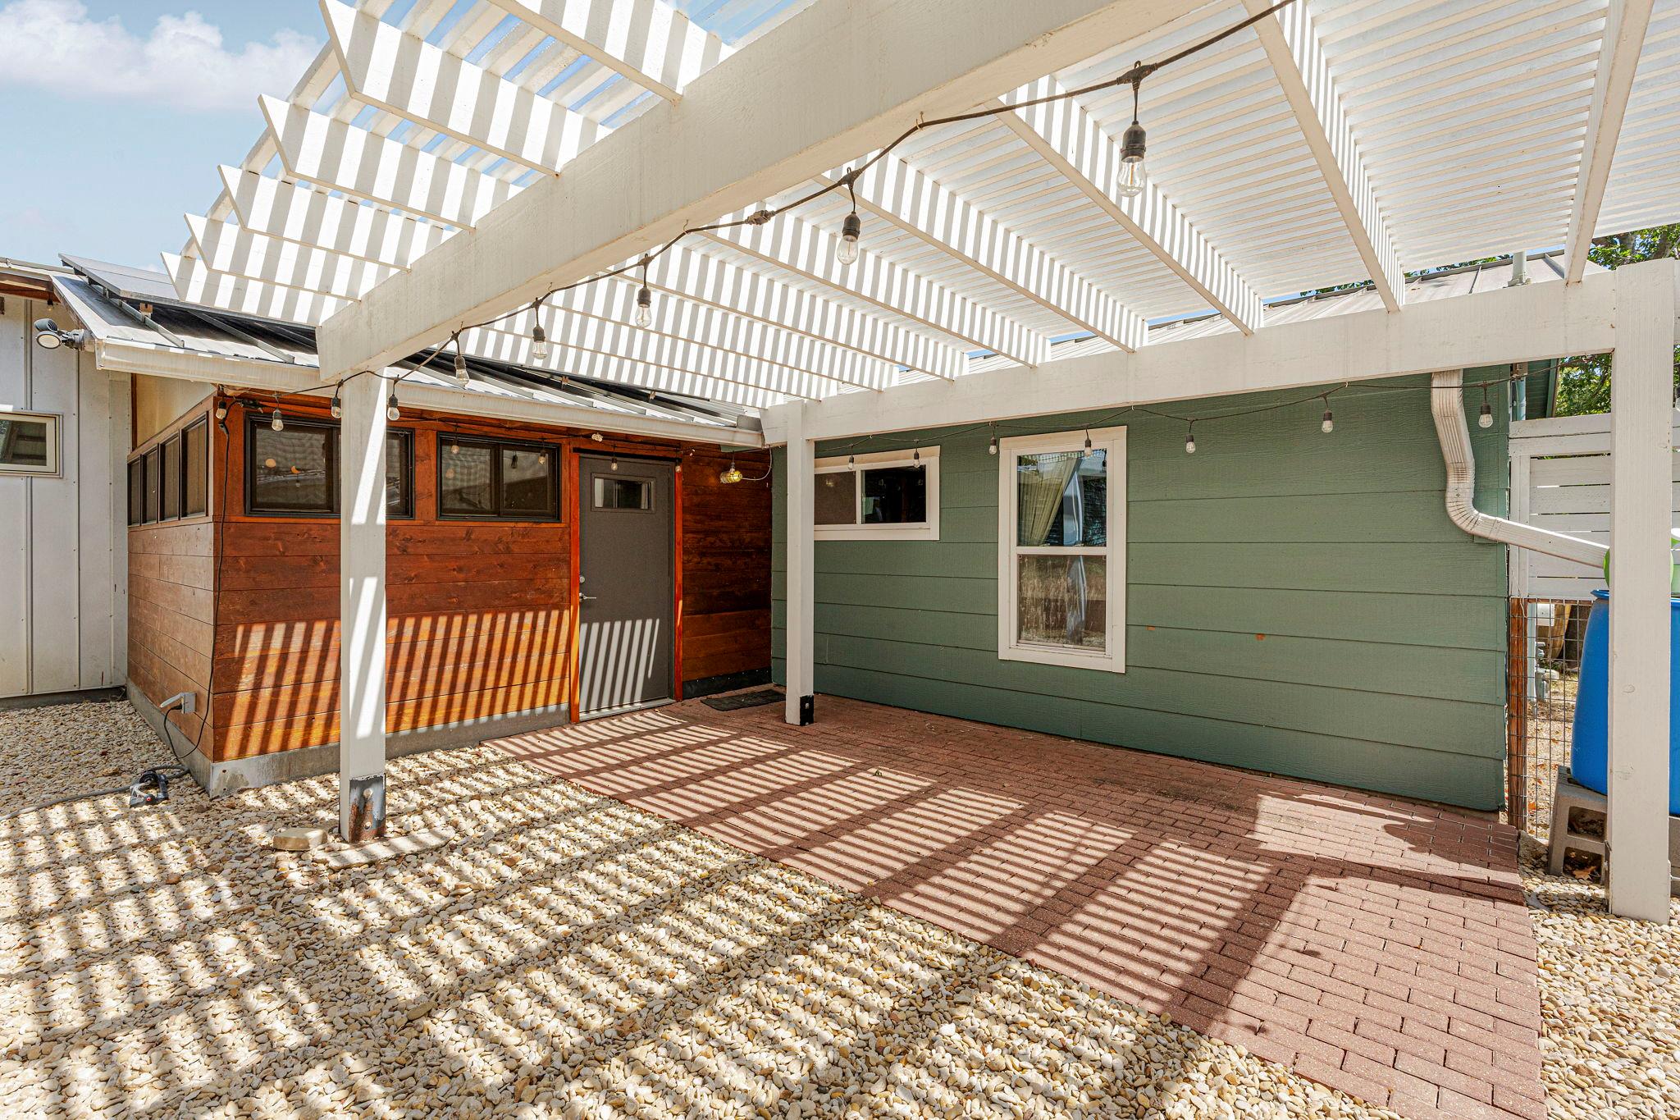
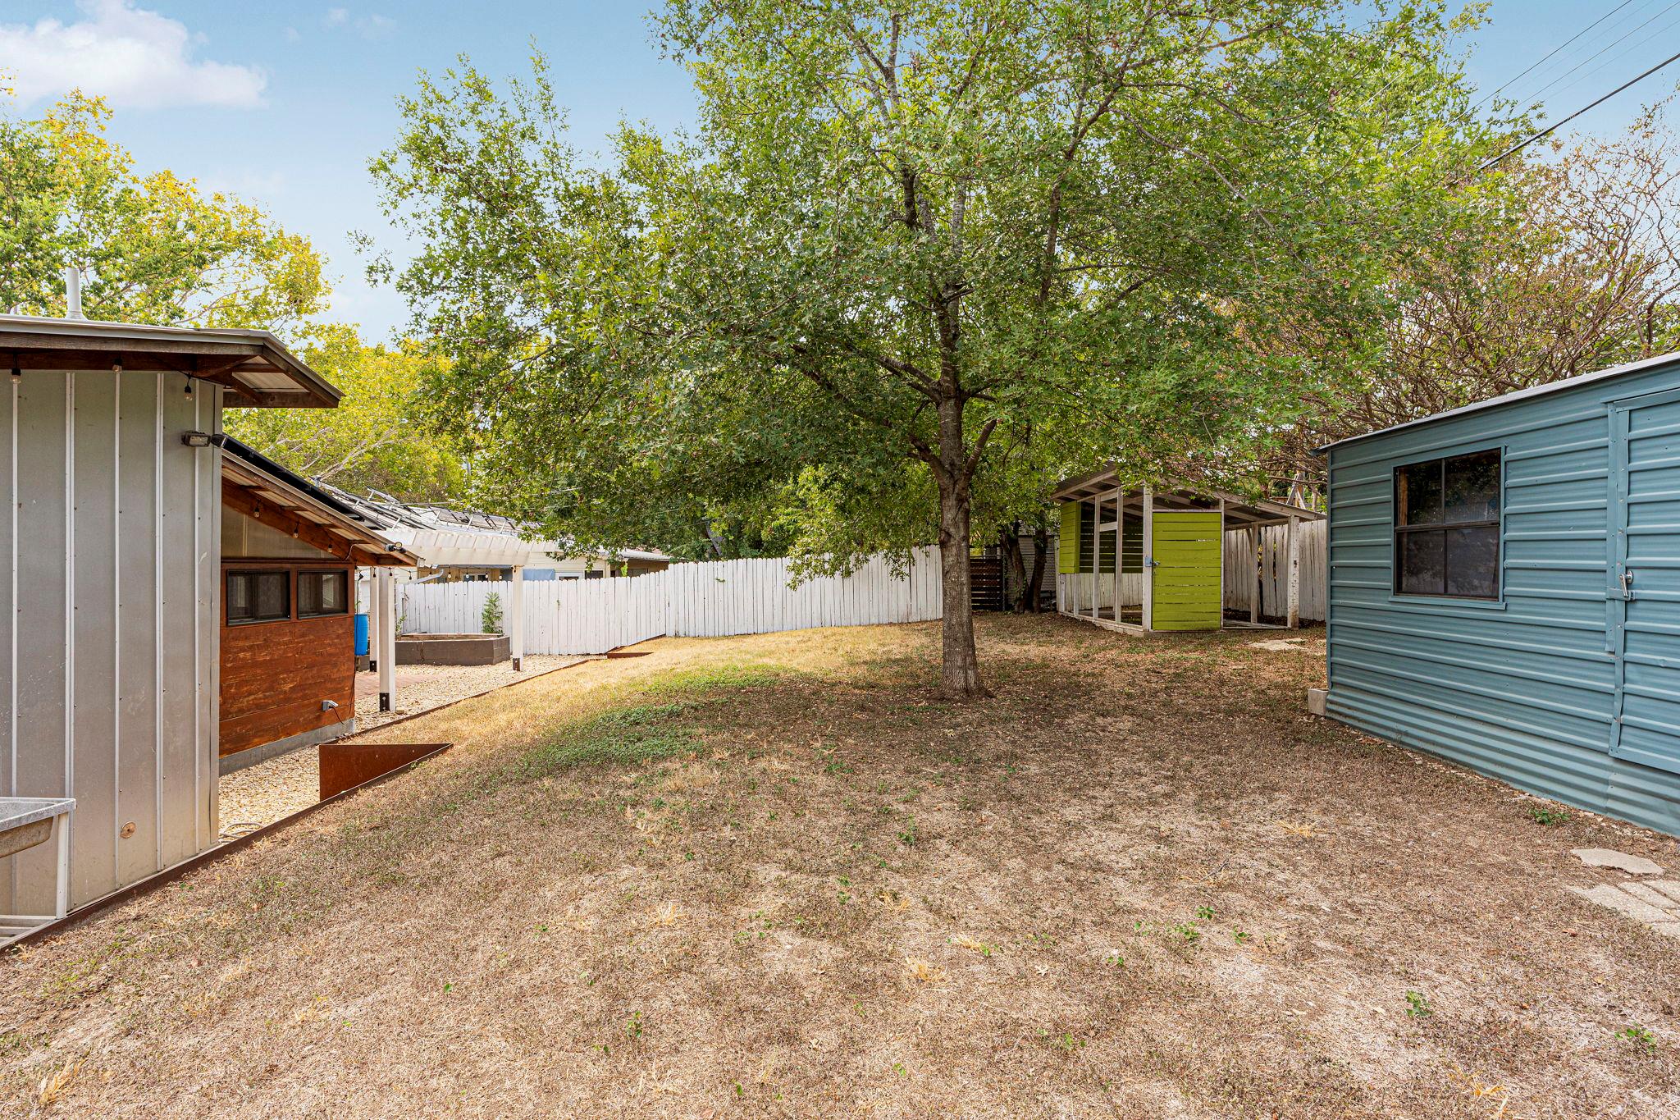
In back, a pergola strung with cafe lights sets the scene for Austin evenings. All of this sits in vibrant 78704, minutes from SoCo, Blunn Creek, Cosmic Coffee + Beer Garden, Curra's Grill, and one of the best H-E-Bs in town