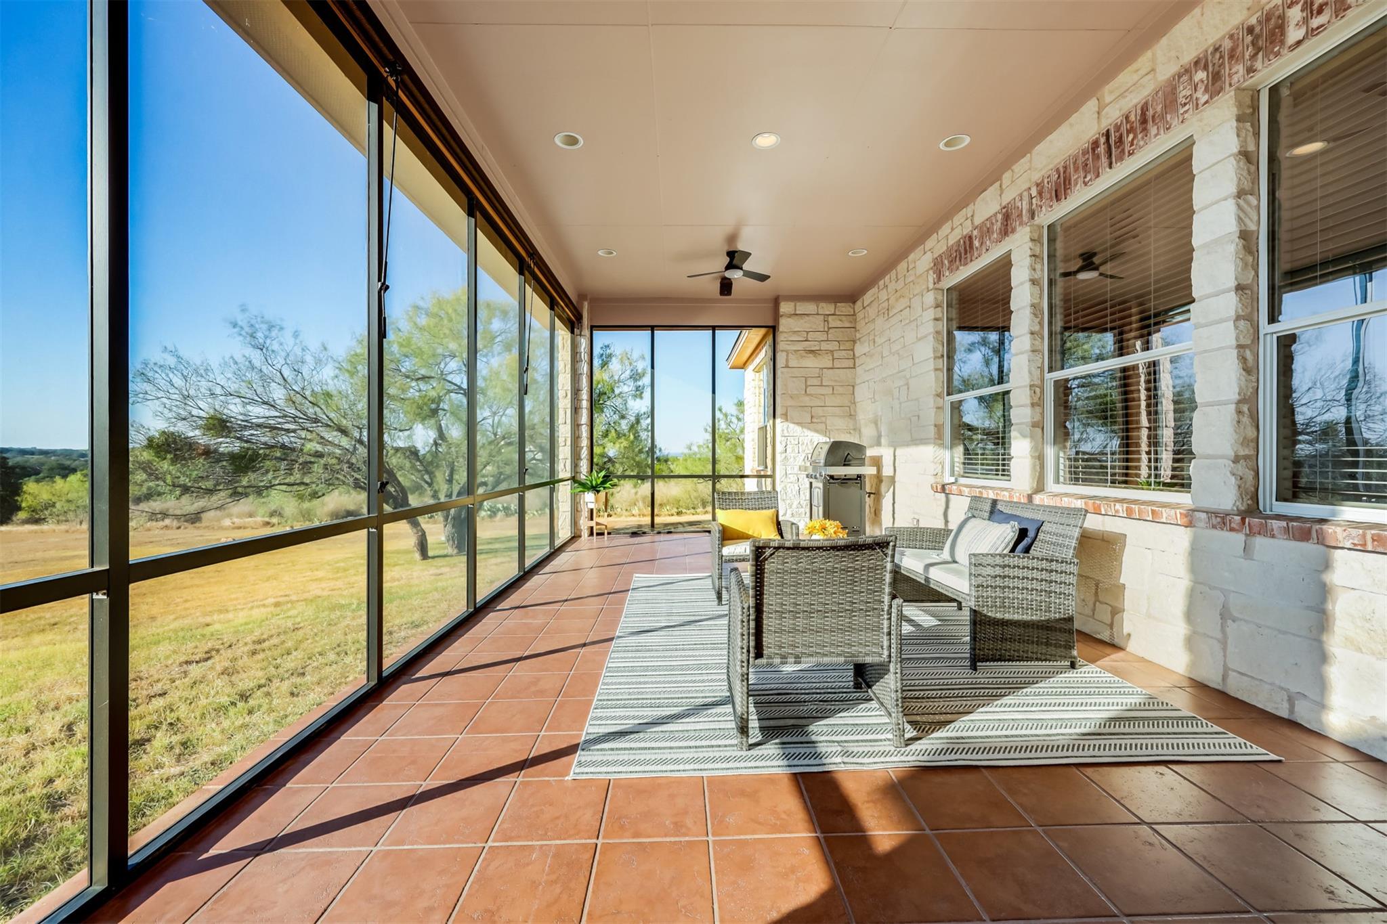
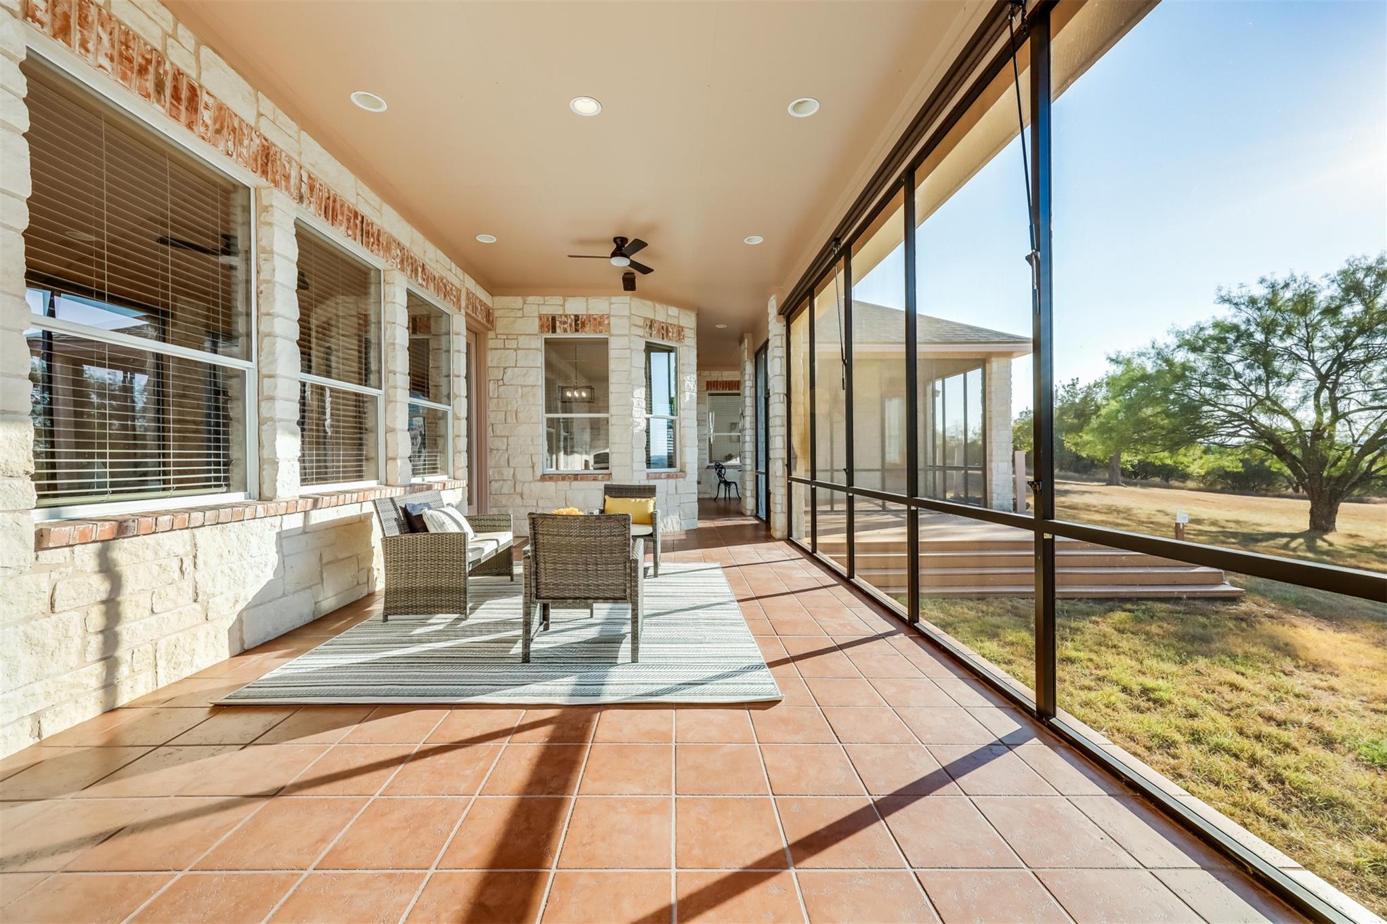
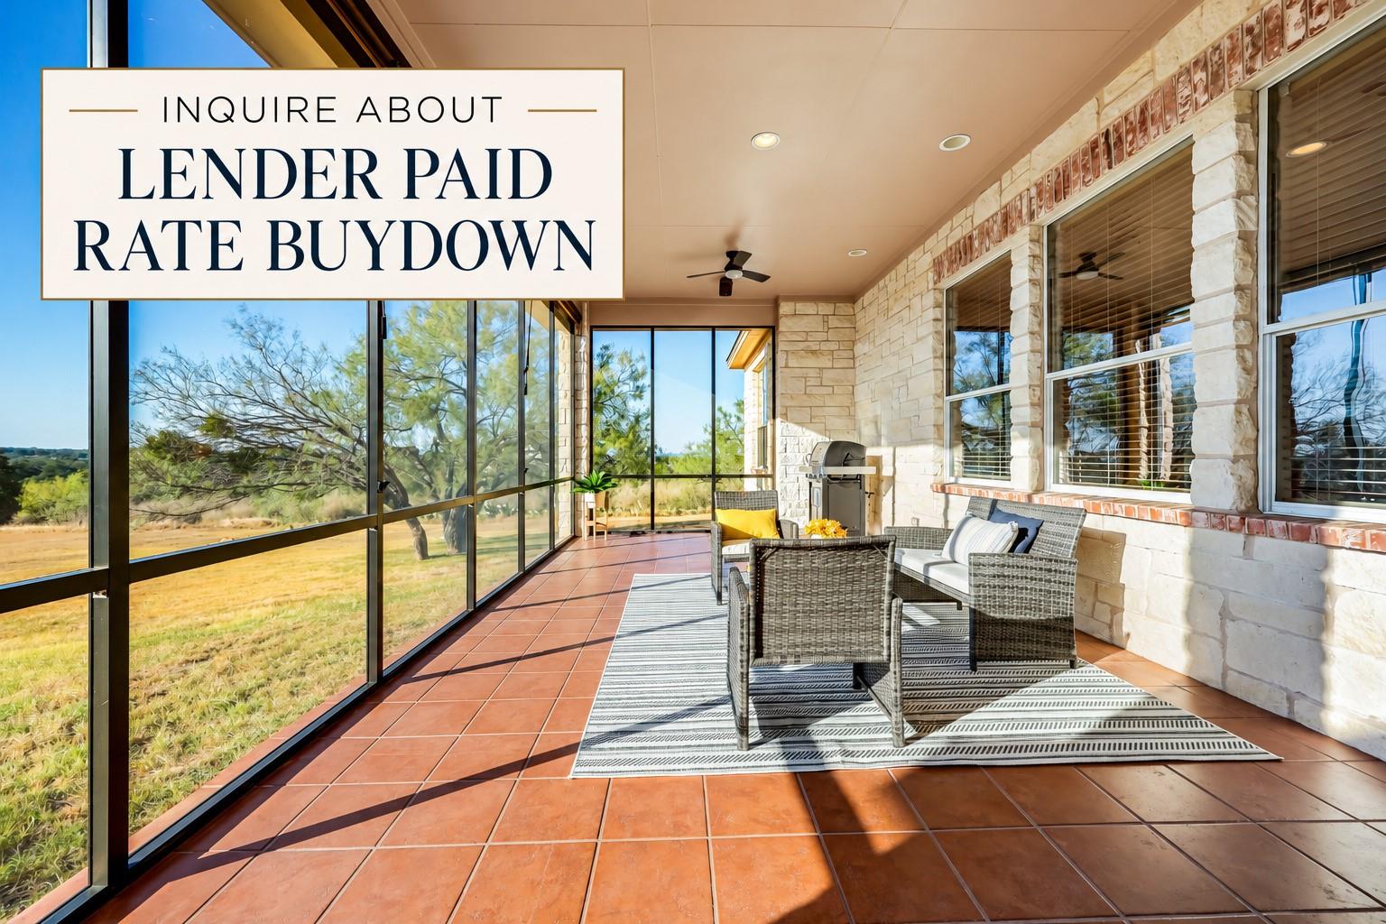
Screened-in patio with terracotta tile, wicker seating, and views of the lawn and trees.
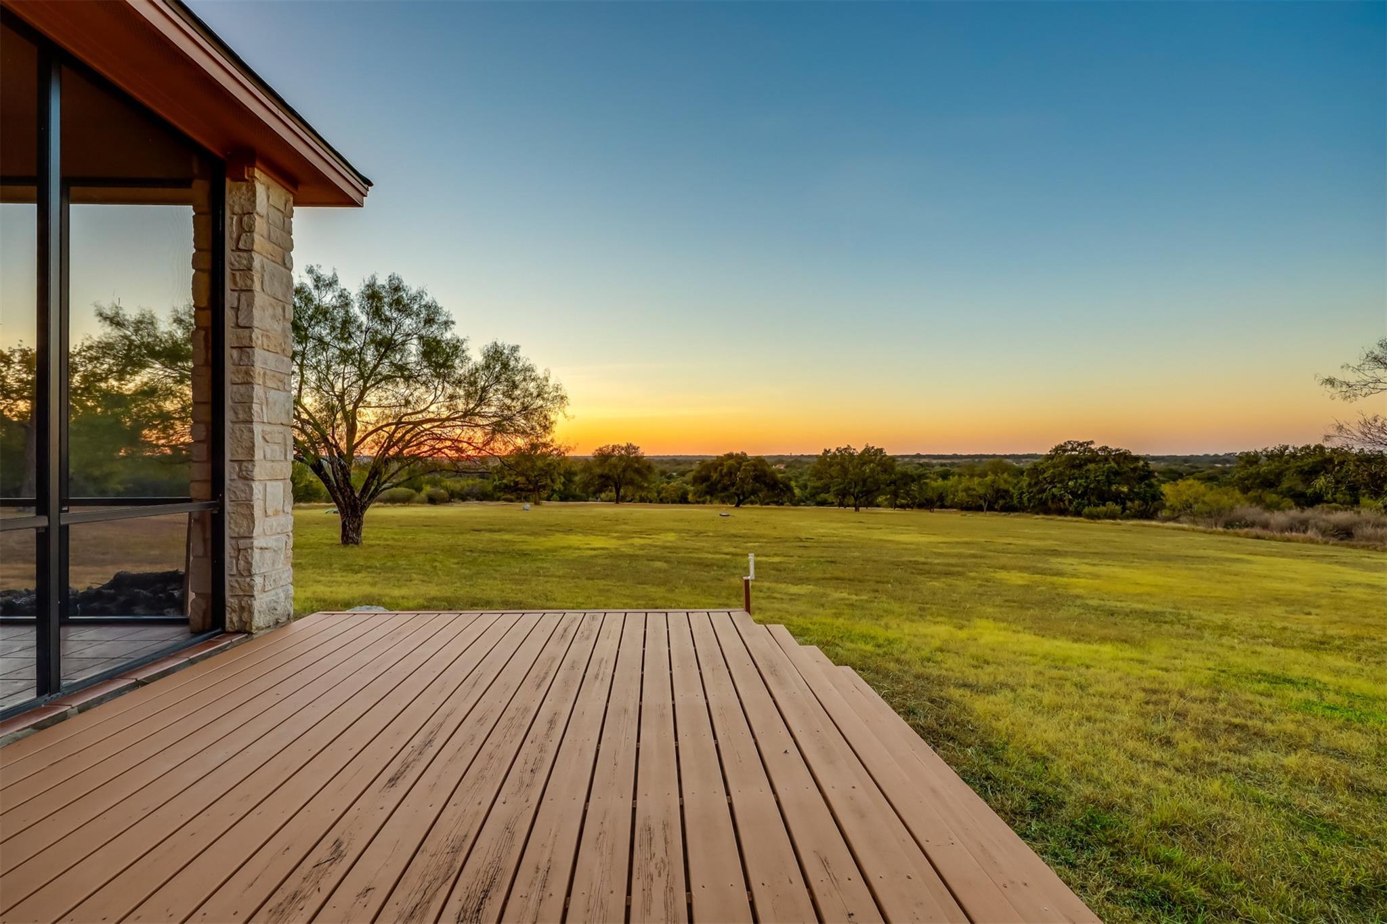
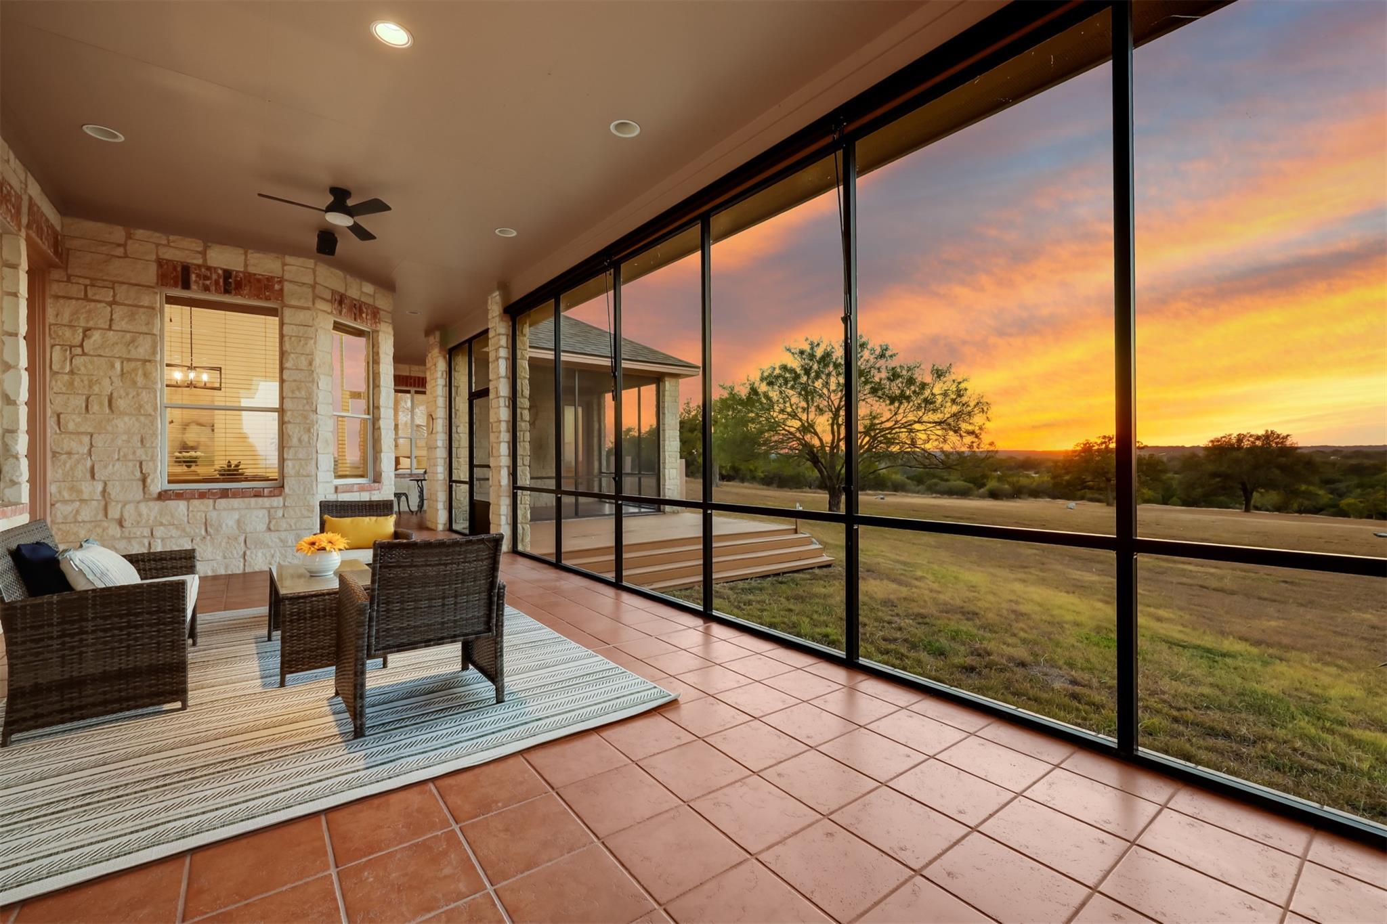
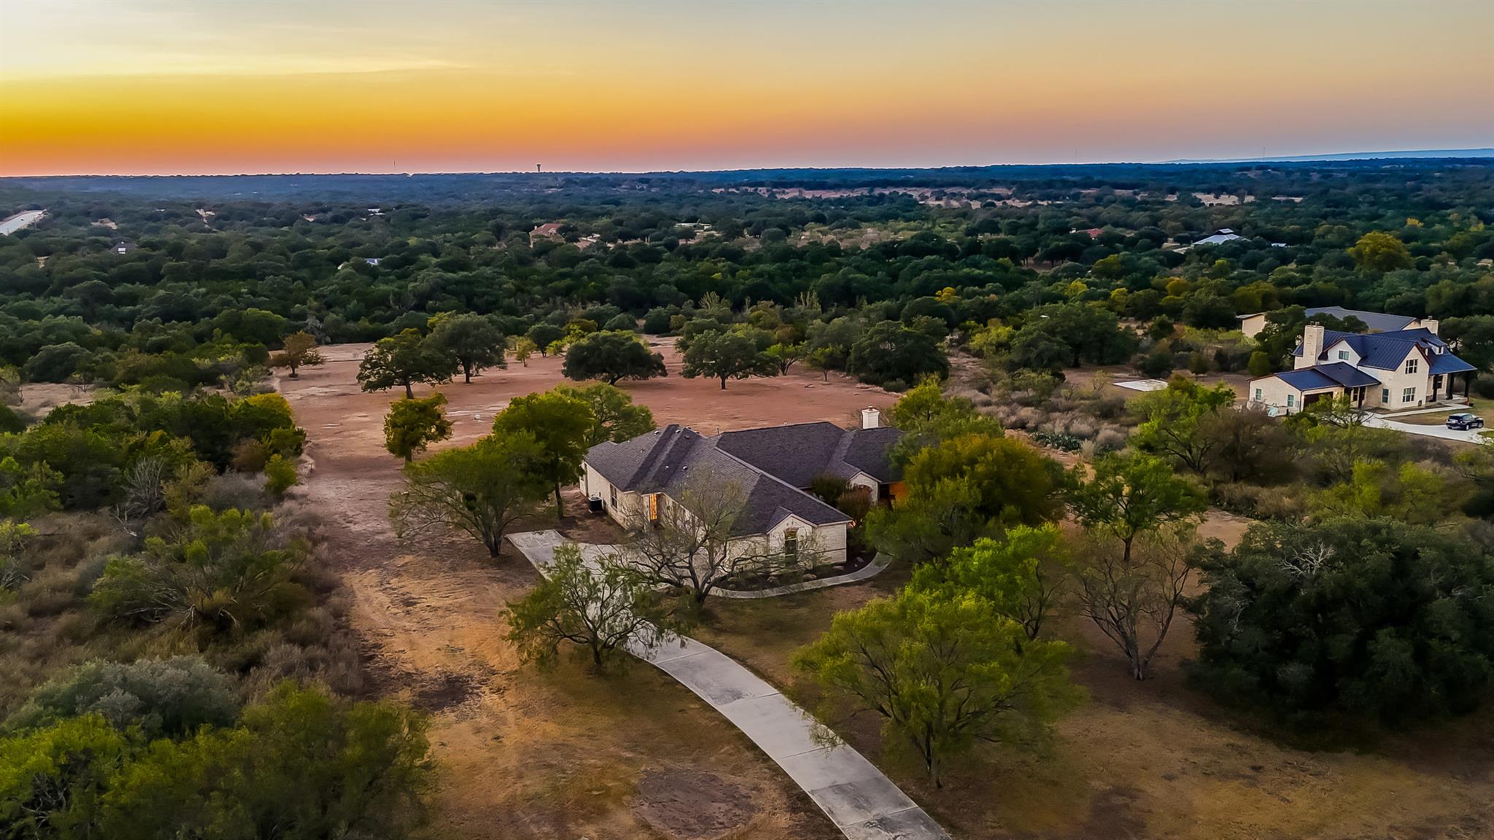
Wooden deck overlooking a grassy, tree-dotted yard at sunset.
Screened-in patio with wicker seating, a barbecue grill, and terracotta tile flooring.
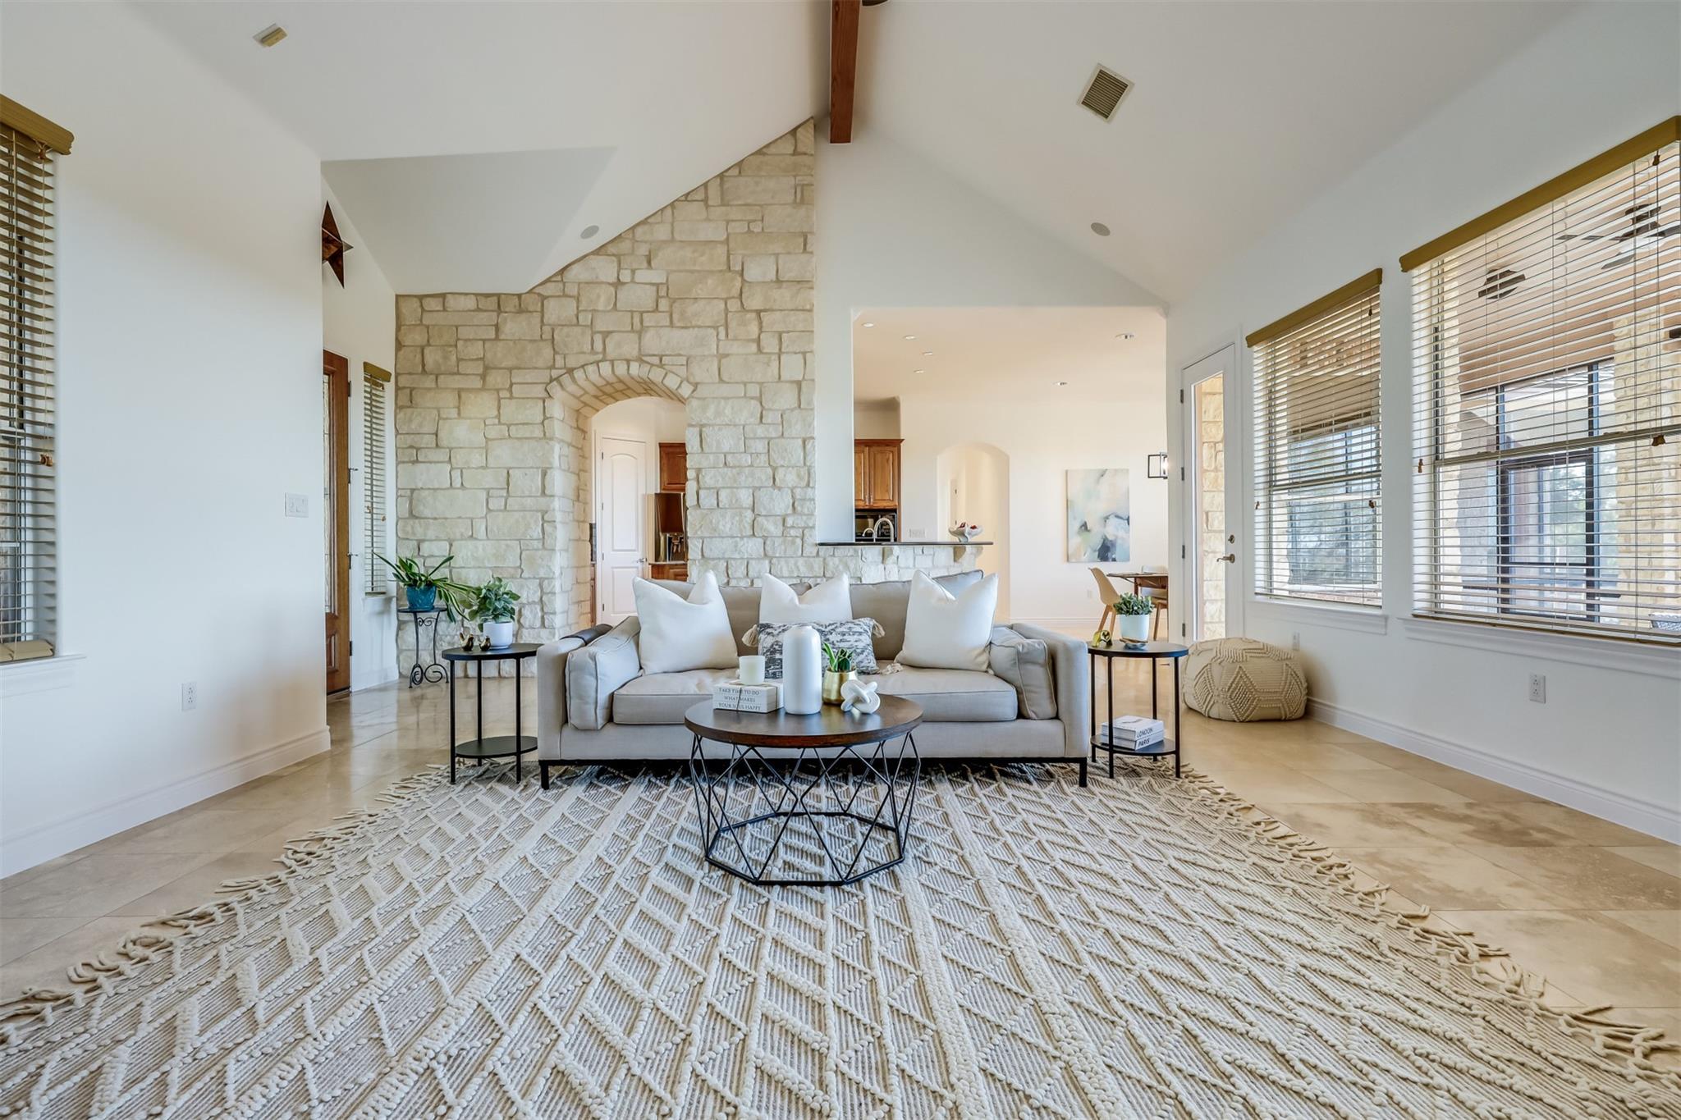
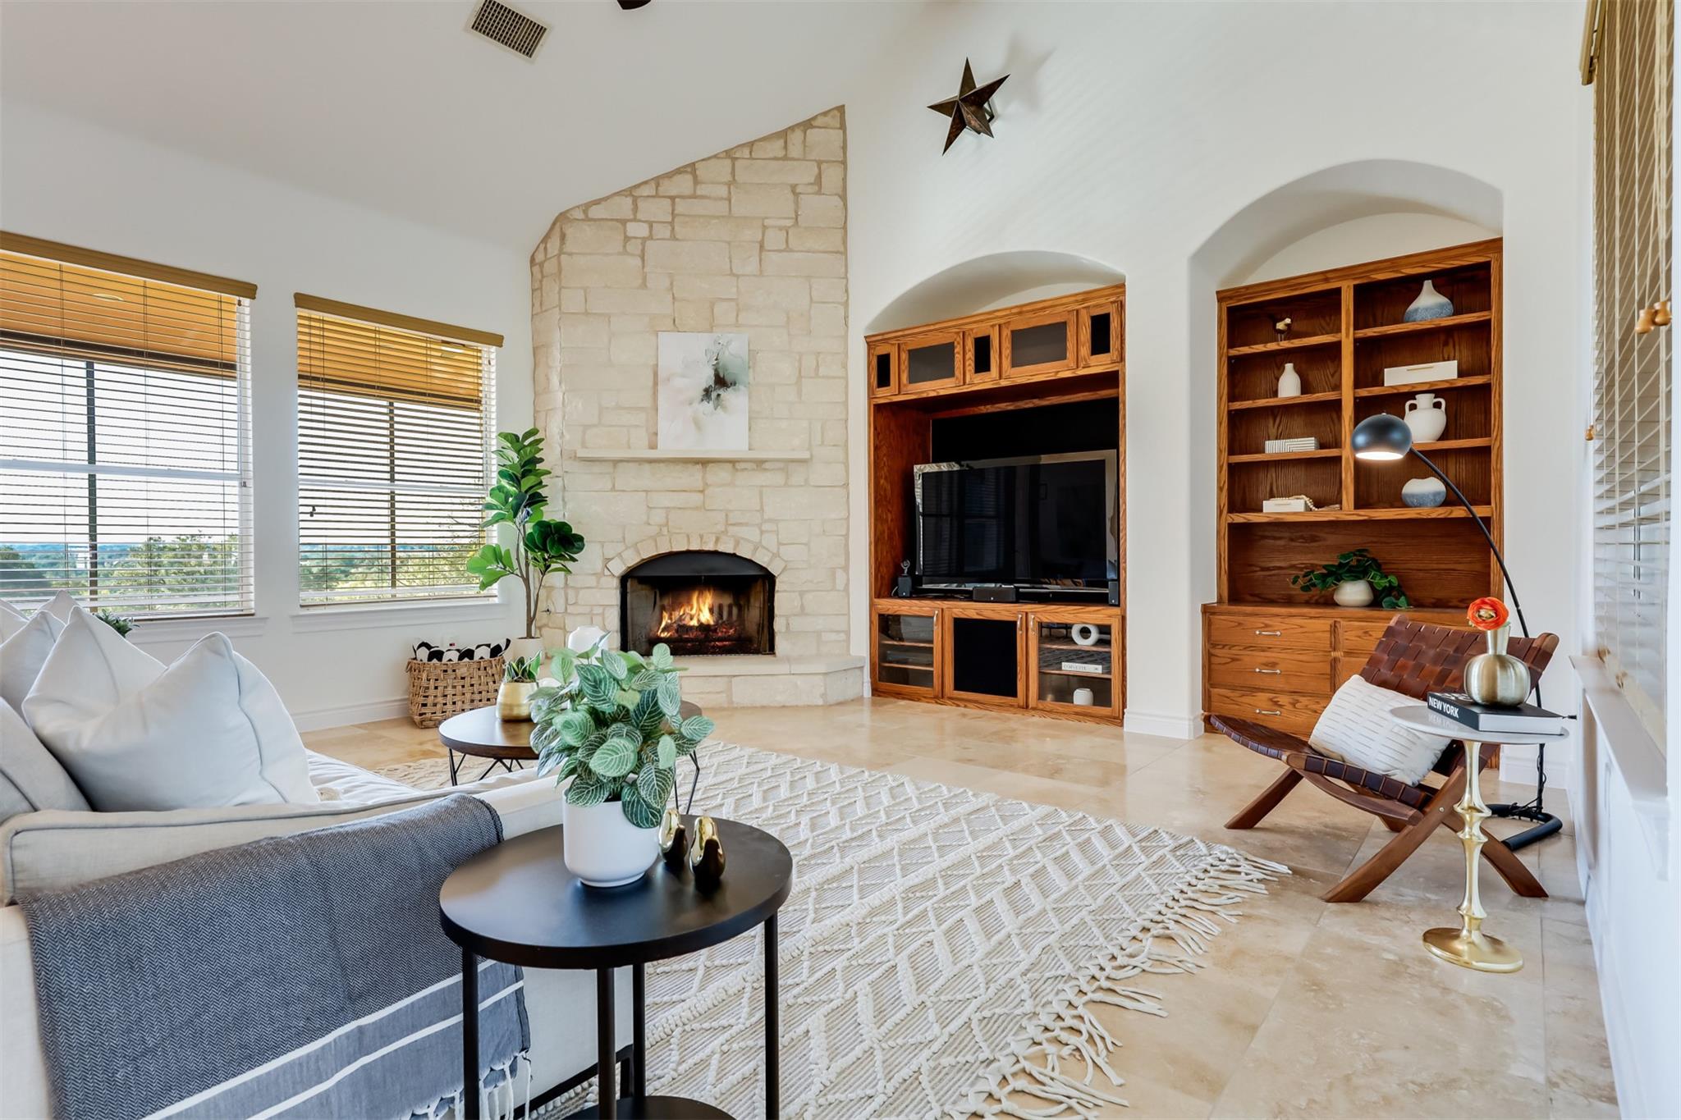
Living room with a stone fireplace wall, vaulted ceiling, and gray sofa.
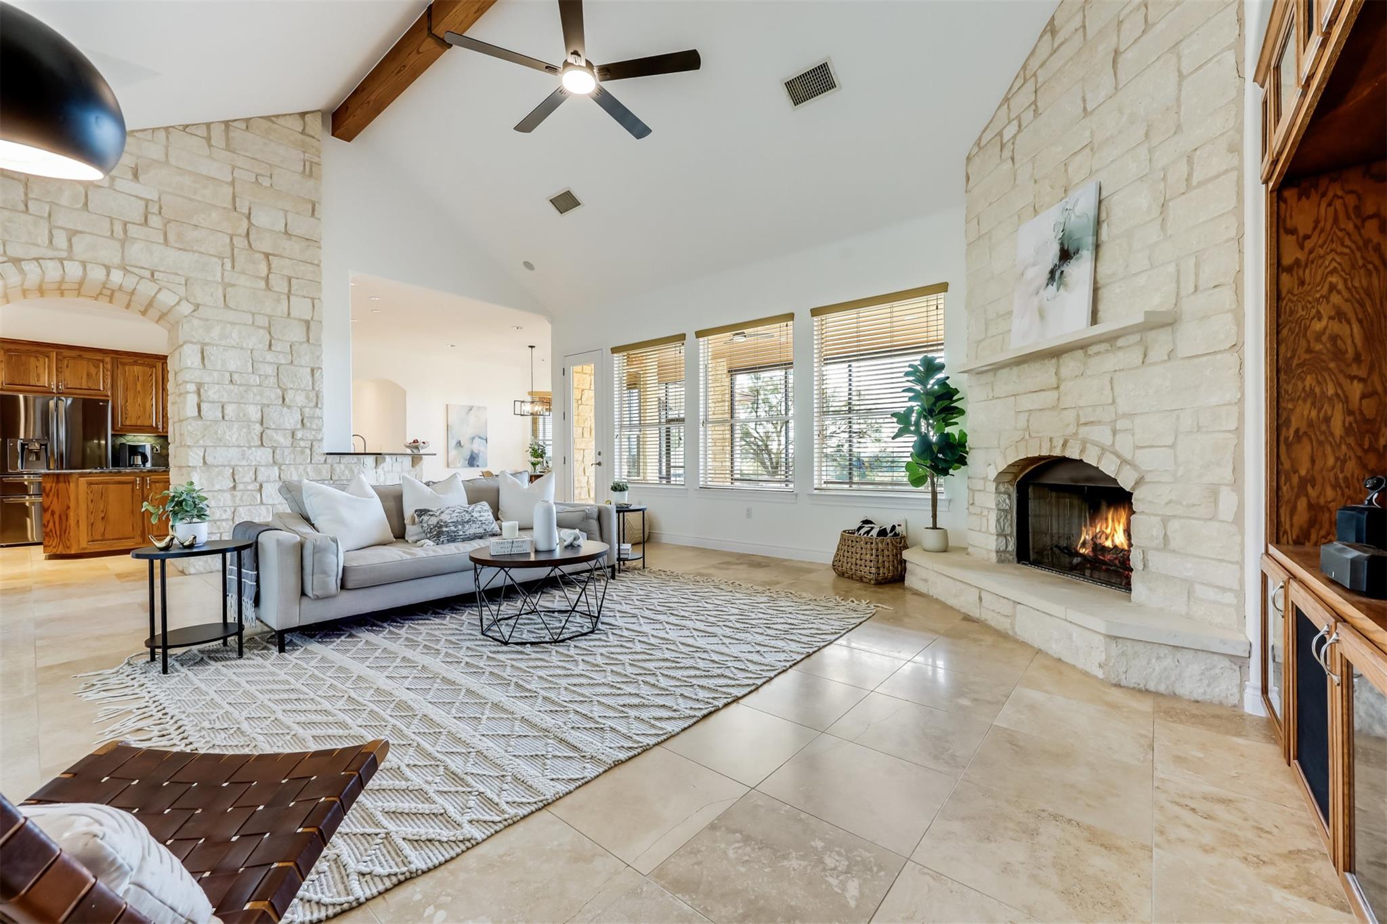
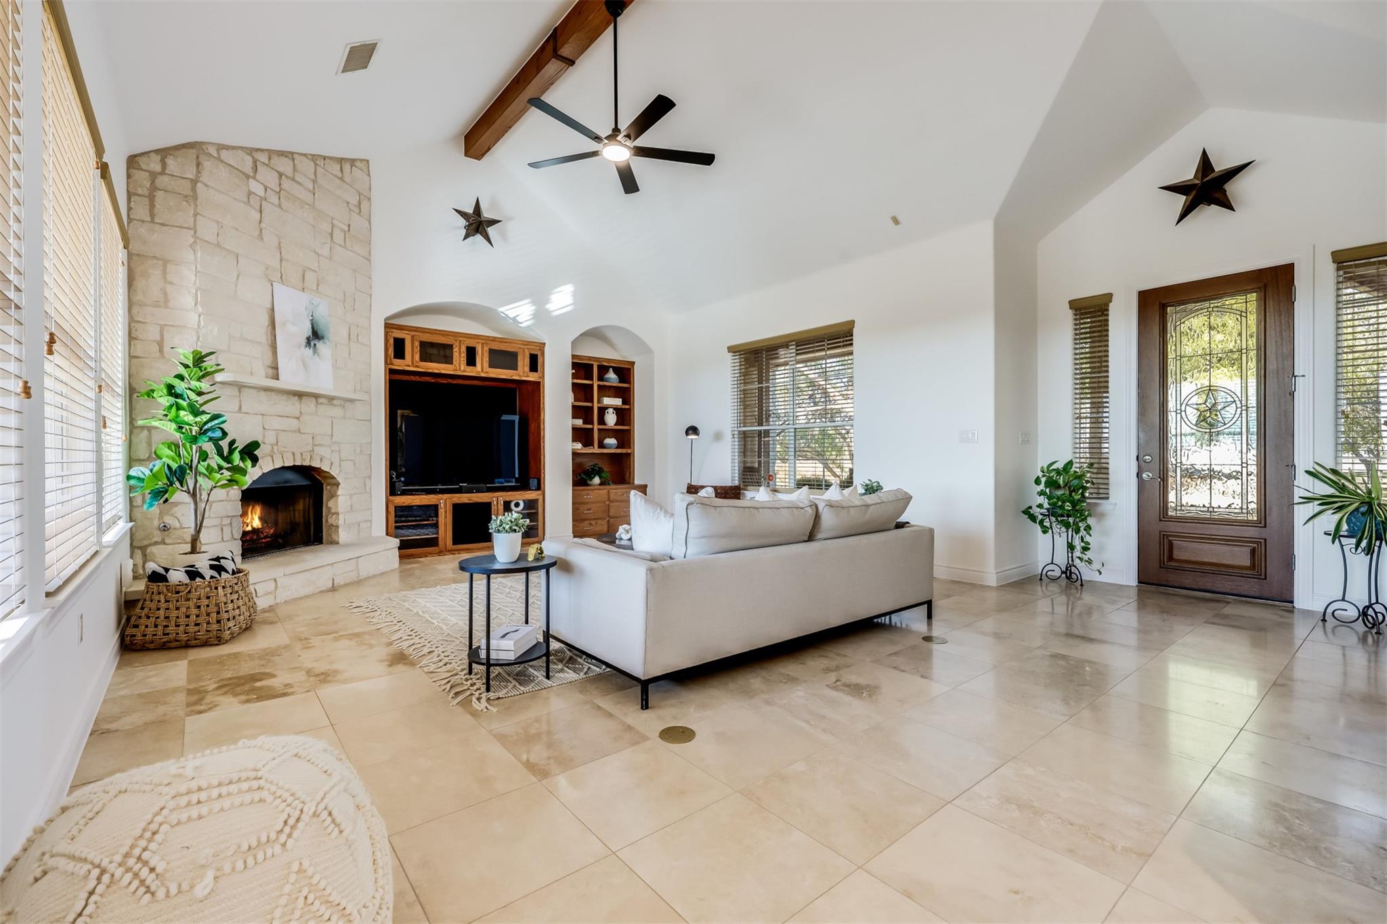
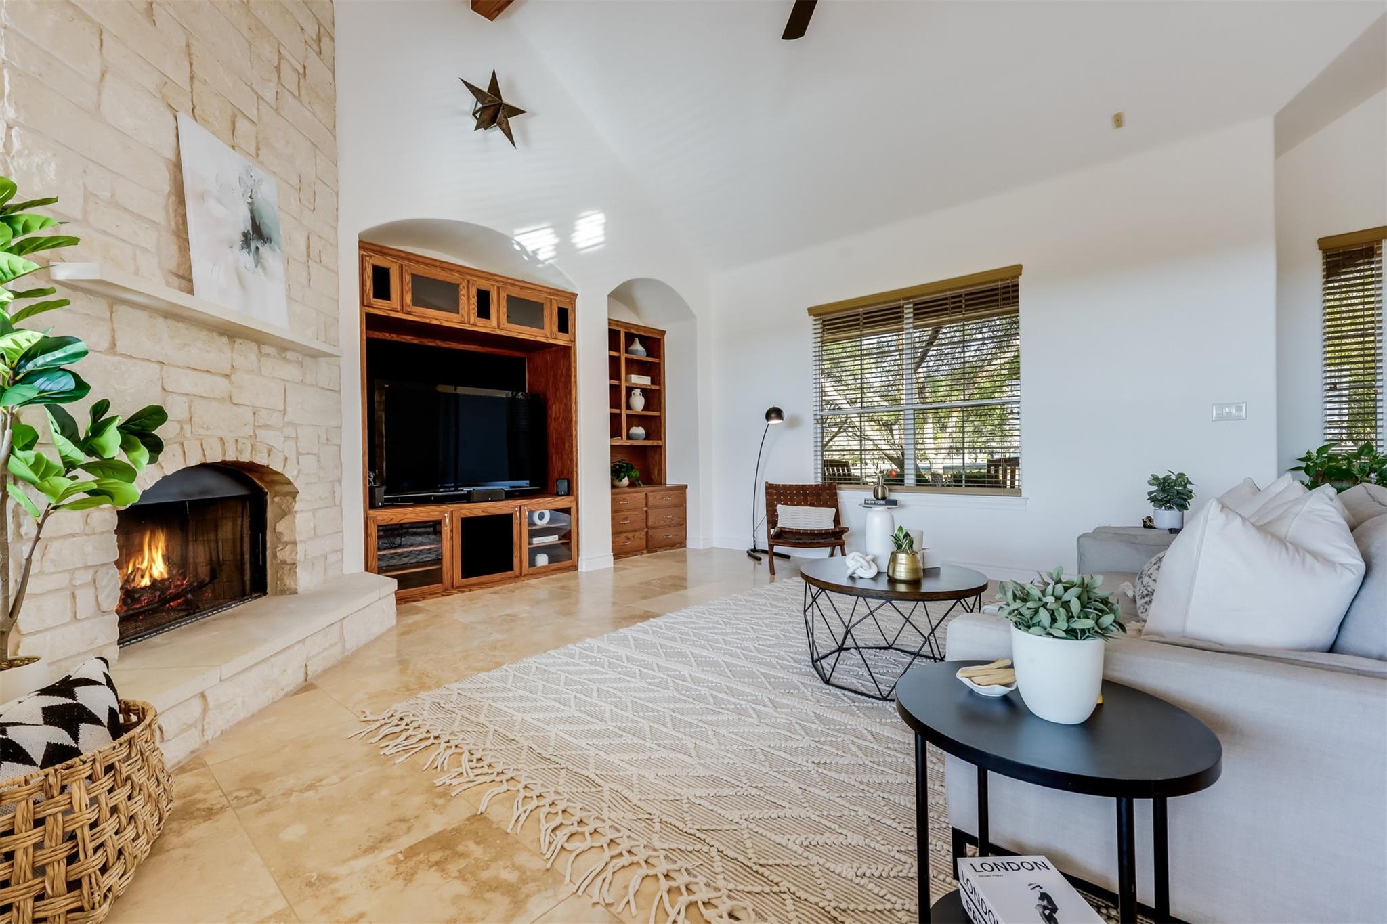
Living room with a vaulted ceiling, stone fireplace, exposed beam, and adjoining kitchen.
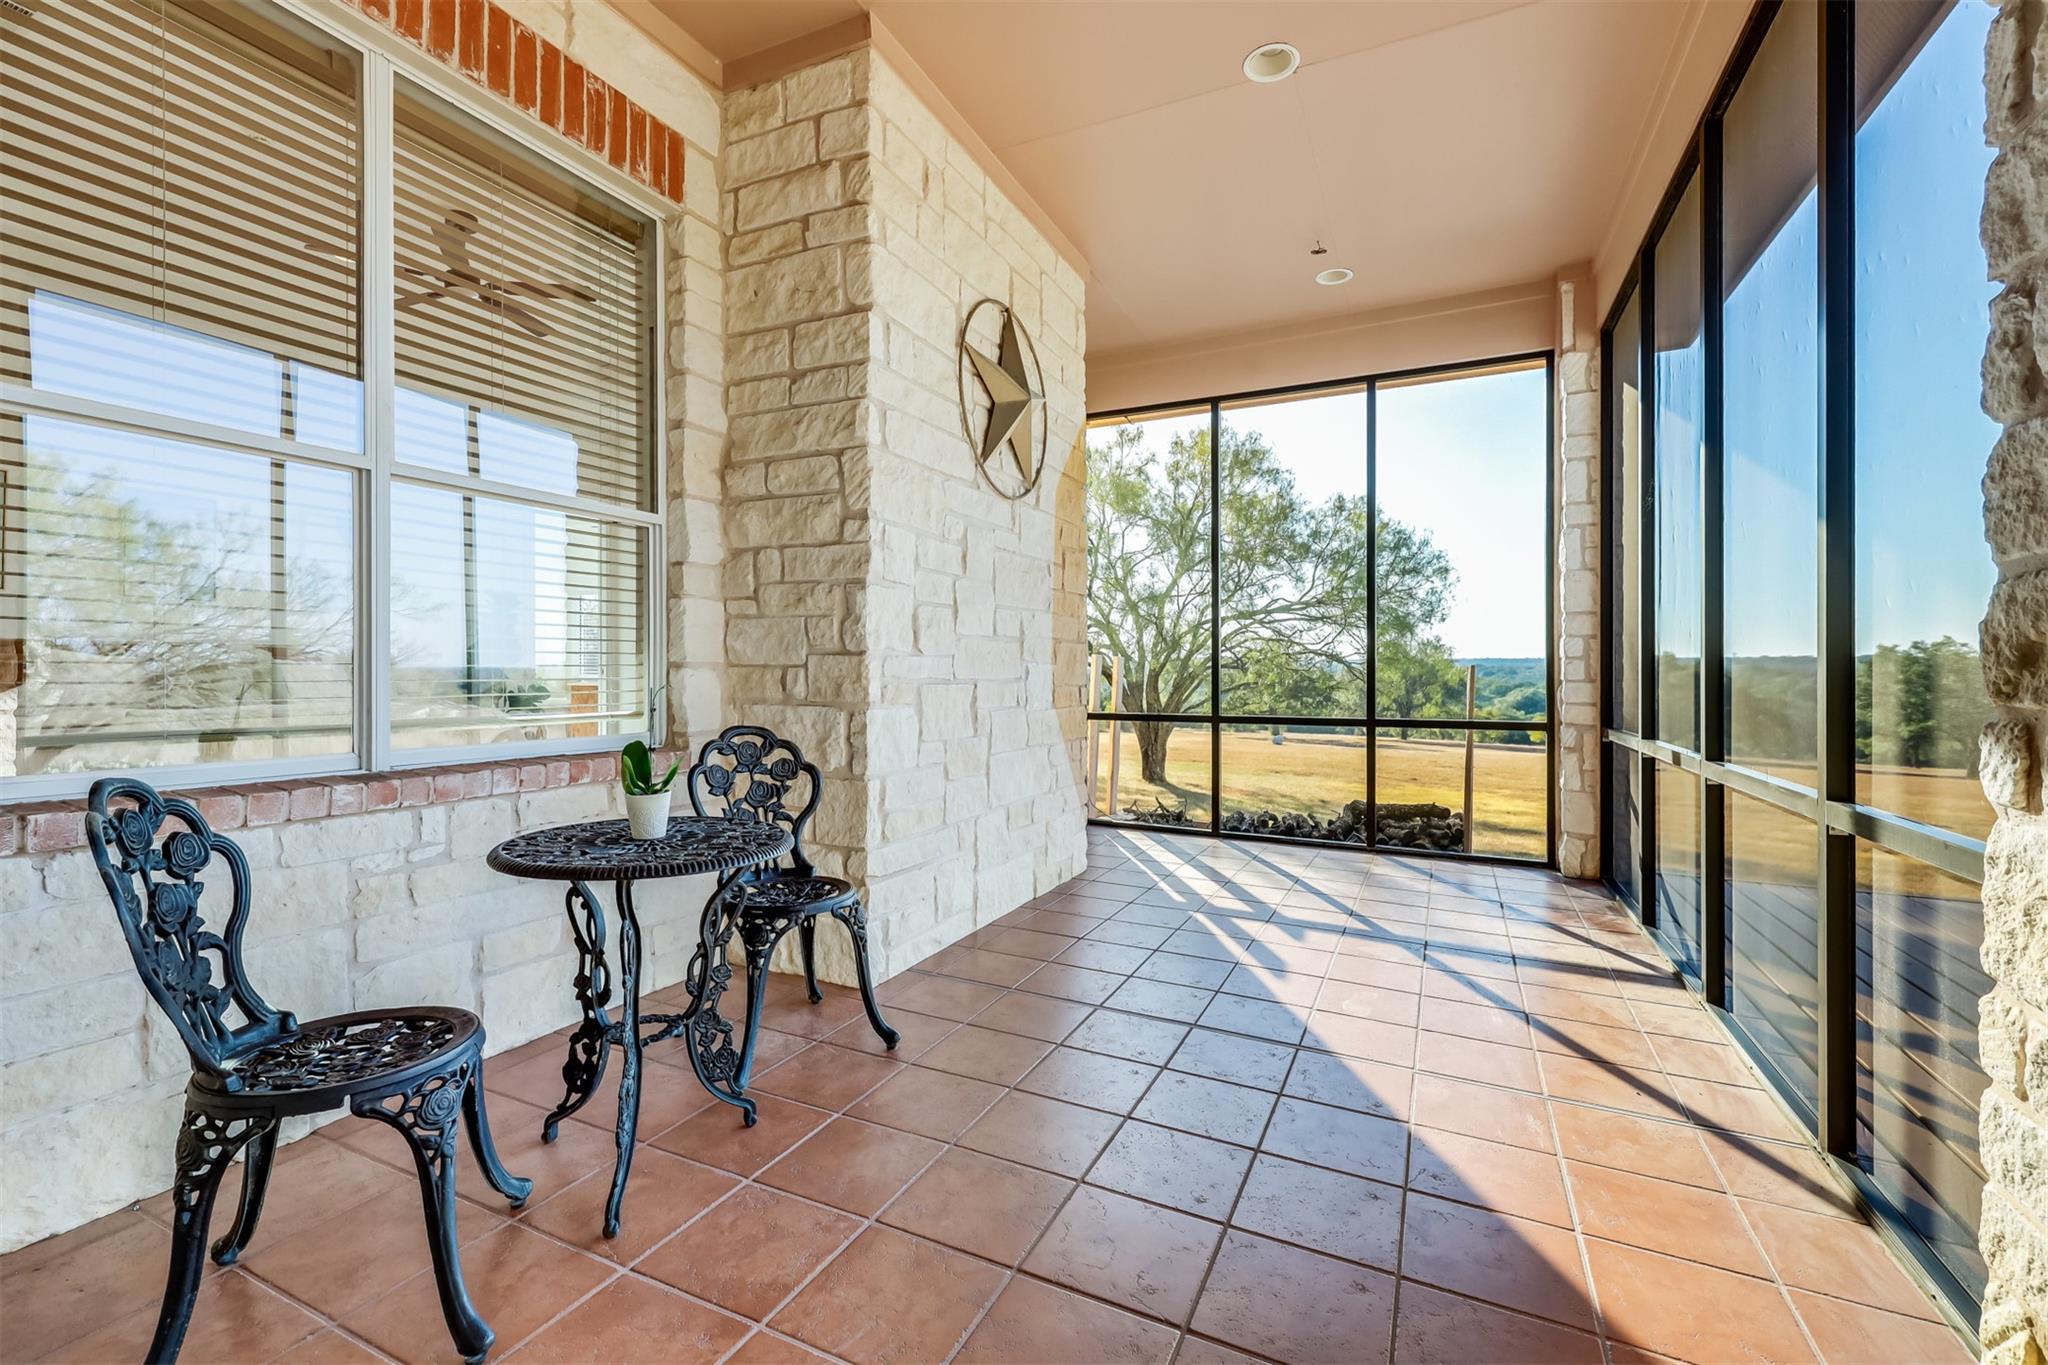
Enclosed stone patio with tiled floor, wrought-iron table and chairs, and expansive windows overlooking trees.
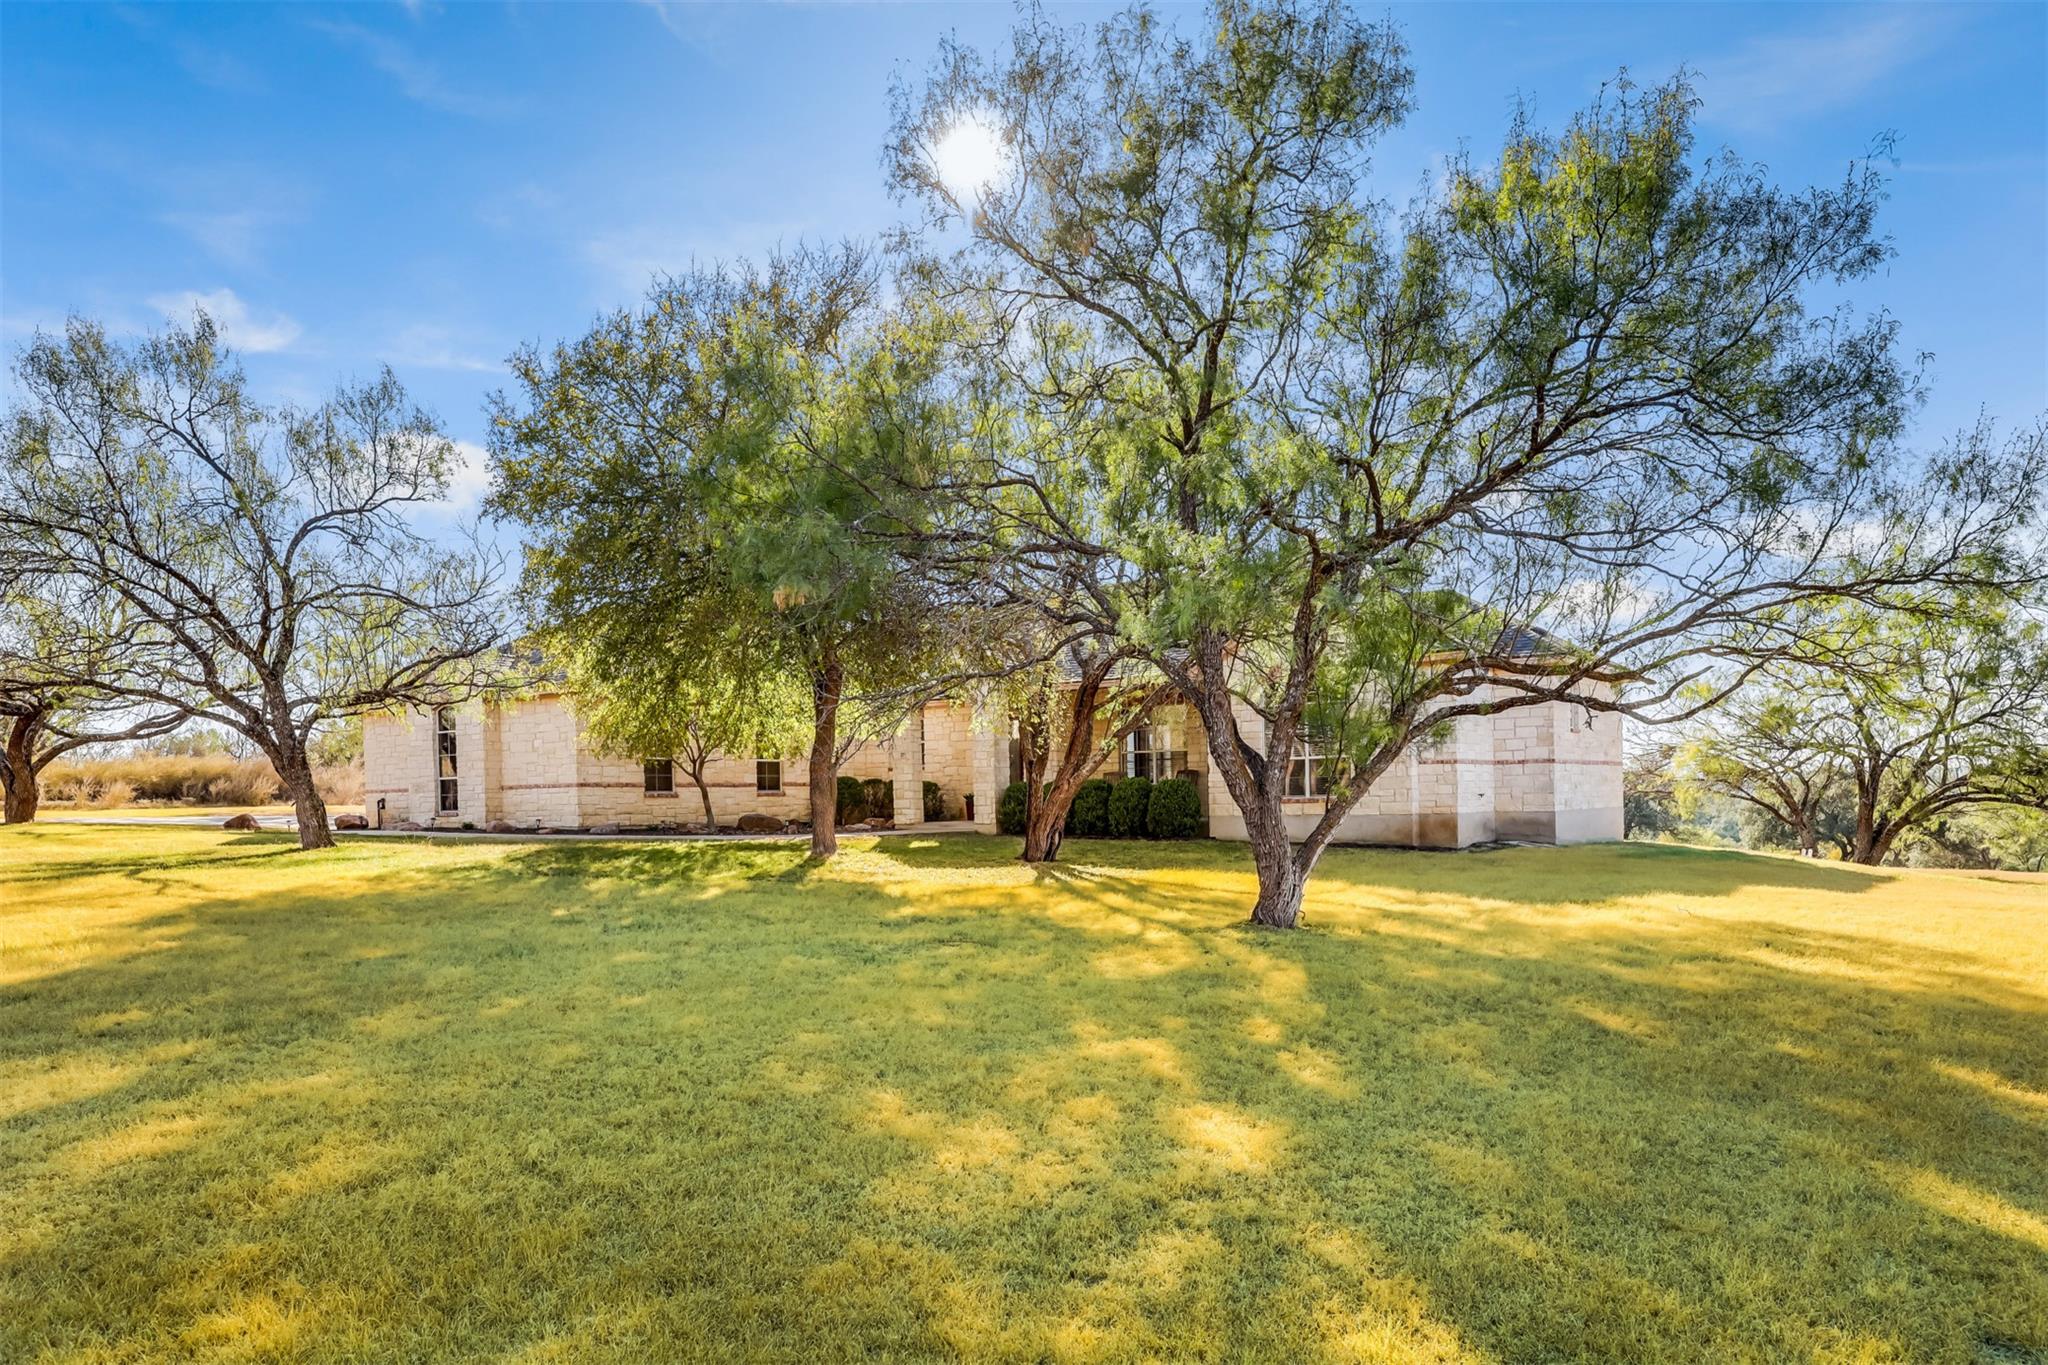
Single-story stone home shaded by mature trees, with a broad lawn in front.
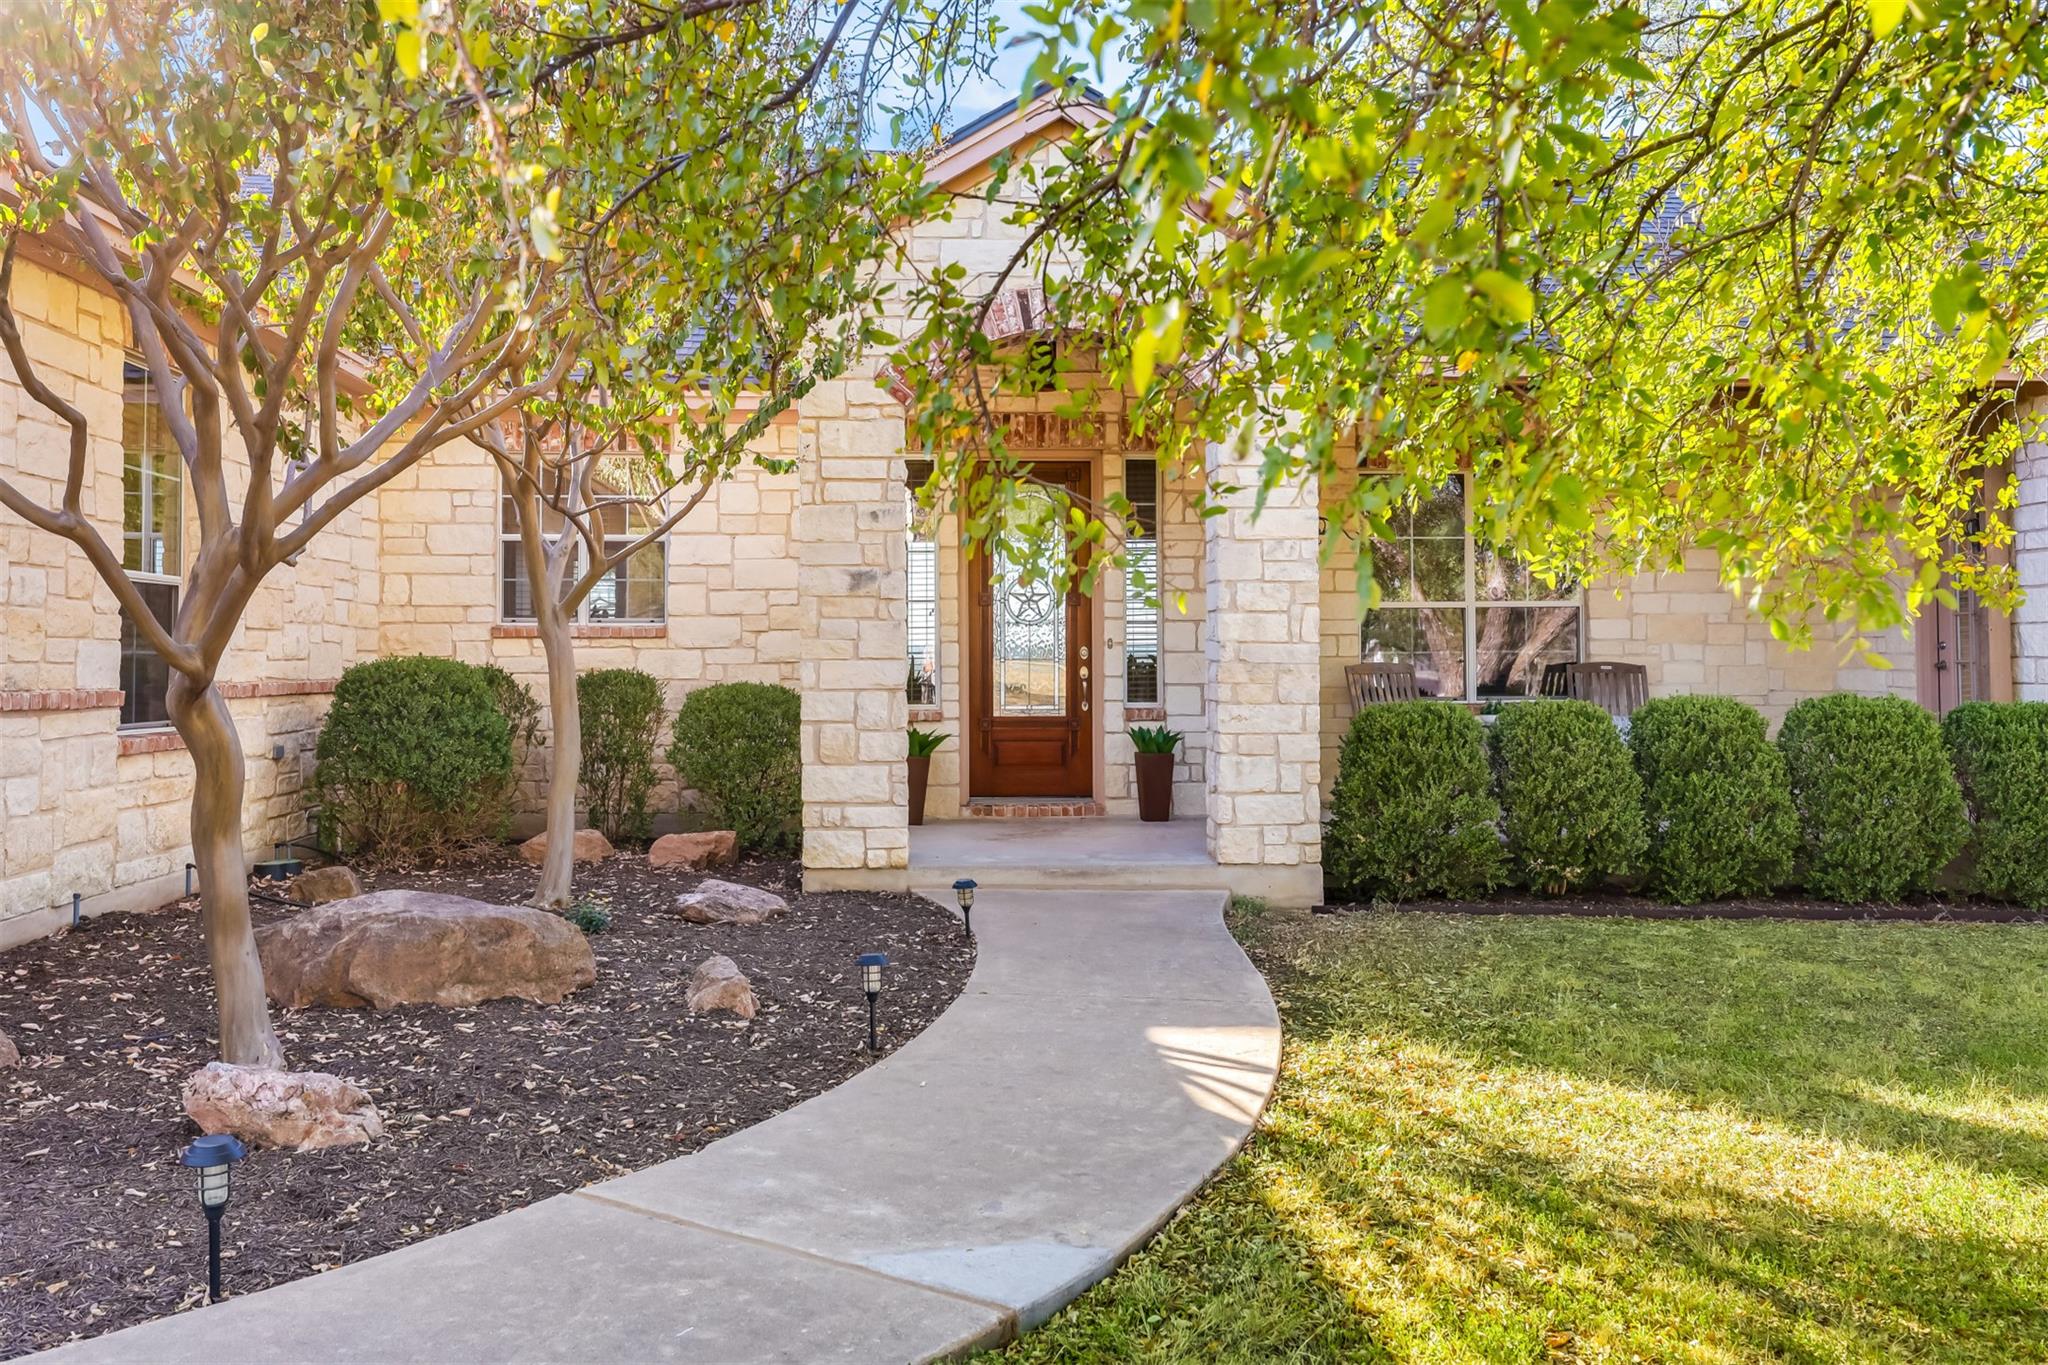
Stone home entrance framed by mature trees, with a curved walkway and landscaped shrubs.
Living room with a stone fireplace, built-in wood cabinetry, and vaulted ceiling with exposed beam.
Living room with a limestone fireplace, built-in wooden shelving, and large windows.
Living room with a limestone fireplace, built-in wood cabinetry, and a bright seating area.
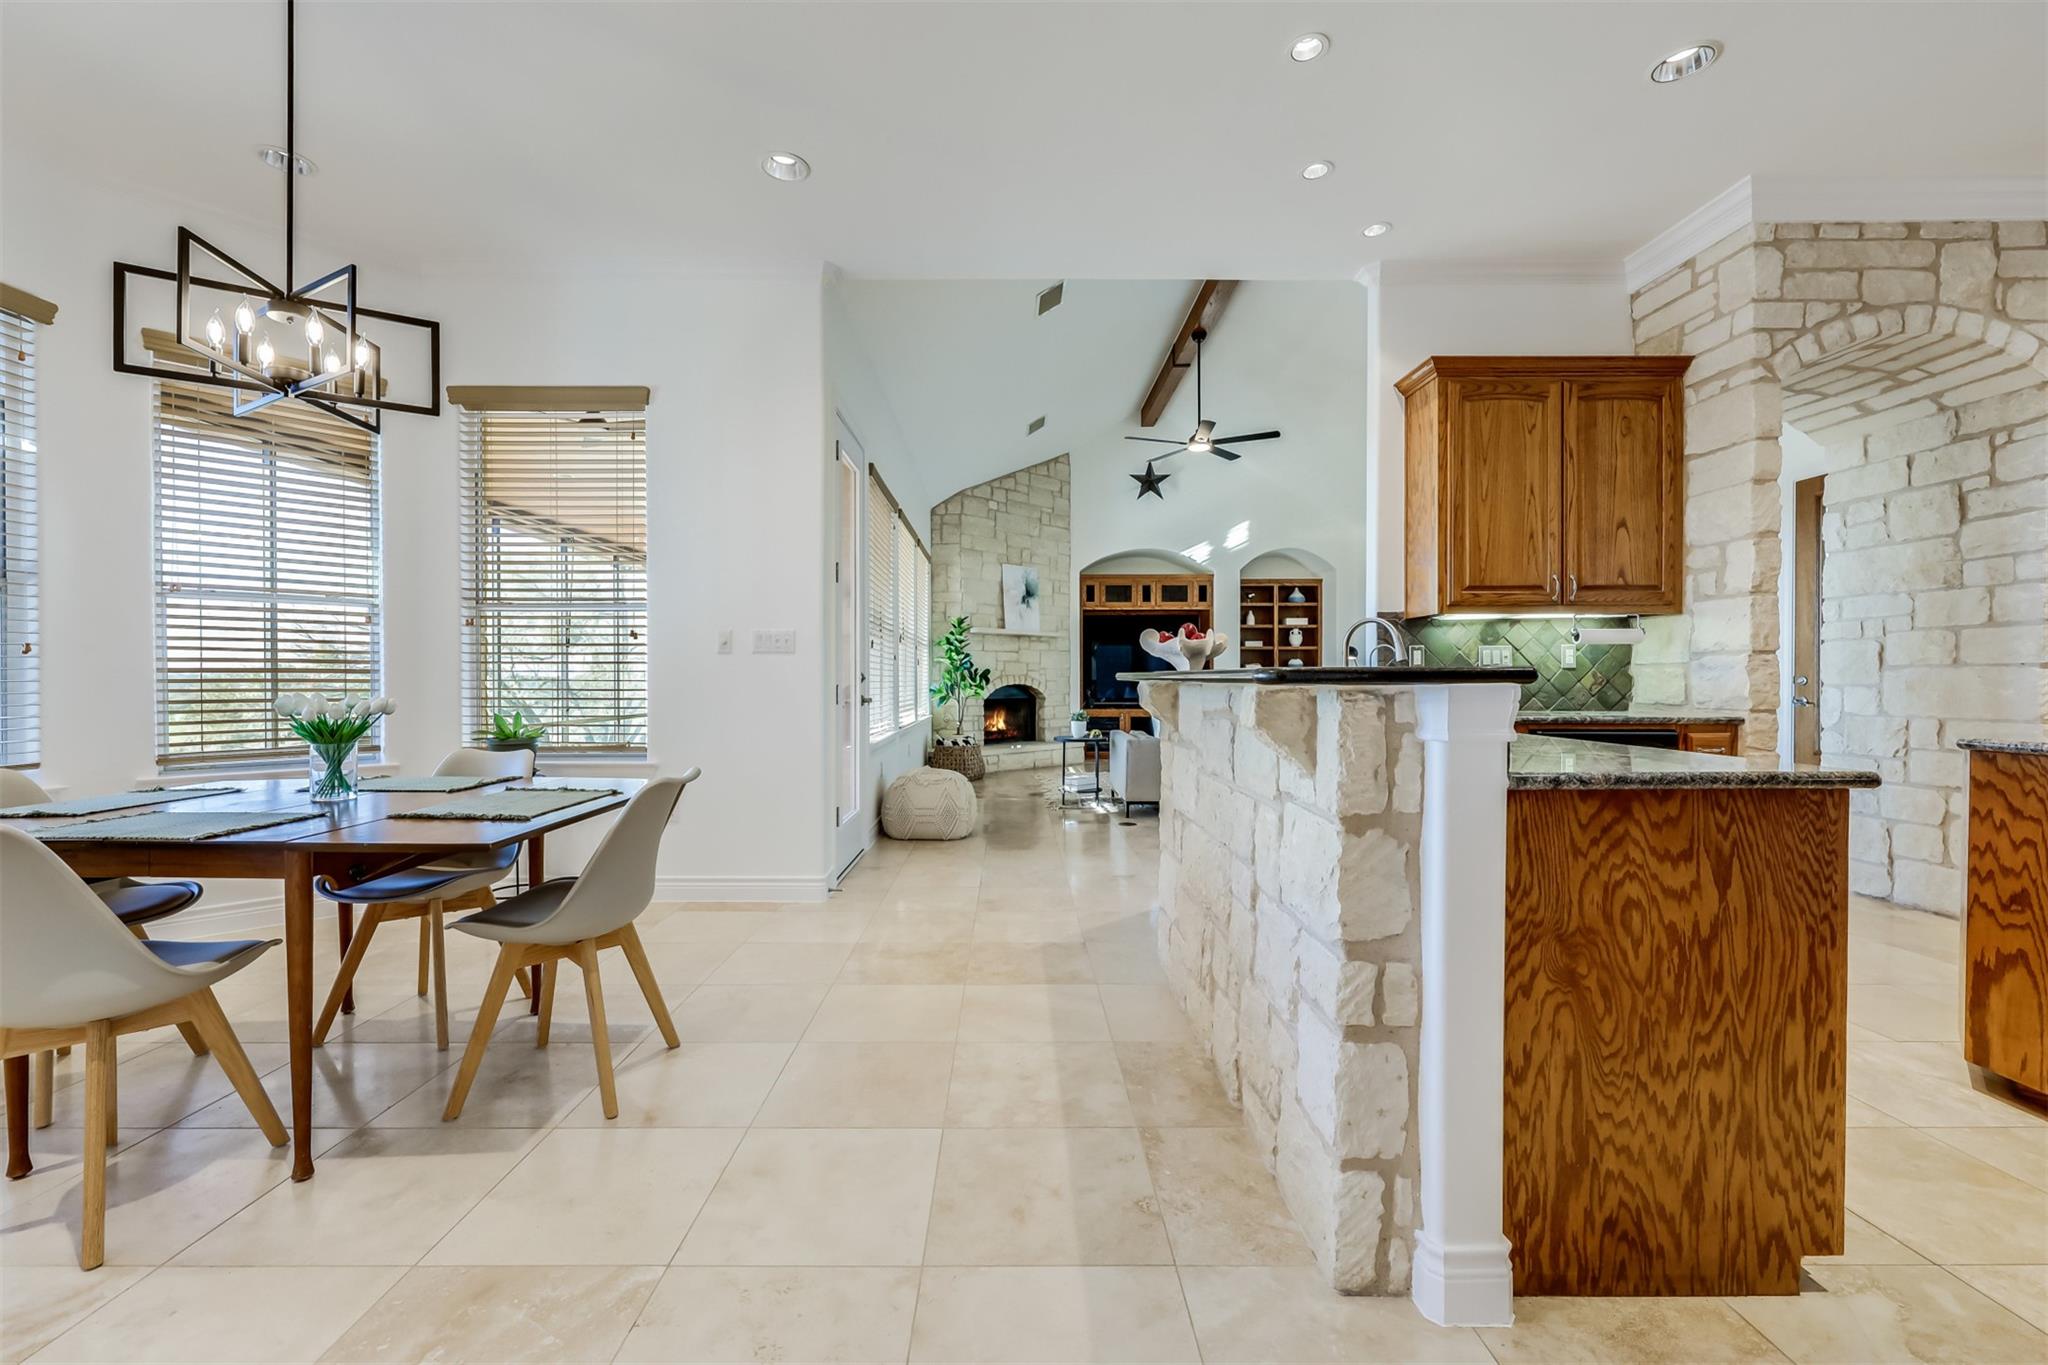
Open kitchen and dining area with a stone island, wood cabinetry, and a living-room fireplace.
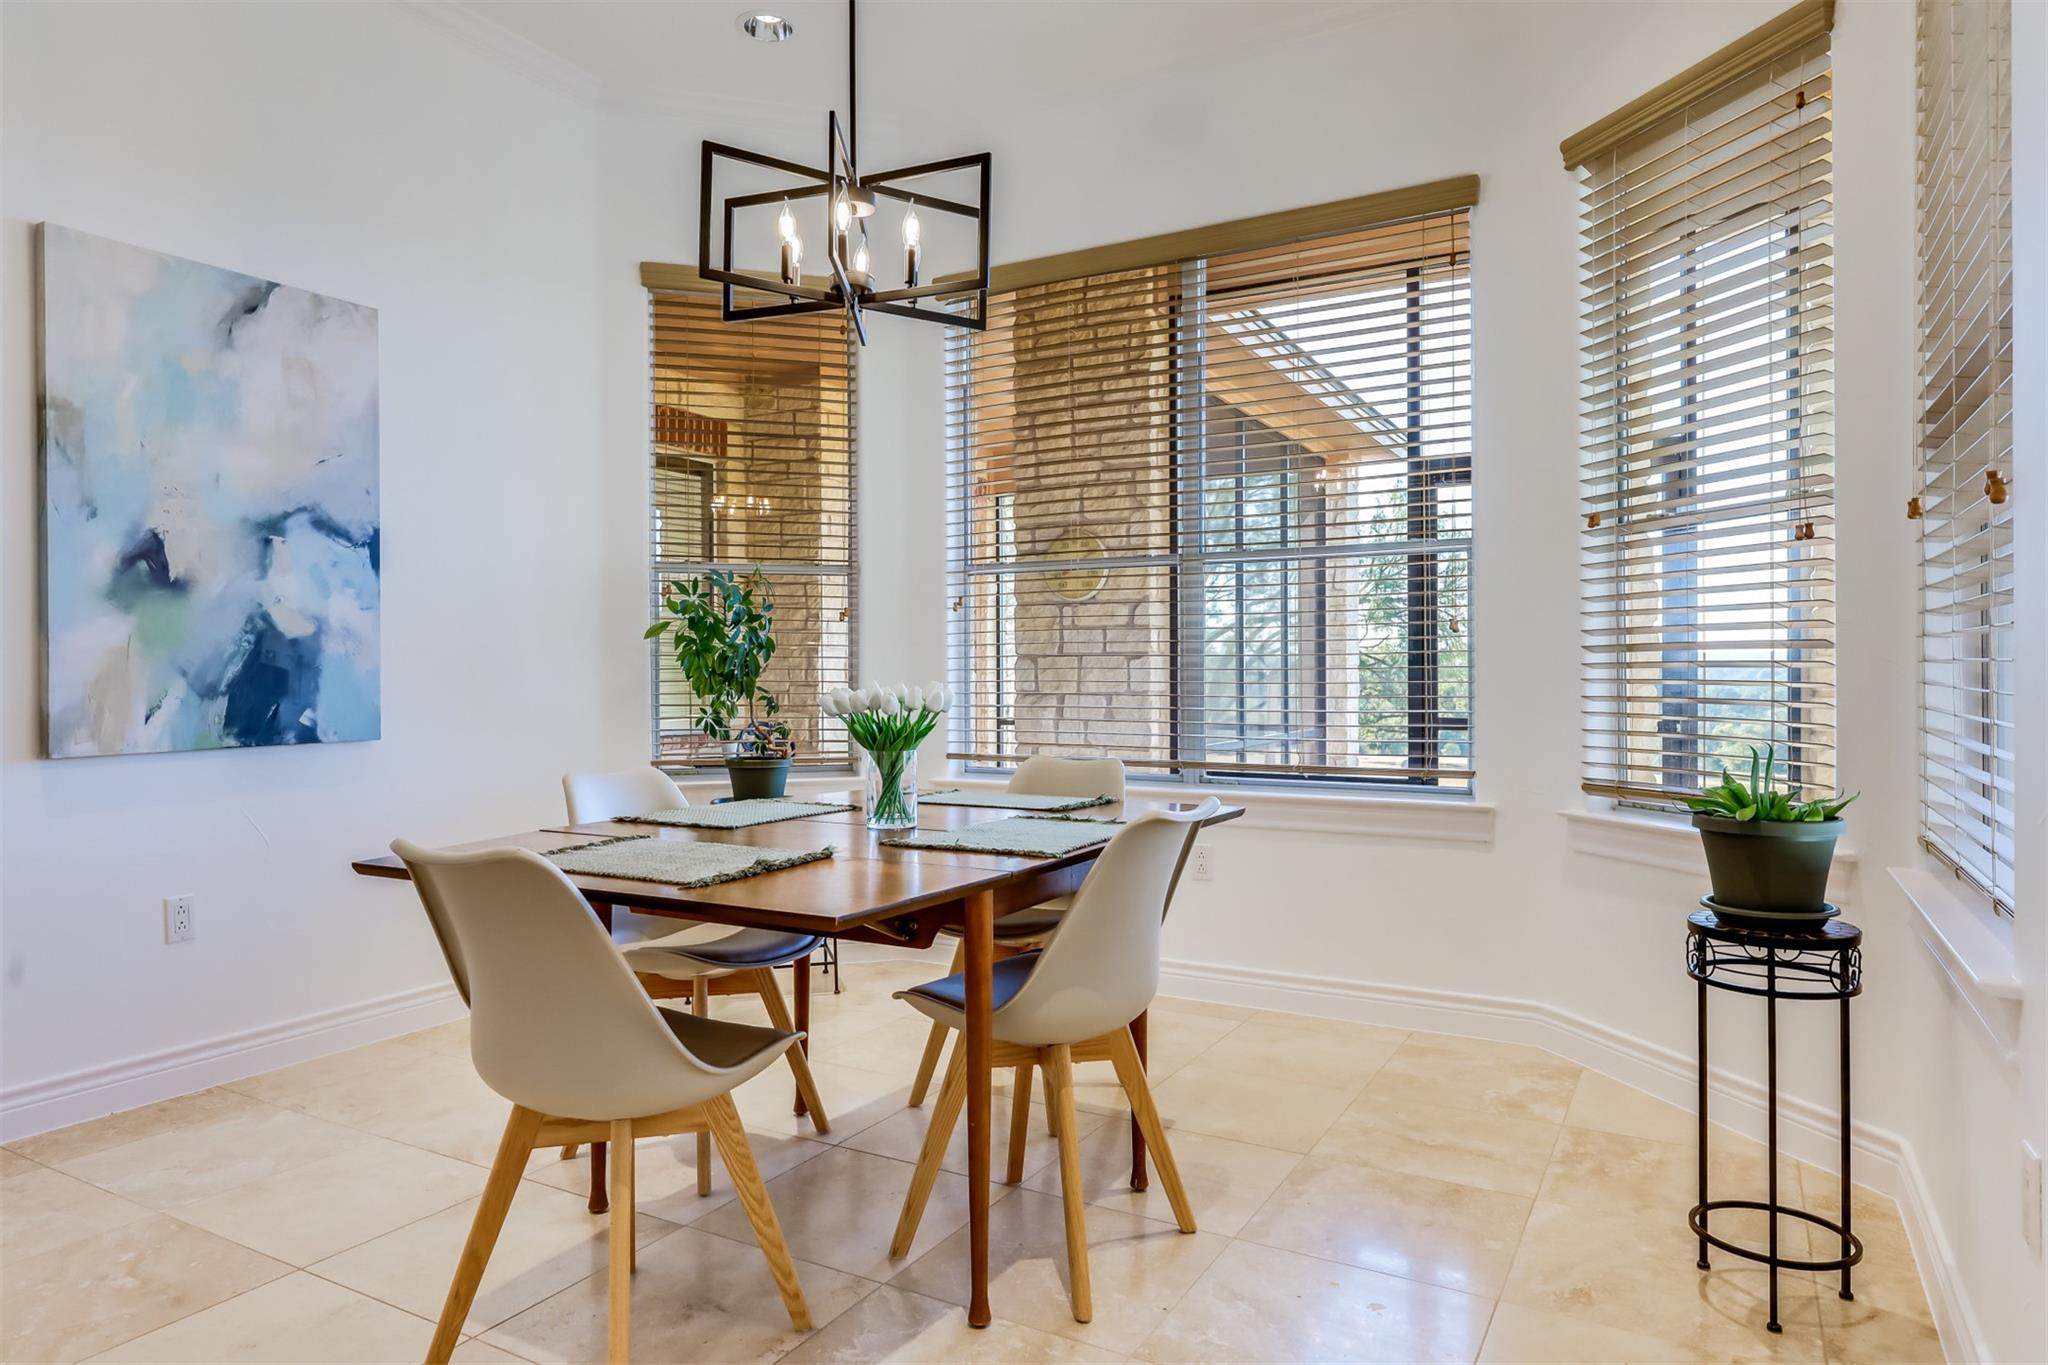
Dining room with a wooden table, white chairs, and large windows with wood blinds.
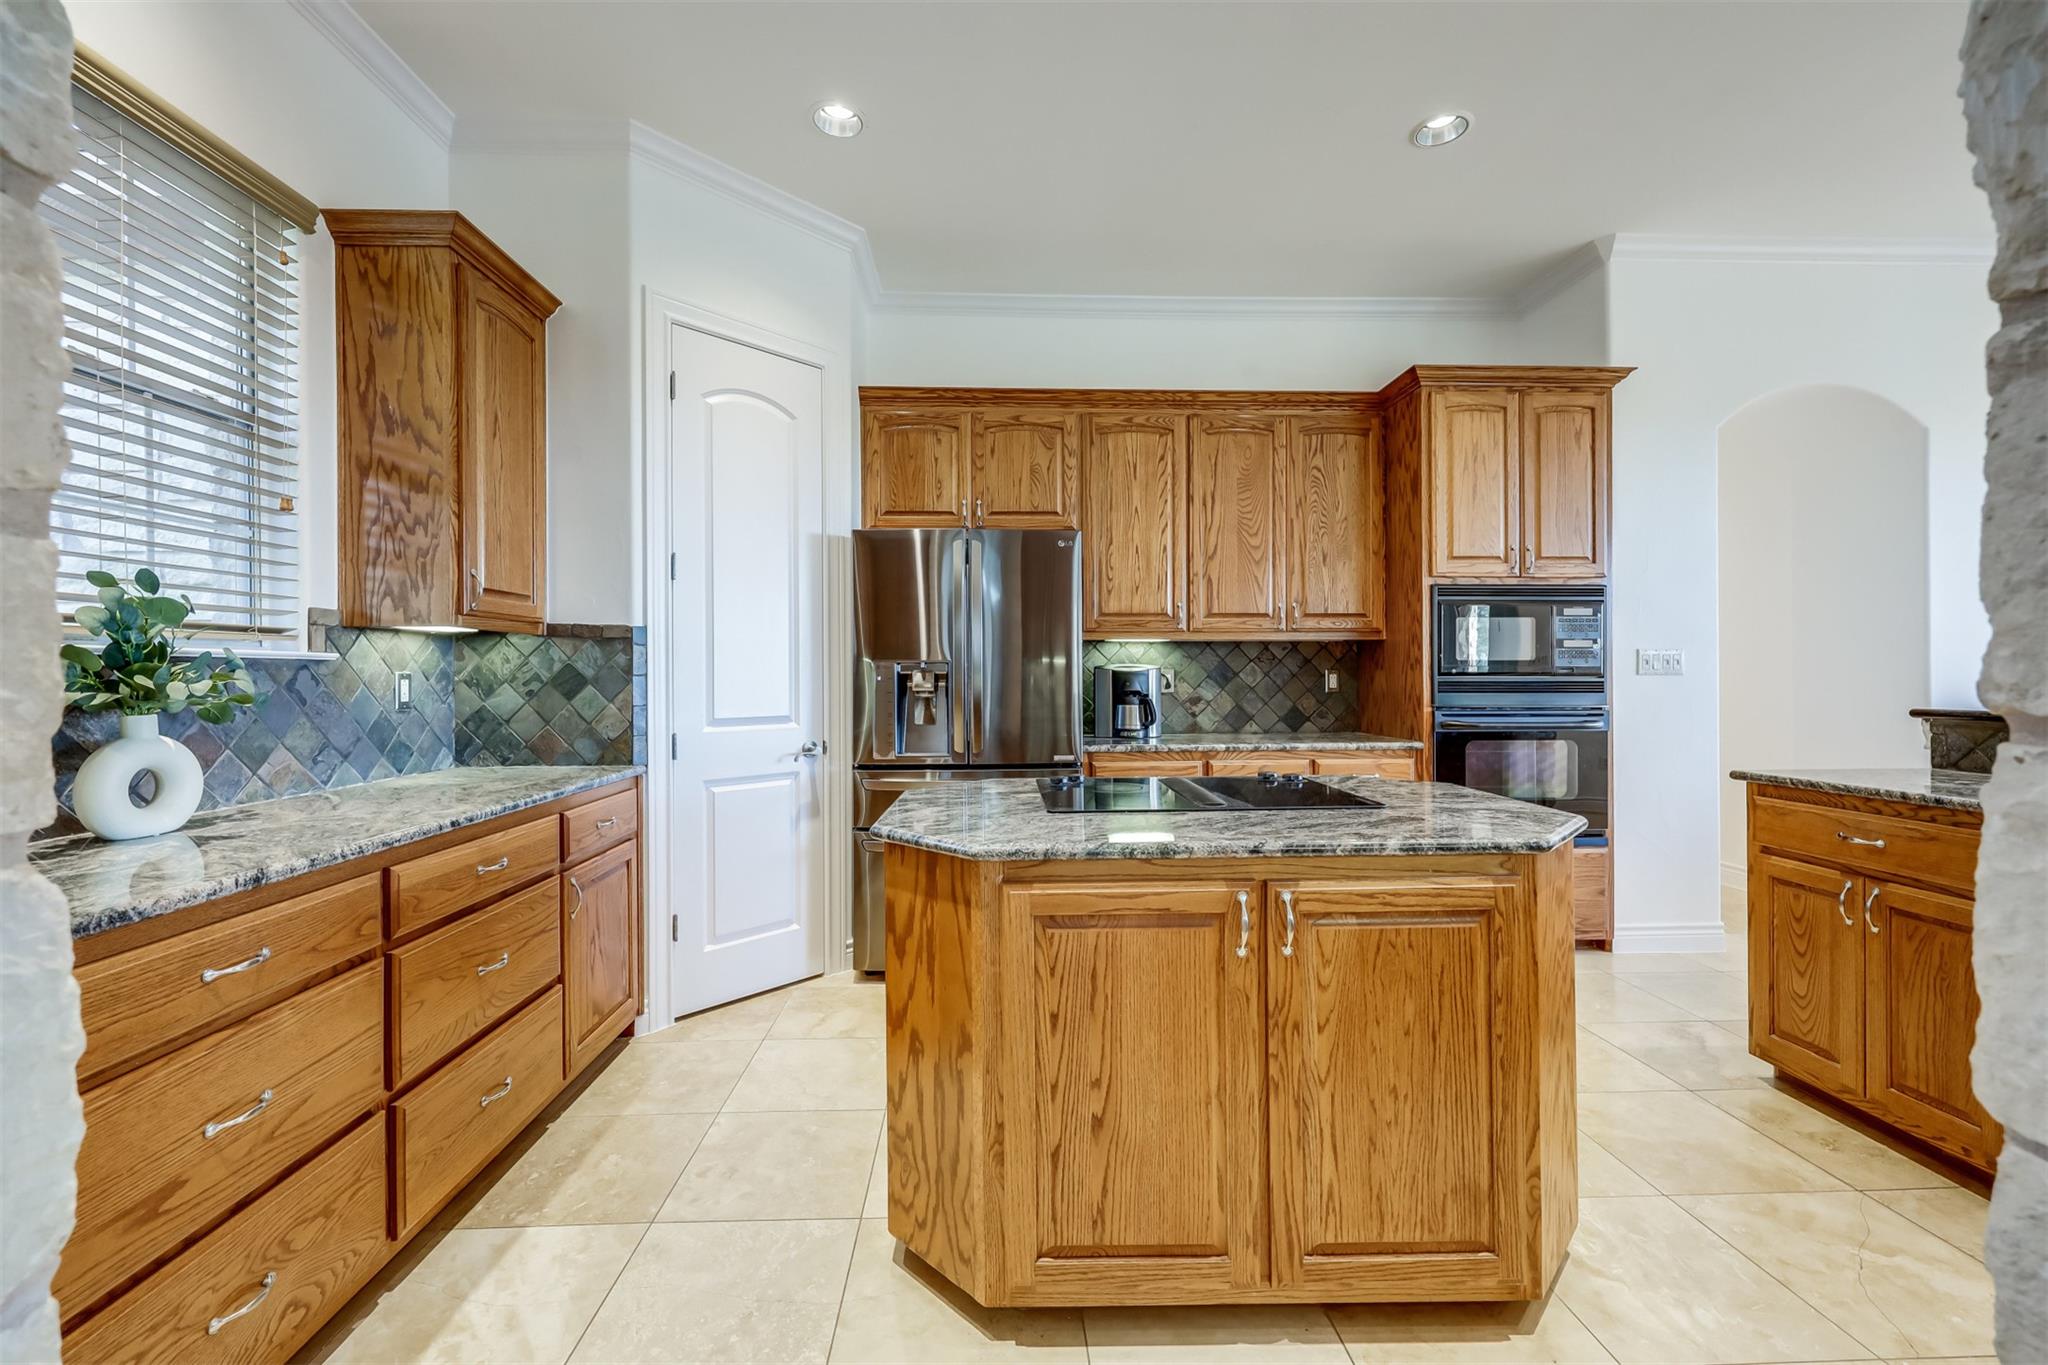
Kitchen with oak cabinets, granite counters, stainless steel appliances, and a central island.
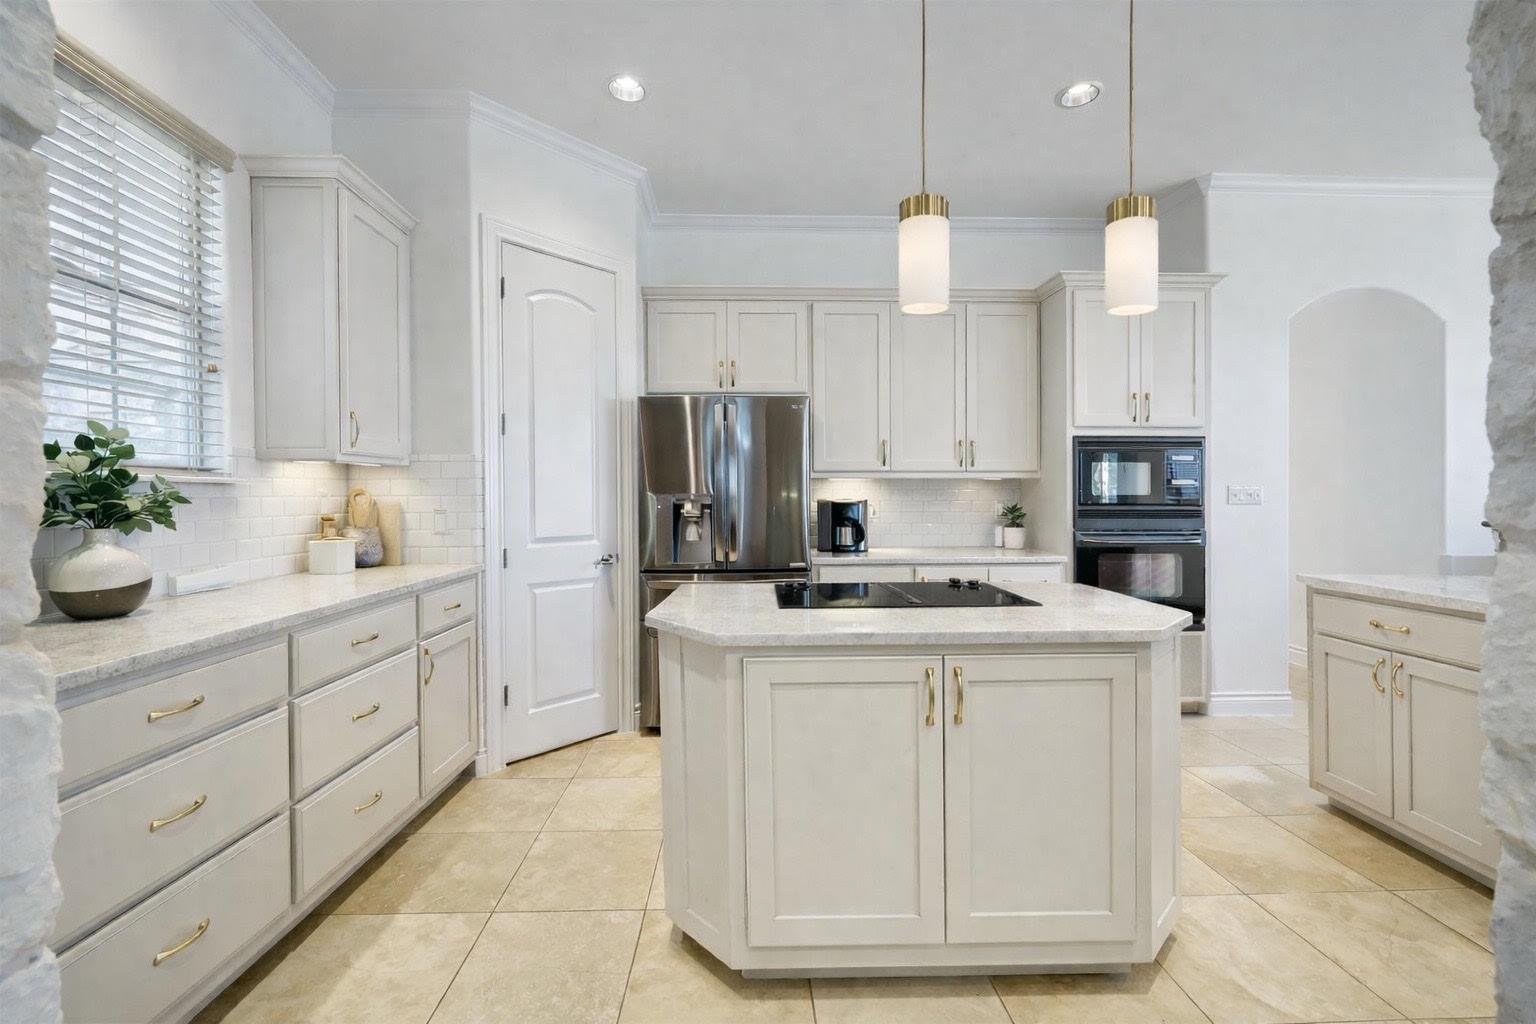
Bright kitchen with a large island, white cabinetry, stainless steel appliances, and gold hardware.
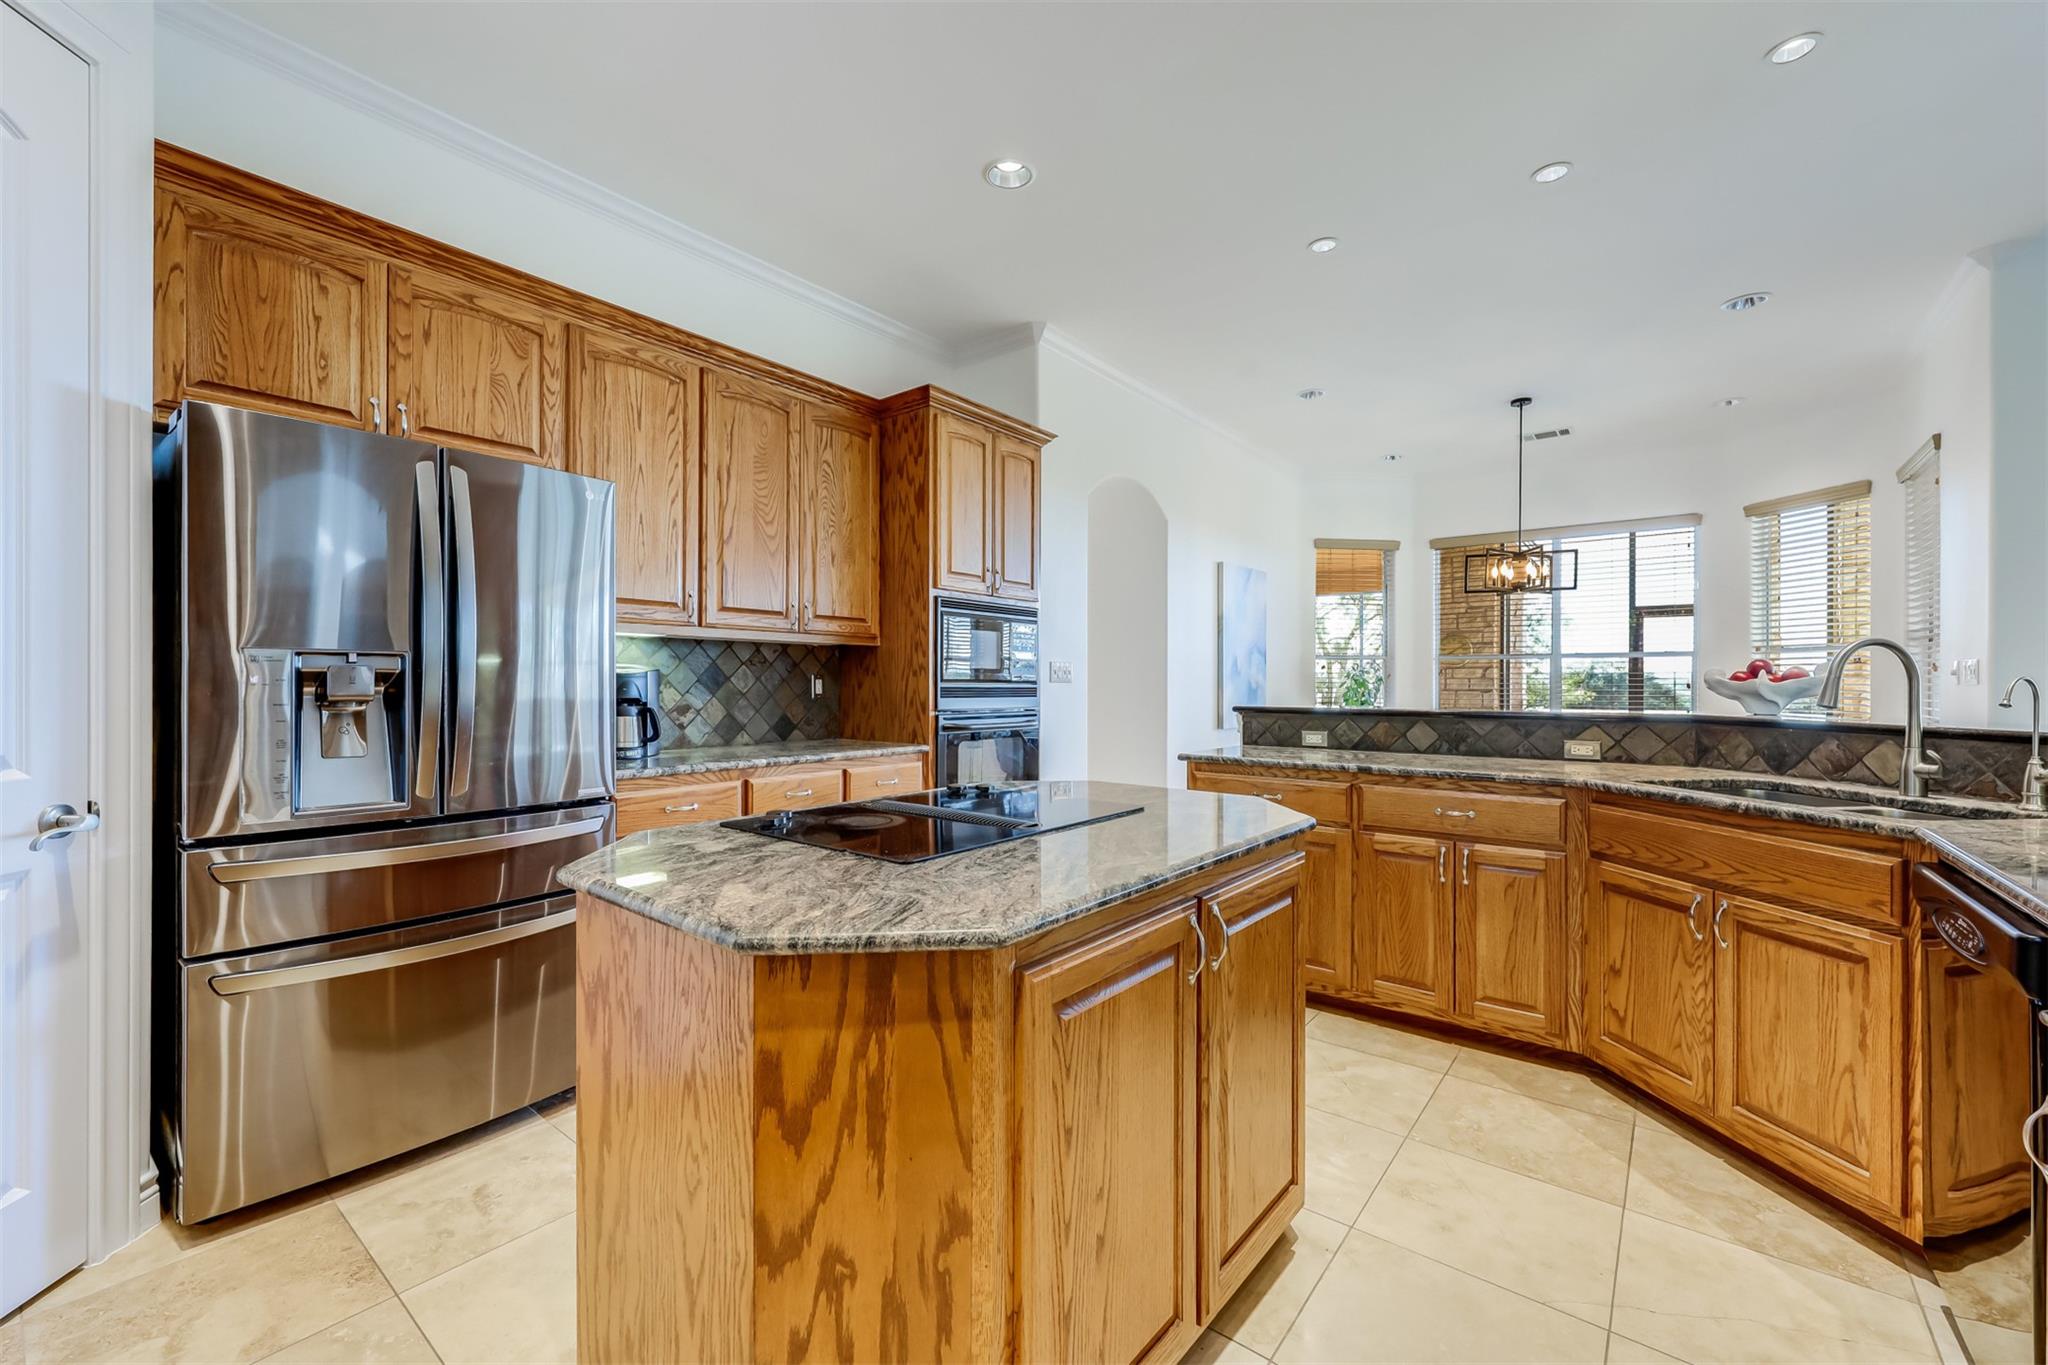
Kitchen with oak cabinets, granite counters, stainless steel appliances, and a central cooktop island.
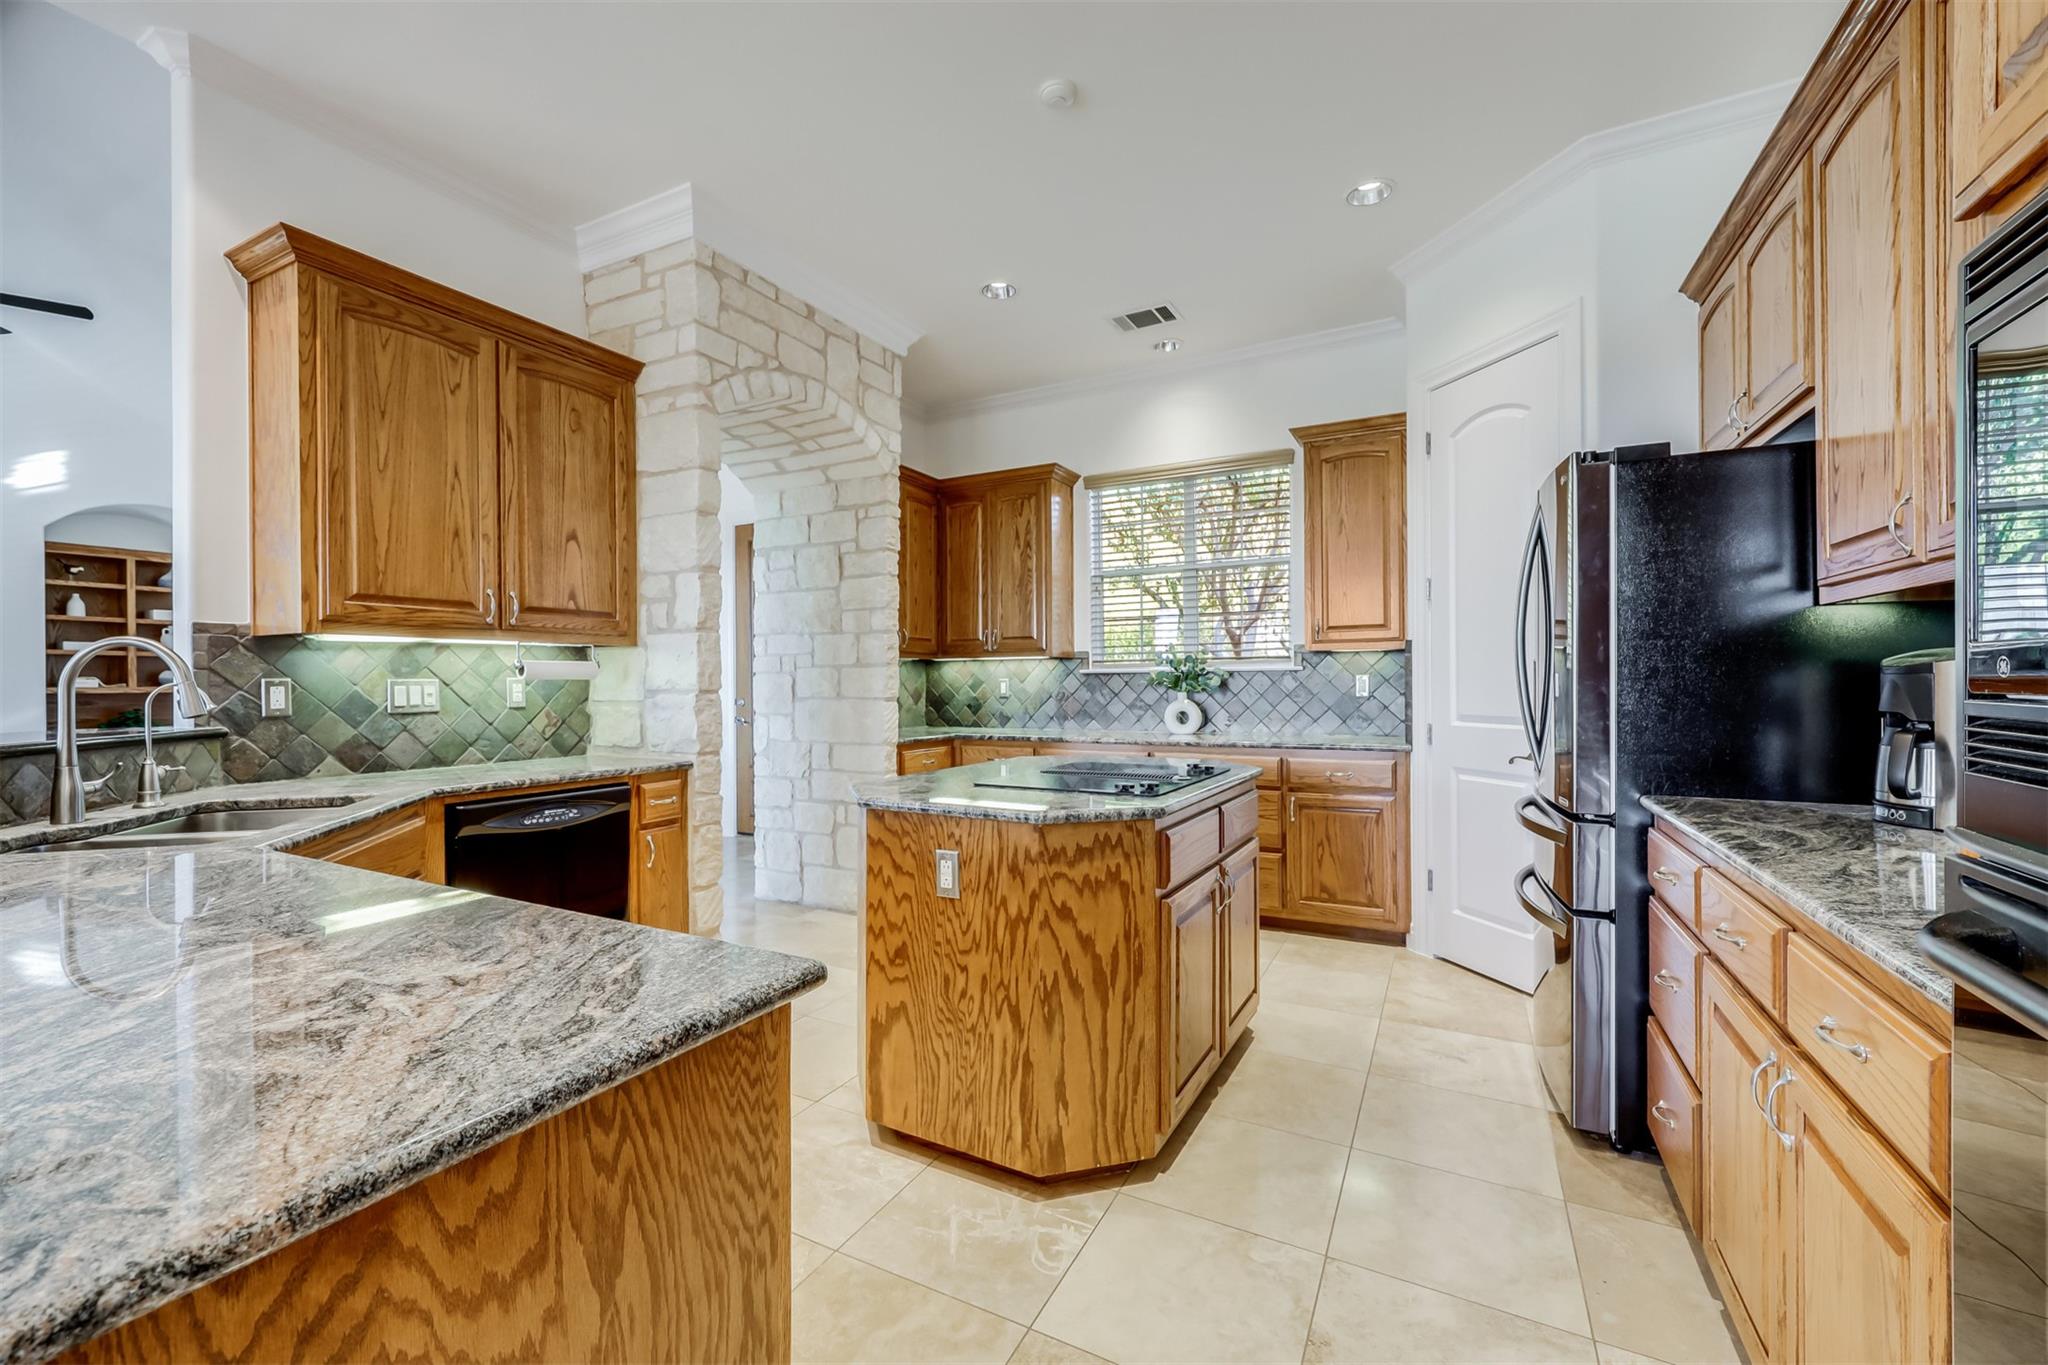
Kitchen with a central island, granite counters, wood cabinets, and a stone column.
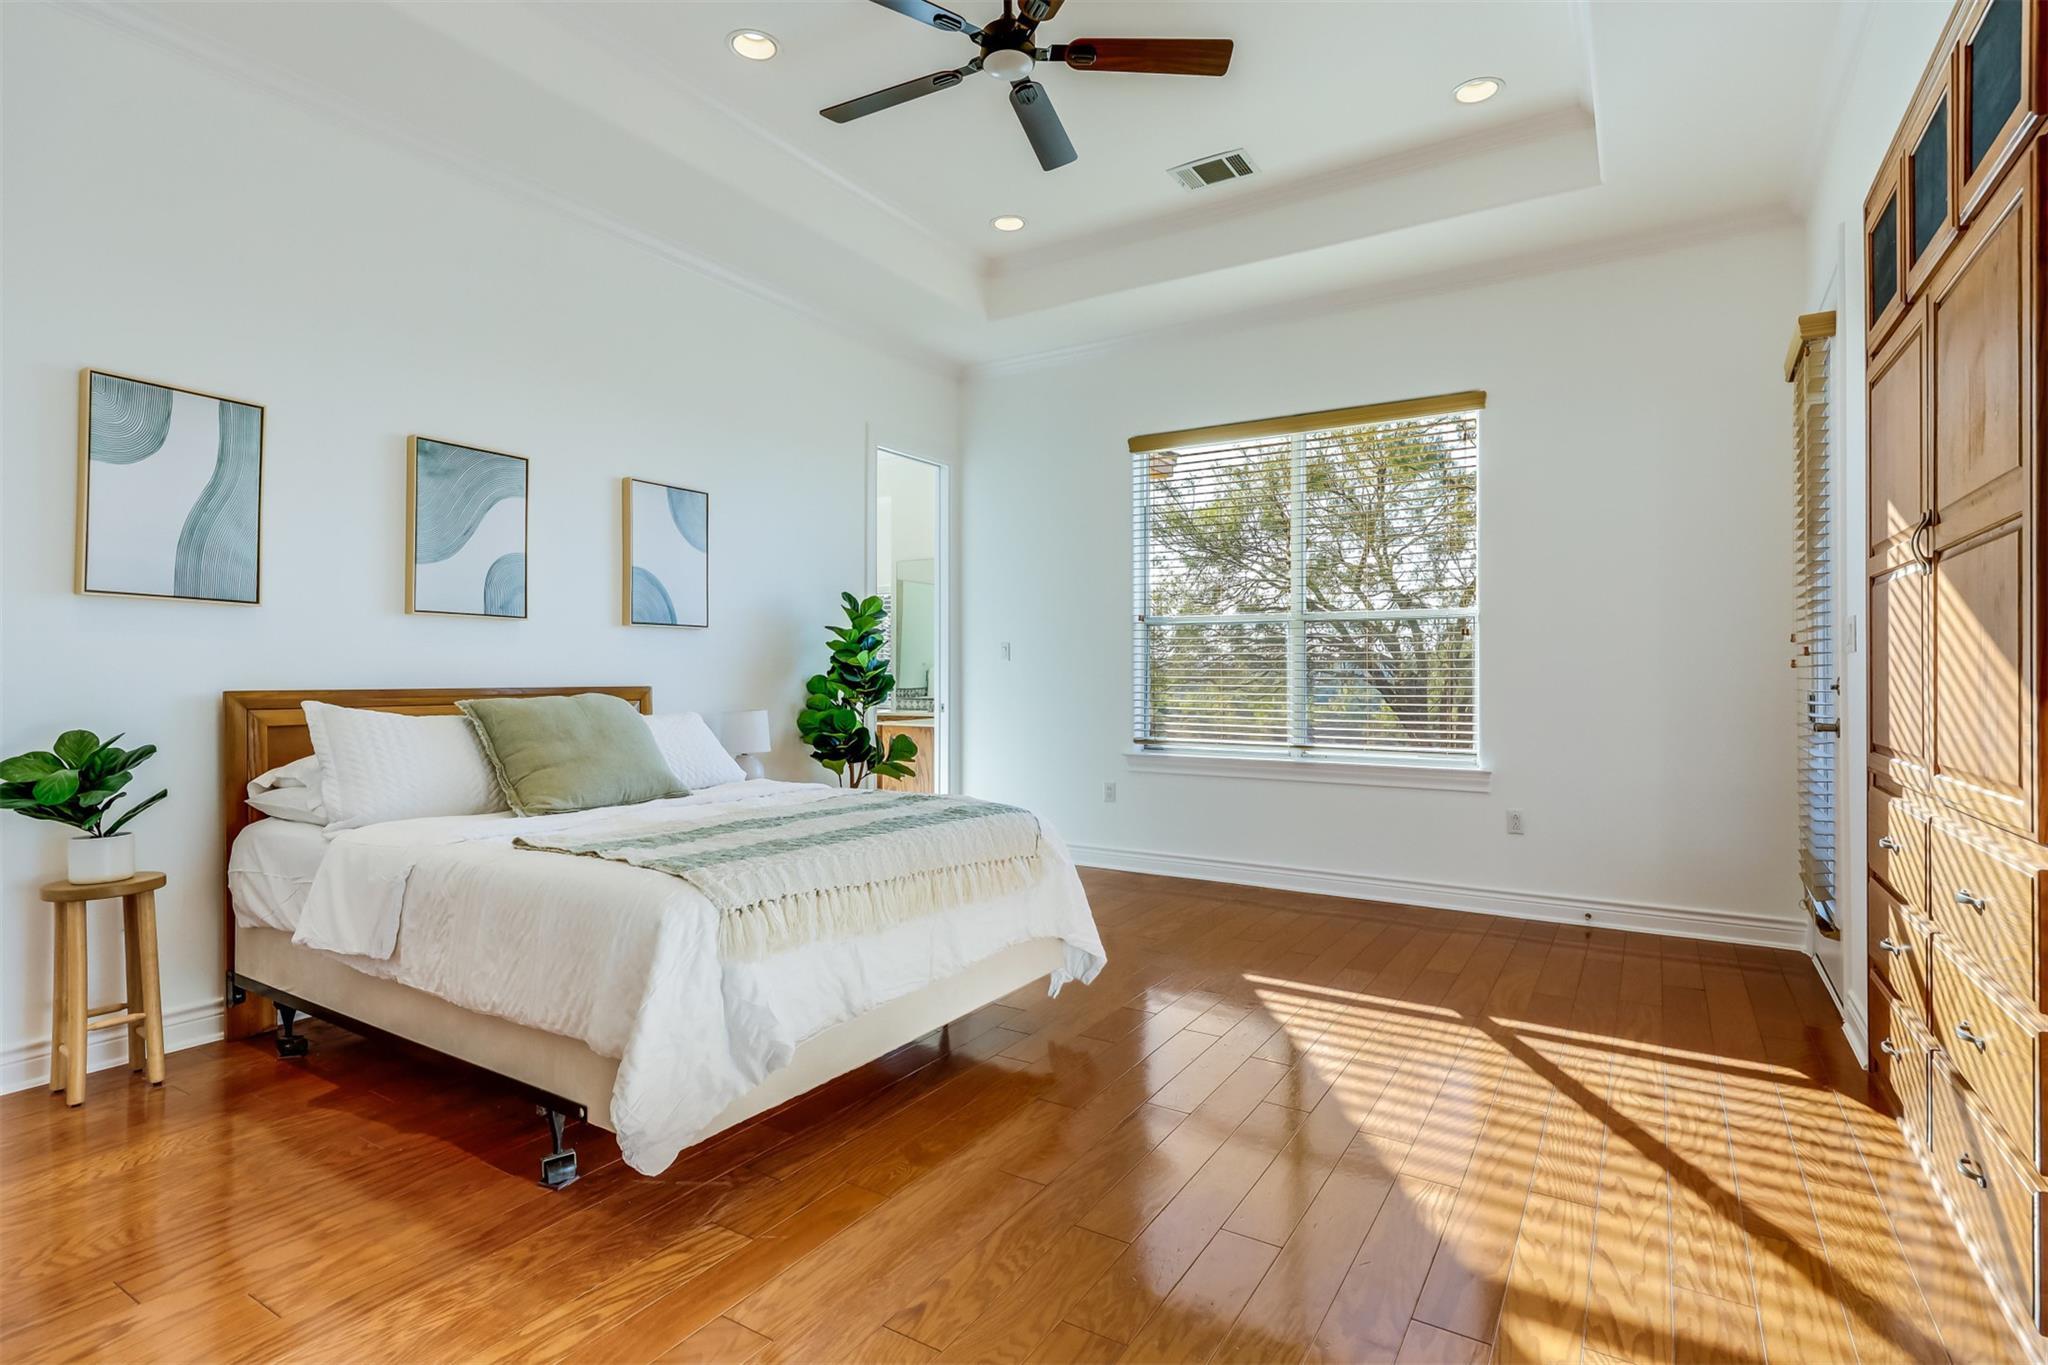
Bright staged bedroom with a white bed, warm wood floors, and sunlight through a large window.
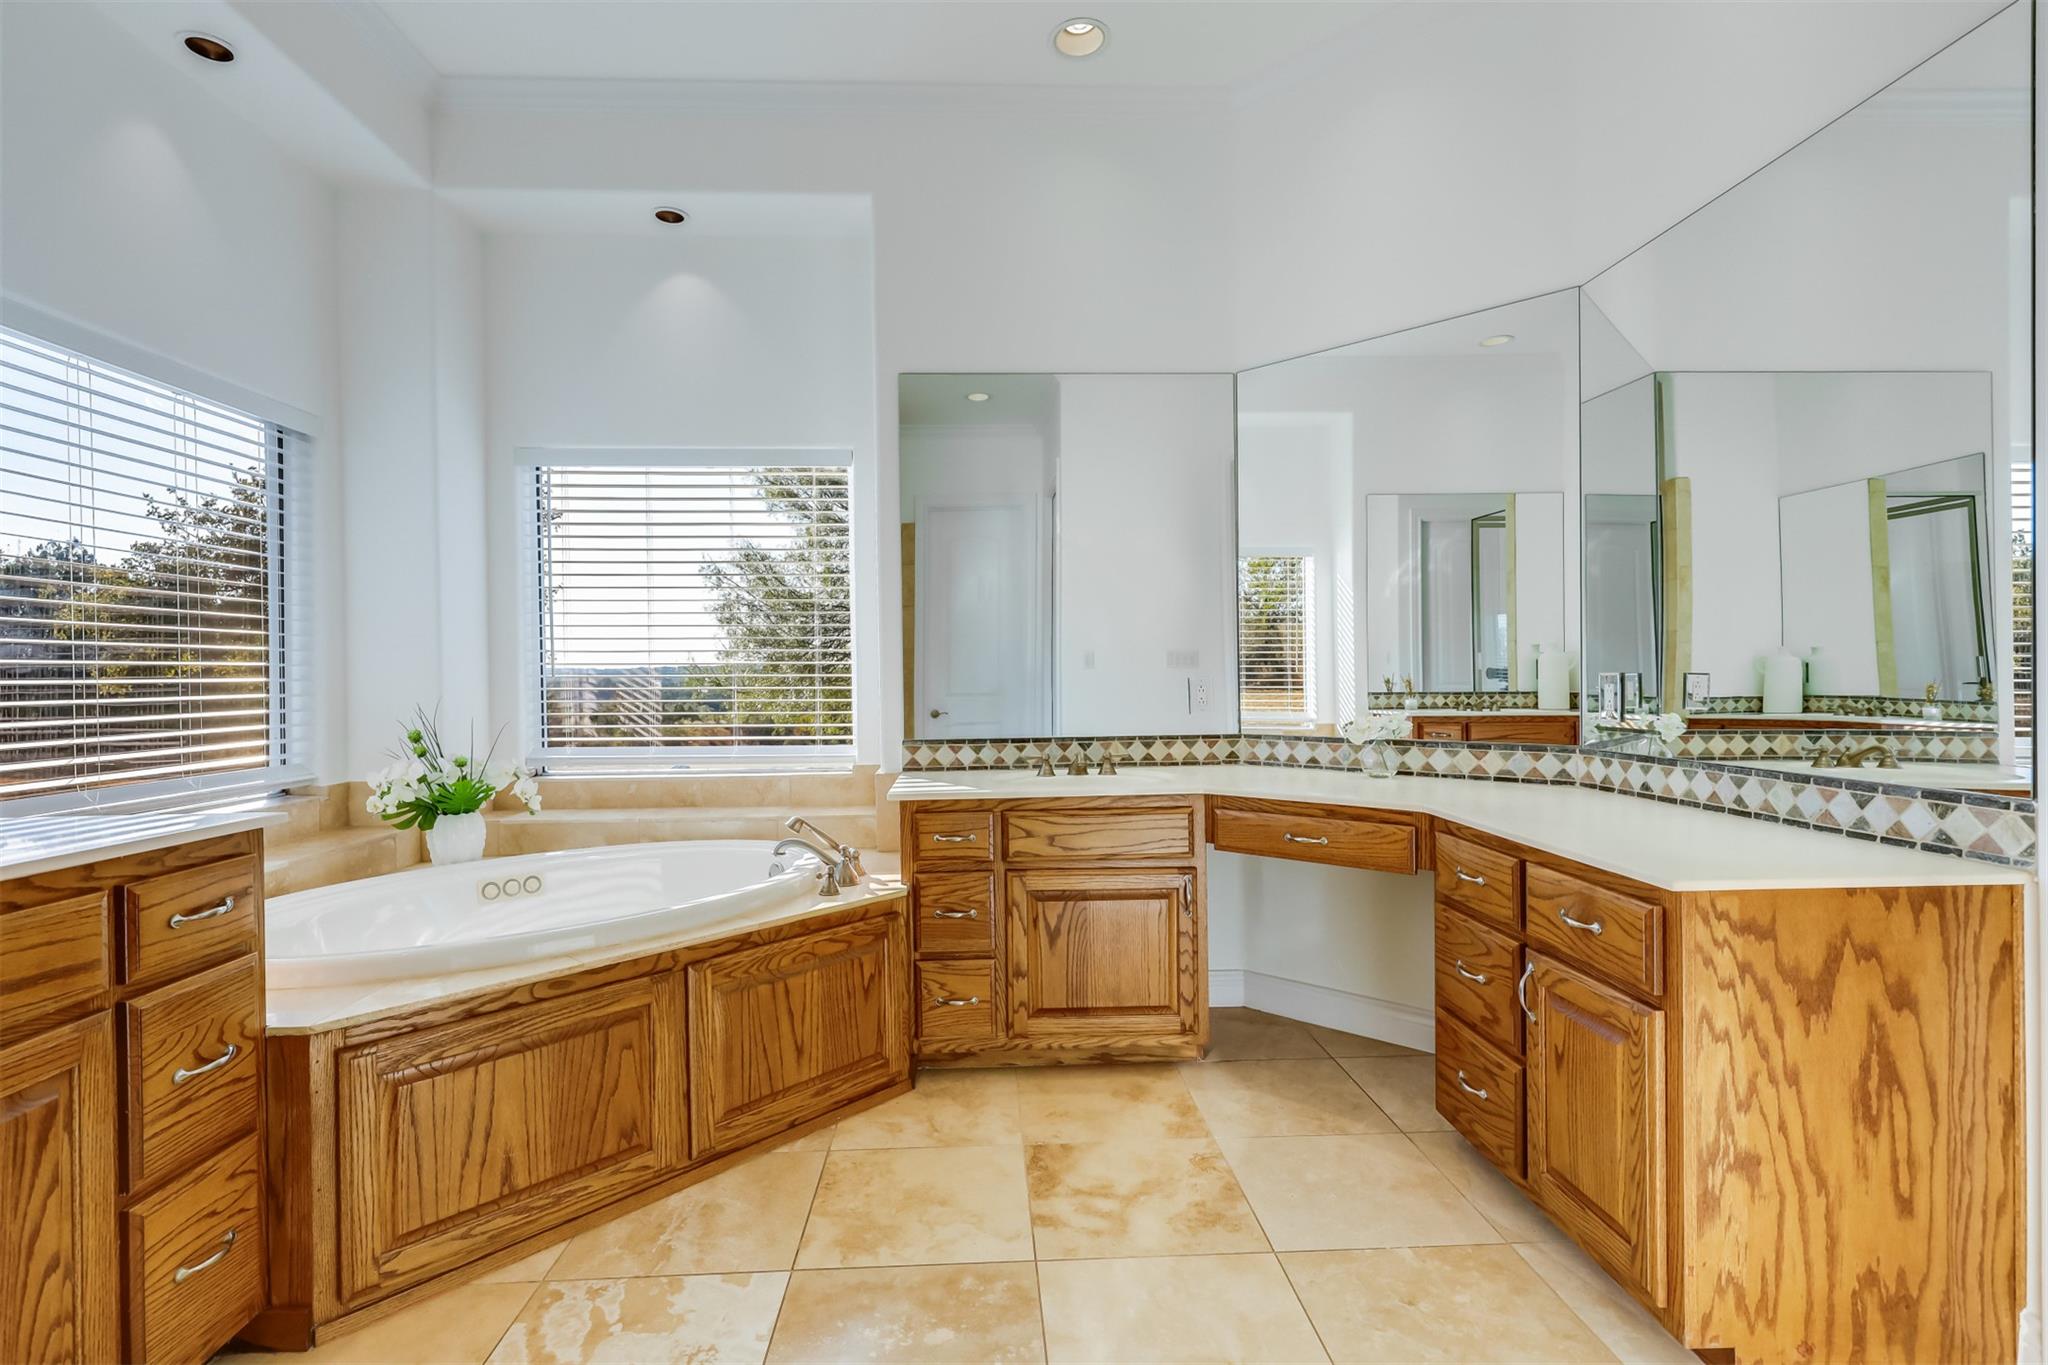
Primary bathroom with a corner soaking tub, wood cabinetry, and mirrored vanity.
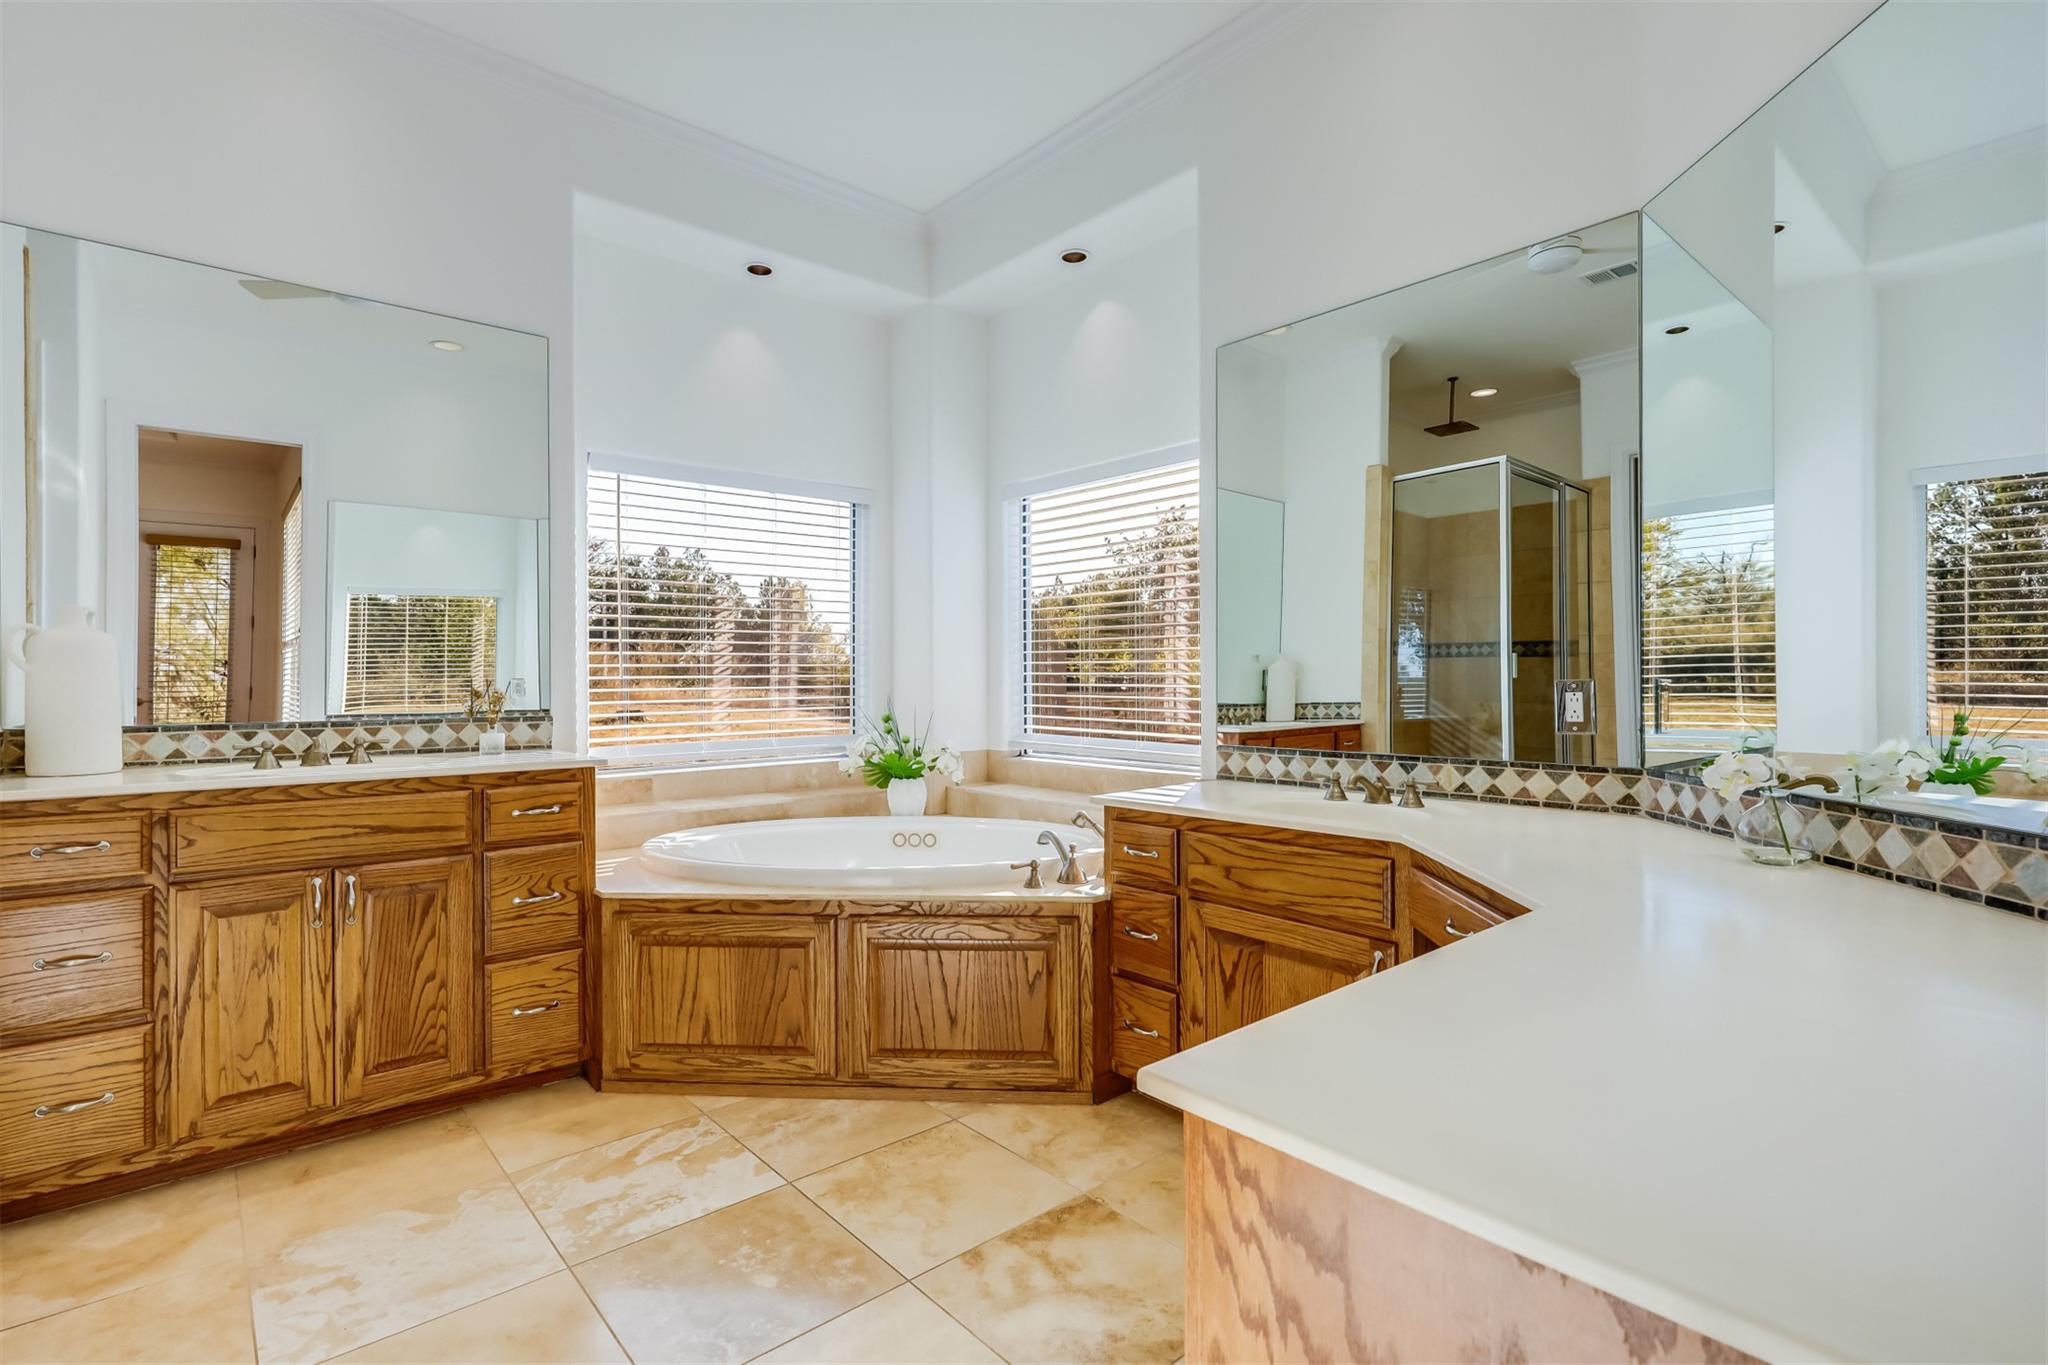
Primary bathroom with a corner soaking tub, wood cabinetry, and a glass-enclosed shower.
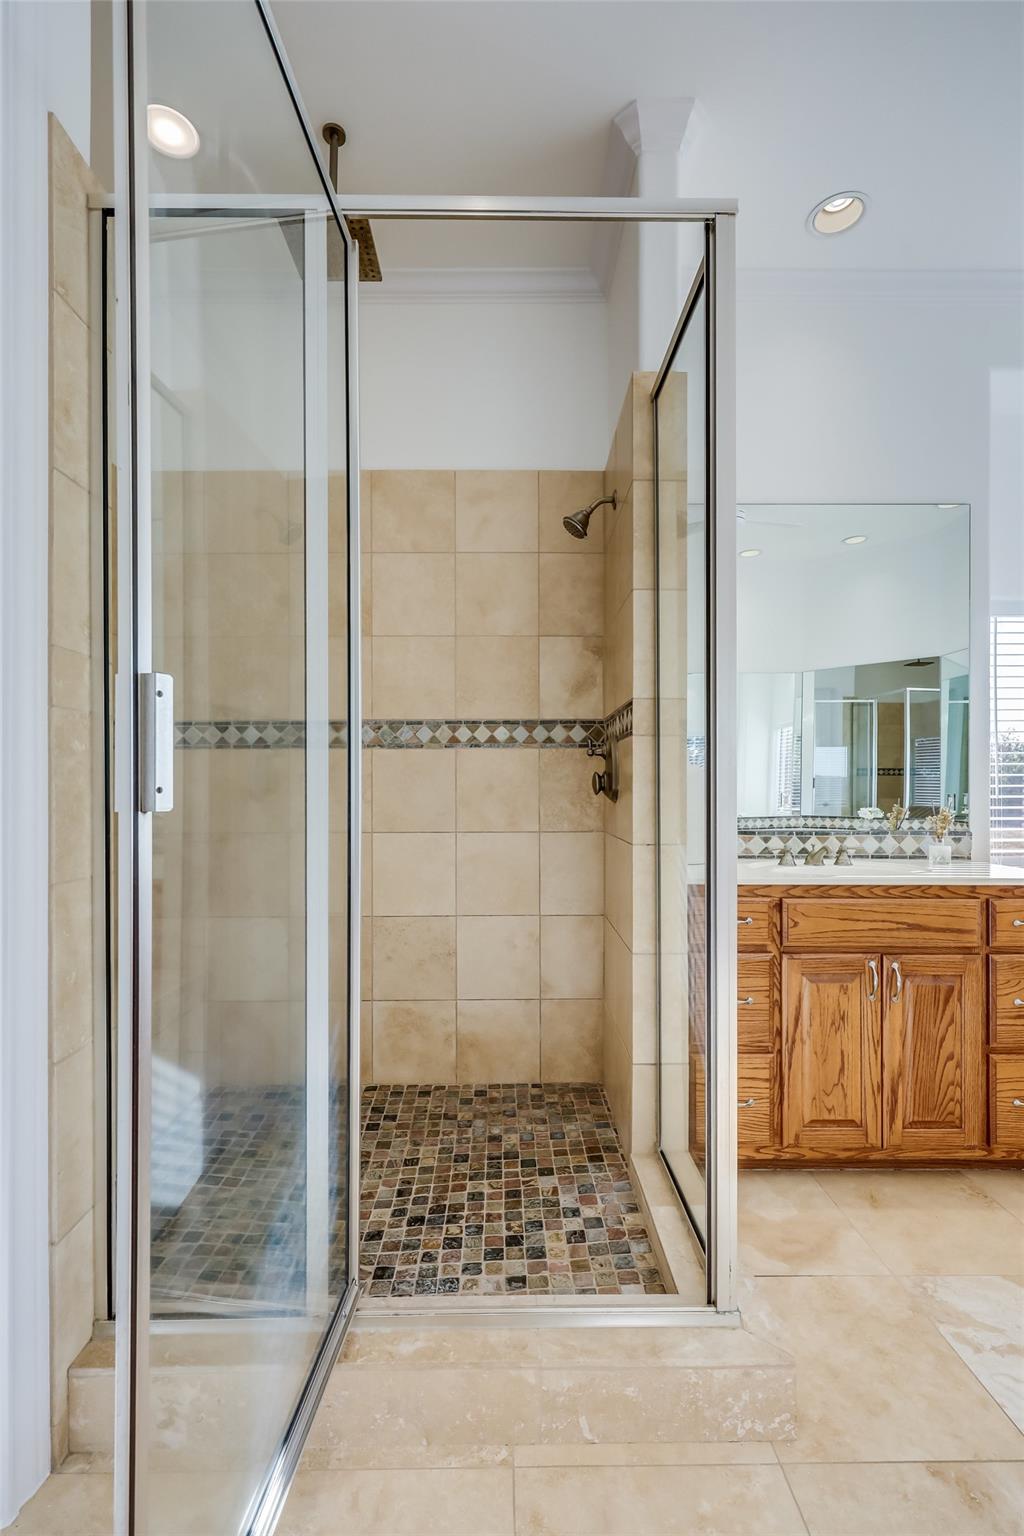
Walk-in shower with glass enclosure, beige tile, and a mosaic floor beside a wood vanity.
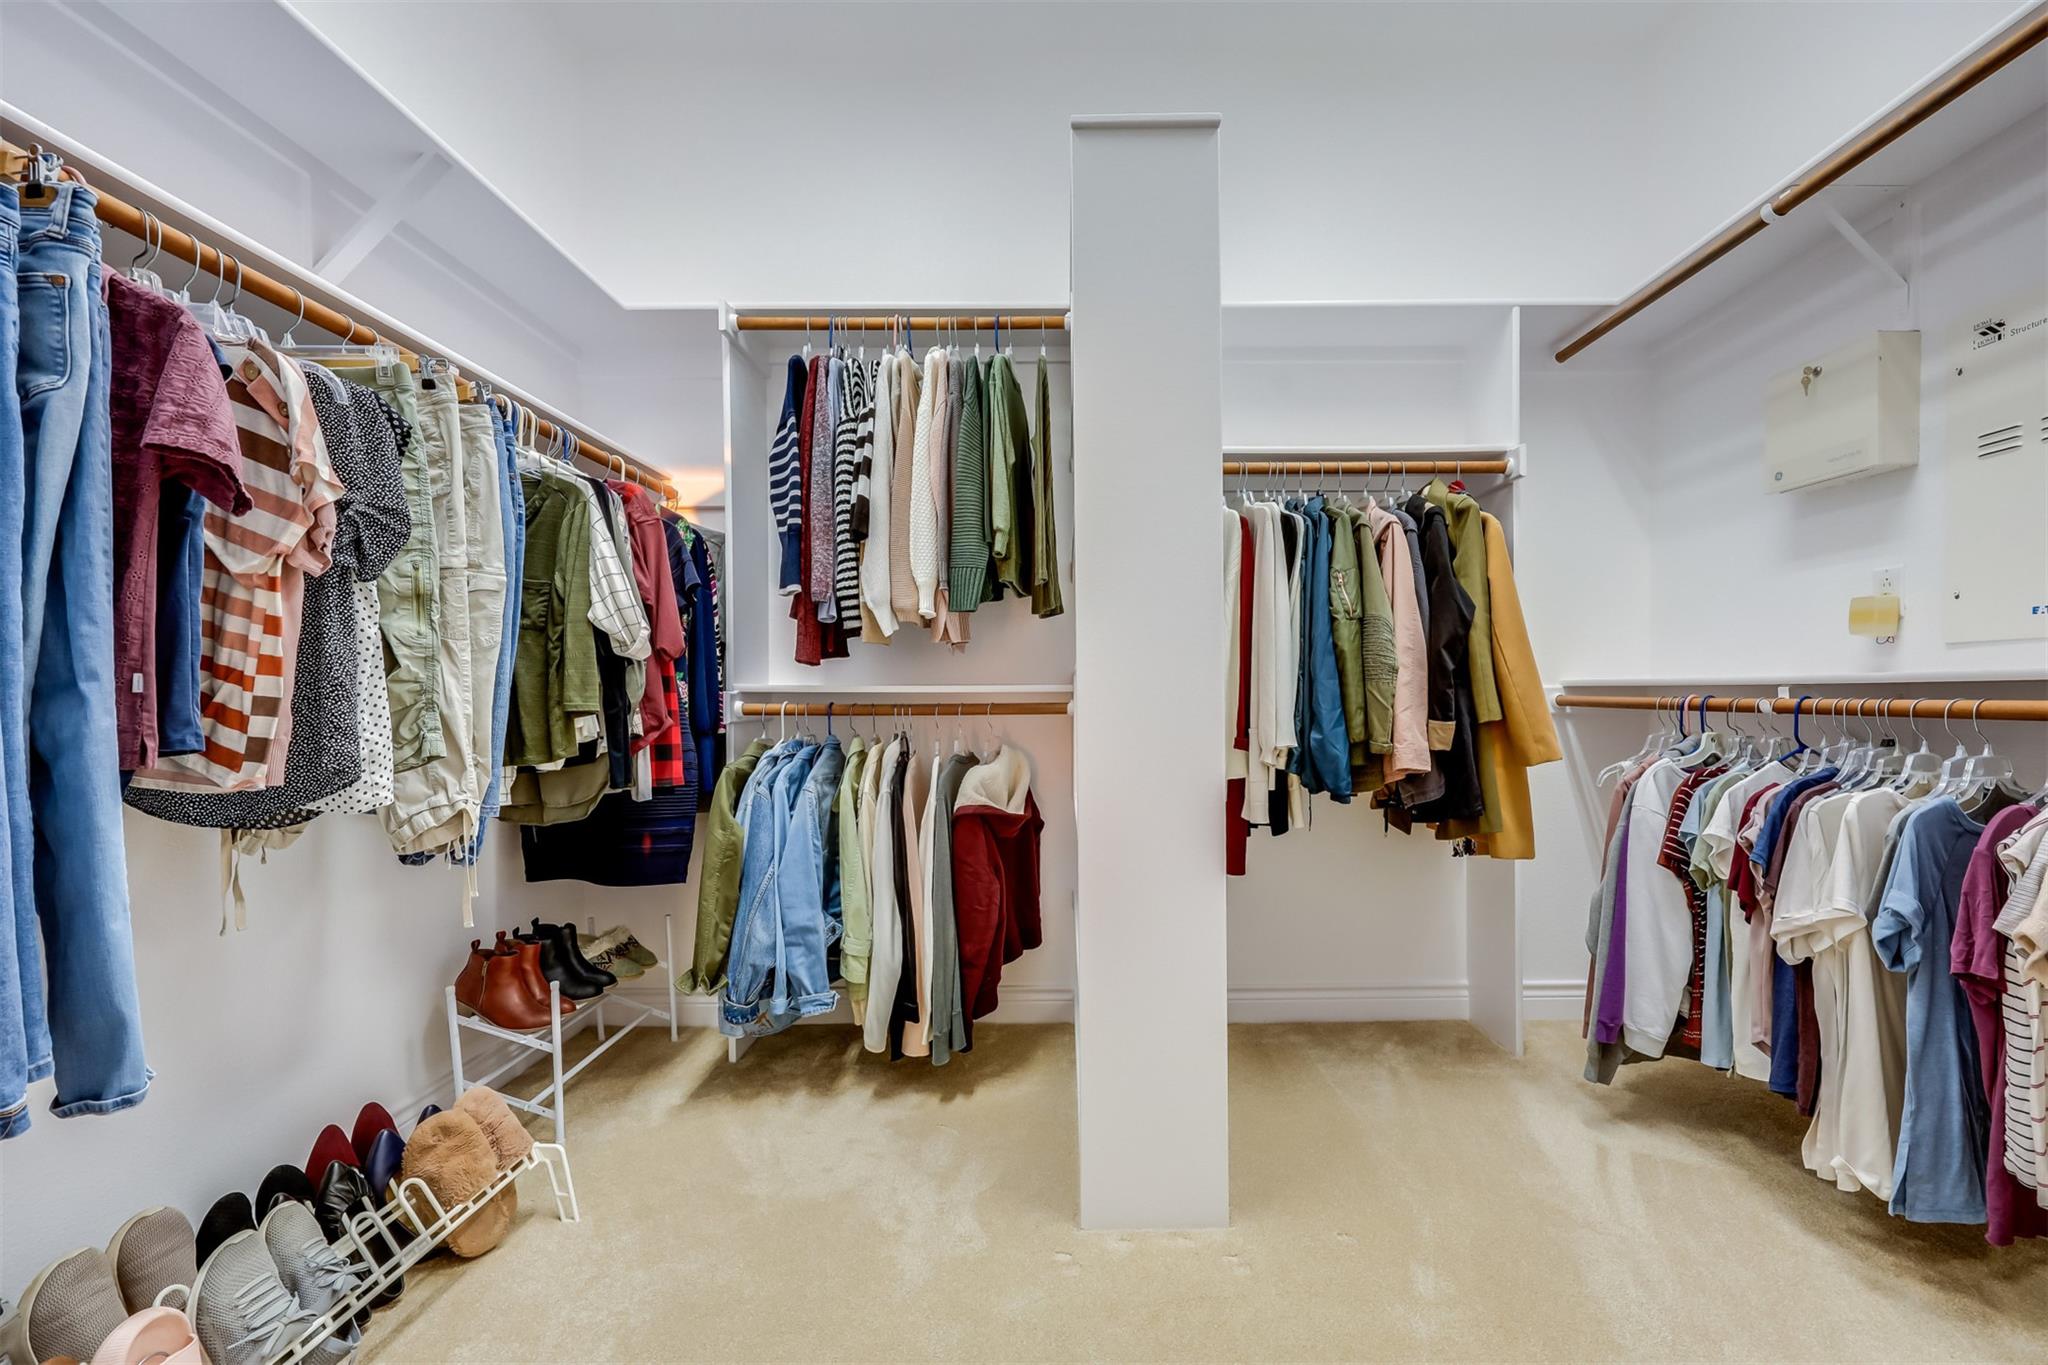
Walk-in closet with clothes on multiple hanging rails and shoe racks along the floor.
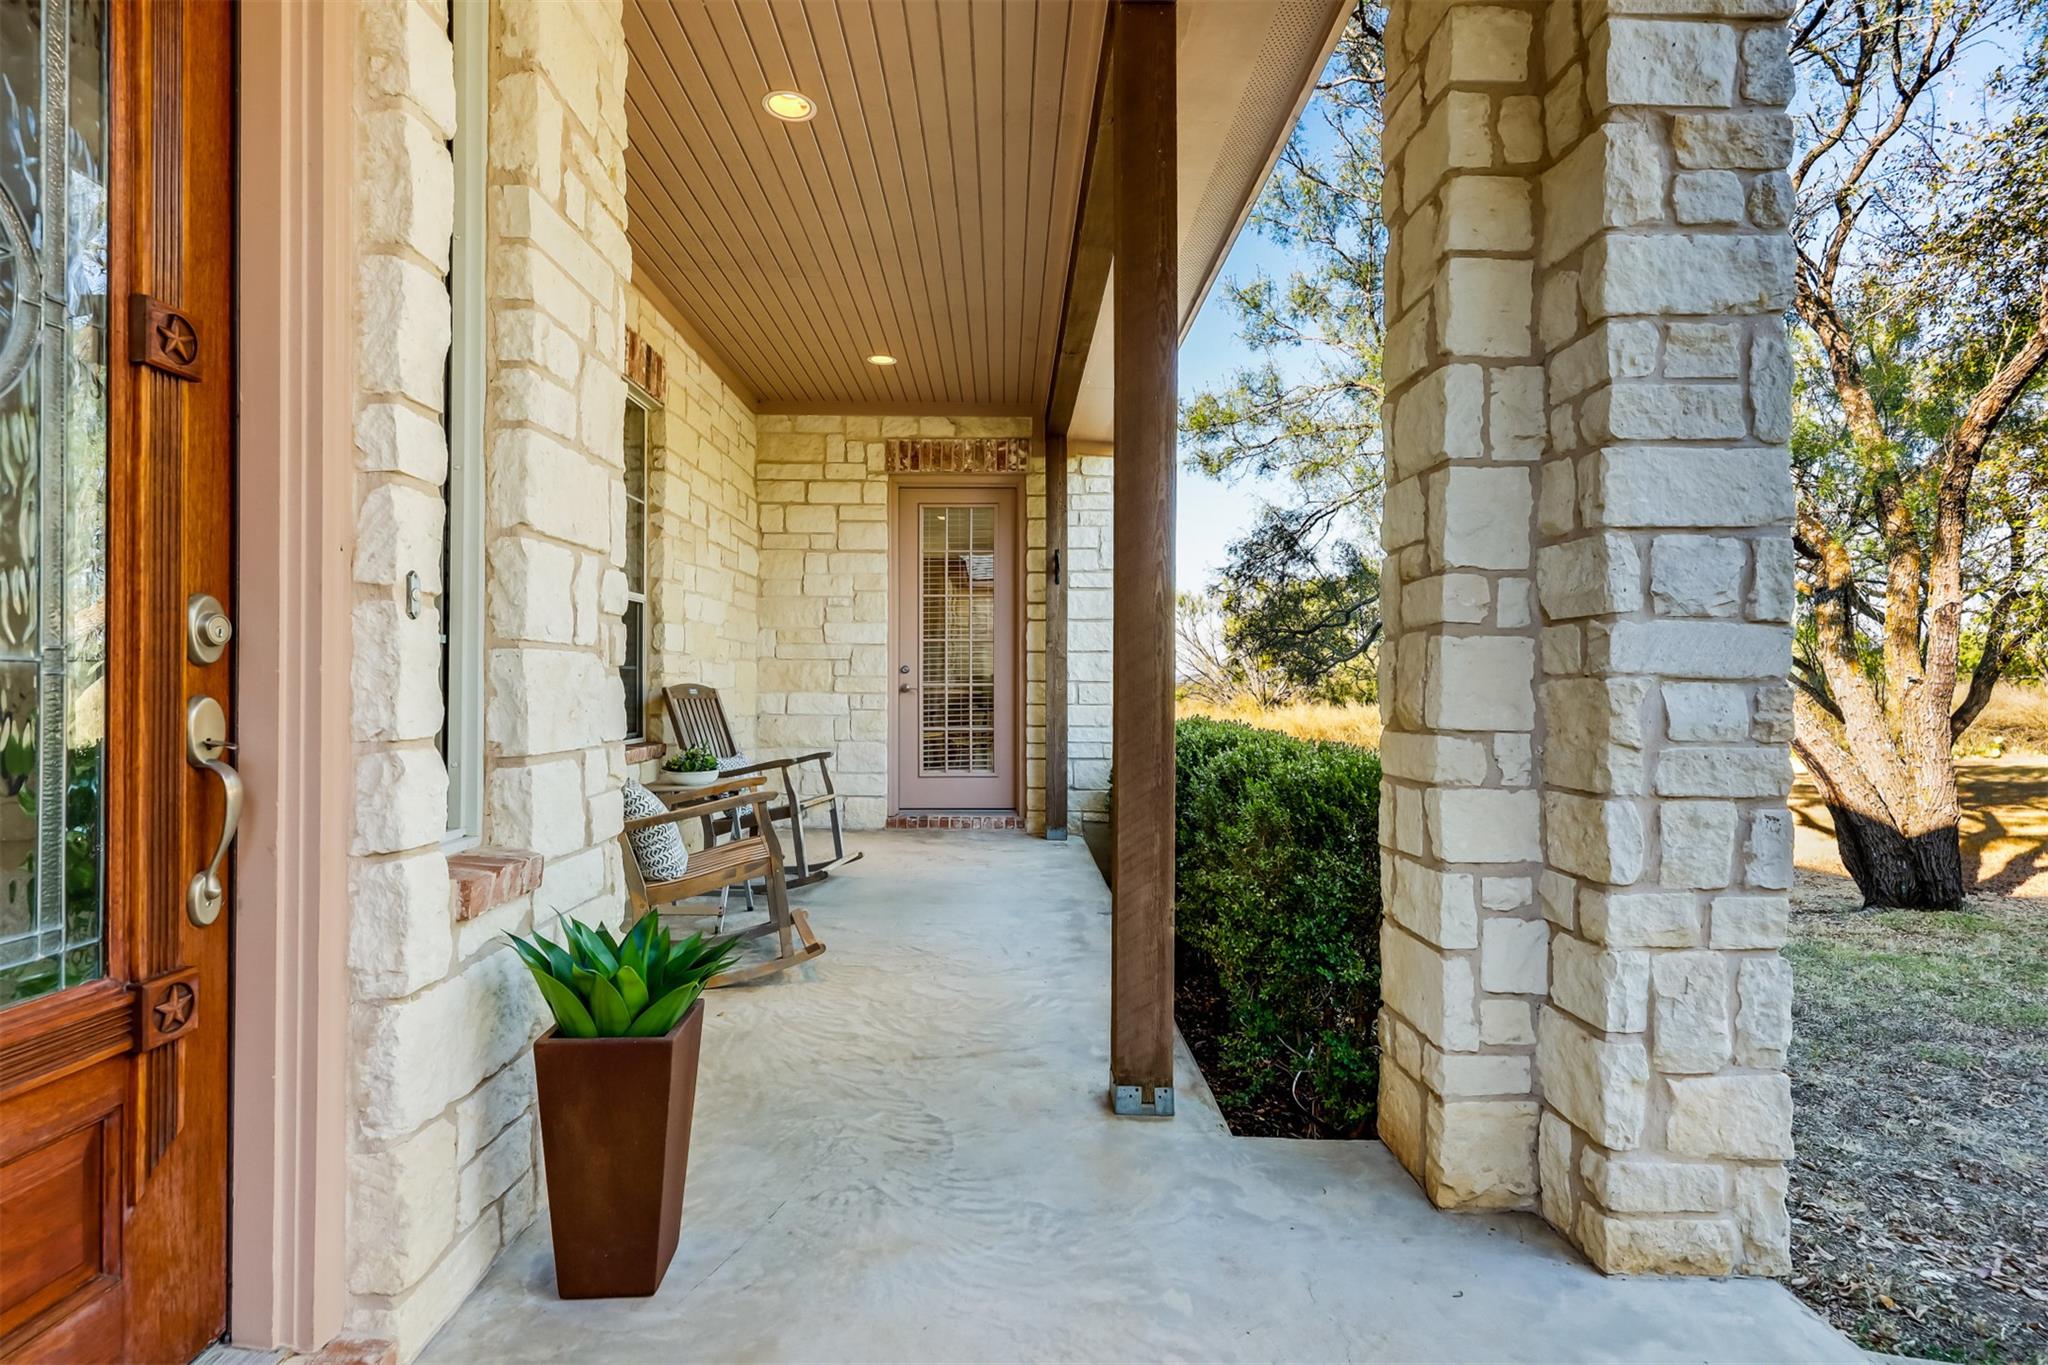
Covered stone front porch with a wooden entry door, rocking chairs, and a potted plant.
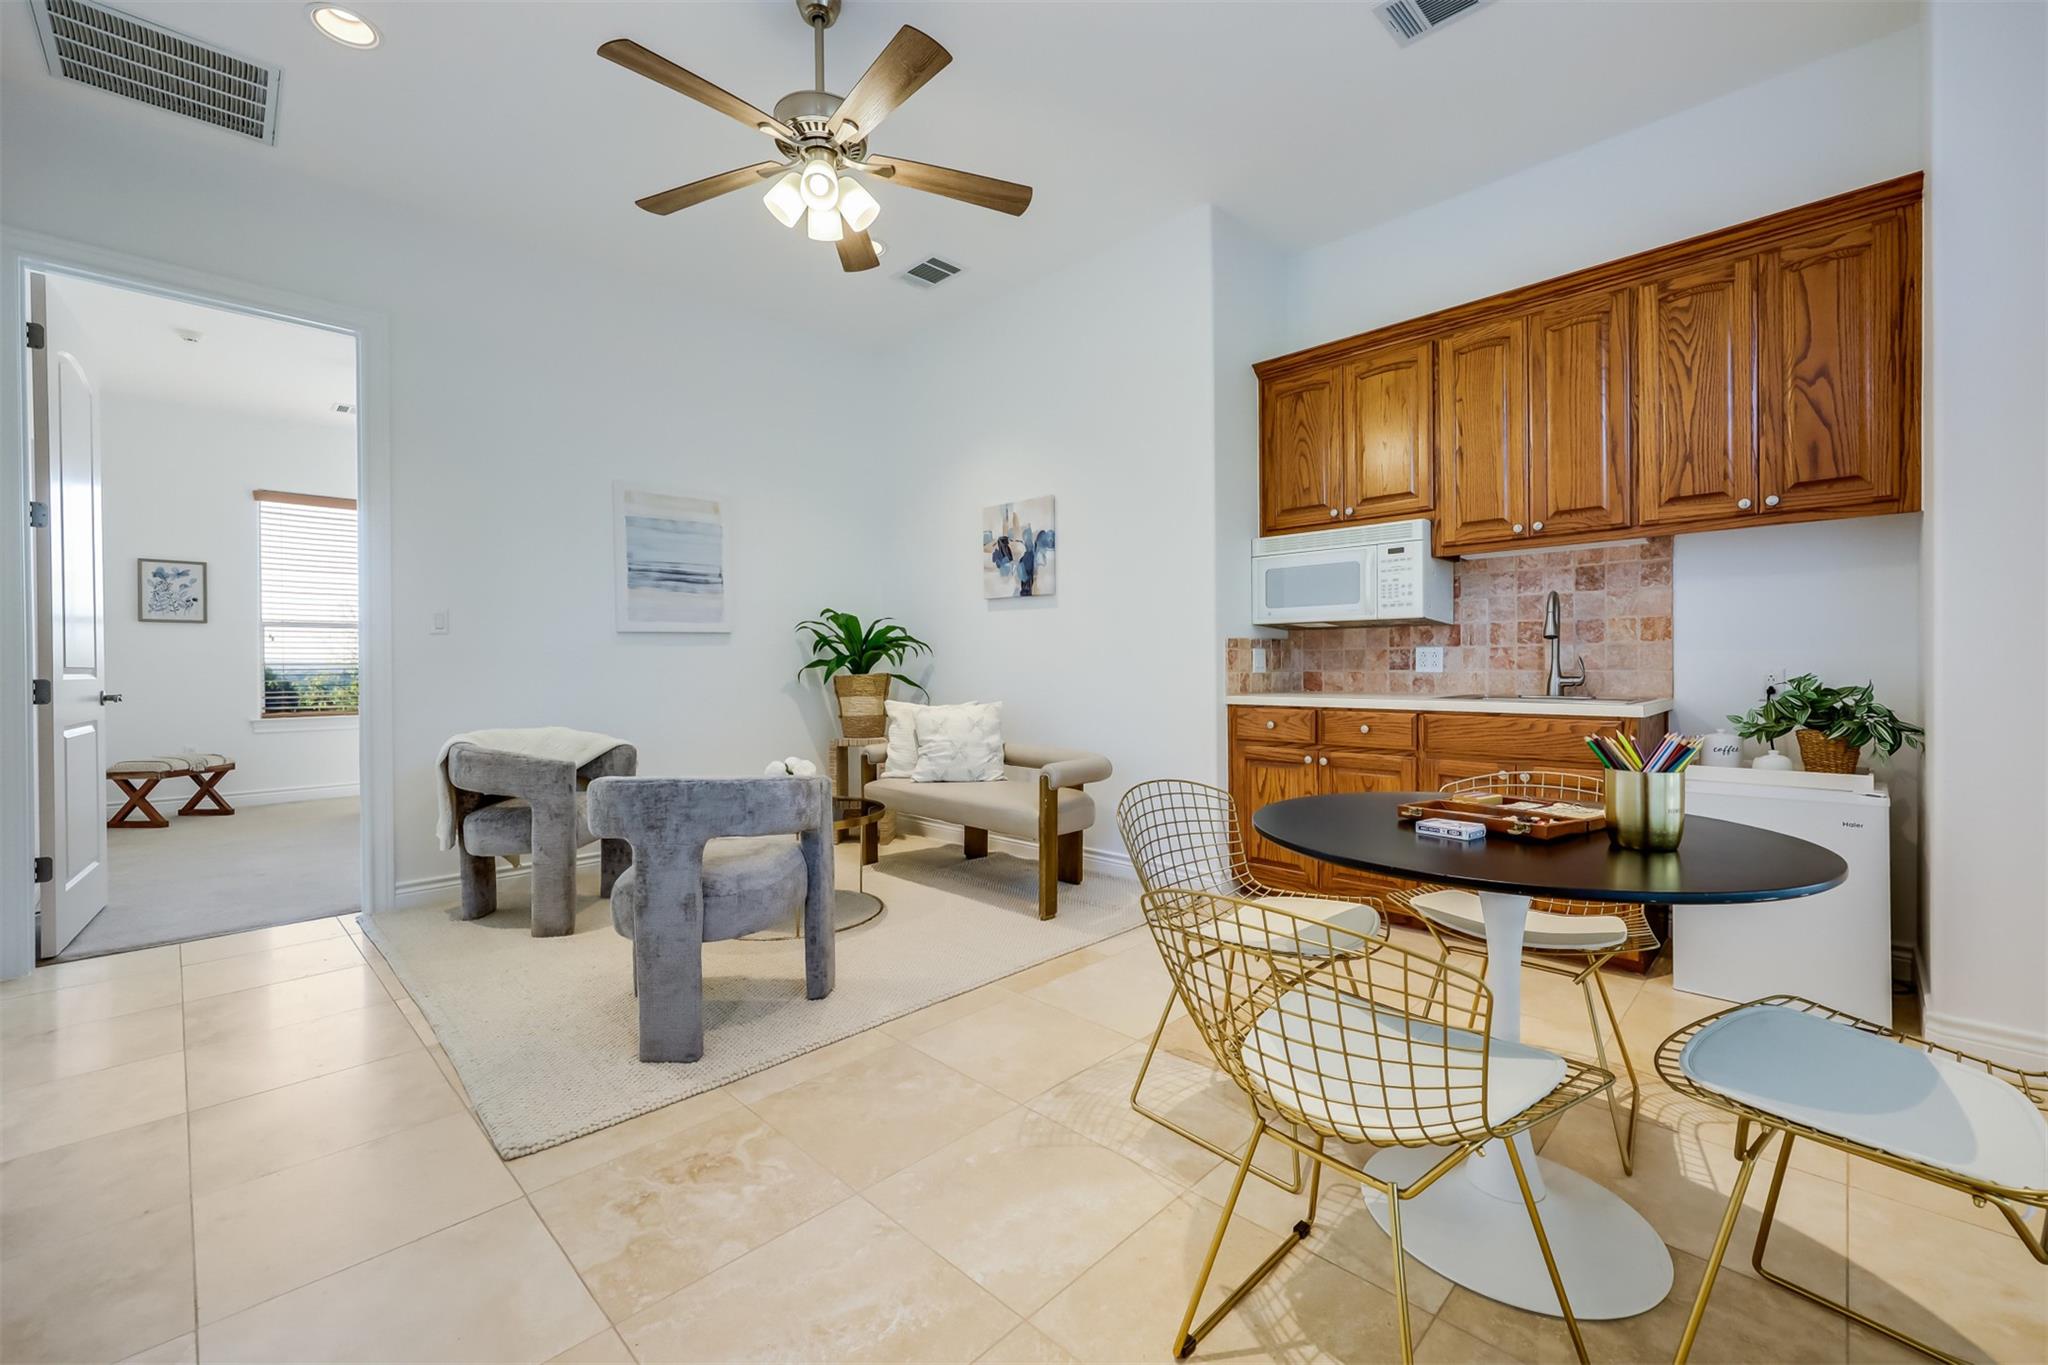
Kitchen and sitting area with wood cabinetry, tiled floor, and a modern dining set.
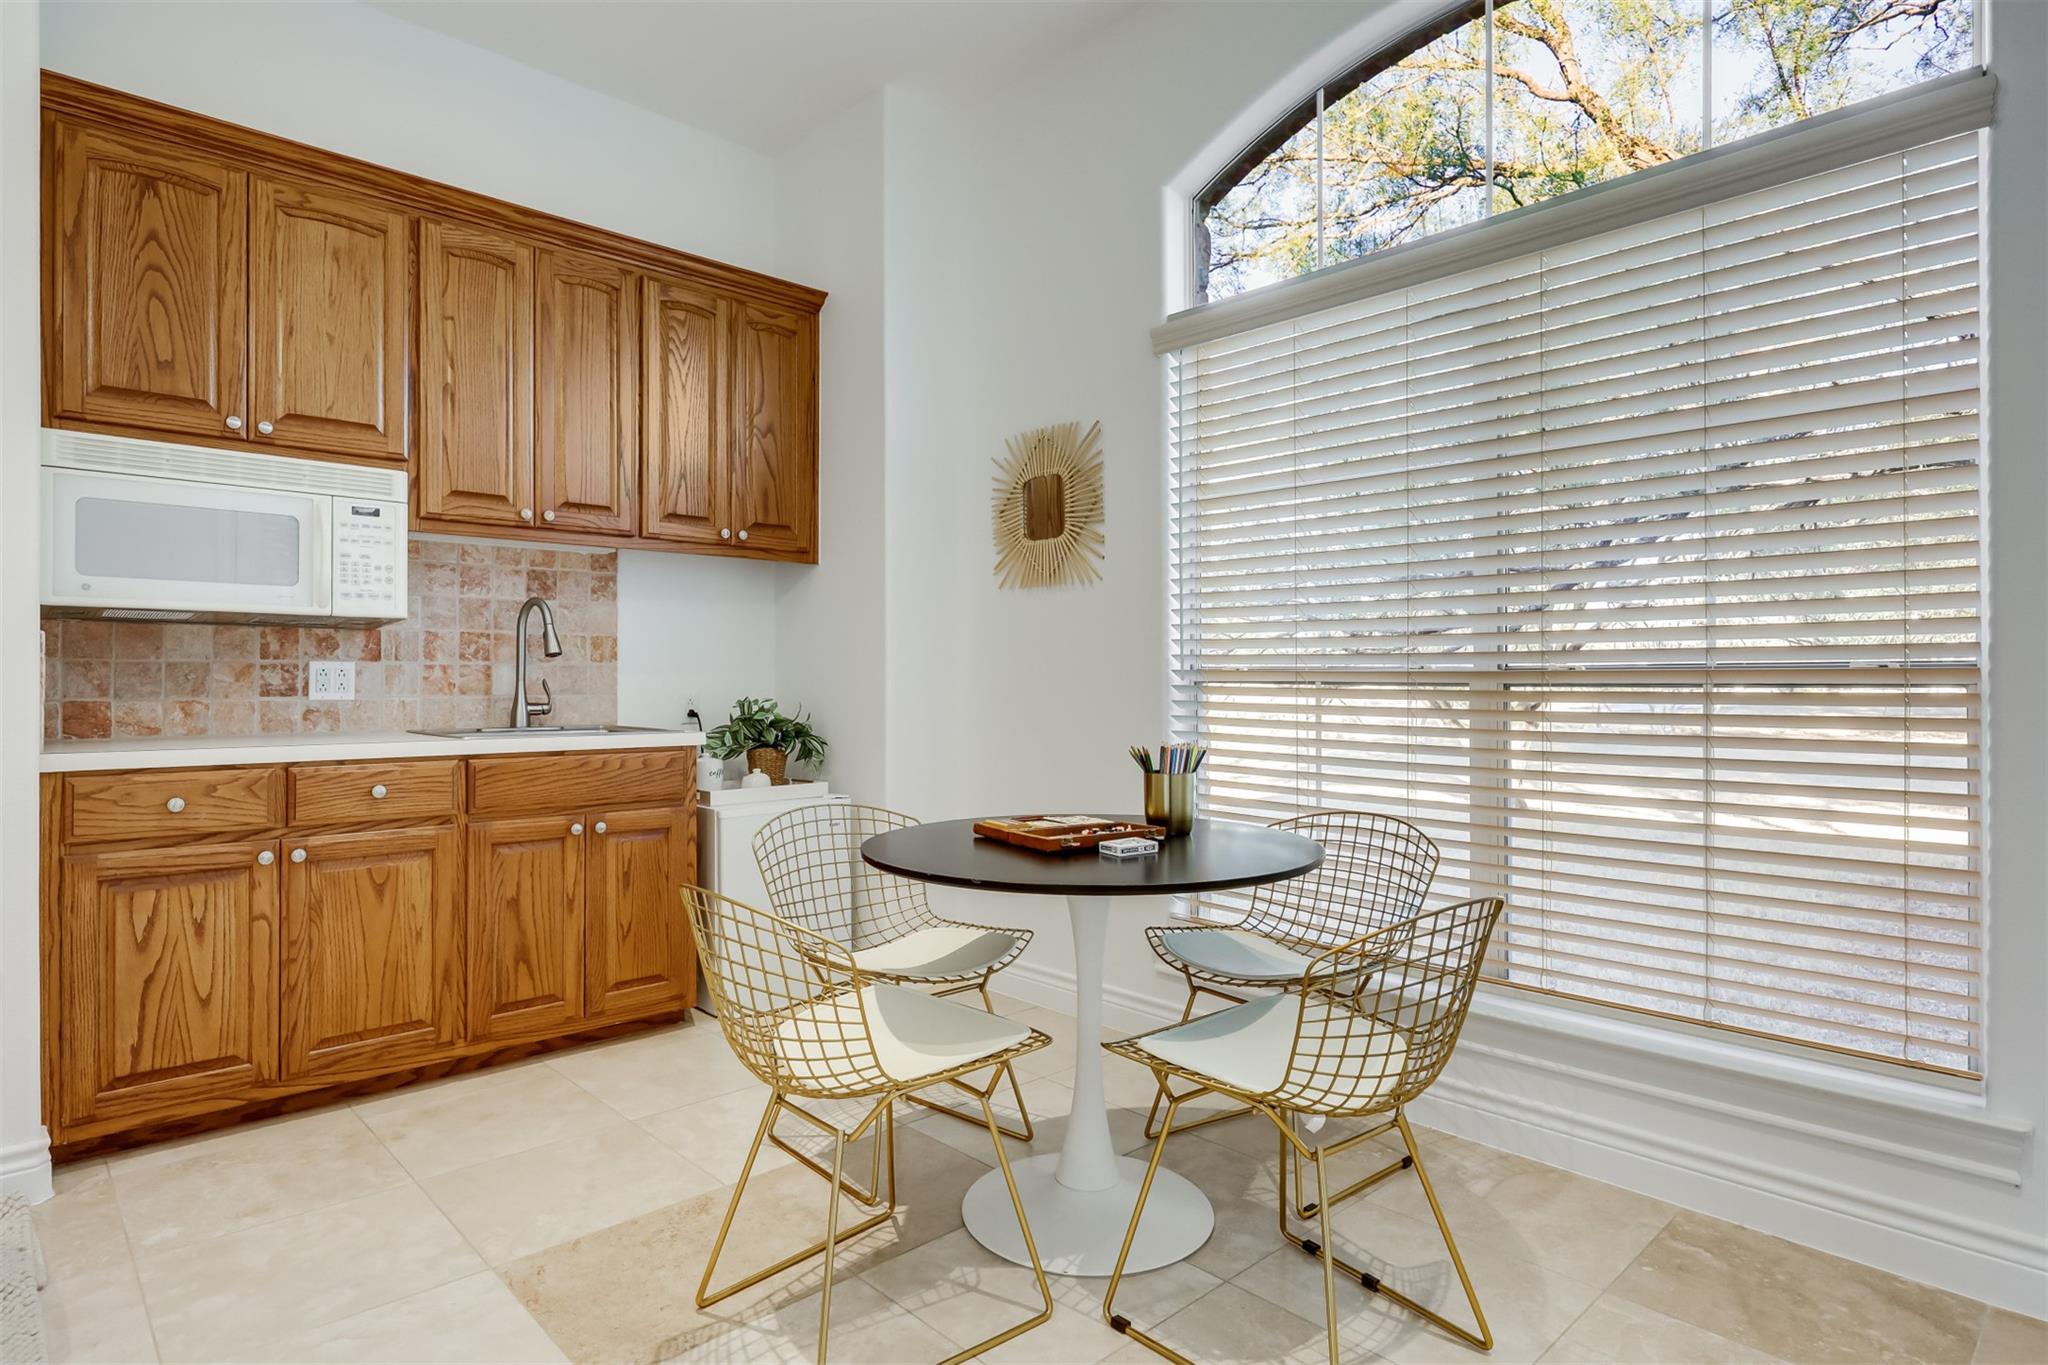
Breakfast nook with wood cabinets, a round table, gold wire chairs, and a large window.
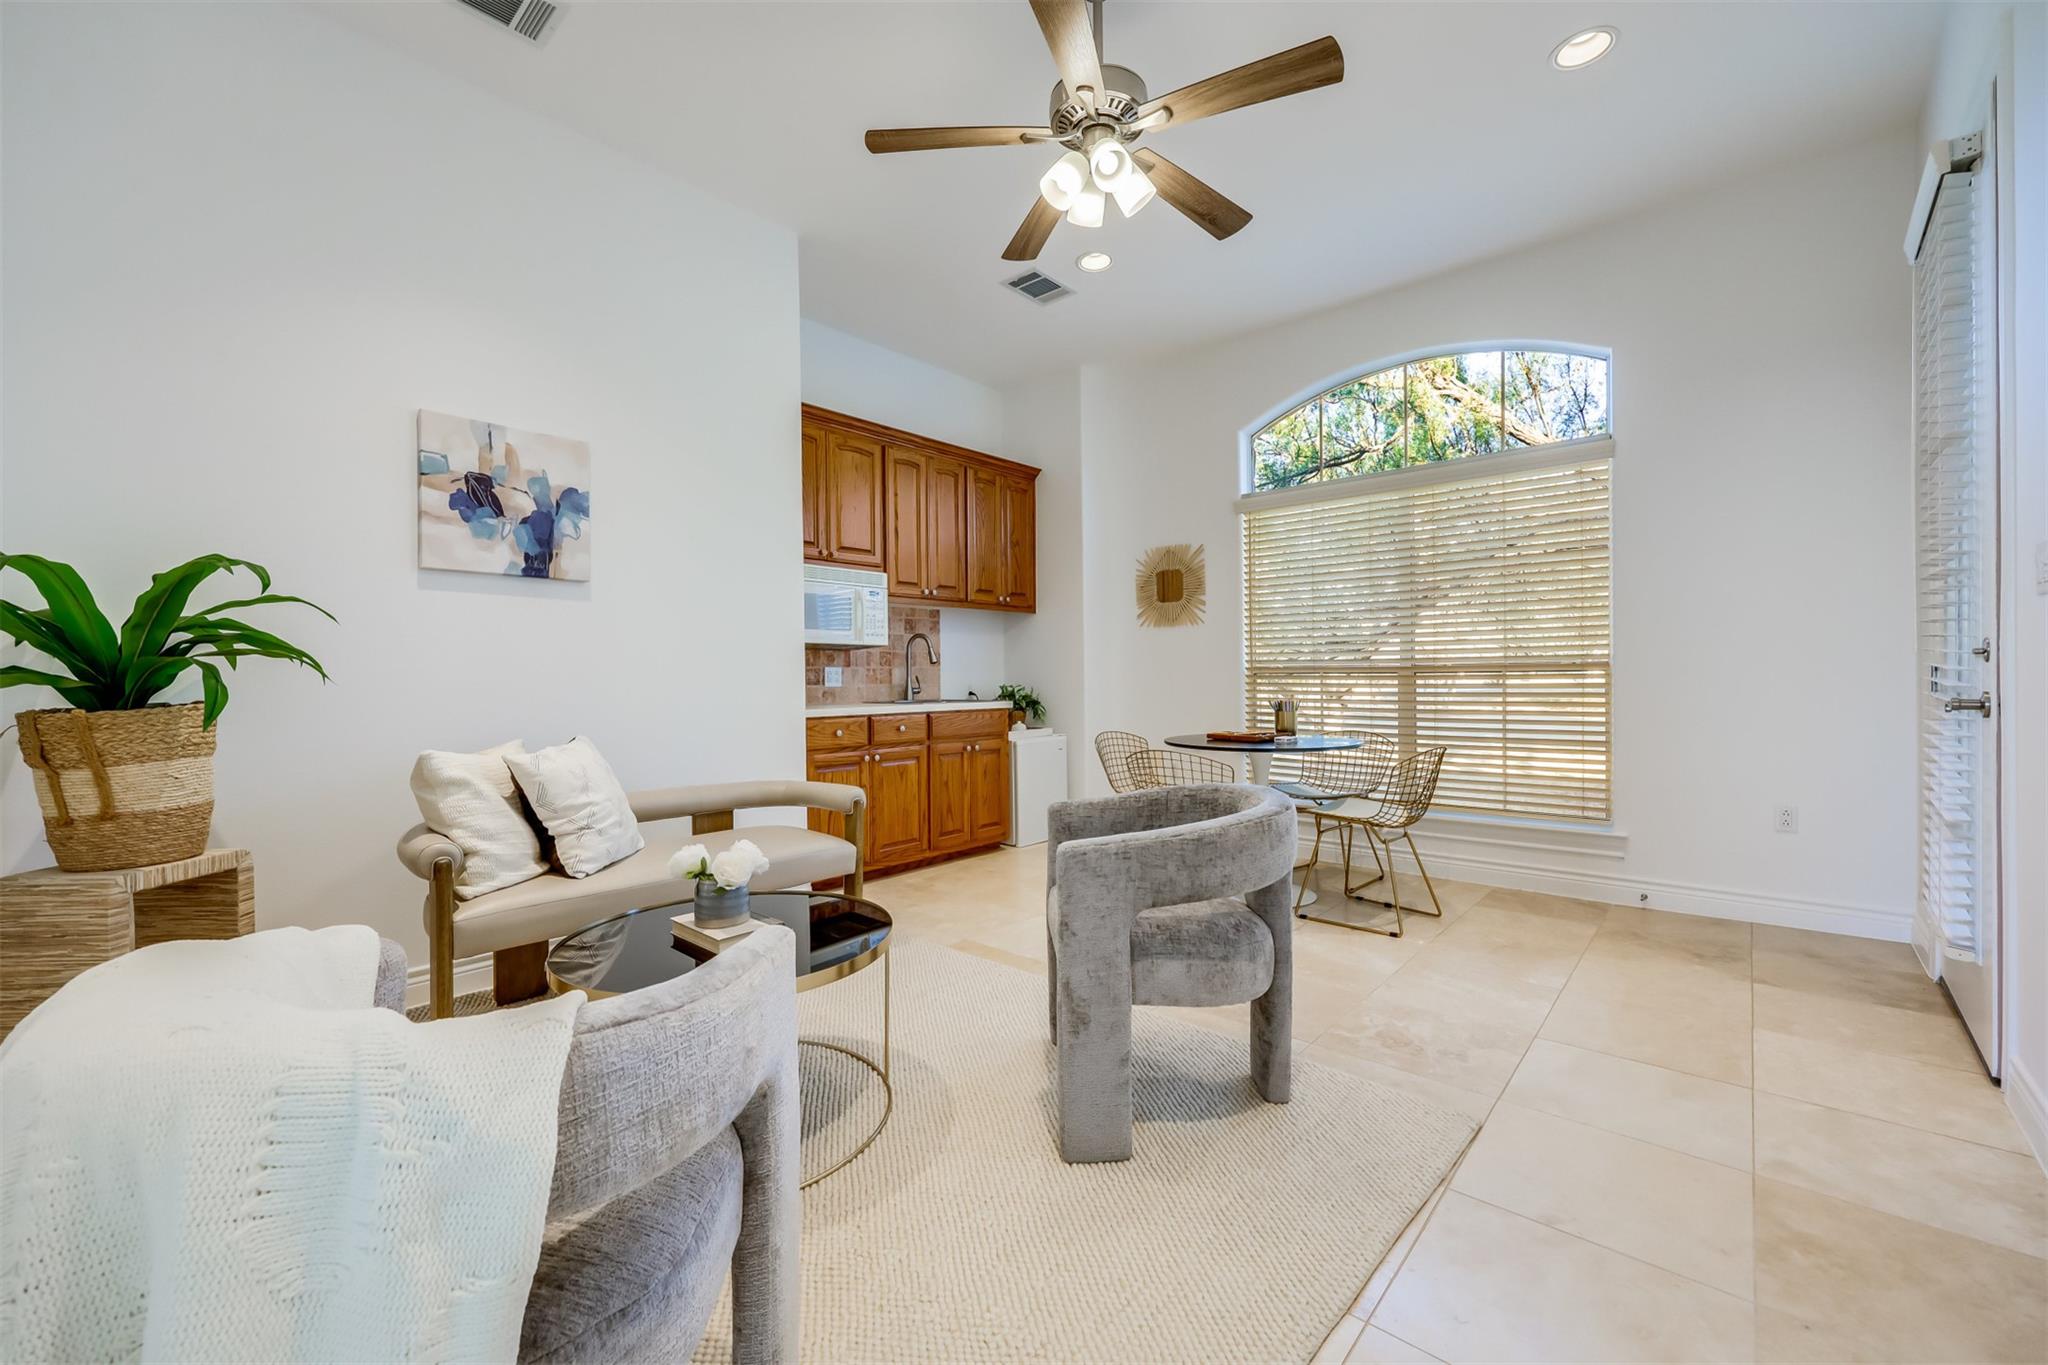
Staged living area with a compact wood-cabinet kitchenette and arched window above the dining nook.
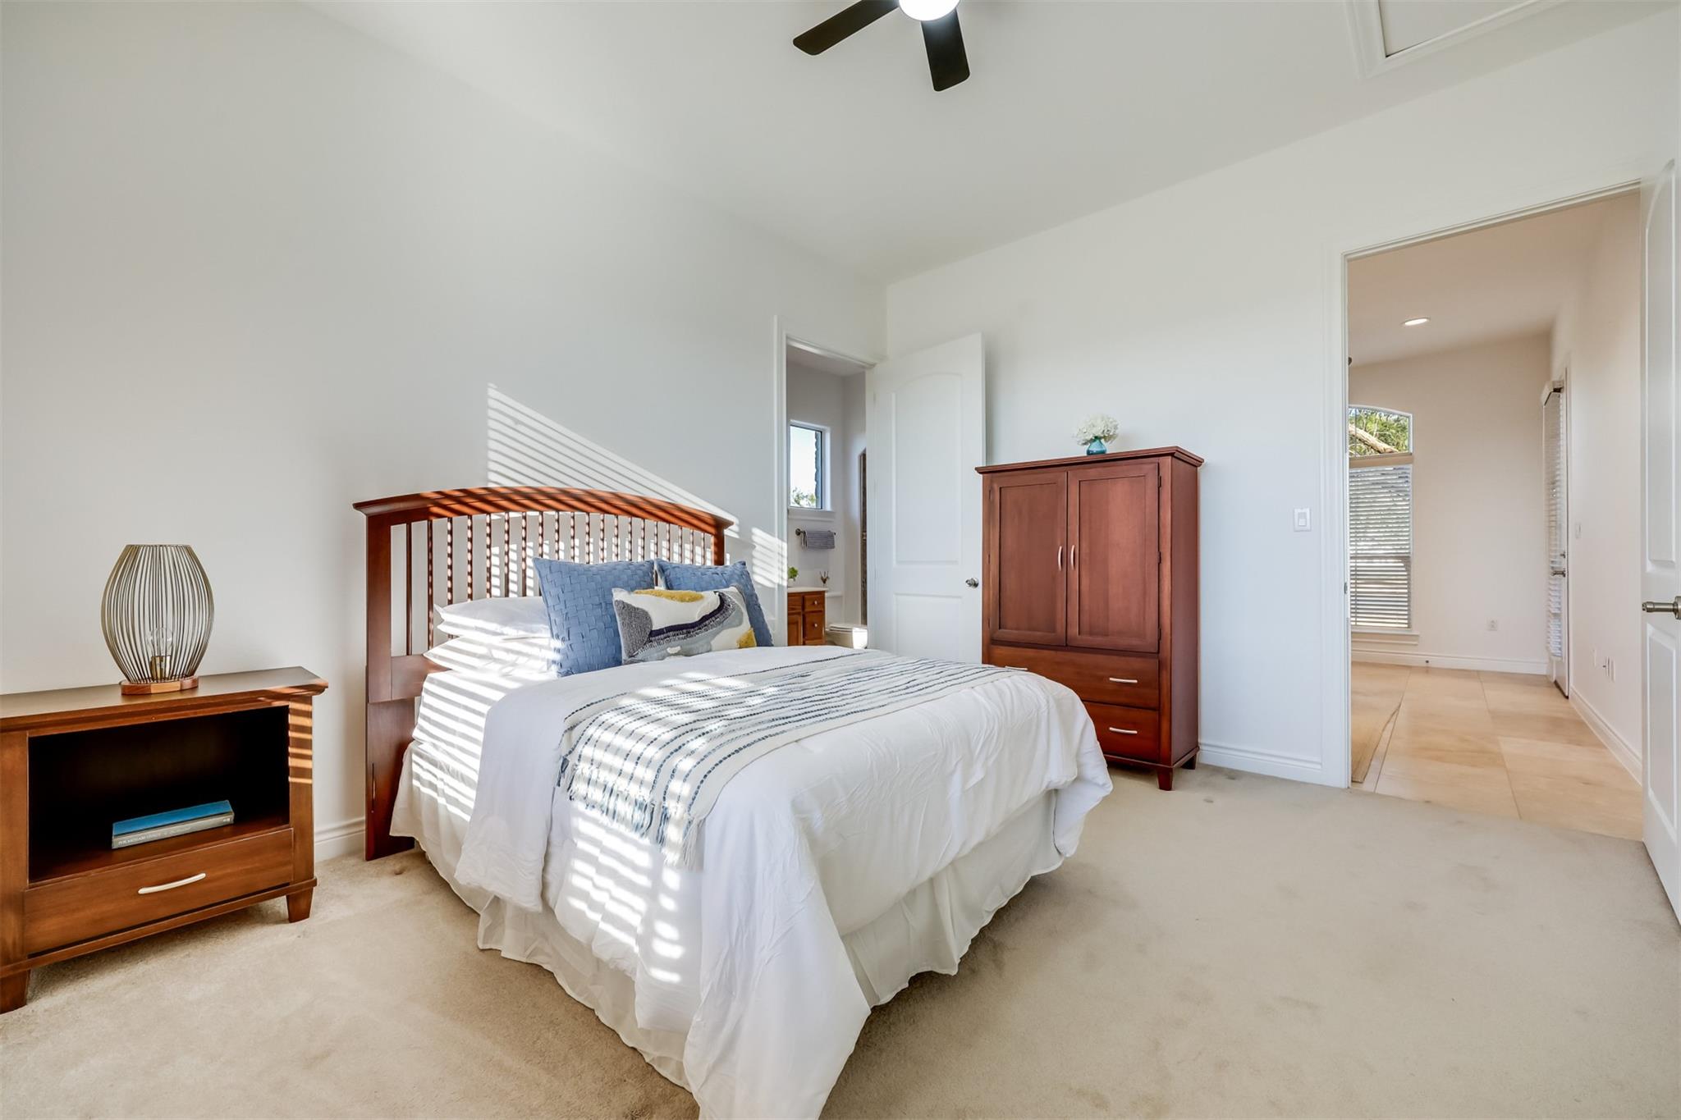
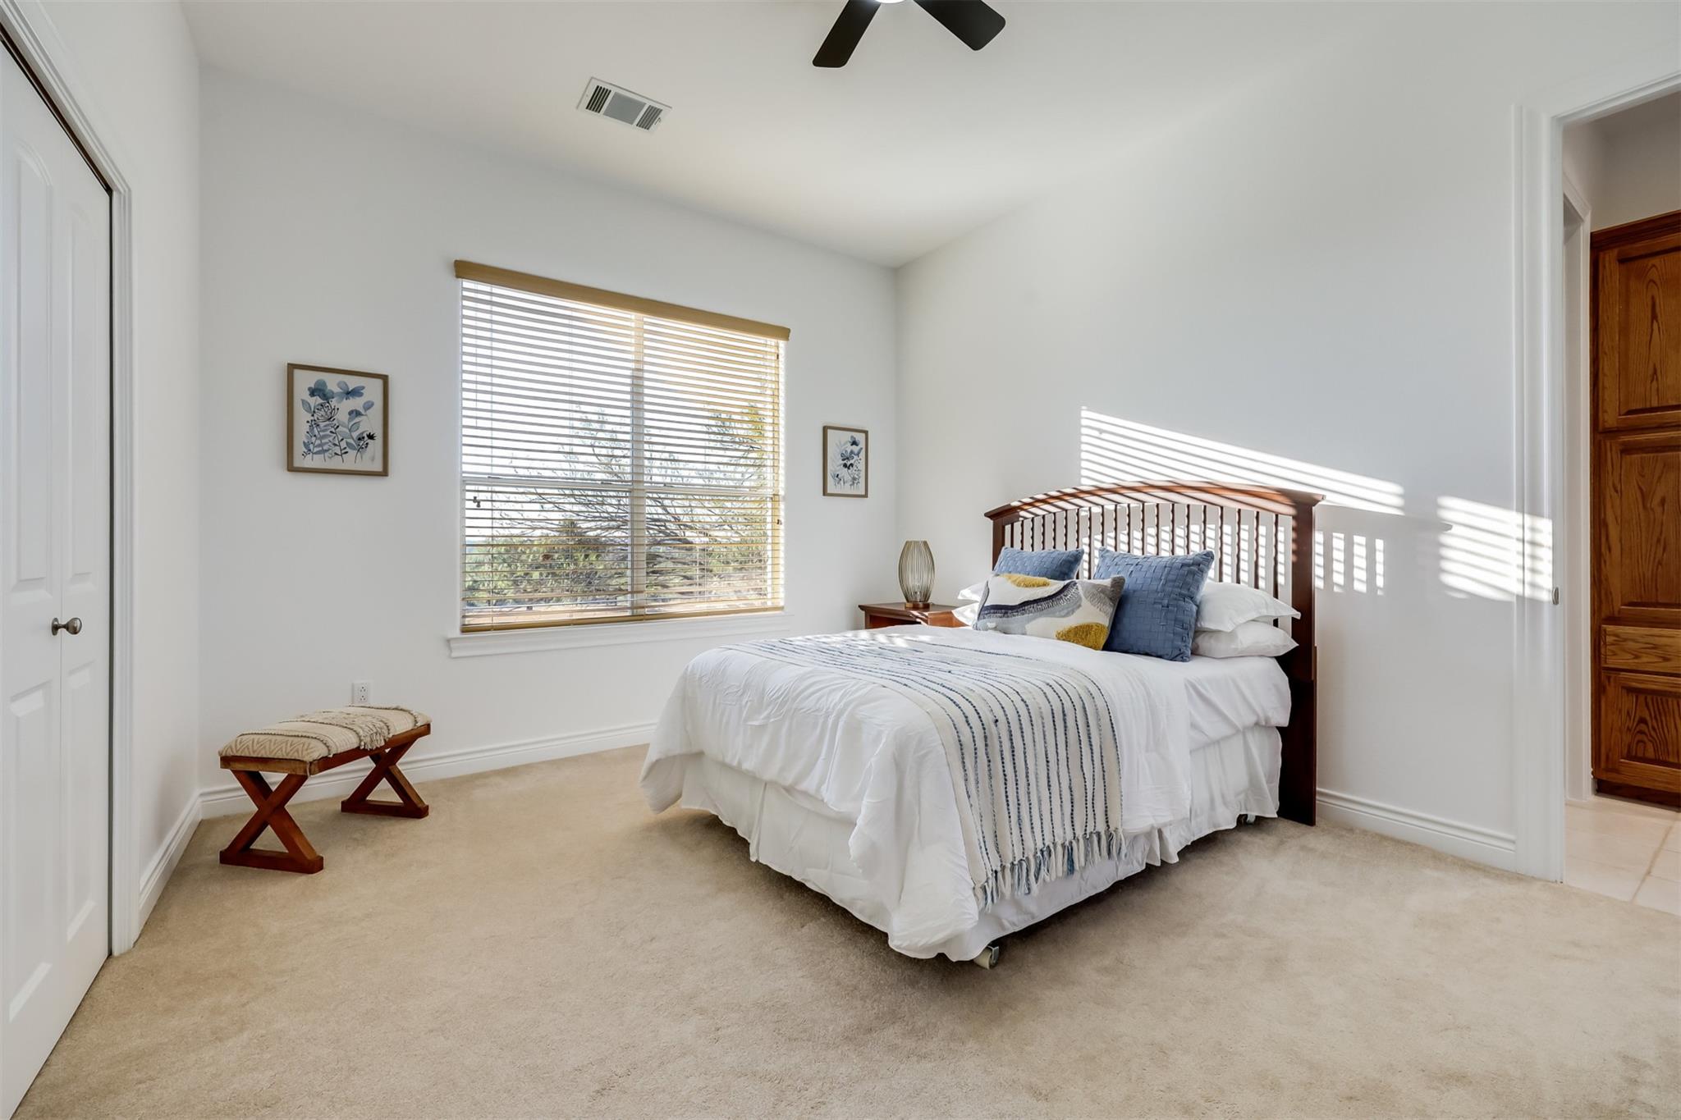
Bright staged bedroom with a wooden bed frame, white bedding, and matching wood furniture.
Bedroom with a dark wood bed, blue accent pillows, and sunlight through window blinds.
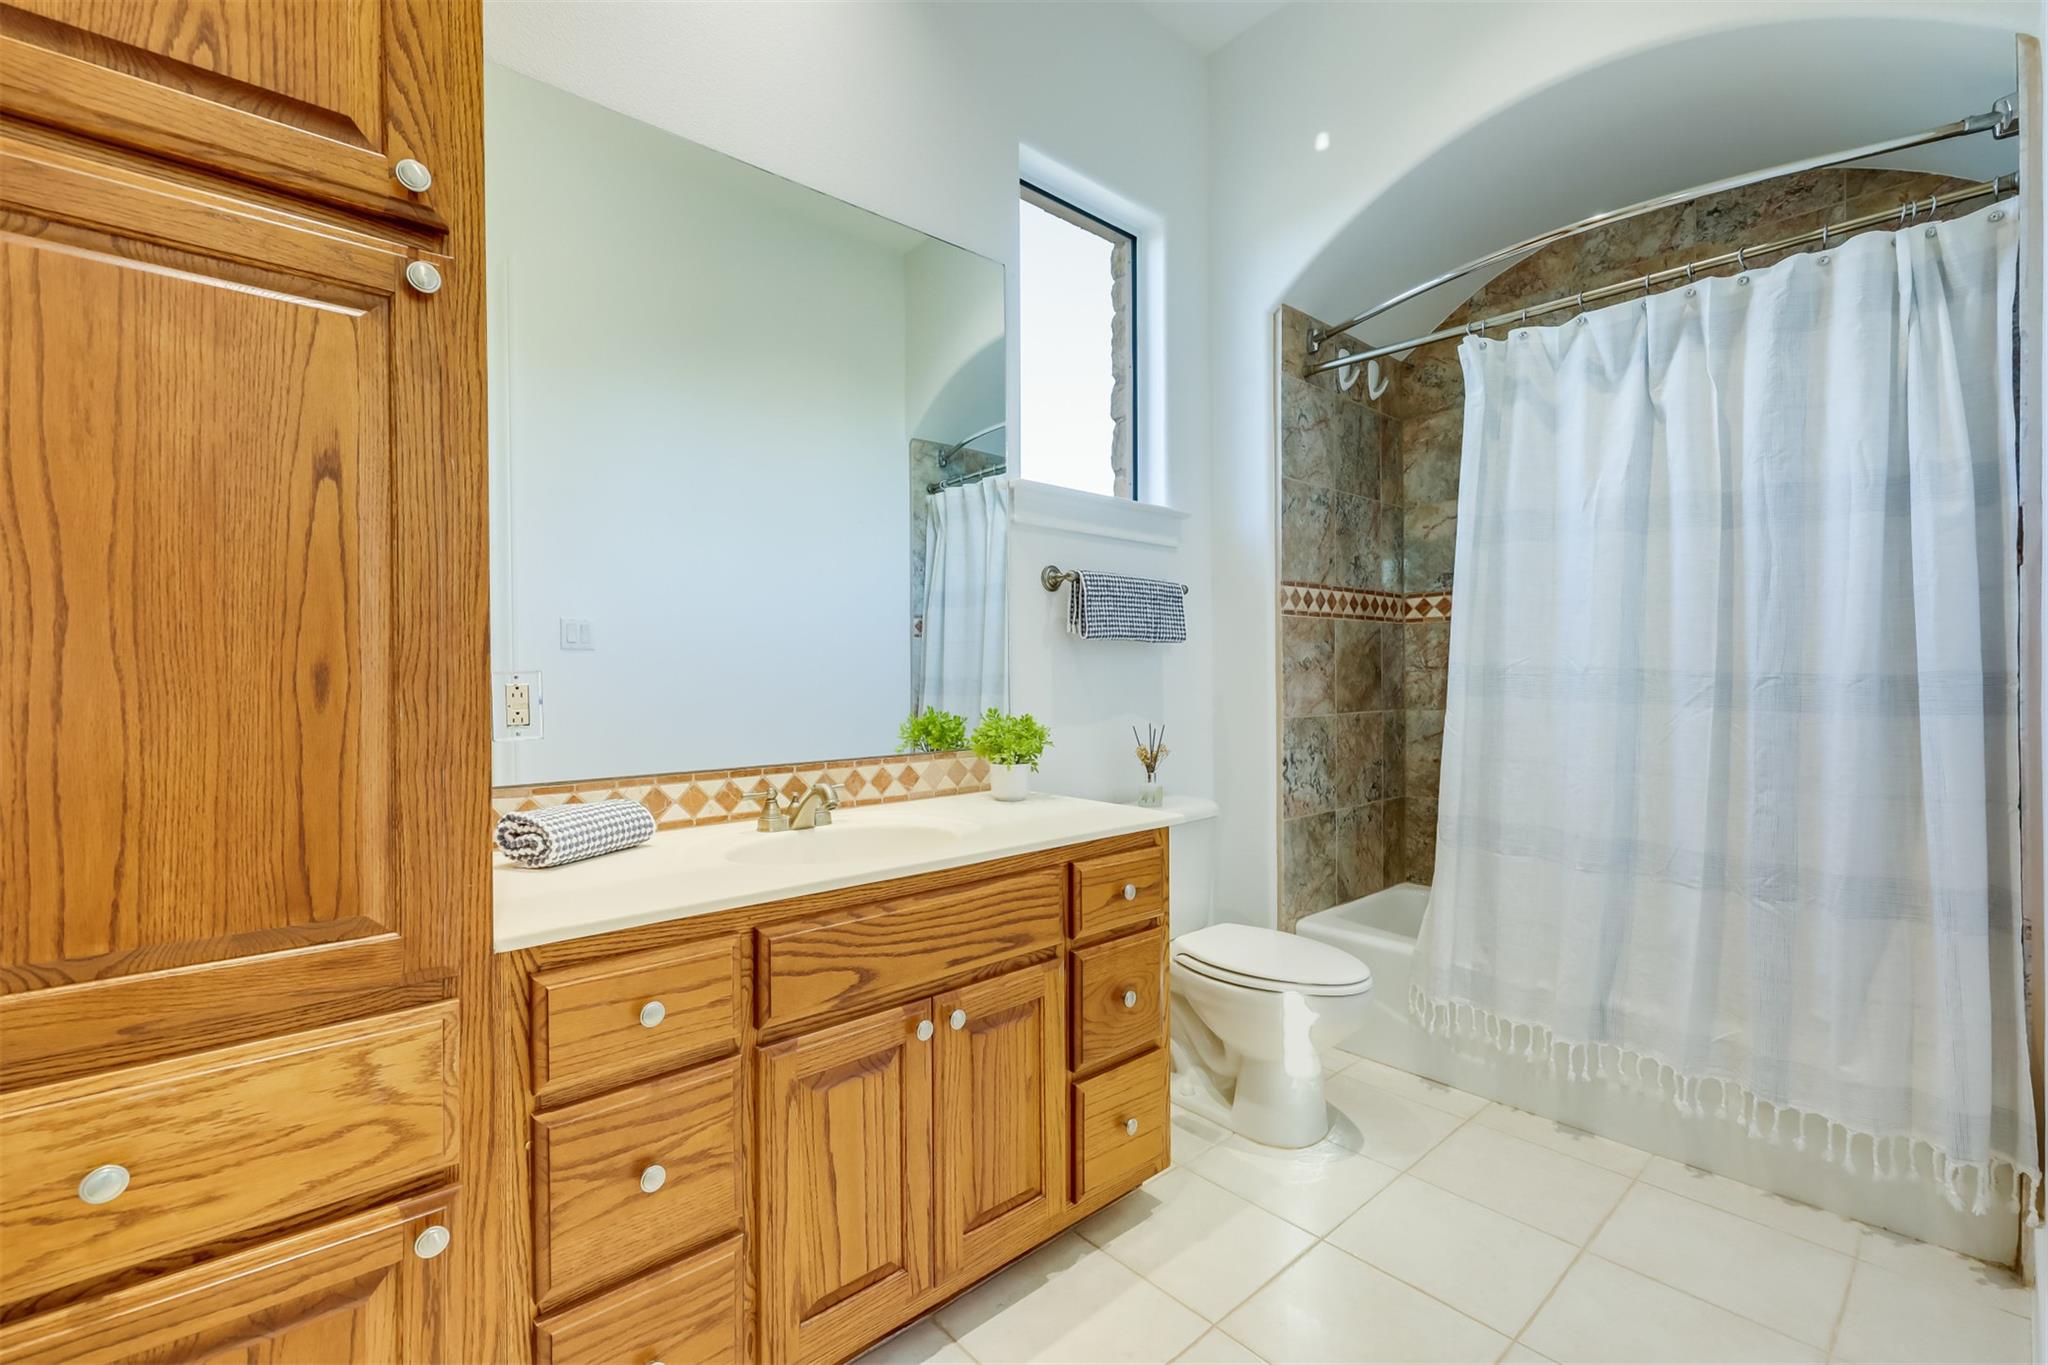
Bathroom with oak vanity, tiled shower, and white curtain.
Covered stone patio with wicker seating, terracotta tile, and expansive screened windows overlooking trees.
Furnished stone patio with expansive glass panels overlooking a landscape at sunset.
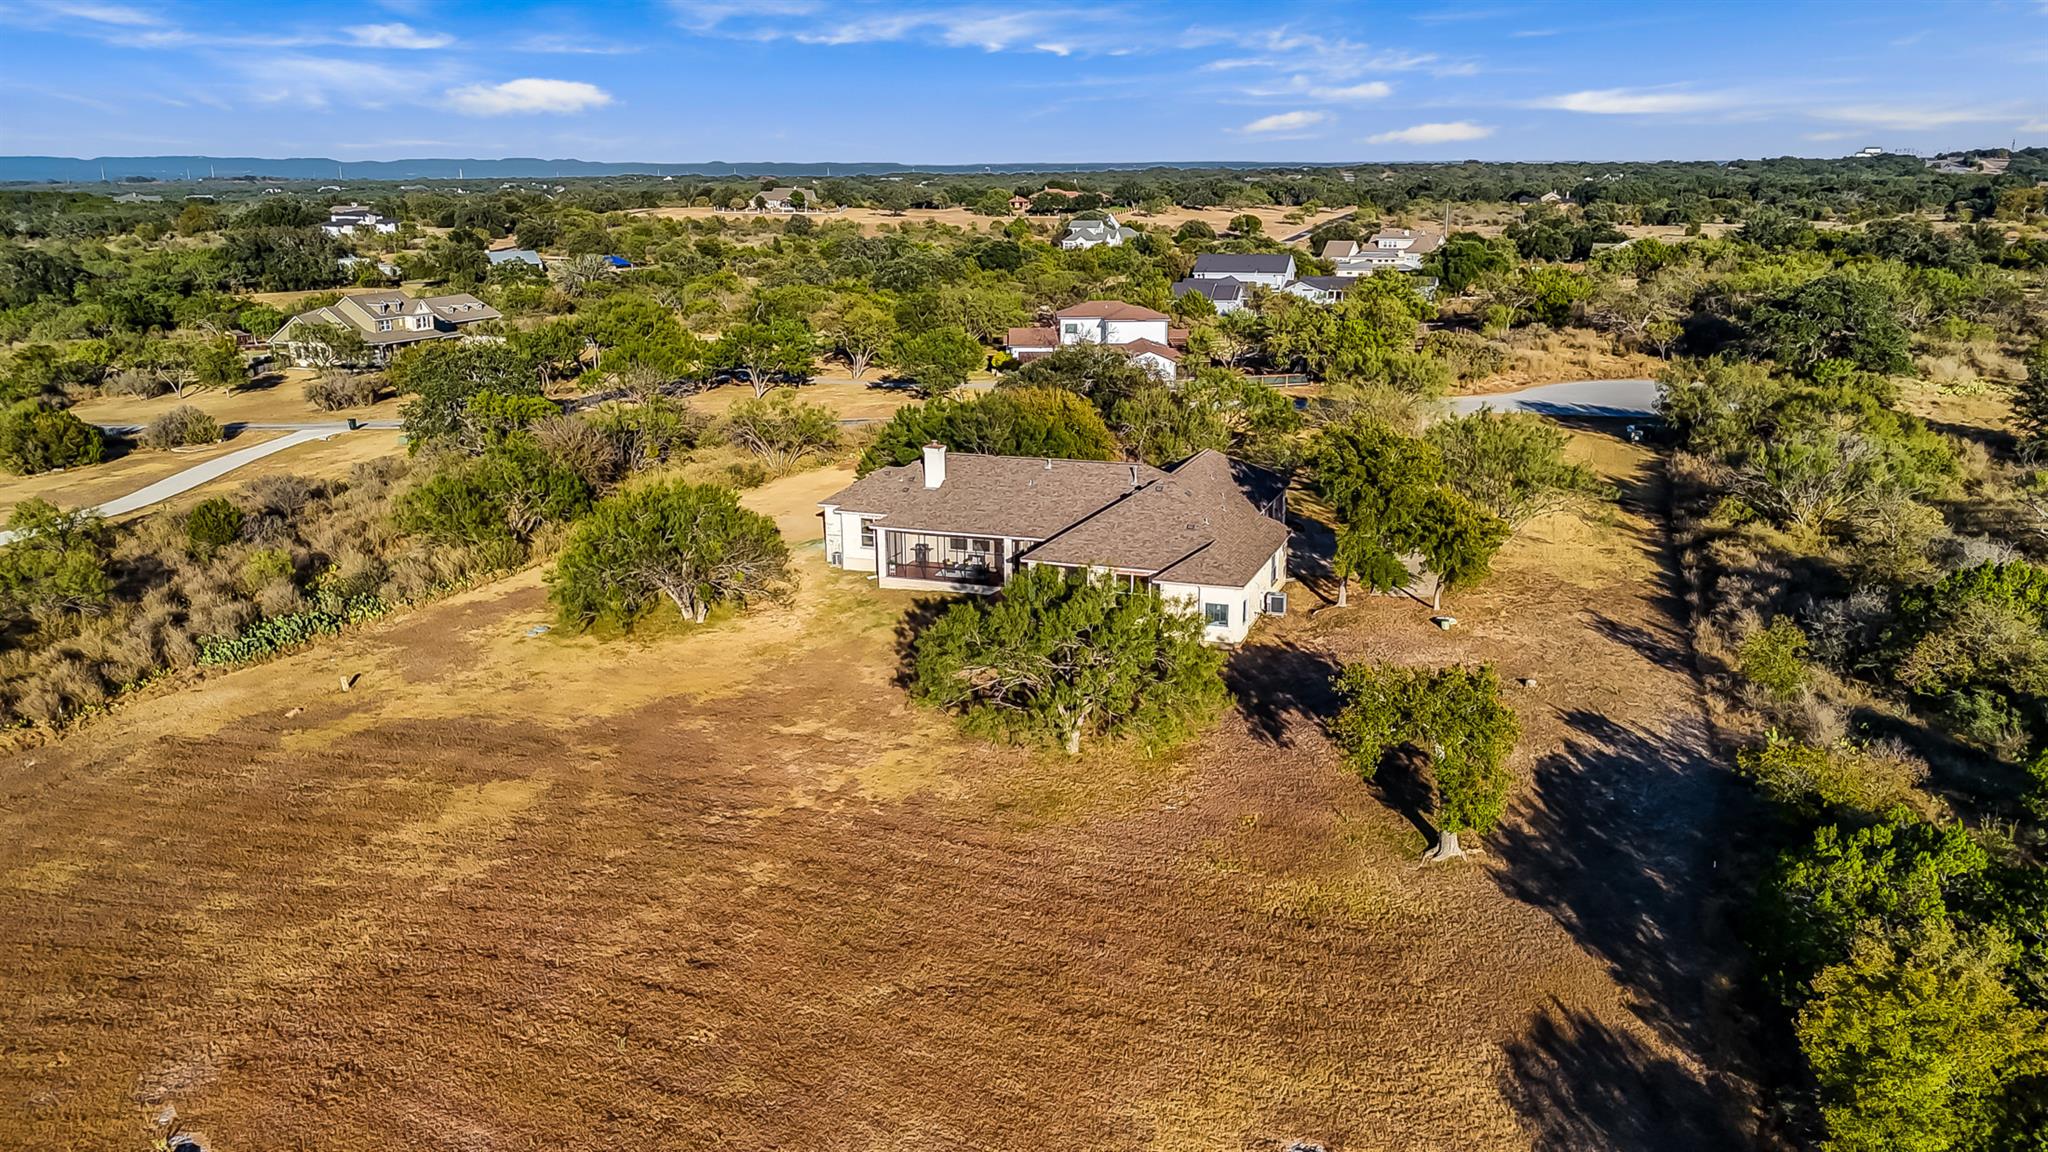
Aerial view of a single-story home on a spacious, tree-lined lot with a screened porch.
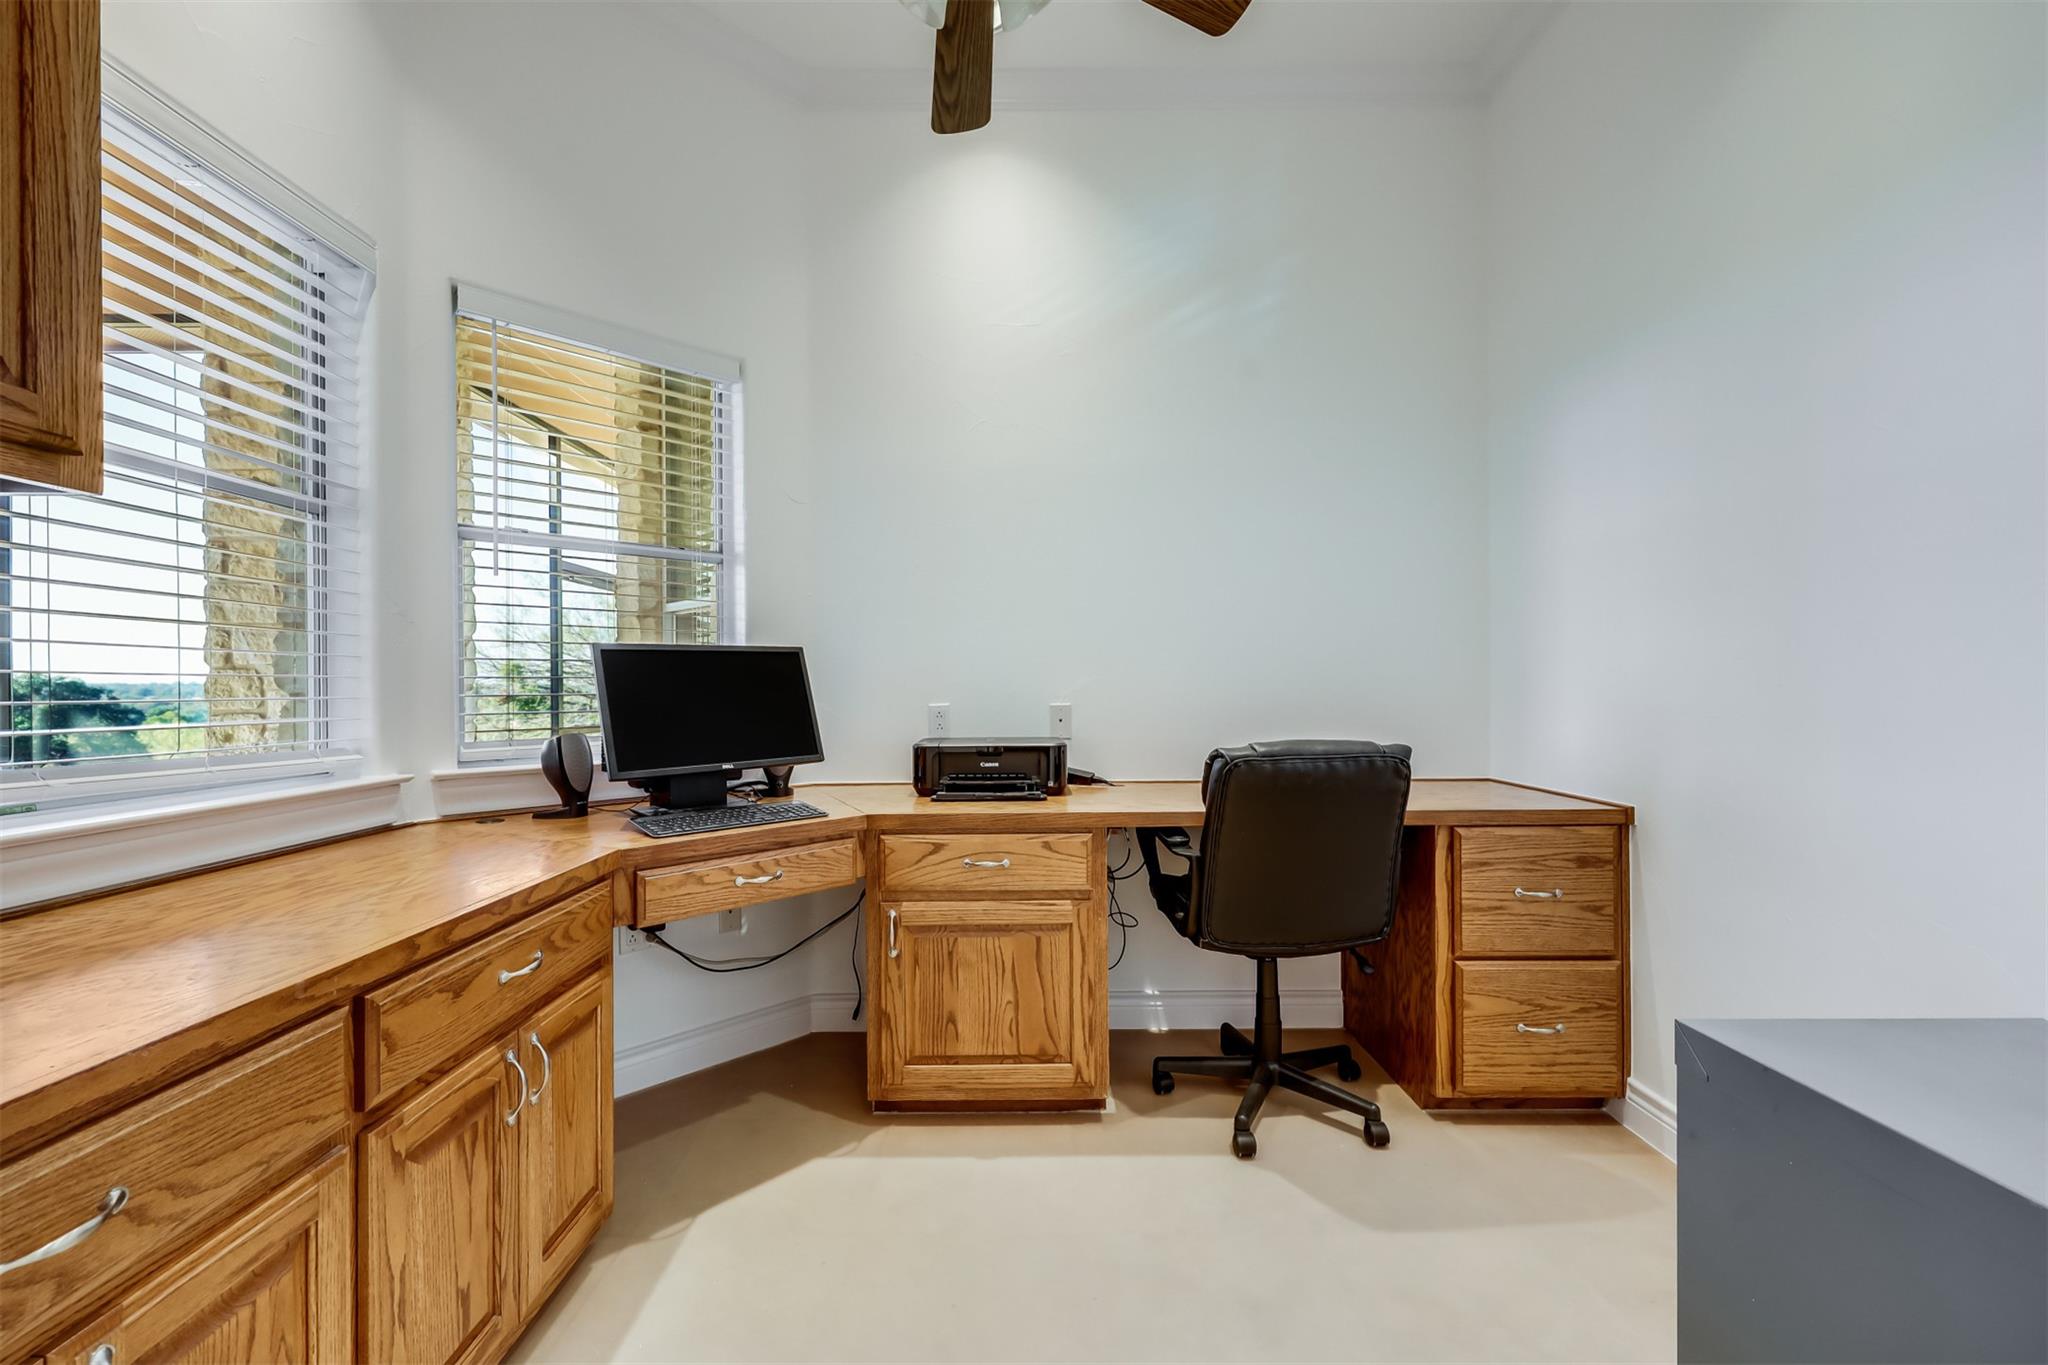
Home office with an L-shaped oak desk, computer, and windows with blinds.
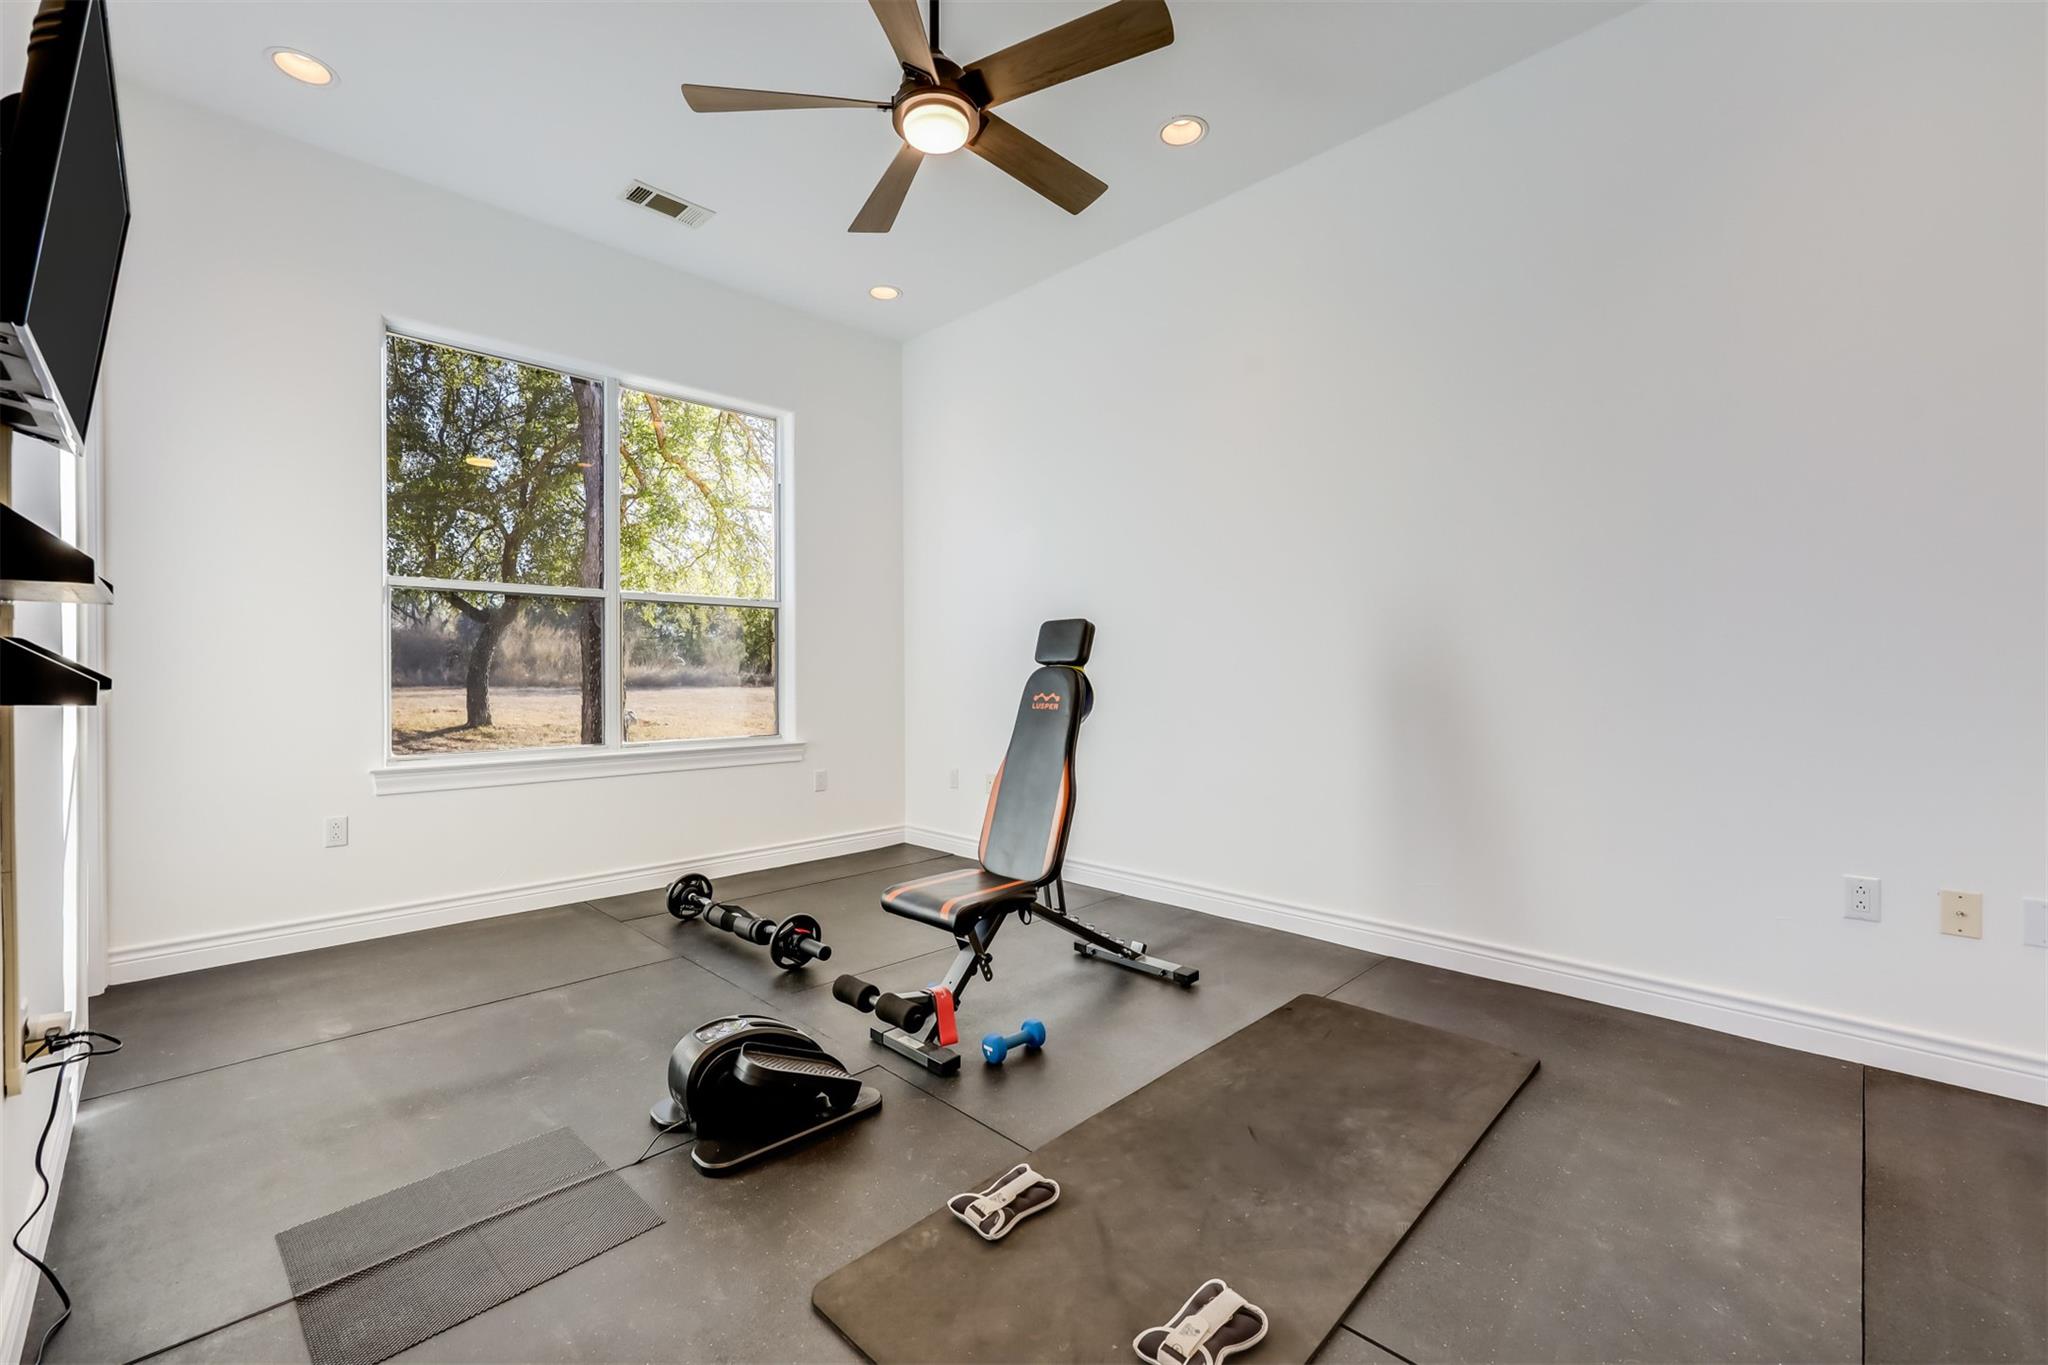
Home gym with exercise bench and weights beside a large window overlooking trees.
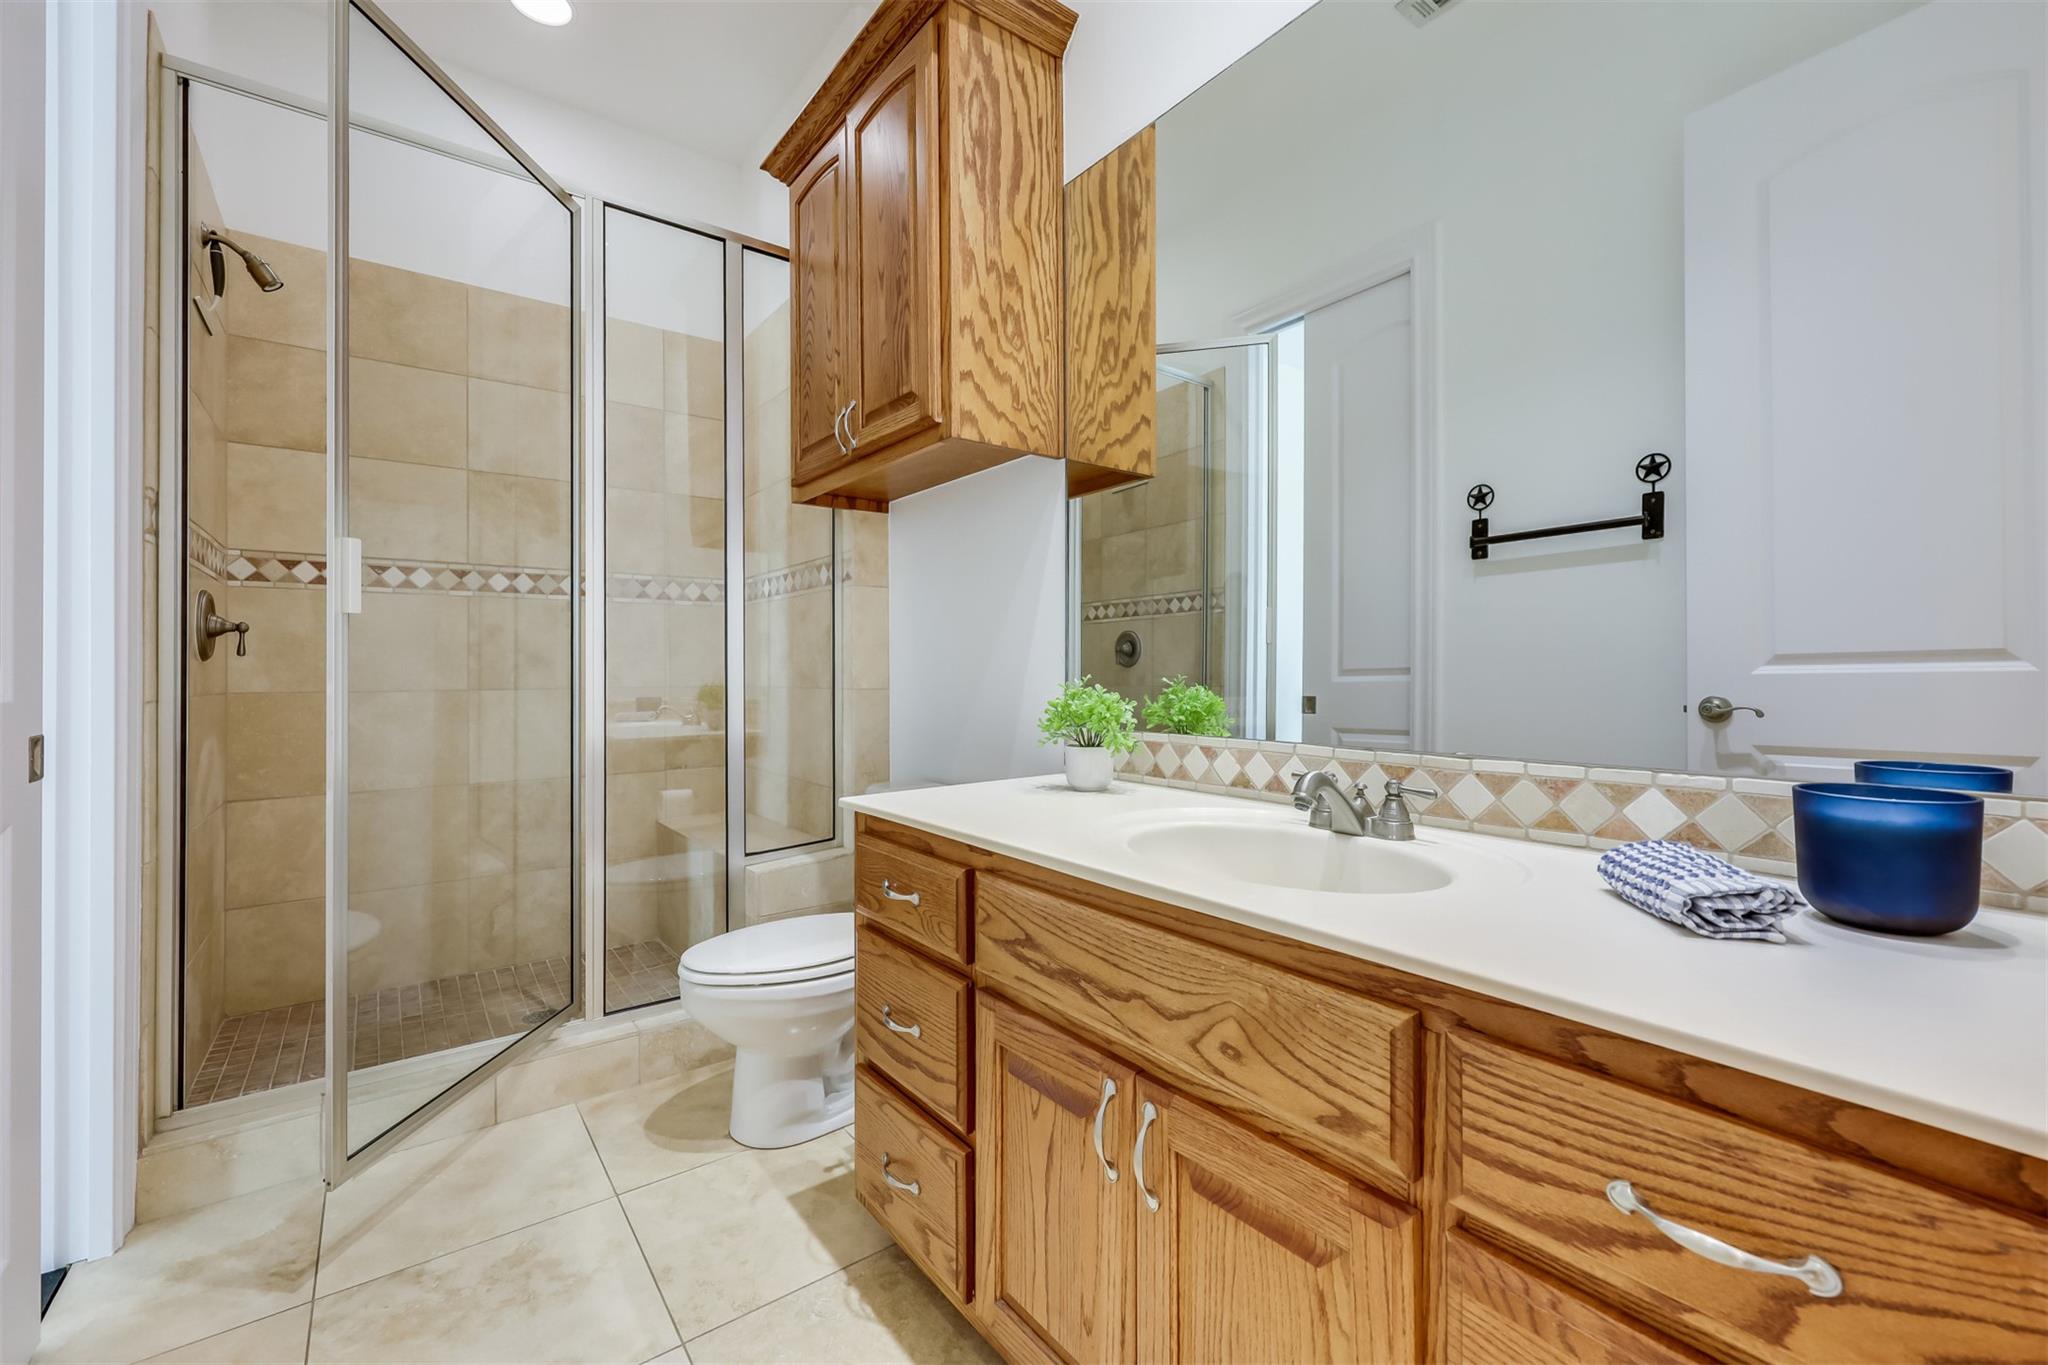
Bathroom with a glass-enclosed tiled shower and long wood vanity with a single sink.
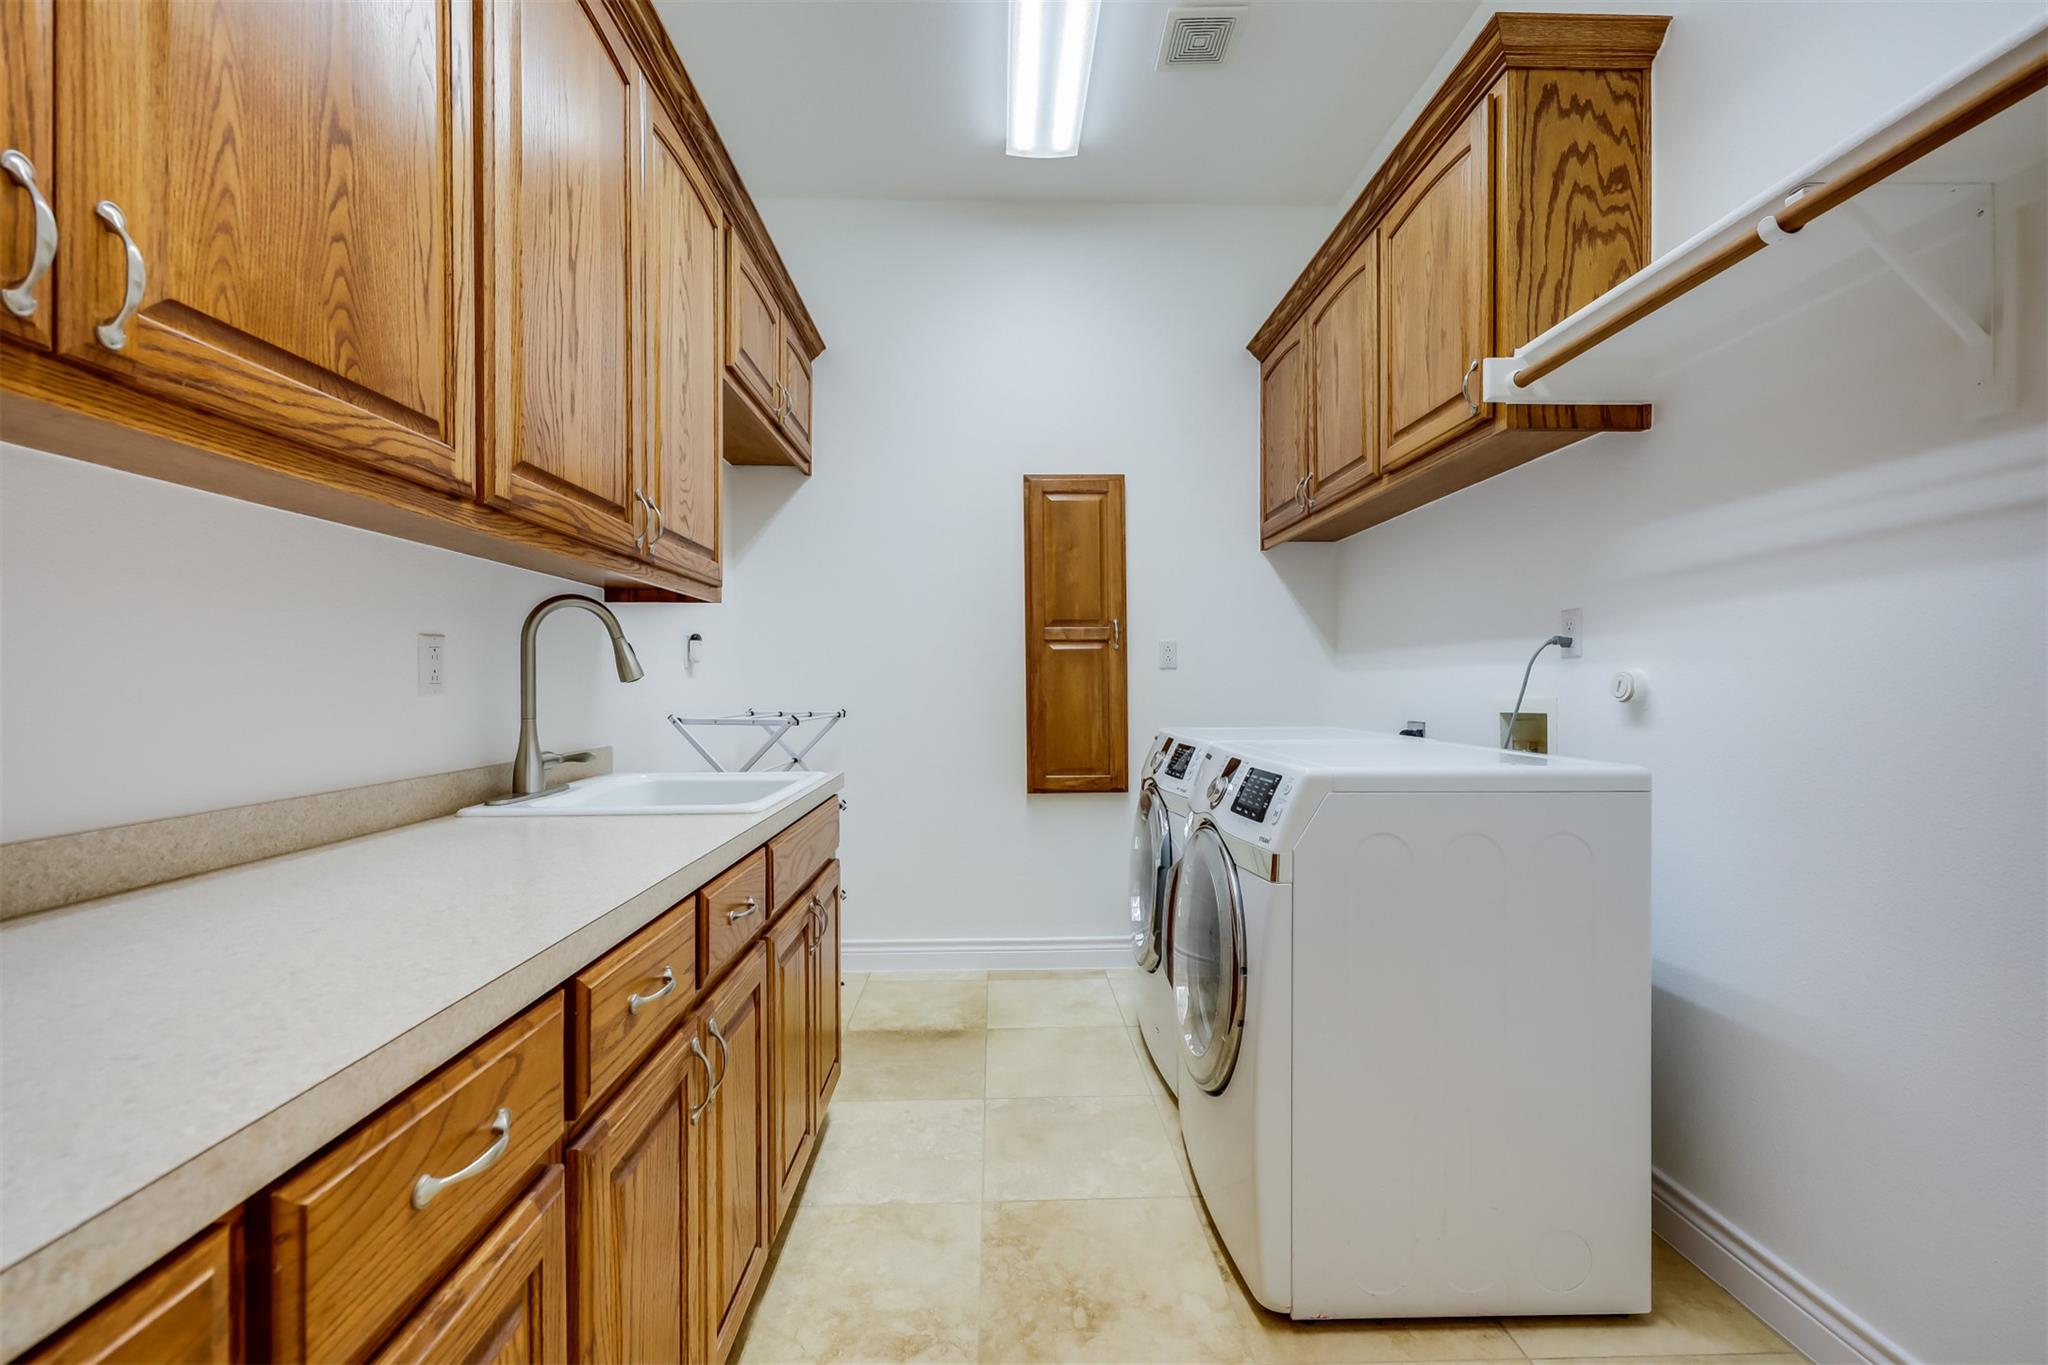
Laundry room with front-loading washer and dryer, long counter, and extensive wooden cabinetry.
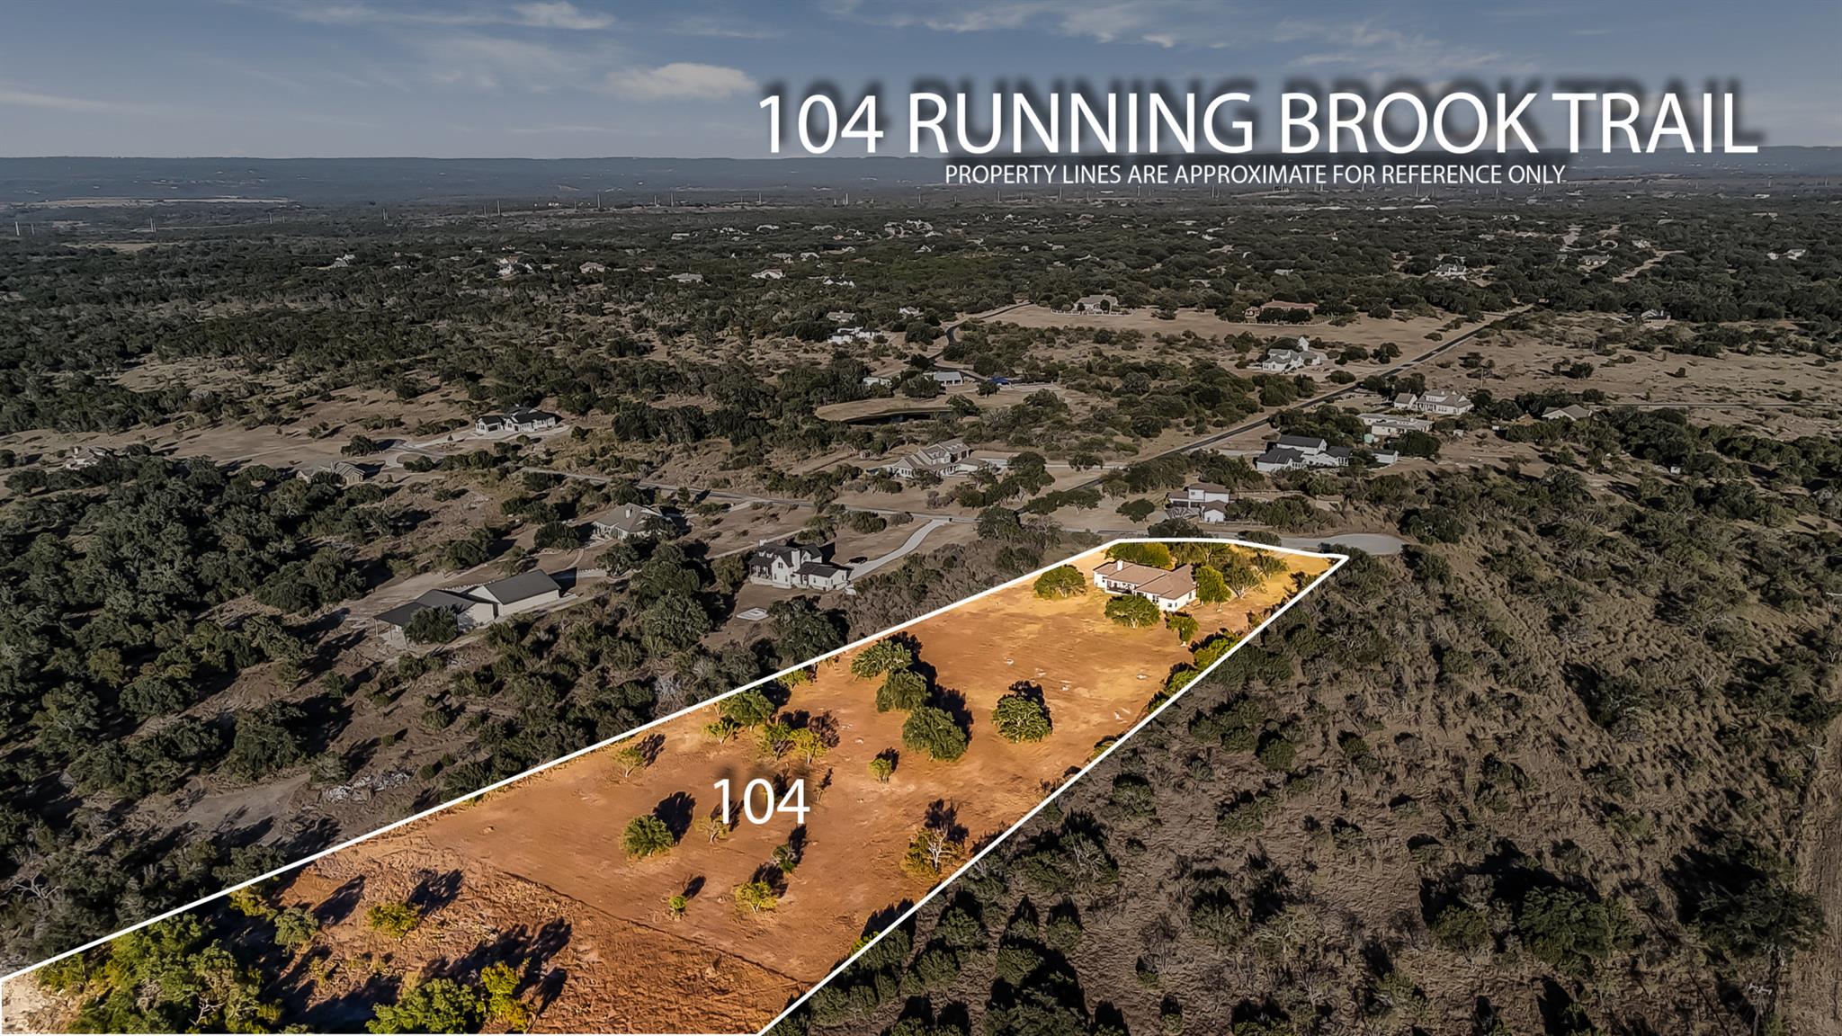
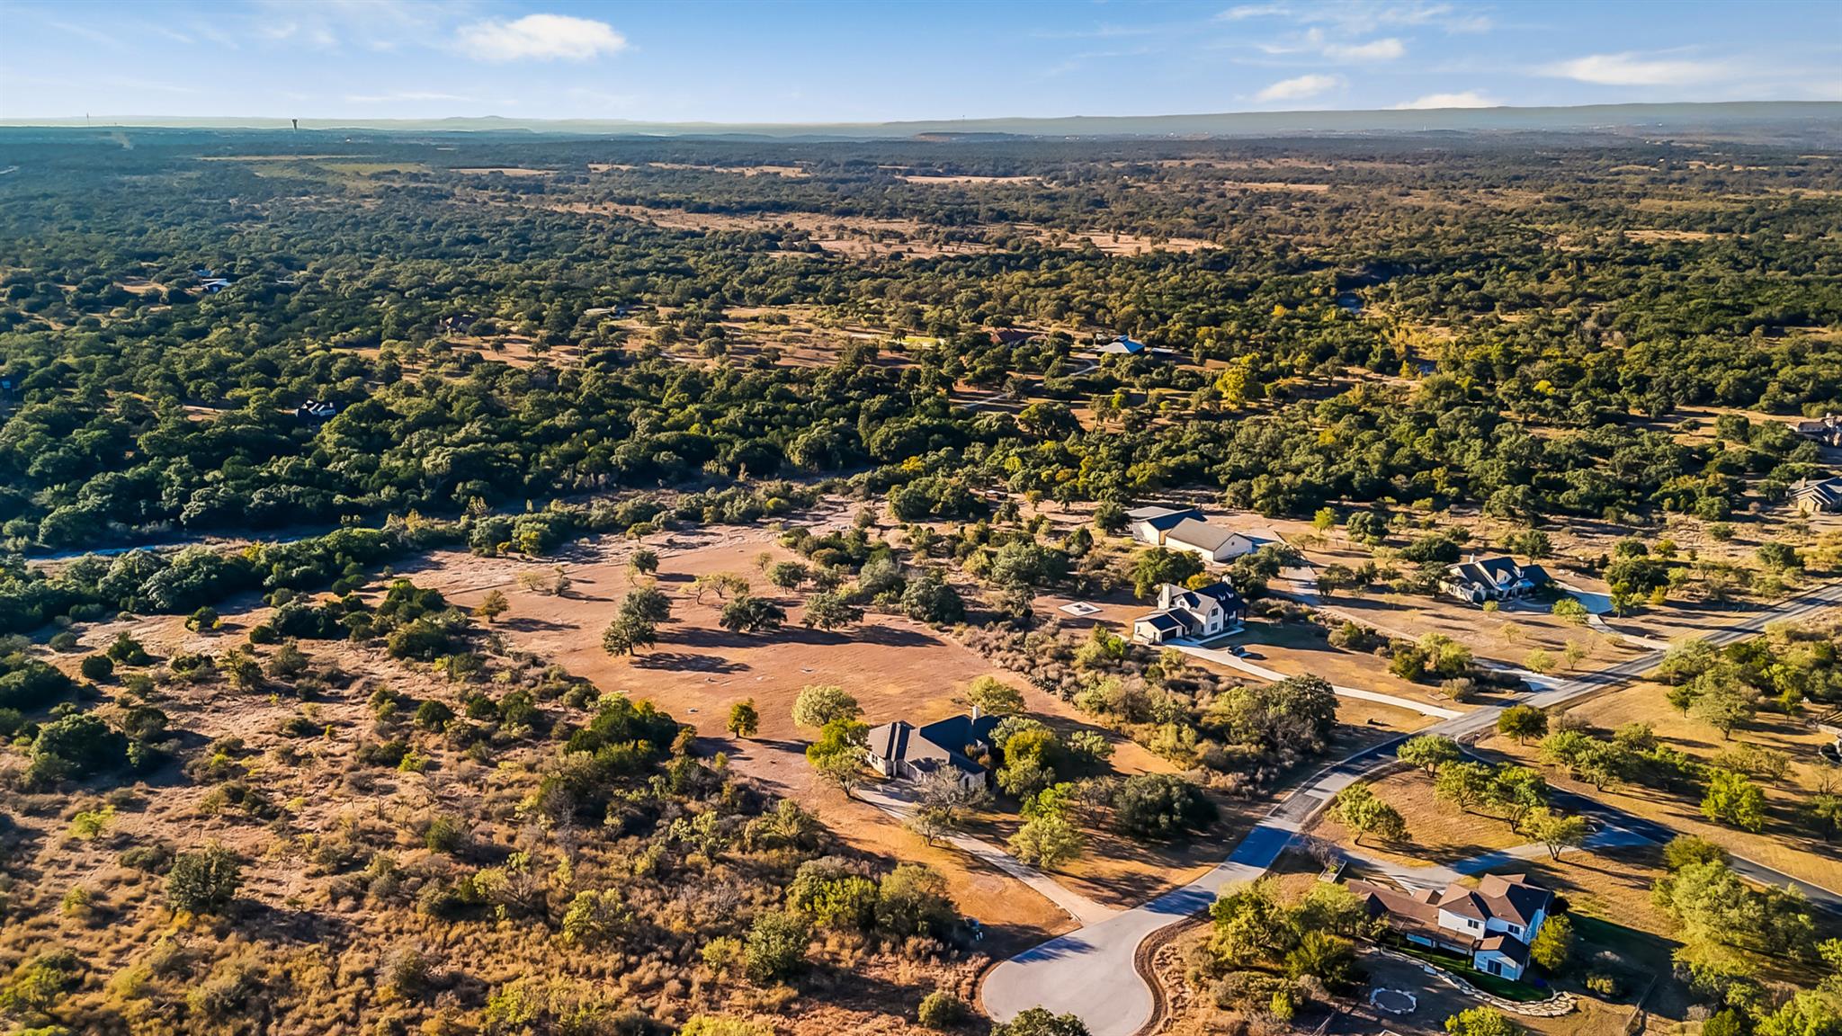
Aerial view of 104 Running Brook Trail’s outlined lot, with a house and wooded surroundings.
Aerial view of a home and spacious wooded property at sunset, with a long curved driveway.
Aerial view of wooded acreage, scattered homes, and a winding residential road.
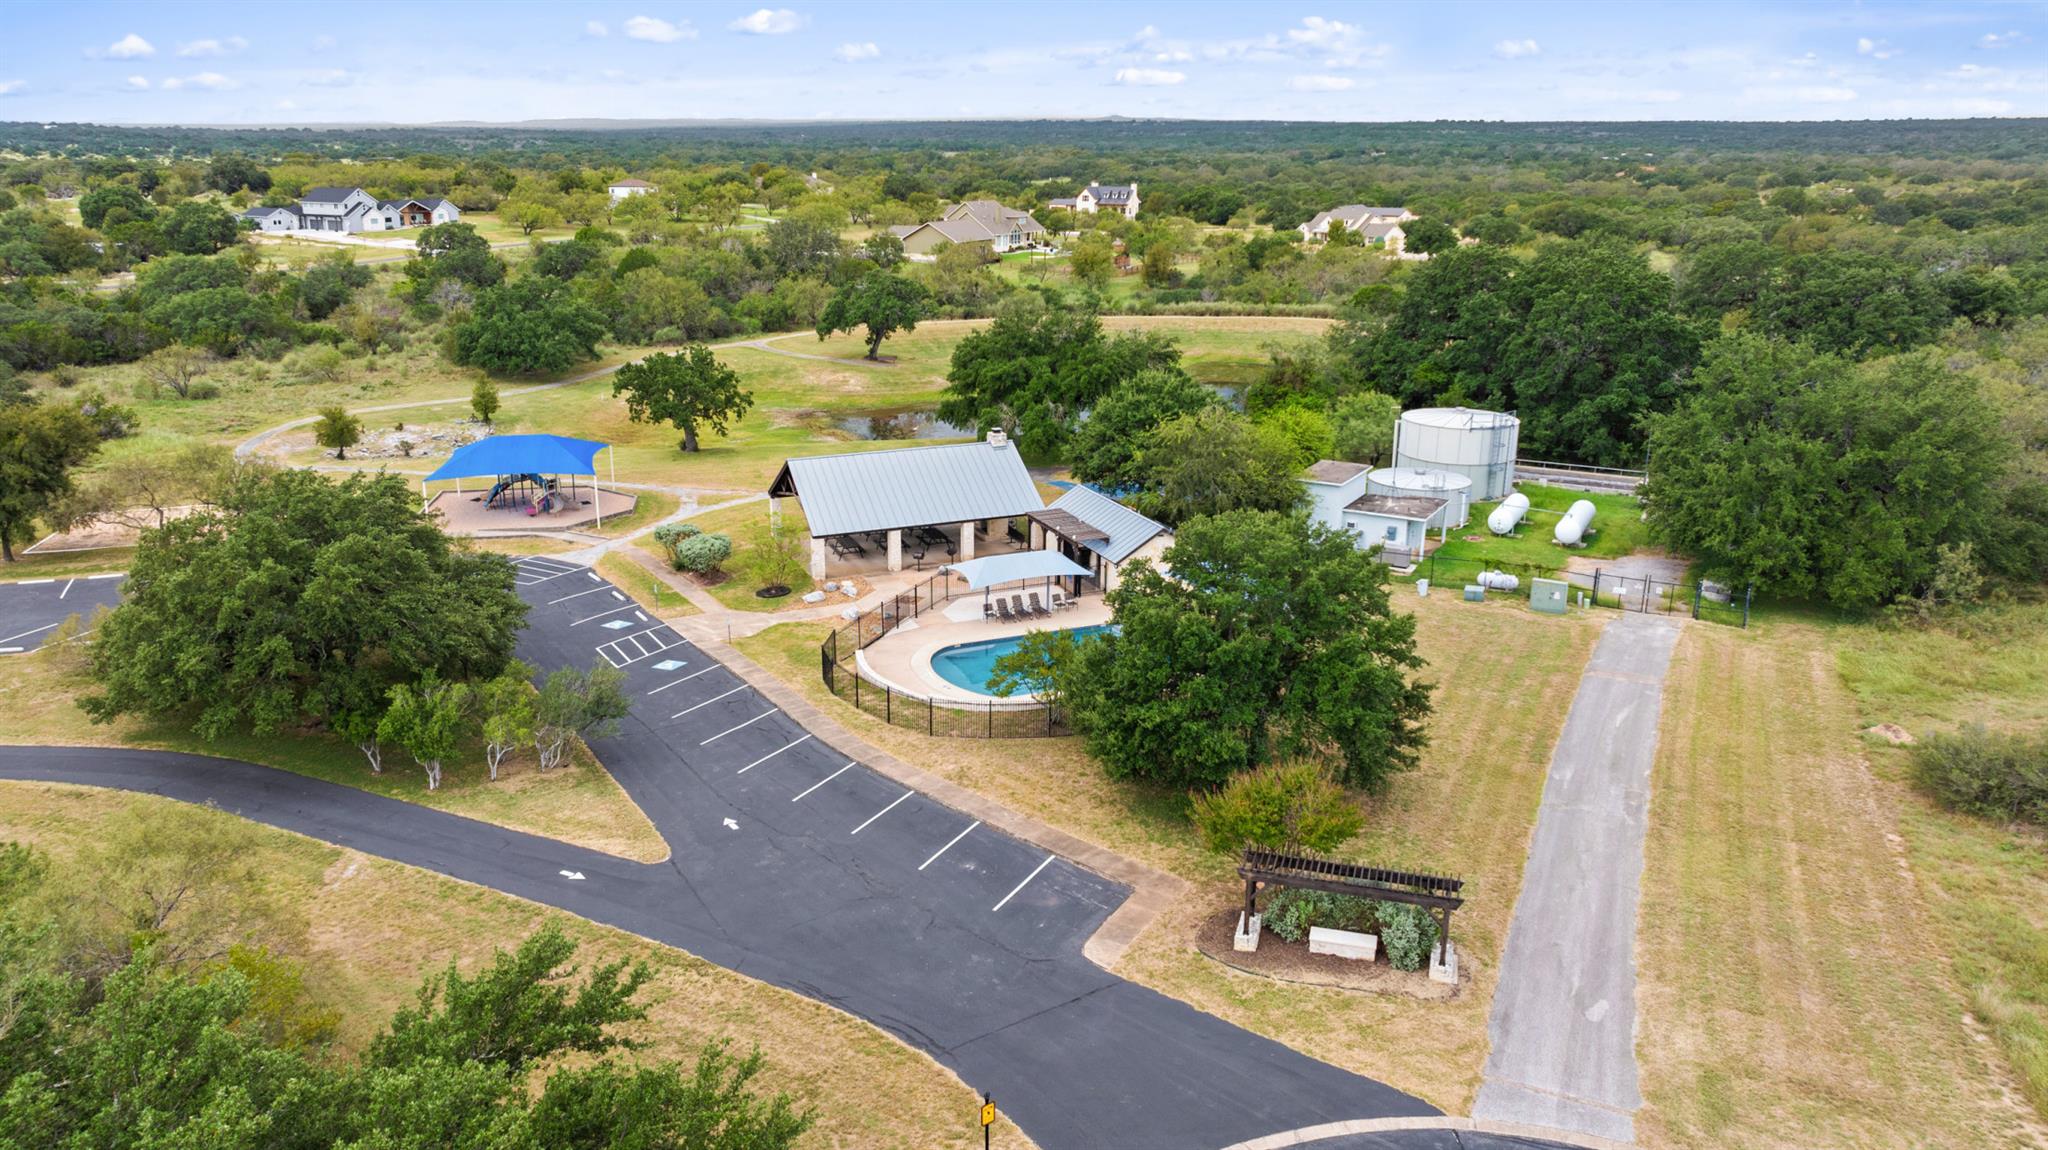
Aerial view of a community pool, pavilion, and playground among trees and open grounds.
See all photos
Courtesy of Compass RE Texas, LLC, Andrea Amico Listing Contact: (646) 232-6946 
Wooden deck overlooking a grassy, tree-dotted yard at sunset.

104 Running Brook TRL

$749,999 104 Running Brook TRL, Spicewood, TX 78669
Inquire about a lender-paid rate buydown! Situated on 6.5 flat, usable acres in the gated Double Horn community, this home offers exceptional privacy, an attached private casita, an expansive screened-in porch, & a rare 3-car air-conditioned garage. Set on a quiet cul-de-sac corner lot, the home is surrounded by natural Hill Country landscape, creating a peaceful, private setting.

Outdoor living is a standout feature, with a generous screened-in patio shaded by mature oak trees, a covered porch, & open areas to enjoy the surrounding landscape. The climate-controlled 3-car garage provides valuable space for vehicles, hobbies, fitness equipment, or storage and is complemented by an extended driveway.

The attached casita features a private entrance, kitchenette, living room, bedroom, full bath, & two closets (one with laundry hookups), offering flexible space for guests or multigenerational living.

The open-concept interior features travertine & wood flooring throughout the main living areas and primary suite. Large windows invite abundant natural light while framing views of the acreage. The gourmet kitchen flows seamlessly into the dining and living spaces, ideal for everyday living and entertaining. The private primary suite includes coffered ceilings, wood flooring, dual vanities, soaking tub, walk-in shower, & a spacious walk-in closet. The home also features a dedicated office with custom built-ins, a spacious laundry room with a sink, & a secondary bedroom currently set up as a home gym, providing versatile space for fitness, guests, or everyday living.

Additional improvements:roof(2023),fresh interior paint,HVAC in casita (Oct, 2026), new ceiling fans & lighting.

Double Horn residents enjoy a low tax rate & community amenities, including a pool, pavilion, playground, basketball court & scenic walking trails, conveniently located near Marble Falls, Baylor Scott & White, Bee Cave, Lakeway, Lake Travis & less than an hour to Downtown Austin & ABIA.
  • For Sale
    Status
  • 3
    Bedrooms
  • 3
    Bathrooms
  • 2003
    Year Built
  • 2,841 Sq.Ft.
    Living Area

Features & Amenities

Area & Lot

  • Status: For Sale
  • Living Space: 2,841 Sq.Ft.
  • Lot Size: 6.53 Acres
  • MLS® ID: 4495833
  • Type: Residential
  • Year Built: 2003
  • Water Frontage: None
  • View Description: Hill Country, Trees/Woods
  • Elementary School:Spicewood (Marble Falls ISD)
  • Middle School: Marble Falls
  • High School: Marble Falls
  • School District: Marble Falls ISD

Interior

  • Total Bedrooms: 3
  • Total Bathrooms: 3
  • Full Bathrooms: 3
  • Flooring: Carpet, Terrazzo, Wood
  • Fireplace: Family Room
  • Appliances: Built-In Oven(s), Dishwasher, Disposal, Microwave, Oven, Water Softener
  • Other Interior Features: Bookcases, Built-in Features, Ceiling Fan(s), High Ceilings, Double Vanity, Entrance Foyer, High Speed Internet, In-Law Floorplan, Kitchen Island, Multiple Living Areas, No Interior Steps, Open Floorplan, Pantry, Primary Bedroom on Main, Recessed Lighting, Soaking Tub, Storage, Study/Home Office, Walk-In Closet(s), Wired for Sound

Exterior & Building

  • Stories: 1
  • Garage Space: 3.0
  • Water Source: See Remarks, Well
  • Utilities: Electricity Connected, Propane, Sewer Connected
  • Pool: None
  • Roof: Composition
  • Lot Features: Back Yard, Corner Lot, Cul-De-Sac, Front Yard, Open Lot, Trees-Heavy, Many Trees, Trees-Medium (20 Ft - 40 Ft), Views
  • Parking: See Remarks, Attached, Door-Multi, Driveway, Garage, Garage Door Opener, Garage Faces Side, Workshop in Garage
  • Heat Type: Central
  • Air Conditioning: Ceiling Fan(s), Central Air
  • Sewer: Septic Tank
  • Substructure: Slab
  • Disability Features: None
  • Other Exterior Features: No Exterior Steps, Private Yard

Financial

  • Sales Price: $749,999
  • Real Estate Tax: $12,438/yr
  • HOA Fees: $1,008/yr
View Virtual Tour

104 Running Brook TRL

Work With Us

Contact Ellevé Property Group today to get started on your real estate journey with the experts for Austin Texas Luxury Real Estate.
Contact Us